$976,181
Propiedad De Diseño En Gemonio Con Parque Y Piscina
- 3 Hab.
- 4 Baños
- 4,844 Sqft
- 16,146 Sqft lot
- Actualizado: Julio 3
- 59
Sobre la propiedad
La descripción se tradujo automáticamente.
La descripción se muestra en el idioma original.
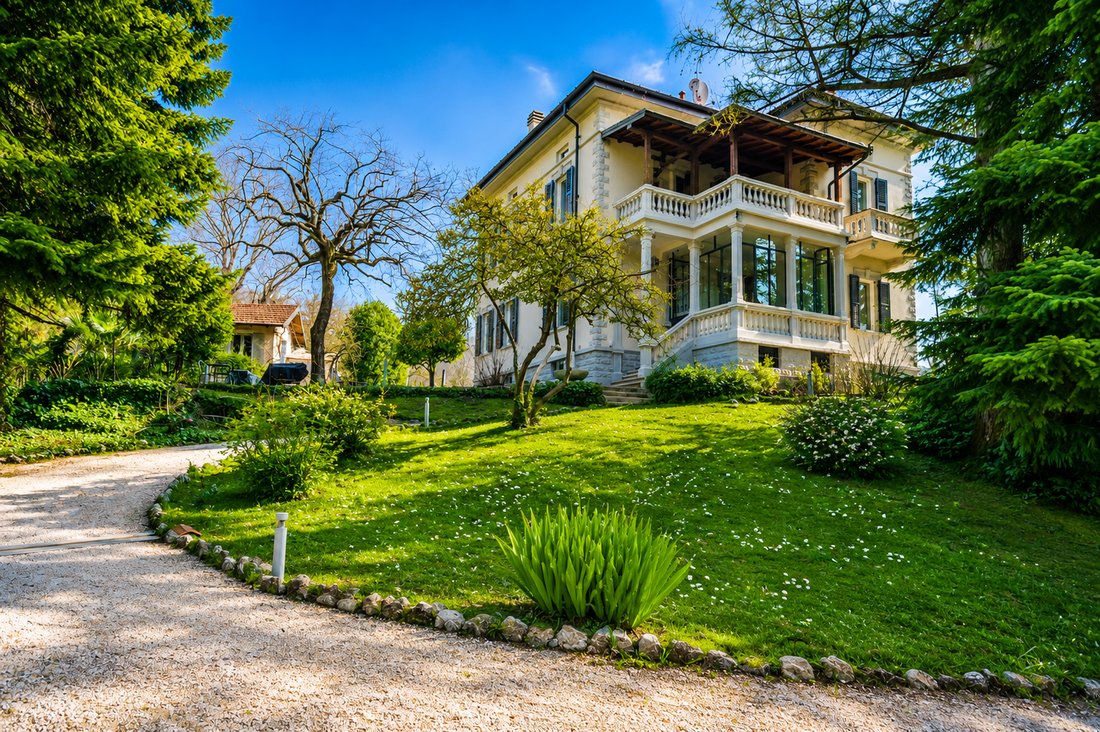
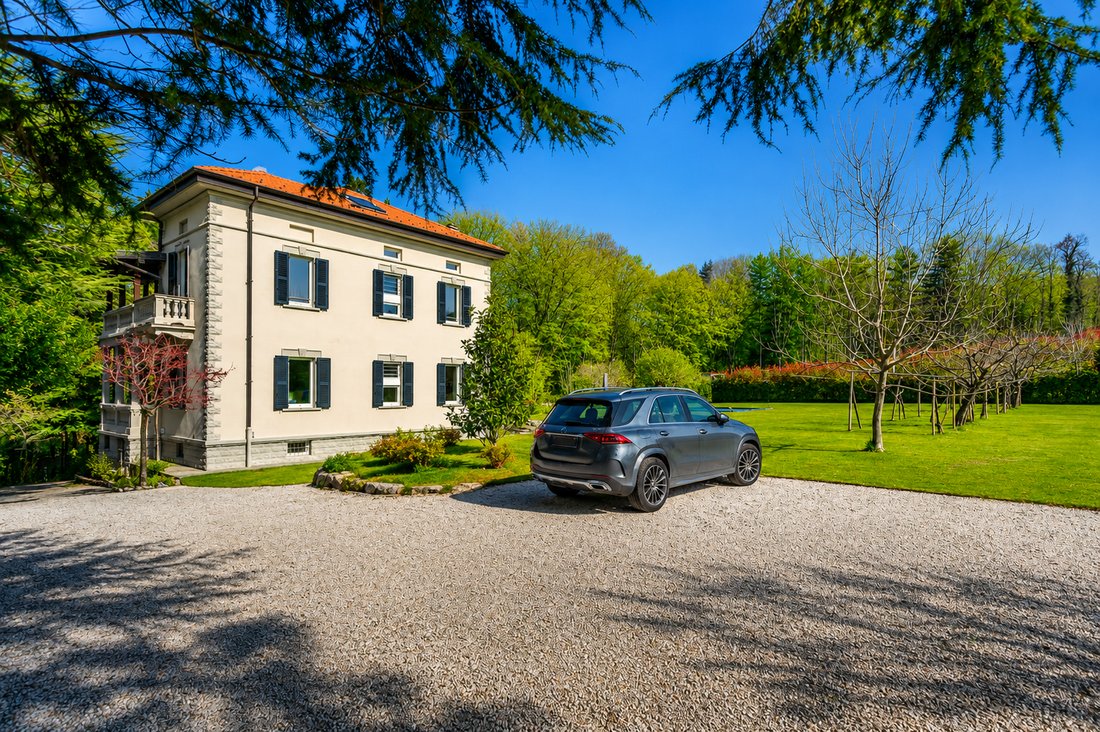
Esta villa, ubicada en Gemonio, es una propiedad inmobiliaria histórica renovada conscientemente en 2016.
La casa se construyó durante las primeras décadas del siglo XX y su forma, típica de las residencias de lujo de la época, se ha conservado dentro del estilo original. Desde el punto de vista arquitectónico, además de la construcción del área de la piscina, las obras de renovación se h
La casa se construyó durante las primeras décadas del siglo XX y su forma, típica de las residencias de lujo de la época, se ha conservado dentro del estilo original. Desde el punto de vista arquitectónico, además de la construcción del área de la piscina, las obras de renovación se h
This villa, located in Gemonio, is an historical real estate property consciously renovated in 2016.
The house has been build during the first decades of the 20th century and it’s shape, typical of the luxury residencies of the time, has been preserved within the original style. Architectural-wise, apart from the construction of the pool area, the renovation’s works have concentrated on t
The house has been build during the first decades of the 20th century and it’s shape, typical of the luxury residencies of the time, has been preserved within the original style. Architectural-wise, apart from the construction of the pool area, the renovation’s works have concentrated on t
Esta villa, ubicada en Gemonio, es una propiedad inmobiliaria histórica renovada conscientemente en 2016.
La casa se construyó durante las primeras décadas del siglo XX y su forma, típica de las residencias de lujo de la época, se ha conservado dentro del estilo original. Desde el punto de vista arquitectónico, además de la construcción del área de la piscina, las obras de renovación se han concentrado en los espacios interiores, que se han actualizado con un diseño moderno y esencial a través de un plan muy ambicioso.
El resultado es un ejemplo válido de una villa histórica completamente renovada, que mantiene la mayor parte de su valor dentro del contraste entre lo contemporáneo y lo antiguo.
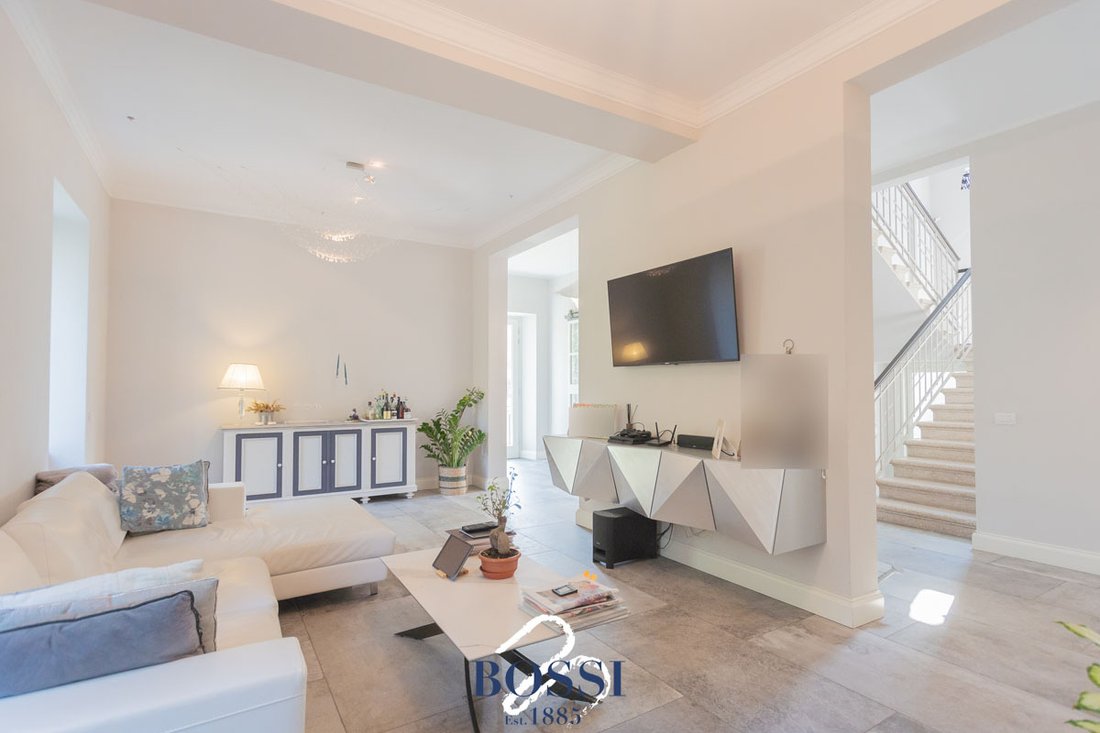
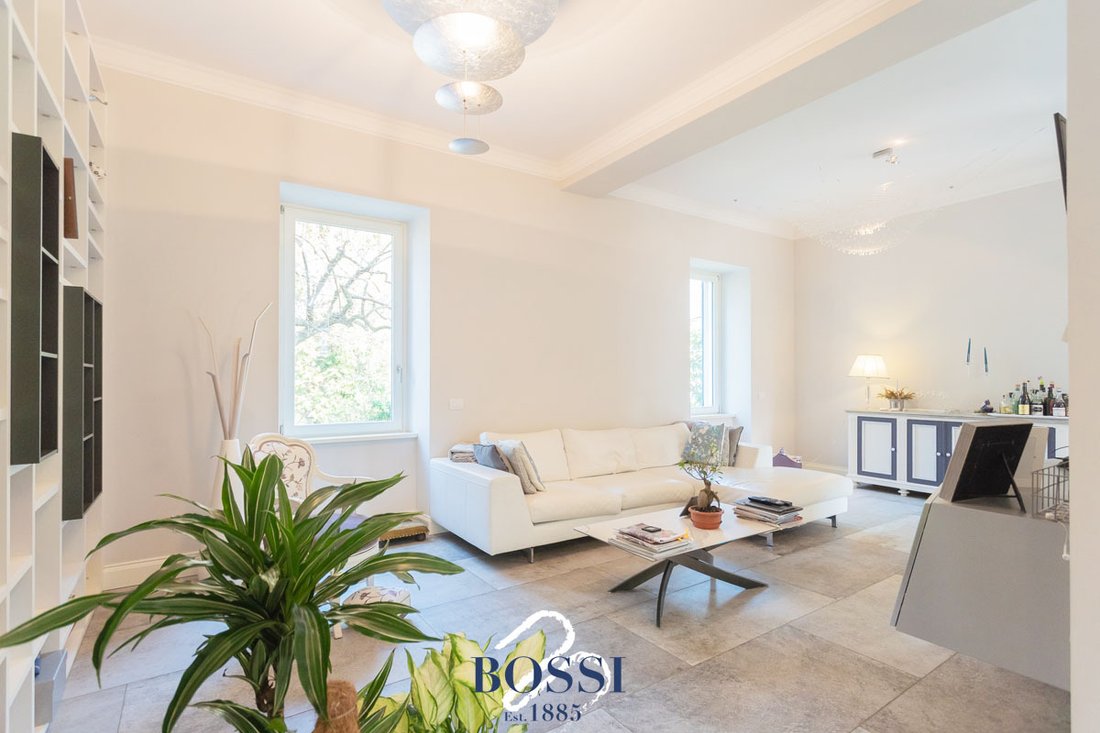
En cuanto a los pisos, la casa se encuentra en dos niveles principales, más un sótano y un ático importante. La planta baja está dedicada a los espacios de la sala de estar, el comedor, una cocina moderna y un exquisito jardín de invierno, muy apreciado durante todo el año. El primer nivel, por el contrario, está totalmente dedicado a las habitaciones y los baños, que garantizan comodidad y privacidad incluso para una familia numerosa. A la suite principal se le ha dado la mayor relevancia arquitectónica, renovada mediante la conservación del techo original y equipada con diversos elementos de diseño, como la moderna bañera. En esta suite principal, el arquitecto ha combinado un gran baño y un gran vestidor. En cuanto al ático, actualmente se ha diseñado como un estudio/espacio abierto, pero ya se han implementado todas las características técnicas para transformarlo en dormitorios adicionales.
Por último, el sótano habitable está organizado con una gran taberna equipada con una cocina dedicada, un gimnasio con sauna y una moderna bodega, además de todas las habitaciones utilizadas como lavandería.
En cuanto al diseño, el gran broche final a esta importante reforma, seguida paso a paso tanto por el arquitecto como por los propietarios, se han colocado sabiamente diversas y preciosas piezas, entre las que hay que mencionar las lámparas, los parquets y el mobiliario del baño.
Durante el período de construcción, todo se ha pensado para ofrecer una villa de última generación, contemporánea y con un rendimiento energético eficiente.
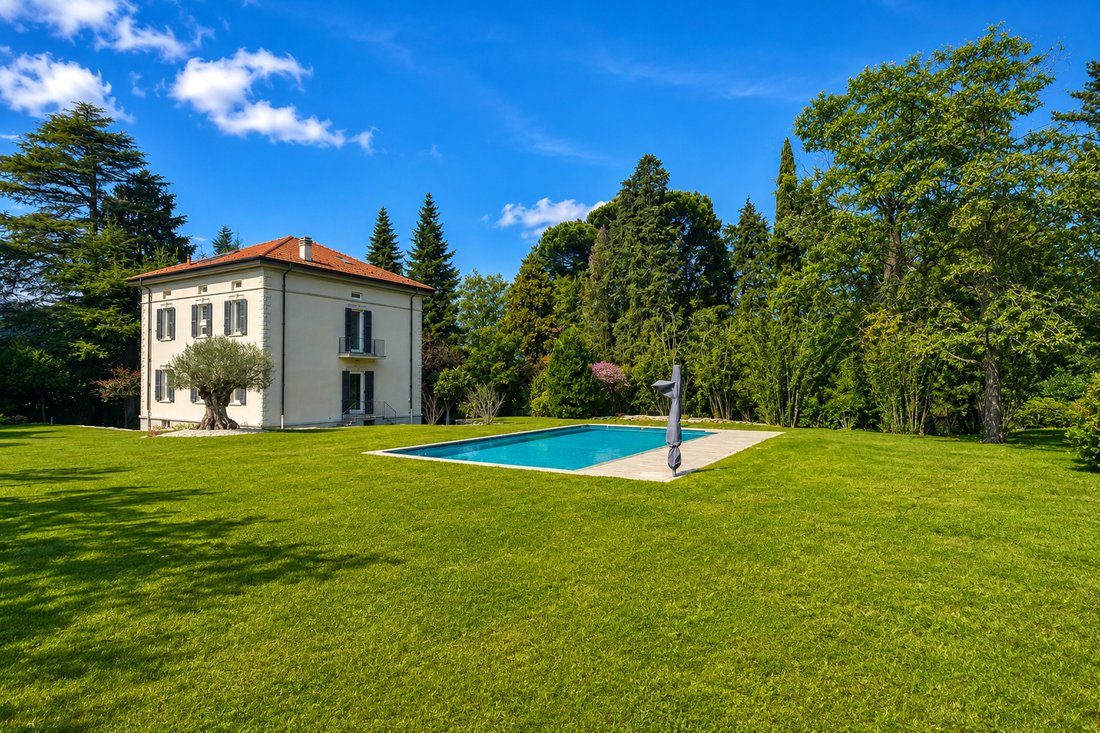
En cuanto al parque, la casa está ubicada en un jardín grande y plano, accesible a través de dos puertas independientes. El primero de ellos se encuentra en la principal Via Verdi, mientras que el segundo se abrió tras la compra de una parte de la pequeña calle privada cercana. Estas dos puertas preservan bien la privacidad de la casa y evitan la mayoría del ruido del tráfico tanto en la casa como en el jardín. Por lo tanto, la privacidad permite que el jardín brinde paz y tranquilidad a la mansión, a la vez que ofrece hermosas flores en primavera y verano y una enorme piscina junto a la piscina, que cumple con las necesidades de la villa y de los huéspedes.
Dentro del parque, también hay una casita independiente que puede proporcionar un espacio, una vez renovada.
La ubicación de esta propiedad inmobiliaria es fácilmente accesible tanto desde el centro principal de Varese como desde los pueblos del lago, como Luino y Laveno. Esta posición inserta cómodamente la villa dentro de una amplia gama de puntos de interés. En este sentido, Gemonio también está muy bien comunicado por la red de transporte público, que incluye conexiones rápidas a la prestigiosa escuela europea de Varese.
En general, creemos que esta casa sería una solución ideal para aquellos clientes que desean poner el acento en el lujo sostenible y el rendimiento energético, así como en el contraste entre modernidad e historia, típico de las mansiones renovadas del siglo XX.
Por último, teniendo en cuenta el coste de renovación más elevado del momento, debido al precio de los materiales y a la dificultad de respetar los plazos de entrega de las obras, estamos seguros de que esta villa sería aún más apreciada, debido a la comodidad y las prestaciones inmediatas que ofrece.
Clase energética: C
La casa se construyó durante las primeras décadas del siglo XX y su forma, típica de las residencias de lujo de la época, se ha conservado dentro del estilo original. Desde el punto de vista arquitectónico, además de la construcción del área de la piscina, las obras de renovación se han concentrado en los espacios interiores, que se han actualizado con un diseño moderno y esencial a través de un plan muy ambicioso.
El resultado es un ejemplo válido de una villa histórica completamente renovada, que mantiene la mayor parte de su valor dentro del contraste entre lo contemporáneo y lo antiguo.
En cuanto a los pisos, la casa se encuentra en dos niveles principales, más un sótano y un ático importante. La planta baja está dedicada a los espacios de la sala de estar, el comedor, una cocina moderna y un exquisito jardín de invierno, muy apreciado durante todo el año. El primer nivel, por el contrario, está totalmente dedicado a las habitaciones y los baños, que garantizan comodidad y privacidad incluso para una familia numerosa. A la suite principal se le ha dado la mayor relevancia arquitectónica, renovada mediante la conservación del techo original y equipada con diversos elementos de diseño, como la moderna bañera. En esta suite principal, el arquitecto ha combinado un gran baño y un gran vestidor. En cuanto al ático, actualmente se ha diseñado como un estudio/espacio abierto, pero ya se han implementado todas las características técnicas para transformarlo en dormitorios adicionales.
Por último, el sótano habitable está organizado con una gran taberna equipada con una cocina dedicada, un gimnasio con sauna y una moderna bodega, además de todas las habitaciones utilizadas como lavandería.
En cuanto al diseño, el gran broche final a esta importante reforma, seguida paso a paso tanto por el arquitecto como por los propietarios, se han colocado sabiamente diversas y preciosas piezas, entre las que hay que mencionar las lámparas, los parquets y el mobiliario del baño.
Durante el período de construcción, todo se ha pensado para ofrecer una villa de última generación, contemporánea y con un rendimiento energético eficiente.
En cuanto al parque, la casa está ubicada en un jardín grande y plano, accesible a través de dos puertas independientes. El primero de ellos se encuentra en la principal Via Verdi, mientras que el segundo se abrió tras la compra de una parte de la pequeña calle privada cercana. Estas dos puertas preservan bien la privacidad de la casa y evitan la mayoría del ruido del tráfico tanto en la casa como en el jardín. Por lo tanto, la privacidad permite que el jardín brinde paz y tranquilidad a la mansión, a la vez que ofrece hermosas flores en primavera y verano y una enorme piscina junto a la piscina, que cumple con las necesidades de la villa y de los huéspedes.
Dentro del parque, también hay una casita independiente que puede proporcionar un espacio, una vez renovada.
La ubicación de esta propiedad inmobiliaria es fácilmente accesible tanto desde el centro principal de Varese como desde los pueblos del lago, como Luino y Laveno. Esta posición inserta cómodamente la villa dentro de una amplia gama de puntos de interés. En este sentido, Gemonio también está muy bien comunicado por la red de transporte público, que incluye conexiones rápidas a la prestigiosa escuela europea de Varese.
En general, creemos que esta casa sería una solución ideal para aquellos clientes que desean poner el acento en el lujo sostenible y el rendimiento energético, así como en el contraste entre modernidad e historia, típico de las mansiones renovadas del siglo XX.
Por último, teniendo en cuenta el coste de renovación más elevado del momento, debido al precio de los materiales y a la dificultad de respetar los plazos de entrega de las obras, estamos seguros de que esta villa sería aún más apreciada, debido a la comodidad y las prestaciones inmediatas que ofrece.
Clase energética: C
This villa, located in Gemonio, is an historical real estate property consciously renovated in 2016.
The house has been build during the first decades of the 20th century and it’s shape, typical of the luxury residencies of the time, has been preserved within the original style. Architectural-wise, apart from the construction of the pool area, the renovation’s works have concentrated on the inner spaces, which have been upgraded to a modern and essential design through a very ambitious plan.
The result is a valid example of an historical villa fully renovated, that keeps the majority of it’s value within the contrast between contemporary and antique.
Regarding the floors, the house is located on two main levels, plus one basement and an important attic. The ground-floor is dedicated to the spaces of the living room, dining hall, a modern kitchen and an exquisite winter garden, much appreciated during all year along. The first level on the contrary, is fully dedicated to the bedrooms and the bathrooms which grant comfort and privacy even for a numerous family. To the master suite has been given the greatest architectural relevance, renovated through the conservation of the original roof and equiped with various design elements, such as the modern bath tub. To this main suite, a great bathroom and a big walk-in closet have been combined by the architect. Regarding the attic, it has currently been addressed at a studio/open space, but all the technical features in order to transform it in additional bedrooms, are already in place.
Finally, the habitable basement is organized with a large tavern equiped with a dedicated kitchen, a gym with sauna and a modern wine cellar, besides all the rooms used as laundry.
Speaking about design, the great final touch to this important renovations works followed step by step by both the architect and the owners, various and precious pieces have been wisely collocated, among which the lamps, parquets and bathroom’s furnishings must be mentioned.
During the construction period, everything has been thought in order to deliver a state of the art villa, contemporary and performing energy-wise.
Regarding it’s park, the house is located on a big, flat garden, accessible through two detached gates. The first of these is located on the main Via Verdi, while the second one has been opened after the purchase of a portion of the little private street nearby. These two gates, well preserve the privacy of the house and avoid the majority of the traffic sound for both the house and garden. The privacy therefore, enables the garden to give peace and tranquillity to the mansion, while offering a beautiful flowers bloom during spring and summer time and a giant pool side, compliant with both the villa and guests needs.
Within the park, present is also a detached little house that may provide a depandance, once renovated.
The location of this real estate property is easily reachable both from the Varese’s main centre and the lake’s villages, such as Luino and Laveno. This position comfortably inserts the villa within a various range of points of interest. On this behalf, Gemonio is also vary well served by the web of public transportations, including fast connections to the prestigious European school of Varese.
In general, we believe that this house would be an ideal solution for those customers that want to put an accent on sustainable luxury and energy performances, as long as to the contrast between modernity and history, typical of the renovated 20th Century’s mansions.
Finally, considering the highest cost for renovations at the moment, due to the price of materials and the difficulty to respect the time table for worksite’s delivery, we are sure that this villa would be even more appreciated, due to the immediate comfort and features offered.
History of Varese:
The city is the capital of the Prealps region. Thanks to its position, it offers a gentler climate compared to Milan and for this reason, from the 18th century on, it has literally been colonized by the wealthiest Milanese family willing to spend here their time off. The province of Varese is characterized by the presence of 7 lakes and by the proximity with Switzerland and the Alps. Several of the best examples of Liberty style architecture in the whole Italy, are located within this area. Nowadays, Varese is still very much a hidden gem to international tourism, even if it offers several UNESCO heritages sites, including the breathtaking Sacro Monte (Holy Mountain). The international tourism in this area, is trending at the moment, thanks to the increased visibility given by the renowned European School, granting a multi-lingual tuition of the highest level . Varese has always been one of the best-connected cities in Italy as the fact that the first highway in the nation (Milano-Varese) was opened here a hundred years ago, greatly testifies. Furthermore, the international airport of Milan Malpensa (MXP) is indeed in the province of Varese and it is easily reachable with a 25 minutes drive form the city center.
Energy class: C
The house has been build during the first decades of the 20th century and it’s shape, typical of the luxury residencies of the time, has been preserved within the original style. Architectural-wise, apart from the construction of the pool area, the renovation’s works have concentrated on the inner spaces, which have been upgraded to a modern and essential design through a very ambitious plan.
The result is a valid example of an historical villa fully renovated, that keeps the majority of it’s value within the contrast between contemporary and antique.
Regarding the floors, the house is located on two main levels, plus one basement and an important attic. The ground-floor is dedicated to the spaces of the living room, dining hall, a modern kitchen and an exquisite winter garden, much appreciated during all year along. The first level on the contrary, is fully dedicated to the bedrooms and the bathrooms which grant comfort and privacy even for a numerous family. To the master suite has been given the greatest architectural relevance, renovated through the conservation of the original roof and equiped with various design elements, such as the modern bath tub. To this main suite, a great bathroom and a big walk-in closet have been combined by the architect. Regarding the attic, it has currently been addressed at a studio/open space, but all the technical features in order to transform it in additional bedrooms, are already in place.
Finally, the habitable basement is organized with a large tavern equiped with a dedicated kitchen, a gym with sauna and a modern wine cellar, besides all the rooms used as laundry.
Speaking about design, the great final touch to this important renovations works followed step by step by both the architect and the owners, various and precious pieces have been wisely collocated, among which the lamps, parquets and bathroom’s furnishings must be mentioned.
During the construction period, everything has been thought in order to deliver a state of the art villa, contemporary and performing energy-wise.
Regarding it’s park, the house is located on a big, flat garden, accessible through two detached gates. The first of these is located on the main Via Verdi, while the second one has been opened after the purchase of a portion of the little private street nearby. These two gates, well preserve the privacy of the house and avoid the majority of the traffic sound for both the house and garden. The privacy therefore, enables the garden to give peace and tranquillity to the mansion, while offering a beautiful flowers bloom during spring and summer time and a giant pool side, compliant with both the villa and guests needs.
Within the park, present is also a detached little house that may provide a depandance, once renovated.
The location of this real estate property is easily reachable both from the Varese’s main centre and the lake’s villages, such as Luino and Laveno. This position comfortably inserts the villa within a various range of points of interest. On this behalf, Gemonio is also vary well served by the web of public transportations, including fast connections to the prestigious European school of Varese.
In general, we believe that this house would be an ideal solution for those customers that want to put an accent on sustainable luxury and energy performances, as long as to the contrast between modernity and history, typical of the renovated 20th Century’s mansions.
Finally, considering the highest cost for renovations at the moment, due to the price of materials and the difficulty to respect the time table for worksite’s delivery, we are sure that this villa would be even more appreciated, due to the immediate comfort and features offered.
History of Varese:
The city is the capital of the Prealps region. Thanks to its position, it offers a gentler climate compared to Milan and for this reason, from the 18th century on, it has literally been colonized by the wealthiest Milanese family willing to spend here their time off. The province of Varese is characterized by the presence of 7 lakes and by the proximity with Switzerland and the Alps. Several of the best examples of Liberty style architecture in the whole Italy, are located within this area. Nowadays, Varese is still very much a hidden gem to international tourism, even if it offers several UNESCO heritages sites, including the breathtaking Sacro Monte (Holy Mountain). The international tourism in this area, is trending at the moment, thanks to the increased visibility given by the renowned European School, granting a multi-lingual tuition of the highest level . Varese has always been one of the best-connected cities in Italy as the fact that the first highway in the nation (Milano-Varese) was opened here a hundred years ago, greatly testifies. Furthermore, the international airport of Milan Malpensa (MXP) is indeed in the province of Varese and it is easily reachable with a 25 minutes drive form the city center.
Energy class: C
-
Tipo de propiedad
Villa
-
Pisos
3
-
Año de construcción
2016
-
Precio/pie²
$201
-
Emisiones
C
-
Consumo
C
Características
- Jardín
- Piscina
- Terraza
- Garaje
- Biblioteca
- Bodega
- Sala de juegos
- Fogata
- Sauna
Características
Lote
- Vista Panorámica
- Privacidad
- Cima de una colina
- Mansión
- Propiedad de Inversión
- Renovado
- Moderno
Interior
- Techo alto
- Oficina
- Chimenea
- Aire Acondicionado
- Isla de cocina
- Estufa de gas
- Jacuzzi
- Lavadora Secadora
- Lavadero
- Sauna
- Sala de juegos
- Bodega
- Cocina abierta
- Biblioteca
- Sótano
- Encimeras de piedra
- Vestidor
- Gimnasio
Outdoor
- Terraza
- Balcón
- Aparcamiento
- Fogata
- Piscina
- Garaje
- Cocina exterior
- Espacio de vida al aire libre
- Puerta
- Pérgola
- Jardín
Explorar la zona
Via G. Verdi, 48, 21036 Gemonio VA, Italy, Lombardía, Italia
Ver en Google Maps
Precio por sqft
Bajo
Alto
Esta ubicación en Gemonio ofrece fácil acceso al aeropuerto de Malpensa (35 min) y a la estación de tren de Varese (20 min). Los residentes disfrutan de la proximidad al Lago Mayor y los Alpes para actividades al aire libre. La ciudad cuenta con opciones locales de gastronomía, compras y sitios culturales. Bien comunicada por carreteras, es ideal para compradores que buscan un entorno tranquilo cerca de transporte y naturaleza.
Ver lugares cercanos
Atracciones
Escuelas
Aeropuerto de Milán Malpensa
Aeropuerto
35 min
Estación de Tren de Varese
Estación de Tren
20 min
Lago Mayor
Aire Libre y Naturaleza
20 min
Club de Golf Varese
Golf y Clubes de Campo
15 min
Teatro de Tradición
Cultura y Patrimonio
18 min
Escuela Internacional de Varese
Escuela Internacional
20 min
Liceo Científico Arturo Tosi
Escuela Pública
17 min

Se unió hace 4 años
Usted ha preguntado por esta propiedad
El agente se comunicará con usted pronto por
Publicado por
55
Anuncios
2023
Se unió
Reserva una visita con Renzo Bossi
Elija una fecha y si prefiere una visita virtual o presencial con el agente.
Fecha preferida
Tipo de tour

A leading real estate agency based in Varese, since 1885. Through the years we have had the pride to deal with some
A leading real estate agency based in Varese, since 1885. Through the years we have had the pride to deal with some of the most prestigious properties in and out of our province. We are focused on luxury properties in the region of the seven lakes of Varese, of Lake Maggiore and in the great metropolitan area of Milan. Recently we have expanded our area of interest worldwide, with a selection of bespoke international properties. Our aim is to represent a sophisticated and demanding international clientele, always willing to seek for the most particular houses on the market. We prefer a tailored approach with customers, granted by the continuity of our family run business over a hundred and thirty years. Within our office, we speak several languages and we have been able to assist clients coming to our wonderful country from any part of the world, paying extra care to grant a secure and effective purchasing procedure.
Thanks to a prestigious web of collaborations, we have enlarged our portfolio selling luxury real estate assets abroad, especially in Monaco, France and UAE.
Thanks to a prestigious web of collaborations, we have enlarged our portfolio selling luxury real estate assets abroad, especially in Monaco, France and UAE.
Última actualización
Julio 3
Primera publicación
Feb 28, 2023
Licencia del agente
#no
Referencia del anuncio
va.villa.gem
La confianza de los mejores brokers del mundo
Los agentes tras las propiedades más excepcionales del mundo publican en JamesEdition.
- Anuncios de Sotheby's, Christie's, BARNES y Engel & Völkers
- Cada anuncio se revisa antes de publicarse
- Conecte directamente con agentes verificados
Al continuar, acepta nuestros Términos y la Política de Privacidad.