Una Ubicación Insuperable
- 4 Hab.
- 2 Baños
- 2,315 Sqft
- Actualizado: Agosto 23
- 1
Sobre la propiedad
El elegante diseño de vivienda en dos plantas luminosas cumple con los requisitos de vivienda justificados de una clientela exclusiva: la casa unifam
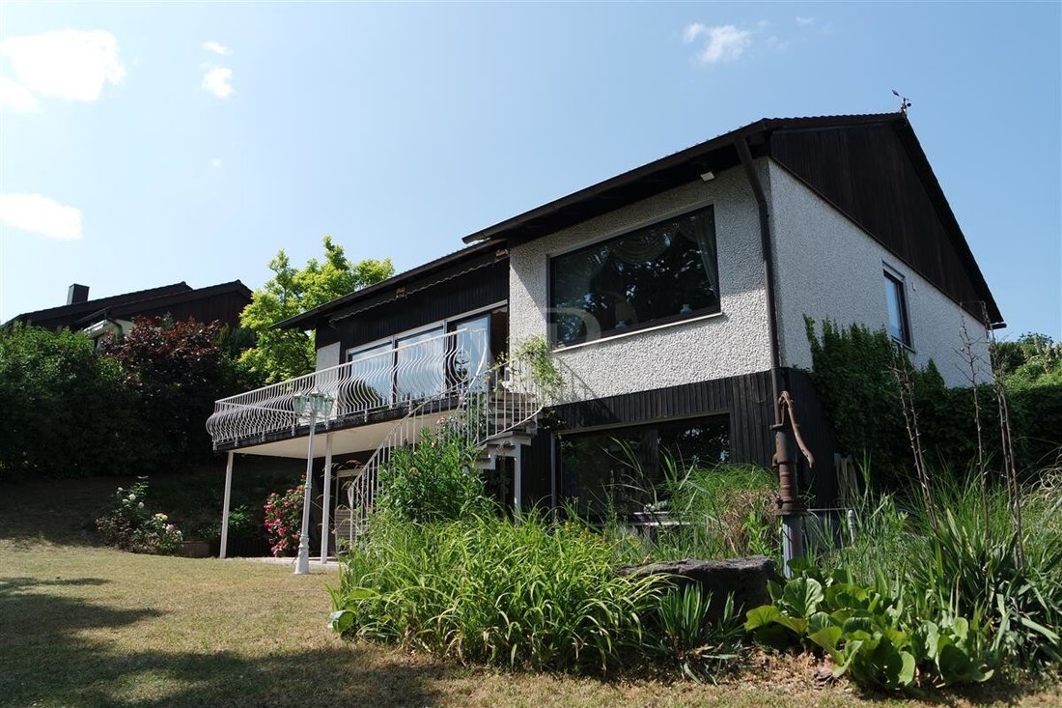
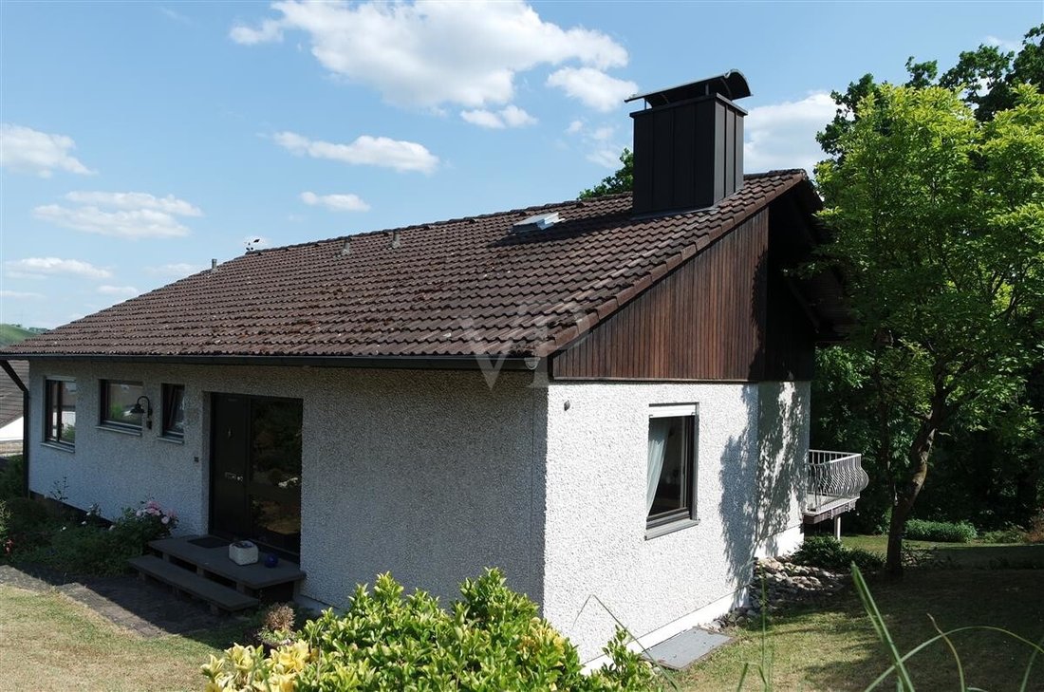
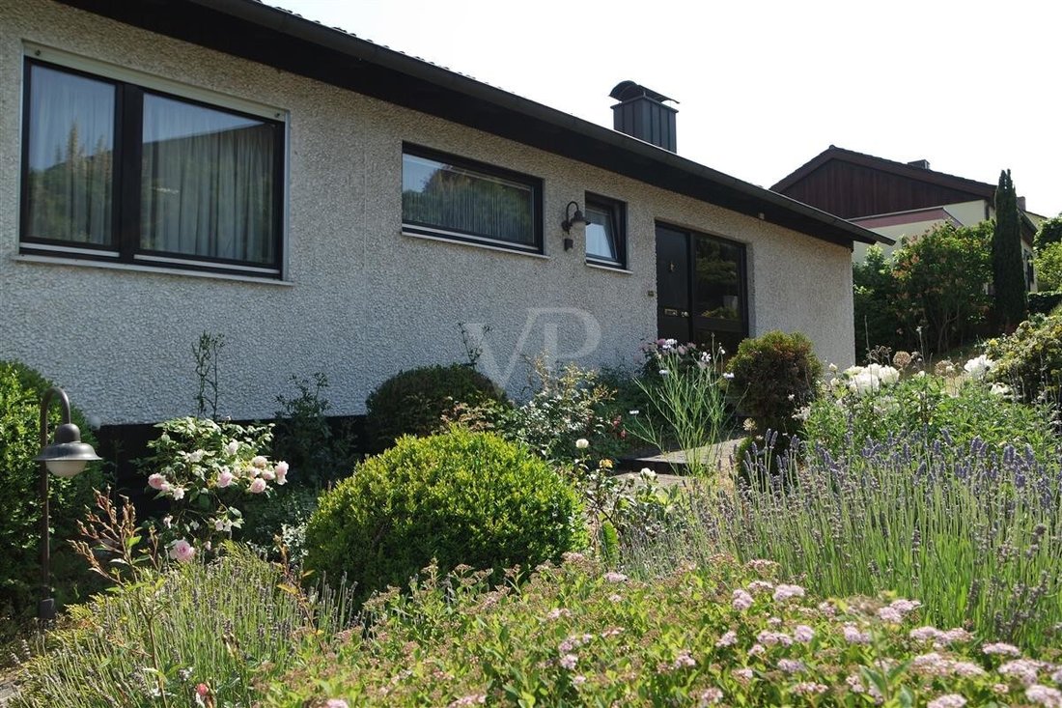
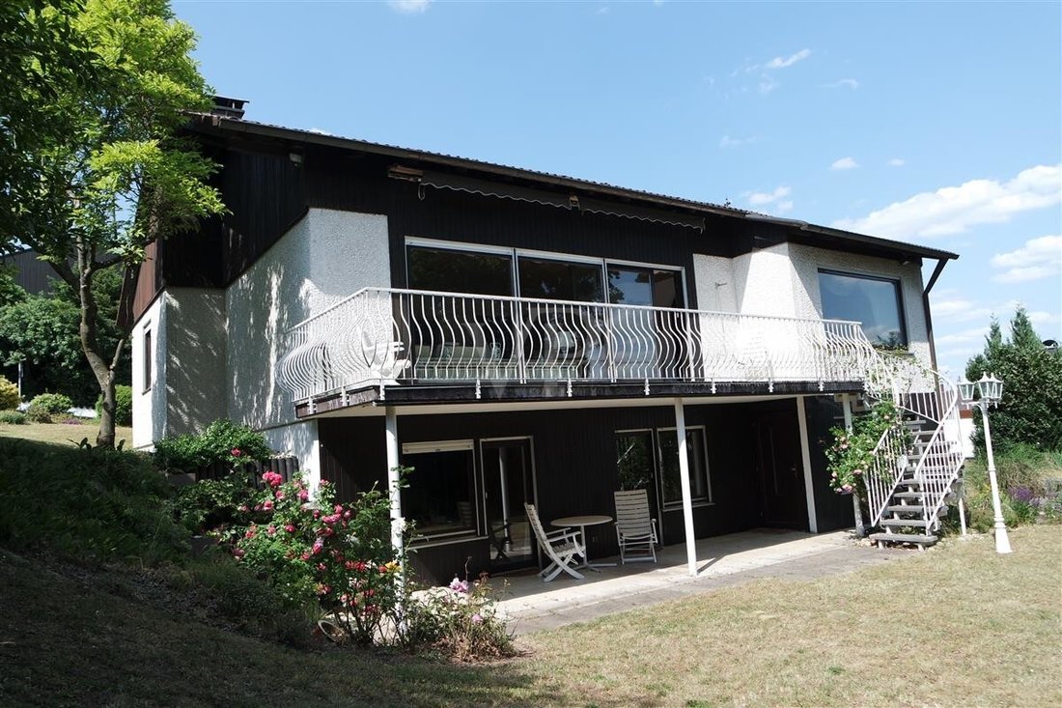
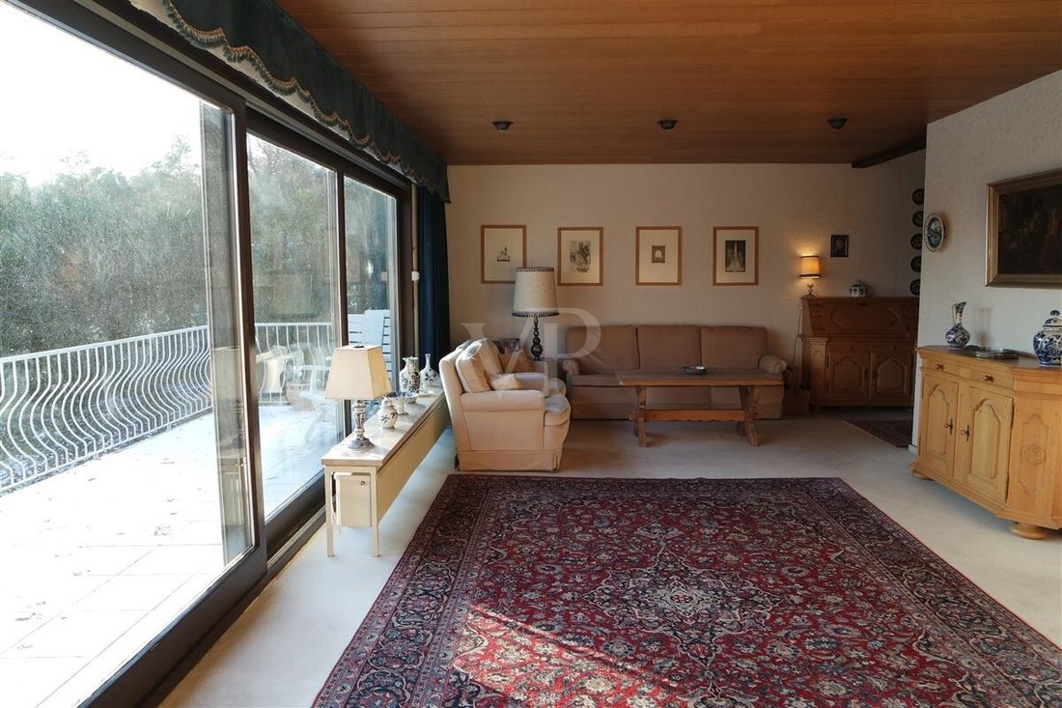
El elegante diseño de vivienda en dos plantas luminosas cumple con los requisitos de vivienda justificados de una clientela exclusiva: la casa unifamiliar se construyó originalmente en 1979 en una hermosa y soleada parcela en una ligera pendiente y ofrece un total de aproximadamente 260 m² de espacio habitable/utilizable en dos plantas: las dos plantas (habitables) luminosas de la planta baja y el sótano tienen un total de aproximadamente 215 m² de espacio habitable, que se distribuyen en cinco salas de estar/dormitorios, una cocina, dos baños con luz natural (un baño completo y un baño con ducha), un aseo para invitados y pasillos. Esta generosa cantidad de espacio se complementa con un total de aproximadamente 45 m² de espacio útil en el sótano (calefacción/lavadero y bodega). Las tres salas de estar/dormitorios del sótano tienen ventanas del suelo al techo y acceso directo a la terraza y al jardín.
El «corazón» de esta atractiva casa es la espaciosa sala de estar/comedor de aproximadamente 60 m² con una acogedora chimenea en esquina e impresionantes vistas del hermoso valle de Kinzig, así como un gran balcón que conduce a través de una escalera al gran y encantador jardín.
Las alfombras bien cuidadas y los suelos de mármol de alta calidad forman parte del mobiliario tanto como una enorme chimenea (abierta) en la sala de estar, un estanque en el jardín y la posibilidad (estructural) de instalar una sauna (en el sótano). Un garaje y una plaza de aparcamiento (directamente en frente del garaje) completan esta atractiva oferta inmobiliaria.
-
Tipo de propiedad
Casa
-
Año de construcción
1979
-
Precio/pie²
$434
Explorar la zona
El agente se comunicará con usted pronto por
Publicado por
Reserva una visita con VON POLL IMMOBILIEN GmbH
Elija una fecha y si prefiere una visita virtual o presencial con el agente.

With 400 offices and more than 1,500 employees, von Poll Immobilien GmbH is one of the largest real estate agent
With 400 offices and more than 1,500 employees, von Poll Immobilien GmbH is one of the largest real estate agents in Europe. We are currently represented in Germany, Austria and Spain. The focus of our company is on brokering properties in privileged residential and commercial locations - true to our motto: In the best locations for you.
Traditional values ??such as reliability and responsibility are the basis of our work. Our employees are characterized by their shared passion for premium real estate. The satisfaction of our exclusive customers is always at the forefront of the passionate work of our real estate consultants. The headquarters of our internationally established brokerage house is in Frankfurt am Main, a financial location that has always been known for its cosmopolitanism and cultural diversity. Both are integral parts of our corporate culture. Responsibility and respect for our customers, whom we always treat as equals, as well as the personal discipline and motivation of each of our employees ensure that we offer brokerage services of consistent quality.
La confianza de los mejores brokers del mundo
Los agentes tras las propiedades más excepcionales del mundo publican en JamesEdition.
- Anuncios de Sotheby's, Christie's, BARNES y Engel & Völkers
- Cada anuncio se revisa antes de publicarse
- Conecte directamente con agentes verificados
Al continuar, acepta nuestros Términos y la Política de Privacidad.