$2,474,122
Casa En Venta Con Piscina Y Vistas En Bruguers
- 6 Hab.
- 6 Baños
- 6,168 Sqft
- 11,313 Sqft lot
- Actualizado: Hoy
- 2
Sobre la propiedad
La descripción se tradujo automáticamente.
La descripción se muestra en el idioma original.
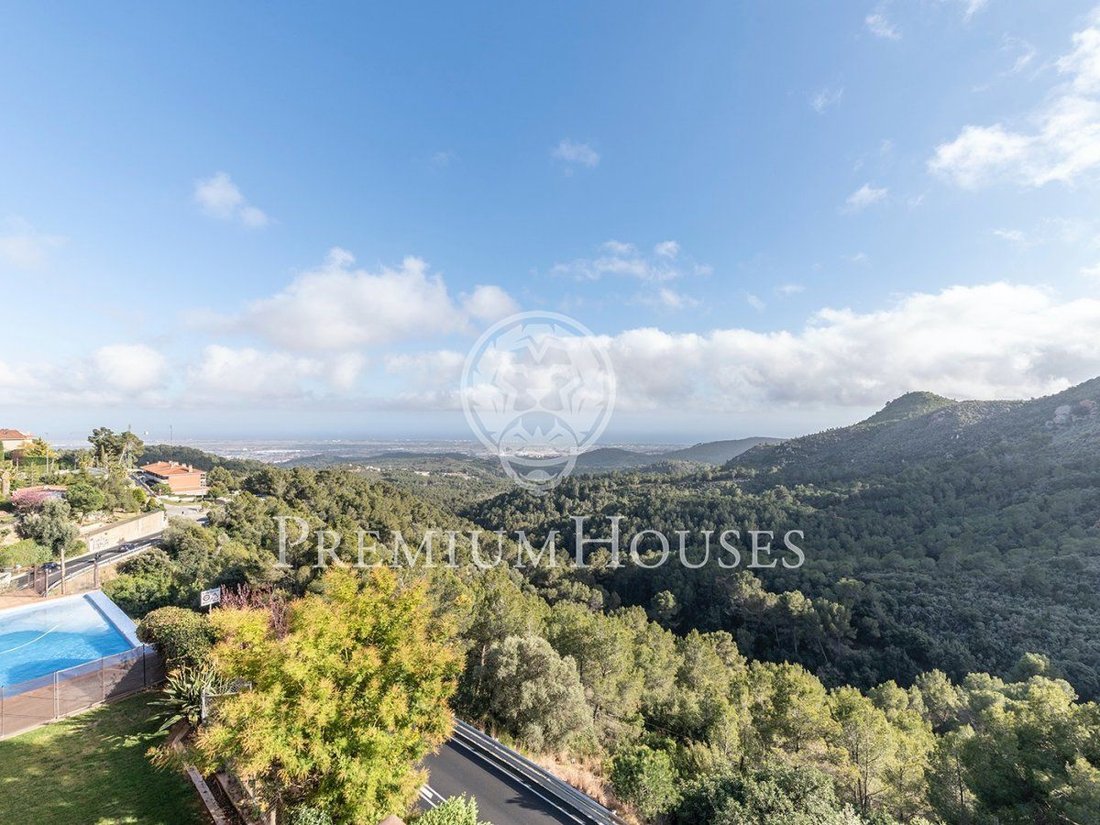
Diseñada para disfrutar de la vida y las vistas en un terreno privilegiado de características únicas, en la exclusiva urbanización de Bruguers, se desarrolla esta magnífica propiedad, situada en una zona de alta naturalidad, en la montaña, con espectaculares vistas que alcanzan al Mediterráneo.
Hogar funcional y eficiente de espíritu familiar, diseñado para favorecer el vínculo con el ent
Hogar funcional y eficiente de espíritu familiar, diseñado para favorecer el vínculo con el ent
Designed to enjoy life and views in a privileged environment unique characteristics, in the exclusive urbanization of Bruguers, this magnificent property is located in an area of high naturalness, in the mountains, with spectacular views that reach the Mediterranean.
Functional and efficient family spirit home, designed to favor the link with the environment, through a clean, little orna
Functional and efficient family spirit home, designed to favor the link with the environment, through a clean, little orna
Diseñada para disfrutar de la vida y las vistas en un terreno privilegiado de características únicas, en la exclusiva urbanización de Bruguers, se desarrolla esta magnífica propiedad, situada en una zona de alta naturalidad, en la montaña, con espectaculares vistas que alcanzan al Mediterráneo.
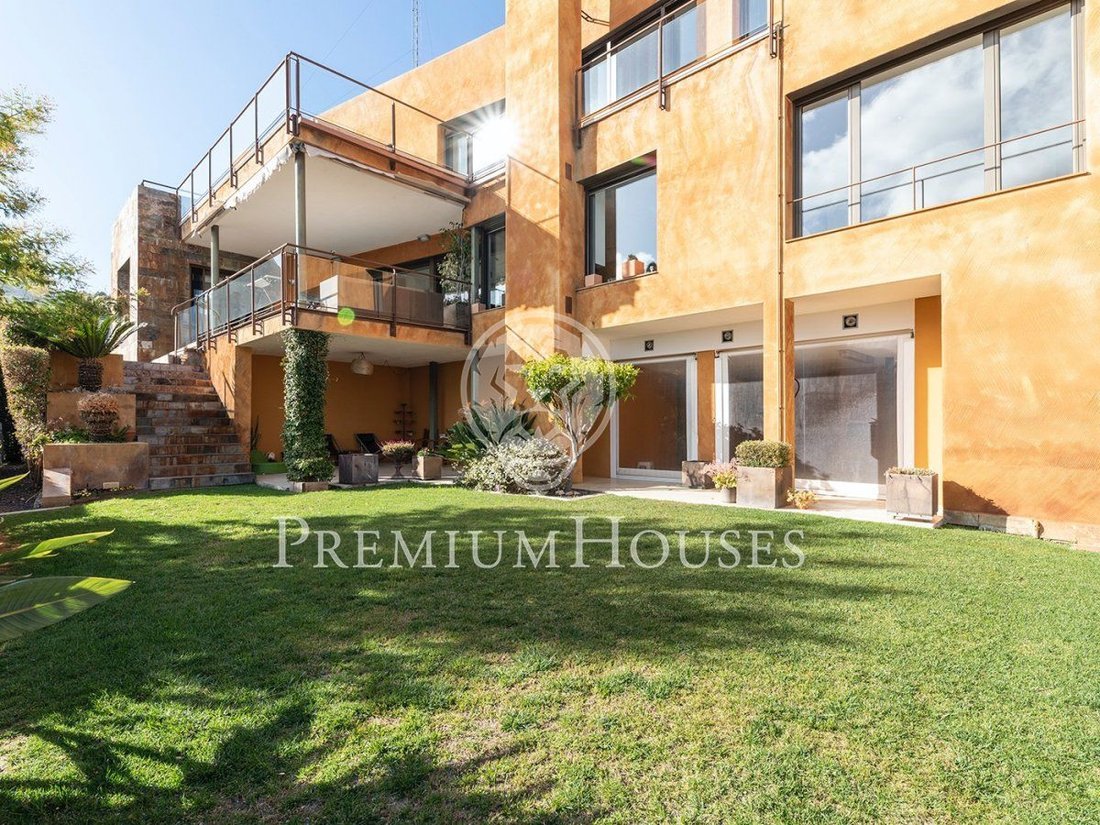
Hogar funcional y eficiente de espíritu familiar, diseñado para favorecer el vínculo con el entorno, a través de una arquitectura limpia, poco ornamentada y simple, que combina materiales como la piedra, el revoque texturado y el acero corten.
468 m² de lujo, diseño y comodidad, distribuidos en 3 niveles comunicados a través de un ascensor y una elegante escalera de madera.
La planta principal, dispone de un amplio recibidor, en doble altura, que cumple además la función de distribuidor de las estancias interiores, definiendo claramente la zona de día y la zona de noche. El espectacular salón comedor con chimenea, cuenta con grandes ventanales, que permiten salida directa a la terraza exterior, proporcionando gran cantidad de luz natural y amplitud, a la vez que permiten disfrutar de las hermosas vistas que se le presentan. La cocina con una gran isla y zona de office se encuentra contigua al comedor y también participa del paisaje exterior que la circunda. Completan el área de servicio de este nivel una zona de lavado, un baño de servicio y un aseo de cortesía. En esta planta, dotada de mucha privacidad, encontramos también la suite principal, de grandes dimensiones y totalmente integrada al exterior, con vestidor y un baño completo compartimentado, que destaca por su diseño.
La planta primera alberga 4 habitaciones dobles, todas ellas exteriores y muy luminosas, con baño propio, armarios empotrados y vestidor. Todas las habitaciones están orientadas al mar y la montaña y tienen salida a una exquisita y disfrutable terraza exterior. Este nivel cuenta además con una zona de despacho y una zona de biblioteca.
La planta sótano dispone de grandes superficies para aprovechar con múltiples usos, un garaje cerrado con capacidad para 3 plazas de aparcamiento, baño completo, sala de máquinas e instalaciones.
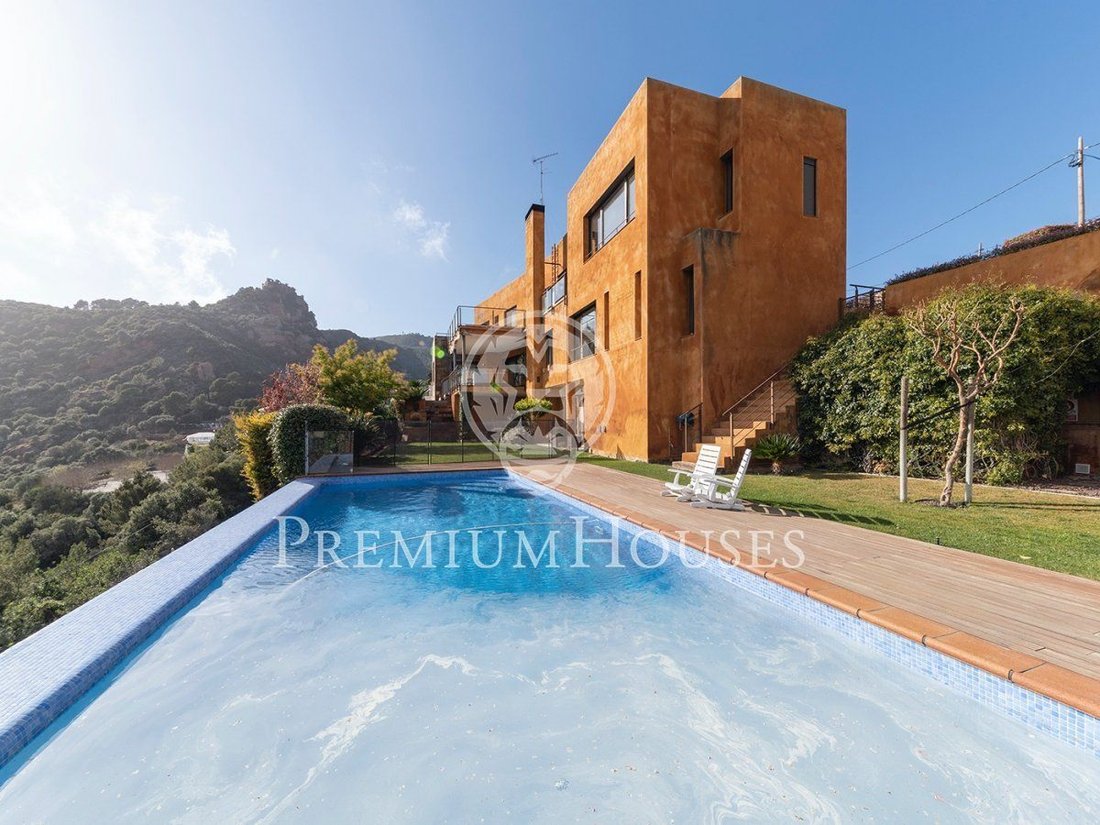
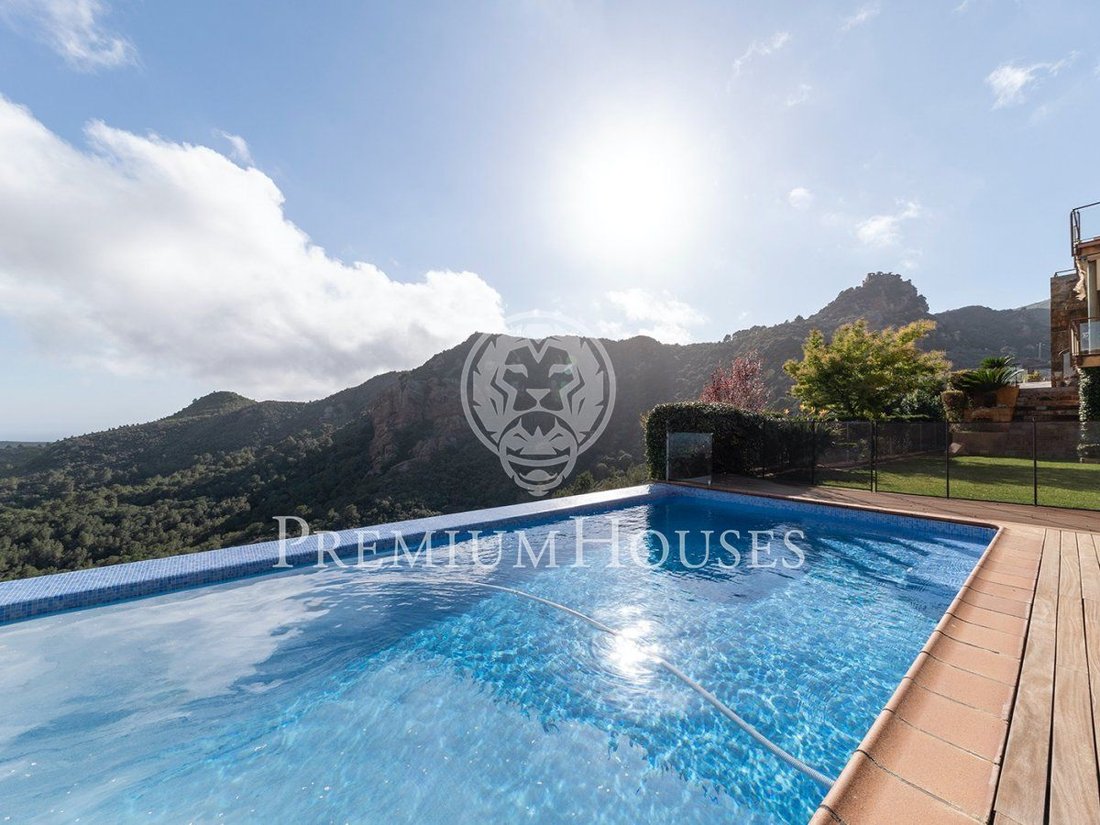
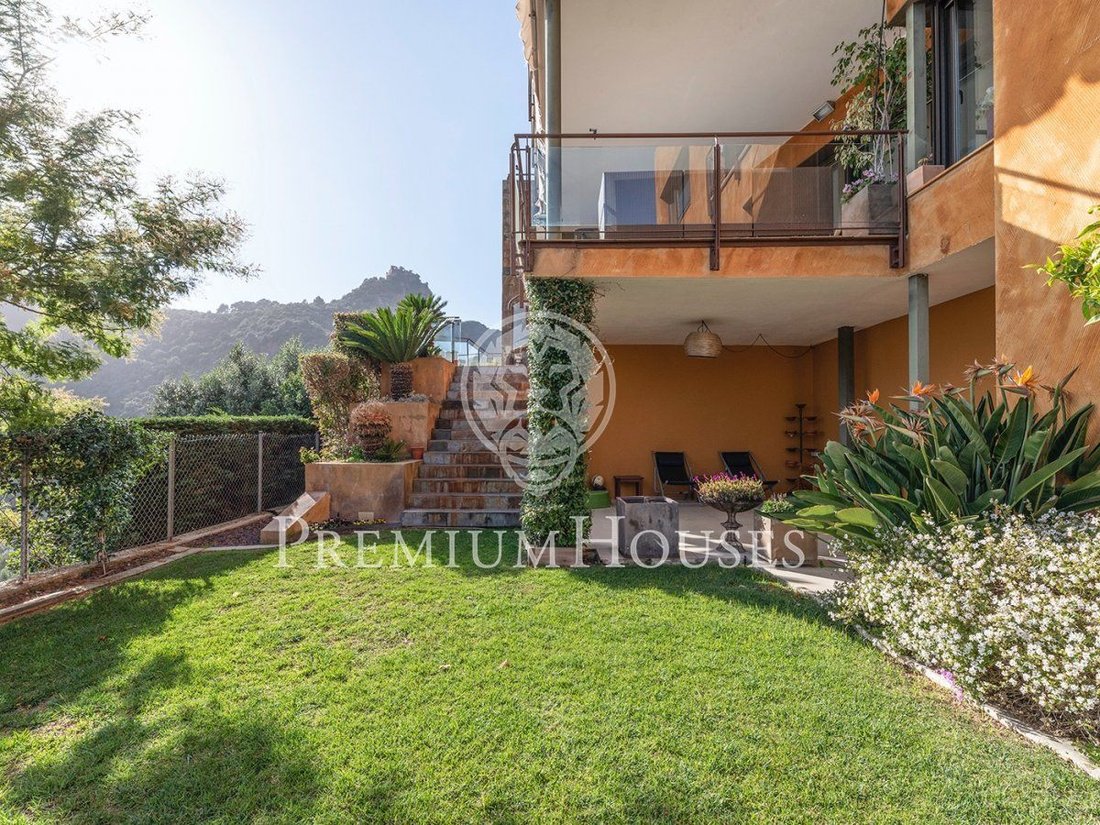
Los espacios exteriores, que dialogan perfectamente con la volumetría, la materialidad de la vivienda y el paisaje circundante, ofrecen lugares especiales para el descanso y la recreación. Dispone de una amplia zona de jardín, barbacoa y una gran piscina de agua salada climatizada con desborde, orientada al paisaje.
La construcción ofrece materiales y acabados de muy alta calidad. Carpintería de aluminio con doble cristal con rotura de puente térmico, armarios empotrados y suelos de madera natural que aportan calidez. Cuenta con sistema de seguridad, iluminación tecnología LED, calefacción con placas solares y apoyo de gas, calefacción radial por piso, depósito de gas, descalcificador de agua general y osmosis para consumo, sistema de riego automático a través de cisterna de recogida de aguas, persianas Gradermatic con apertura y cierre automático y centralizado, aire acondicionado y fibra óptica. Dispone de 8 placas solares que sirven también el agua sanitaria de la casa.
Hogar funcional y eficiente de espíritu familiar, diseñado para favorecer el vínculo con el entorno, a través de una arquitectura limpia, poco ornamentada y simple, que combina materiales como la piedra, el revoque texturado y el acero corten.
468 m² de lujo, diseño y comodidad, distribuidos en 3 niveles comunicados a través de un ascensor y una elegante escalera de madera.
La planta principal, dispone de un amplio recibidor, en doble altura, que cumple además la función de distribuidor de las estancias interiores, definiendo claramente la zona de día y la zona de noche. El espectacular salón comedor con chimenea, cuenta con grandes ventanales, que permiten salida directa a la terraza exterior, proporcionando gran cantidad de luz natural y amplitud, a la vez que permiten disfrutar de las hermosas vistas que se le presentan. La cocina con una gran isla y zona de office se encuentra contigua al comedor y también participa del paisaje exterior que la circunda. Completan el área de servicio de este nivel una zona de lavado, un baño de servicio y un aseo de cortesía. En esta planta, dotada de mucha privacidad, encontramos también la suite principal, de grandes dimensiones y totalmente integrada al exterior, con vestidor y un baño completo compartimentado, que destaca por su diseño.
La planta primera alberga 4 habitaciones dobles, todas ellas exteriores y muy luminosas, con baño propio, armarios empotrados y vestidor. Todas las habitaciones están orientadas al mar y la montaña y tienen salida a una exquisita y disfrutable terraza exterior. Este nivel cuenta además con una zona de despacho y una zona de biblioteca.
La planta sótano dispone de grandes superficies para aprovechar con múltiples usos, un garaje cerrado con capacidad para 3 plazas de aparcamiento, baño completo, sala de máquinas e instalaciones.
Los espacios exteriores, que dialogan perfectamente con la volumetría, la materialidad de la vivienda y el paisaje circundante, ofrecen lugares especiales para el descanso y la recreación. Dispone de una amplia zona de jardín, barbacoa y una gran piscina de agua salada climatizada con desborde, orientada al paisaje.
La construcción ofrece materiales y acabados de muy alta calidad. Carpintería de aluminio con doble cristal con rotura de puente térmico, armarios empotrados y suelos de madera natural que aportan calidez. Cuenta con sistema de seguridad, iluminación tecnología LED, calefacción con placas solares y apoyo de gas, calefacción radial por piso, depósito de gas, descalcificador de agua general y osmosis para consumo, sistema de riego automático a través de cisterna de recogida de aguas, persianas Gradermatic con apertura y cierre automático y centralizado, aire acondicionado y fibra óptica. Dispone de 8 placas solares que sirven también el agua sanitaria de la casa.
Designed to enjoy life and views in a privileged environment unique characteristics, in the exclusive urbanization of Bruguers, this magnificent property is located in an area of high naturalness, in the mountains, with spectacular views that reach the Mediterranean.
Functional and efficient family spirit home, designed to favor the link with the environment, through a clean, little ornate and simple architecture that combines materials such as stone, textured plaster and corten steel.
468 m2 of luxury, design and comfort, distributed in 3 levels connected by an elevator and an elegant wooden staircase. The main floor has a large hall, double height, which also serves as a distributor of the interior rooms, clearly defining the day area and the night area. The spectacular dining room with fireplace, has large windows, which allow direct access to the outside terrace, providing a lot of natural light and spaciousness, while allowing you to enjoy the beautiful views that are presented. The kitchen with a large island office area is adjacent to the dining room and also participates in the surrounding landscape that surrounds it. Complete the service area of this level a laundry area, a service bathroom and a toilet. On this floor, endowed with a lot of privacy, we also find the main suite, large and fully integrated to the outside, with dressing room and a compartmentalized full bathroom, which stands out for its design.
The first floor houses 4 double bedrooms, all exterior and very bright, with their own bathroom, fitted wardrobes and dressing room. All rooms are oriented to the sea and the mountains and have access to an exquisite and enjoyable outdoor terrace. This level also has an office area and a library area.
The basement has large areas to take advantage of multiple uses, a closed garage with capacity for 3 parking spaces, full bathroom, machine room and facilities. The outdoor spaces, which perfectly dialogue with the volumetry, the materiality of the house and the surrounding landscape, offer special places for rest and recreation. It has a large garden area, barbecue and a large heated saltwater pool with overflow, oriented to the landscape.
The construction offers materials and finishes of very high quality. Aluminum carpentry with double glazing with thermal break, built-in closets and natural wood floors that provide warmth. It has a security system, LED technology lighting, solar panel heating and gas support, radial floor heating, gas tank, general water softener and osmosis for consumption, automatic irrigation system through water collection tank, Gradermetic blinds with automatic and centralized opening and closing, air conditioning and fiber optics. It has 8 solar panels that also serve the sanitary water of the house.
Functional and efficient family spirit home, designed to favor the link with the environment, through a clean, little ornate and simple architecture that combines materials such as stone, textured plaster and corten steel.
468 m2 of luxury, design and comfort, distributed in 3 levels connected by an elevator and an elegant wooden staircase. The main floor has a large hall, double height, which also serves as a distributor of the interior rooms, clearly defining the day area and the night area. The spectacular dining room with fireplace, has large windows, which allow direct access to the outside terrace, providing a lot of natural light and spaciousness, while allowing you to enjoy the beautiful views that are presented. The kitchen with a large island office area is adjacent to the dining room and also participates in the surrounding landscape that surrounds it. Complete the service area of this level a laundry area, a service bathroom and a toilet. On this floor, endowed with a lot of privacy, we also find the main suite, large and fully integrated to the outside, with dressing room and a compartmentalized full bathroom, which stands out for its design.
The first floor houses 4 double bedrooms, all exterior and very bright, with their own bathroom, fitted wardrobes and dressing room. All rooms are oriented to the sea and the mountains and have access to an exquisite and enjoyable outdoor terrace. This level also has an office area and a library area.
The basement has large areas to take advantage of multiple uses, a closed garage with capacity for 3 parking spaces, full bathroom, machine room and facilities. The outdoor spaces, which perfectly dialogue with the volumetry, the materiality of the house and the surrounding landscape, offer special places for rest and recreation. It has a large garden area, barbecue and a large heated saltwater pool with overflow, oriented to the landscape.
The construction offers materials and finishes of very high quality. Aluminum carpentry with double glazing with thermal break, built-in closets and natural wood floors that provide warmth. It has a security system, LED technology lighting, solar panel heating and gas support, radial floor heating, gas tank, general water softener and osmosis for consumption, automatic irrigation system through water collection tank, Gradermetic blinds with automatic and centralized opening and closing, air conditioning and fiber optics. It has 8 solar panels that also serve the sanitary water of the house.
-
Tipo de propiedad
Casa
-
Año de construcción
2007
-
Precio/pie²
$401
-
Emisiones
C
-
Consumo
C
Características
- Jardín
- Piscina
- Terraza
- Garaje
- Biblioteca
- Jacuzzi
- Ascensor
- Vista a la Montaña
- Chimenea
Características
Lote
- Vista Panorámica
- Vista a la Montaña
- Privacidad
Interior
- Oficina
- Chimenea
- Aire Acondicionado
- Isla de cocina
- Estufa de gas
- Jacuzzi
- Bar
- Lavadero
- Ascensor
- Biblioteca
- Sótano
- Encimeras de piedra
Outdoor
- Terraza
- Balcón
- Aparcamiento
- Piscina
- Garaje
- Puerta
- Jardín
Explorar la zona
Bruguers, BARCELONA, Gavà, Gavá, Cataluña, España
Ver en Google Maps
Precio por sqft
Bajo
Alto
Se unió hace 2 años
Usted ha preguntado por esta propiedad
El agente se comunicará con usted pronto por
Publicado por
97
Anuncios
2025
Se unió
Reserva una visita con the agent
Elija una fecha y si prefiere una visita virtual o presencial con el agente.
Fecha preferida
Tipo de tour
Última actualización
Hoy
Primera publicación
Octubre 9, 2025
Referencia del anuncio
PHS100012/7088
Propiedades similares cercanas
Nuevos anuncios en Gavá



Explorar más viviendas en venta
Gavá, Cataluña, España tipos de propiedad
Gavá, Cataluña, España búsquedas populares
- Propiedades Comunidad Cerrada en Gavá, Cataluña, España
- Propiedades Frente al Agua en Gavá, Cataluña, España
- Propiedades Propiedad de Inversión en Gavá, Cataluña, España
- Propiedades con Sauna en Gavá, Cataluña, España
- Propiedades con Helipuerto en Gavá, Cataluña, España
- Propiedades Vista al Mar en Gavá, Cataluña, España
Guías e historias relacionadas
La confianza de los mejores brokers del mundo
Los agentes tras las propiedades más excepcionales del mundo publican en JamesEdition.
- Anuncios de Sotheby's, Christie's, BARNES y Engel & Völkers
- Cada anuncio se revisa antes de publicarse
- Conecte directamente con agentes verificados
Al continuar, acepta nuestros Términos y la Política de Privacidad.