$838,512
Casa/Chalet En Gavà, En Venta
- 2 Hab.
- 3 Baños
- 2,153 Sqft
- 2,874 Sqft lot
- Actualizado: Junio 30
- 1
Sobre la propiedad
La descripción se tradujo automáticamente.
La descripción se muestra en el idioma original.
Casa registrada de 200m2 + LOCAL y ESTACIONAMIENTO, en una parcela de 268m2. Ubicado en el centro de Gavà, a 50 metros de la Rambla Joaquim Vayreda. Se distribuye en 2 plantas, en la 1ª planta tiene 2 dormitorios exteriores, uno en suite (14 m2) con baño y ducha (6,5 m2) y otro dormitorio doble con vestidor y oficina (20 m2), posibilidad de dividir en 2 dormitorios y un baño con ducha (4,65 m2). C
200m2 registered house + LOCAL and PARKING, on a plot of 268m2. Located in the center of Gavà, 50m from the Rambla Joaquim Vayreda. It is distributed over 2 floors, on the 1st floor it has 2 exterior bedrooms, one in Suite (14m2) with bathroom and shower (6.5m2) and another double bedroom with dressing area and office (20m2), possibility of dividing into 2 bedrooms, and a bathroom with shower (4.6
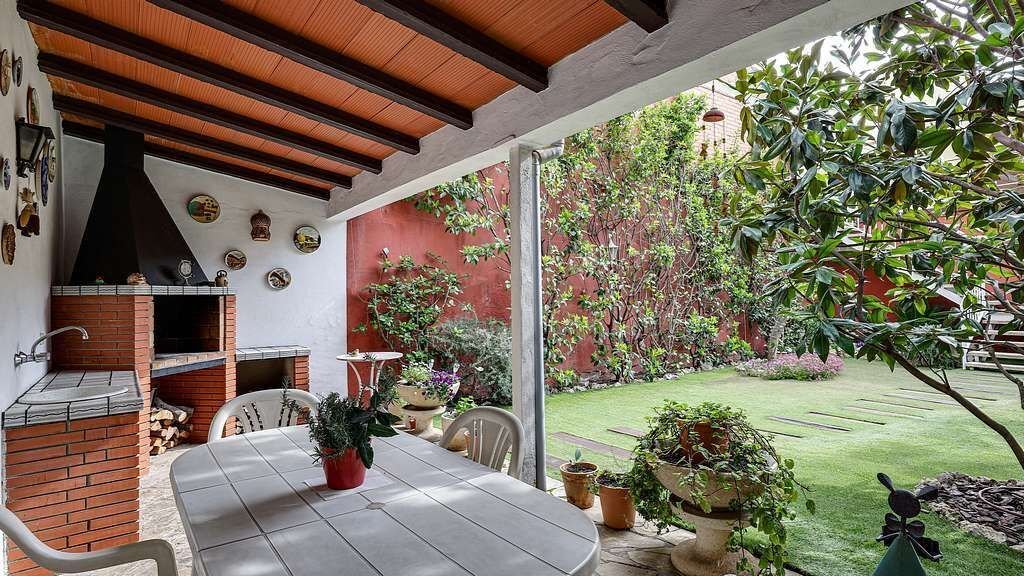
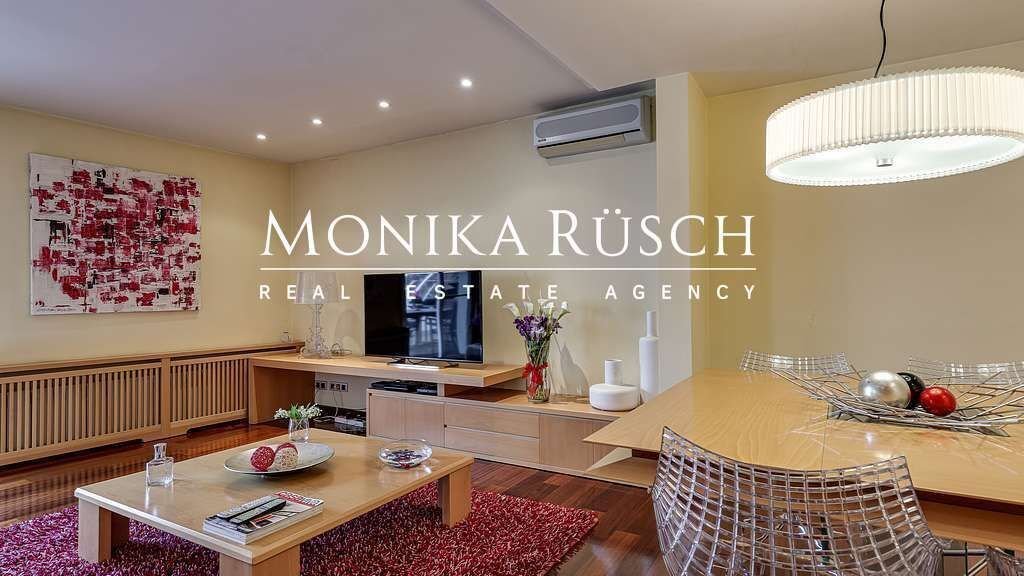
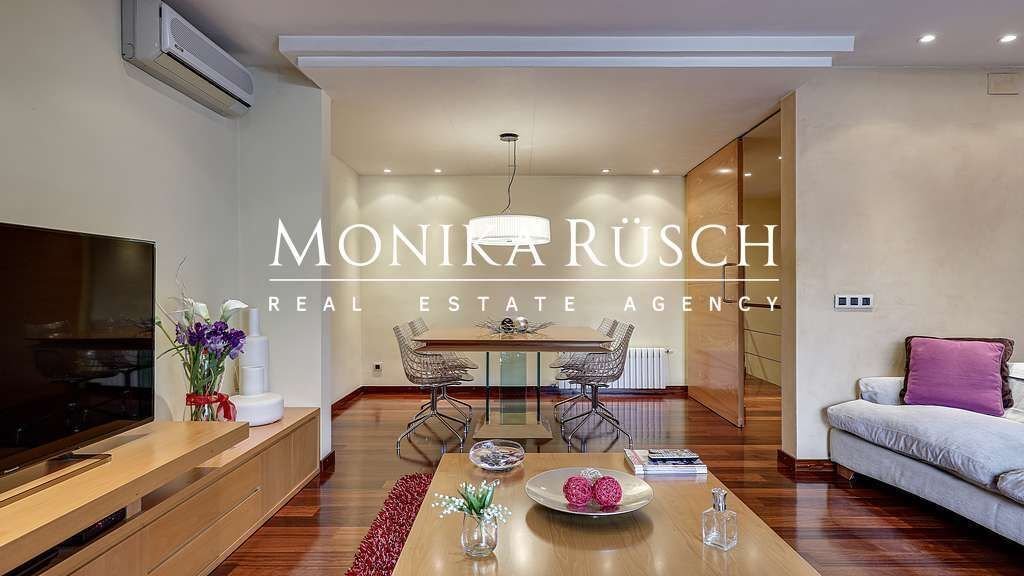
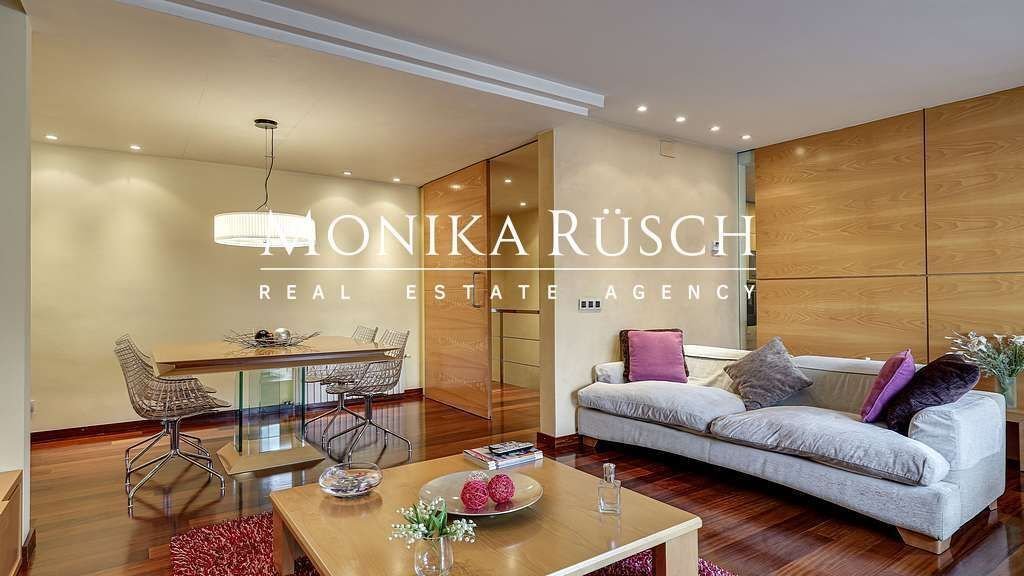
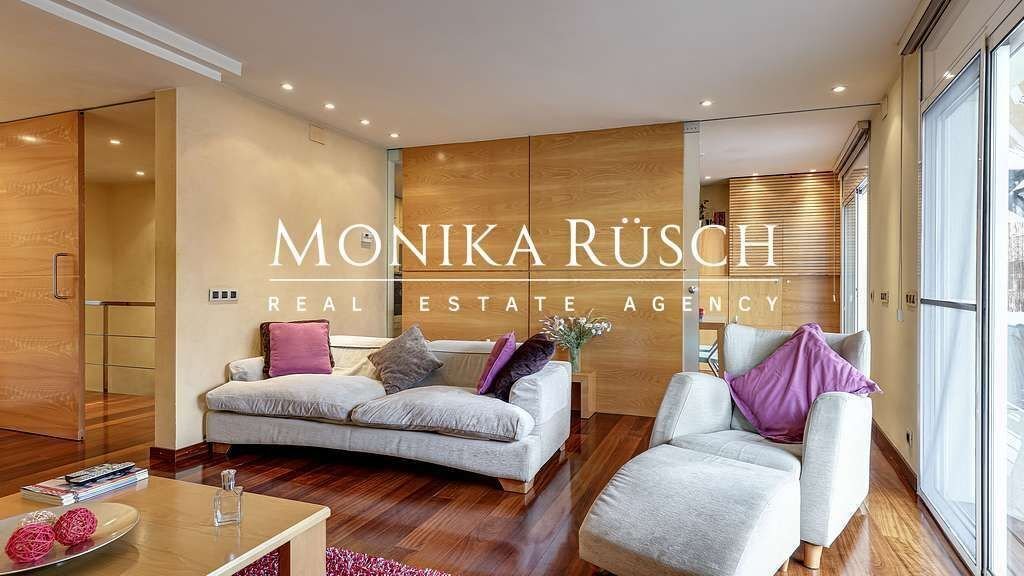
Casa registrada de 200m2 + LOCAL y ESTACIONAMIENTO, en una parcela de 268m2. Ubicado en el centro de Gavà, a 50 metros de la Rambla Joaquim Vayreda. Se distribuye en 2 plantas, en la 1ª planta tiene 2 dormitorios exteriores, uno en suite (14 m2) con baño y ducha (6,5 m2) y otro dormitorio doble con vestidor y oficina (20 m2), posibilidad de dividir en 2 dormitorios y un baño con ducha (4,65 m2). Cálido salón-comedor (30m2) junto a una gran cocina-office (17m2) con acceso a una terraza-porche (42m2) con suelo de madera de teca. A través de una escalera metálica, accedemos a la terraza solarium (108m2) donde podemos encontrar una habitación (3,60m2) como área de lavandería (lavadora) y un trastero (7m2). A través de otras escaleras, podemos acceder al patio o al jardín donde encontramos un elegante olivo, una enorme magnolia, un limonero, una palmera y un espacio donde se puede instalar una refrescante piscina. Al final del jardín, y con una superficie de 21 m2, hay una zona de barbacoa y comedor al aire libre con fregadero. A través del jardín, podemos acceder a la planta interior donde hay, por un lado, un espacio multiusos como una oficina o un dormitorio de 20 m2 que incluye un pequeño taller (5 m2) y un APARCAMIENTO para 3 coches medianos (50 m2) que incluye un baño con ducha y una pequeña bodega (2 m2). En el lado izquierdo, hay un local con una superficie de 70 m2, que incorpora un aseo y un espacio de oficina. El estacionamiento tiene un acceso privado y podría comunicarse con el local. Los suelos son de parquet natural en toda la casa, así como en la escalera de entrada. Calefacción por radiadores largos y toalleros térmicos en los baños, aire acondicionado por split. Carpintería de PVC y doble acristalamiento. Persianas mecanizadas y mosquiteras en las ventanas. Derechos aéreos. La casa fue construida en 1977 y renovada por un diseñador de interiores en 2000. IDEAL PARA PROFESIONALES QUE DESEAN EQUILIBRAR EL TRABAJO Y LA FAMILIA. Cerca de los servicios, el transporte y las escuelas. ¡Llámenos!
200m2 registered house + LOCAL and PARKING, on a plot of 268m2. Located in the center of Gavà, 50m from the Rambla Joaquim Vayreda. It is distributed over 2 floors, on the 1st floor it has 2 exterior bedrooms, one in Suite (14m2) with bathroom and shower (6.5m2) and another double bedroom with dressing area and office (20m2), possibility of dividing into 2 bedrooms, and a bathroom with shower (4.65m2). Warm living-dining room (30m2) next to a large kitchen office (17m2) with access to a porch terrace (42m2) with teak wood flooring. Through a metal staircase, we access the solarium terrace (108m2) where we can find a room (3.60m2) as a laundry area (washing machine) and a storage room (7m2). Through other stairs down, we can access the patio or garden area where we find an elegant olive tree, a huge magnolia, lemon tree, palm tree, and space where a refreshing pool can be installed. At the end of the garden, and with an area of 21m2, there is a barbecue and outdoor dining area with sink. Through the garden, we can access the interior floor where there is, on one side, a multipurpose space like an office or bedroom of 20m2 that includes a small workshop (5m2) and PARKING for 3 medium cars (50m2) that includes a toilet with shower and a small cellar (2m2). On the left side, there is a LOCAL with an area of 70m2, which incorporates a toilet and an office space. The parking has a private access and could communicate with the local. The floors are made of natural parquet throughout the house, as well as in the entrance staircase. Heating by long radiators and heated towel rails in bathrooms, Air Conditioning by split. PVC carpentry and double glazing. Mechanized blinds and mosquito nets on windows. Air rights. The house was built in 1977 and renovated by an interior designer in 2000. IDEAL FOR PROFESSIONALS WHO WANT TO BALANCE WORK AND FAMILY. Close to services, transport, and schools. Call us!
-
Tipo de propiedad
Casa
-
Precio/pie²
$389
Características
- Jardín
- Terraza
- Renovado
- Oficina
- Lavadero
- Isla de cocina
- Encimeras de piedra
- Aire Acondicionado
- Aparcamiento
Características
Lote
- Renovado
Interior
- Oficina
- Aire Acondicionado
- Isla de cocina
- Lavadero
- Encimeras de piedra
Outdoor
- Terraza
- Balcón
- Aparcamiento
- Jardín
Explorar la zona
center of Gavà, Gavà, 08850, Spain
Ver en Google Maps
Precio por sqft
Bajo
Alto
Se unió hace 3 meses
Usted ha preguntado por esta propiedad
El agente se comunicará con usted pronto por
Publicado por
27
Anuncios
2026
Se unió
Reserva una visita con the agent
Elija una fecha y si prefiere una visita virtual o presencial con el agente.
Fecha preferida
Tipo de tour
Última actualización
Junio 30
Primera publicación
Junio 30
Referencia del anuncio
CG10151V
Propiedades similares cercanas
Nuevos anuncios en Gavá

Explorar más viviendas en venta
Gavá, Cataluña, España tipos de propiedad
Gavá, Cataluña, España búsquedas populares
- Propiedades Comunidad Cerrada en Gavá, Cataluña, España
- Propiedades Frente al Agua en Gavá, Cataluña, España
- Propiedades Propiedad de Inversión en Gavá, Cataluña, España
- Propiedades con Sauna en Gavá, Cataluña, España
- Propiedades con Helipuerto en Gavá, Cataluña, España
- Propiedades Vista al Mar en Gavá, Cataluña, España
Guías e historias relacionadas
La confianza de los mejores brokers del mundo
Los agentes tras las propiedades más excepcionales del mundo publican en JamesEdition.
- Anuncios de Sotheby's, Christie's, BARNES y Engel & Völkers
- Cada anuncio se revisa antes de publicarse
- Conecte directamente con agentes verificados
Al continuar, acepta nuestros Términos y la Política de Privacidad.