$3,327,291
Elegant Country Style Villa With Separate Granny Annexe Or Office Area
- 5 Hab.
- 3 Baños
- 3,240 Sqft
- 11,001 Sqft lot
- Actualizado: Julio 29
- 6
Sobre la propiedad
La descripción se tradujo automáticamente.
La descripción se muestra en el idioma original.
Una casa que combina paz, espacio y posibilidades, justo en las infranqueables afueras de Gauting. Esta excepcional casa diseñada por un arquitecto ofrece una espaciosa vida familiar, máxima privacidad y la rara oportunidad de combinar el trabajo y la vida con estilo.
Con más de 300 m² de espacio habitable y casi 480 m² de espacio útil, se desarrolla un concepto de habitación bien pensado
Con más de 300 m² de espacio habitable y casi 480 m² de espacio útil, se desarrolla un concepto de habitación bien pensado
A house that combines peace, space and possibilities - right on the unobstructable outskirts of Gauting. This exceptional architect-designed house offers spacious family living, maximum privacy and the rare opportunity to combine working and living in style.
On over 300 m² of living space and almost 480 m² of usable space, a well thought-out room concept unfolds with four bedrooms, light-
On over 300 m² of living space and almost 480 m² of usable space, a well thought-out room concept unfolds with four bedrooms, light-
Una casa que combina paz, espacio y posibilidades, justo en las infranqueables afueras de Gauting. Esta excepcional casa diseñada por un arquitecto ofrece una espaciosa vida familiar, máxima privacidad y la rara oportunidad de combinar el trabajo y la vida con estilo.
Con más de 300 m² de espacio habitable y casi 480 m² de espacio útil, se desarrolla un concepto de habitación bien pensado con cuatro dormitorios, salas de estar luminosas y una oficina independiente o unidad para abuelitas con un dormitorio adicional. Ya sea una oficina en casa, un área de invitados, un refugio para niños mayores, una au pair o un alquiler parcial, esta unidad hace que la casa sea particularmente versátil y preparada para el futuro.
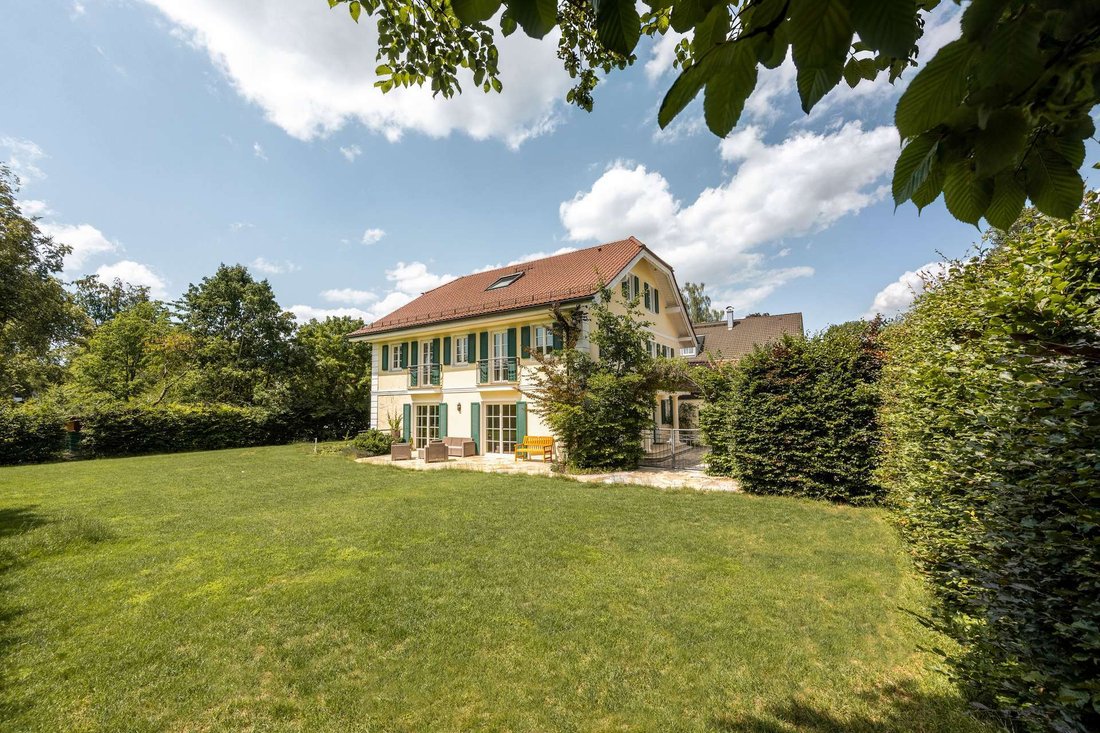
Lo más destacado es el jardín orientado al sur, que está conectado directamente con el exterior. La vista sin obstáculos del campo crea una atmósfera de paz, espacio y libertad, a solo unos minutos de Múnich. Un hogar con sustancia, estilo y autenticidad
opciones.
La casa diseñada por un arquitecto, planificada individualmente, está inspirada en la arquitectura mediterránea. Las ventanas con parteluces blancos, las contraventanas verdes, los sillares decorativos y las pilastras horizontales de estuco caracterizan la elegante fachada. Las dos puertas de entrada arqueadas dan un toque especial.
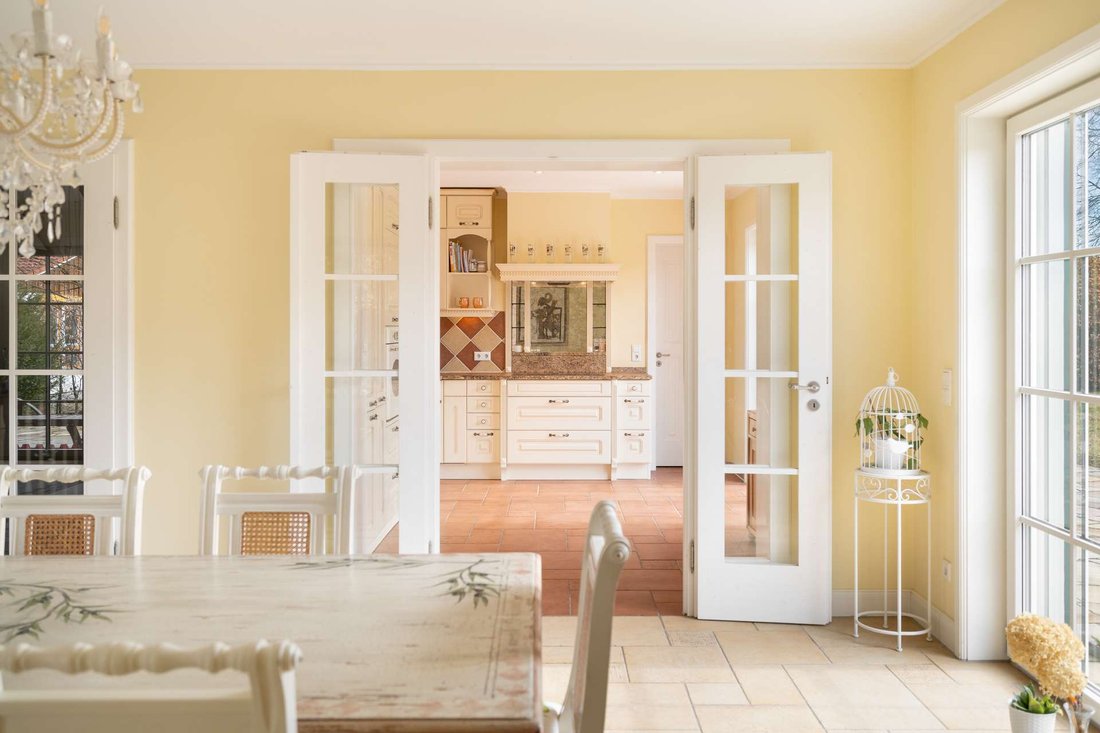
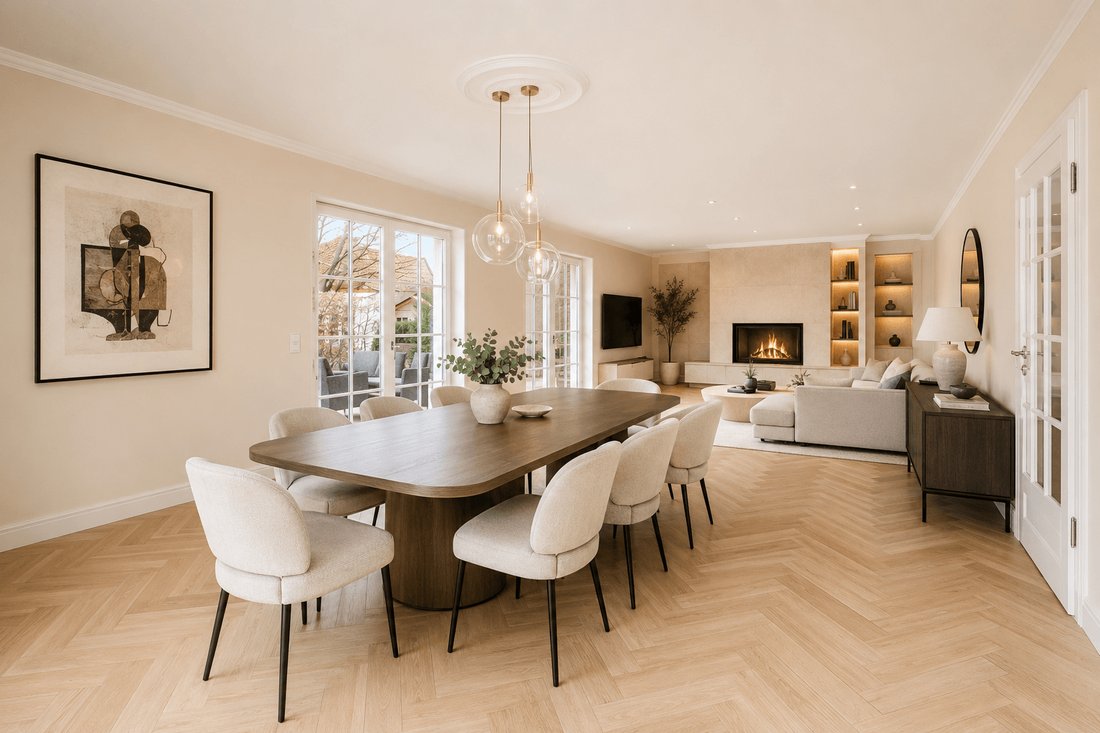
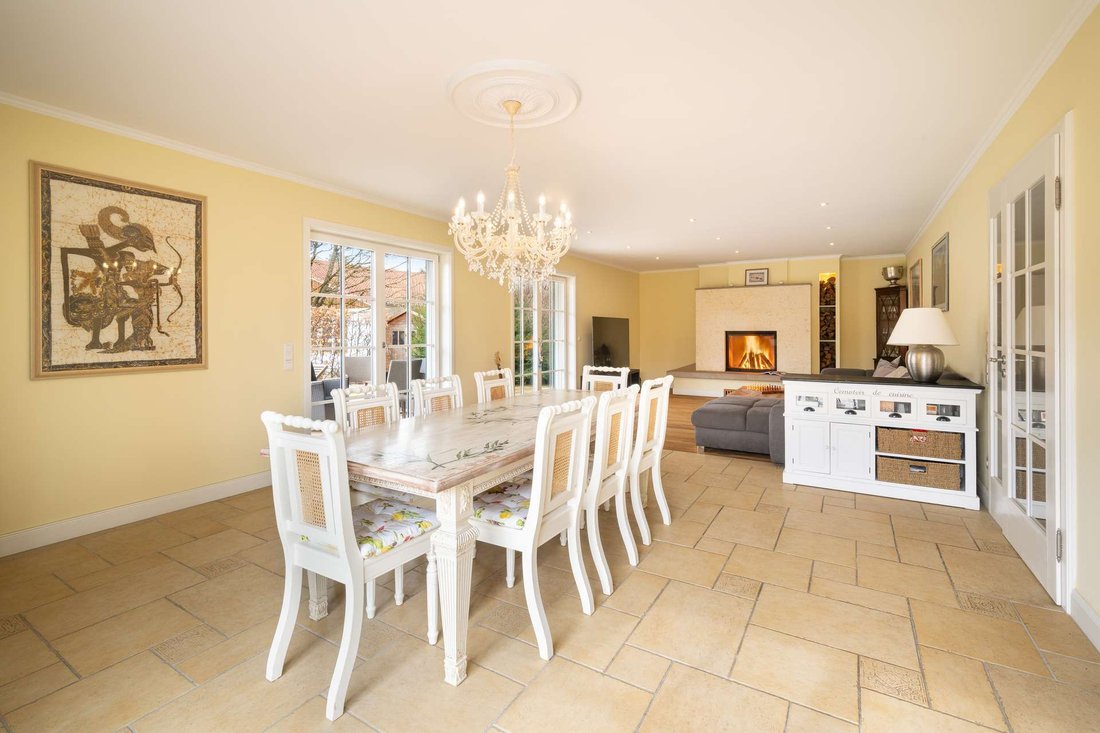
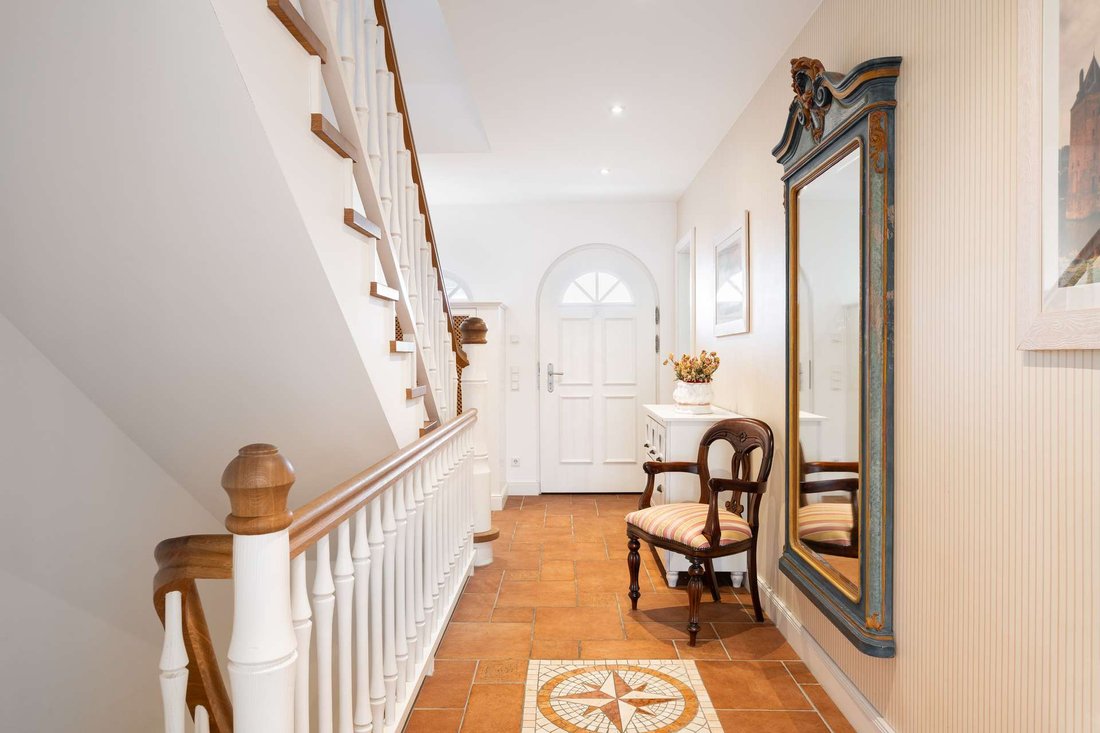
El suelo de parquet de roble y las baldosas de terracota, la calefacción por suelo radiante, una chimenea de mármol y una zona de bienestar con sauna crean un ambiente de vida acogedor. La casa se calienta mediante una moderna bomba de calor de aire. La oferta se complementa con un garaje doble y dos plazas de aparcamiento exteriores.
Con más de 300 m² de espacio habitable y casi 480 m² de espacio útil, se desarrolla un concepto de habitación bien pensado con cuatro dormitorios, salas de estar luminosas y una oficina independiente o unidad para abuelitas con un dormitorio adicional. Ya sea una oficina en casa, un área de invitados, un refugio para niños mayores, una au pair o un alquiler parcial, esta unidad hace que la casa sea particularmente versátil y preparada para el futuro.
Lo más destacado es el jardín orientado al sur, que está conectado directamente con el exterior. La vista sin obstáculos del campo crea una atmósfera de paz, espacio y libertad, a solo unos minutos de Múnich. Un hogar con sustancia, estilo y autenticidad
opciones.
La casa diseñada por un arquitecto, planificada individualmente, está inspirada en la arquitectura mediterránea. Las ventanas con parteluces blancos, las contraventanas verdes, los sillares decorativos y las pilastras horizontales de estuco caracterizan la elegante fachada. Las dos puertas de entrada arqueadas dan un toque especial.
El suelo de parquet de roble y las baldosas de terracota, la calefacción por suelo radiante, una chimenea de mármol y una zona de bienestar con sauna crean un ambiente de vida acogedor. La casa se calienta mediante una moderna bomba de calor de aire. La oferta se complementa con un garaje doble y dos plazas de aparcamiento exteriores.
A house that combines peace, space and possibilities - right on the unobstructable outskirts of Gauting. This exceptional architect-designed house offers spacious family living, maximum privacy and the rare opportunity to combine working and living in style.
On over 300 m² of living space and almost 480 m² of usable space, a well thought-out room concept unfolds with four bedrooms, light-flooded living areas and a separate office or granny unit with an additional bedroom. Whether home office, guest area, retreat for older children, au pair or partial rental - this unit makes the house particularly versatile and future-proof.
A particular highlight is the south-facing garden, which is directly connected to the great outdoors. The unobstructed view of the countryside creates an atmosphere of peace, space and freedom - just a few minutes from Munich. A home with substance, style and real
options.
The individually planned architect-designed house is inspired by Mediterranean architecture. White mullioned windows, green shutters, decorative ashlars and horizontal stucco pilaster strips characterize the elegant façade. The two arched front doors set special accents.
Oak parquet flooring and cotto tiles, underfloor heating, a marble fireplace and a wellness area with sauna create a cozy living ambience. The house is heated by a modern air heat pump. The offer is complemented by a double garage and two outdoor parking spaces.
On over 300 m² of living space and almost 480 m² of usable space, a well thought-out room concept unfolds with four bedrooms, light-flooded living areas and a separate office or granny unit with an additional bedroom. Whether home office, guest area, retreat for older children, au pair or partial rental - this unit makes the house particularly versatile and future-proof.
A particular highlight is the south-facing garden, which is directly connected to the great outdoors. The unobstructed view of the countryside creates an atmosphere of peace, space and freedom - just a few minutes from Munich. A home with substance, style and real
options.
The individually planned architect-designed house is inspired by Mediterranean architecture. White mullioned windows, green shutters, decorative ashlars and horizontal stucco pilaster strips characterize the elegant façade. The two arched front doors set special accents.
Oak parquet flooring and cotto tiles, underfloor heating, a marble fireplace and a wellness area with sauna create a cozy living ambience. The house is heated by a modern air heat pump. The offer is complemented by a double garage and two outdoor parking spaces.
-
Tipo de propiedad
Casa
-
Año de construcción
2010
-
Precio/pie²
$1,026
-
Emisiones
A
Características
- Jardín
- Garaje
- Chimenea
- Sauna
- Piscina
- Oficina
- Espacio de vida al aire libre
- Privacidad
- Aparcamiento
Características
Lote
- Privacidad
Interior
- Oficina
- Chimenea
- Sauna
Outdoor
- Balcón
- Aparcamiento
- Piscina
- Garaje
- Espacio de vida al aire libre
- Jardín
Explorar la zona
Gauting, Baviera, Alemania
Ver en Google Maps
Precio por sqft
Bajo
Alto

Se unió hace 10 meses
Usted ha preguntado por esta propiedad
El agente se comunicará con usted pronto por
Publicado por
11
Anuncios
2025
Se unió
Reserva una visita con Kai Rosemeier
Elija una fecha y si prefiere una visita virtual o presencial con el agente.
Fecha preferida
Tipo de tour

RIEDEL was founded in 1982 by Heiner Riedel, an experienced real estate expert and Ingrid Riedel his wife. Since t
RIEDEL was founded in 1982 by Heiner Riedel, an experienced real estate expert and Ingrid Riedel his wife. Since then, the company has grown steadily into a successful, leading family business, specializing in high-quality real estate within the Munich metropolitan region. The second generation of the management team includes Markus Riedel, a business graduate and son of the founders, his wife Anne-Sophie Riedel, and business graduates Ralf Heidemann and Maximilian Riedel, both nephews of Heiner and Ingrid Riedel. With their excellent qualifications and experience, they are all experts in their field. More than 60 employees across five offices in and around Munich also provide their expertise. Since October 2023 all marketing activities are consolidated in the newly established RIEDEL Marketing Studio offering a 360° real estate marketing. This continuity and specializing offers security and builds trust. Particularly in the purchase or sale of property, values play a significant role - assets that secure our future and enhance our lives. These also include ideal assets that shape attitudes, actions, and relationships. Achieving a perfect balance leads to a successful outcome for both parties. Therefore, RIEDEL is a discreet confidant who recognizes what truly matters and genuinely lives by their self-formulated values.
Última actualización
Julio 29
Primera publicación
Junio 1
Referencia del anuncio
HS 1865
Propiedades similares cercanas
Nuevos anuncios en Gauting




Explorar más viviendas en venta
Gauting, Alemania tipos de propiedad
Gauting, Alemania búsquedas populares
- Propiedades con Terraza en Gauting, Alemania
- Propiedades Duplex en Gauting, Alemania
- Propiedades Vista al Agua en Gauting, Alemania
- Propiedades Vista Panorámica en Gauting, Alemania
- Propiedades con Ascensor en Gauting, Alemania
- Propiedades con Jacuzzi en Gauting, Alemania
- Propiedades Obras nuevas en Gauting, Alemania
Gauting, Alemania Barrios
Guías e historias relacionadas
La confianza de los mejores brokers del mundo
Los agentes tras las propiedades más excepcionales del mundo publican en JamesEdition.
- Anuncios de Sotheby's, Christie's, BARNES y Engel & Völkers
- Cada anuncio se revisa antes de publicarse
- Conecte directamente con agentes verificados
Al continuar, acepta nuestros Términos y la Política de Privacidad.