$561,861
Family House 144 M² ? Beautiful Volumes, Landscaped Garden And High Potential
- 3 Hab.
- 1 Baños
- 1,551 Sqft
- 11,410 Sqft lot
- Actualizado: Septiembre 19
Sobre la propiedad
La descripción se tradujo automáticamente.
La descripción se muestra en el idioma original.
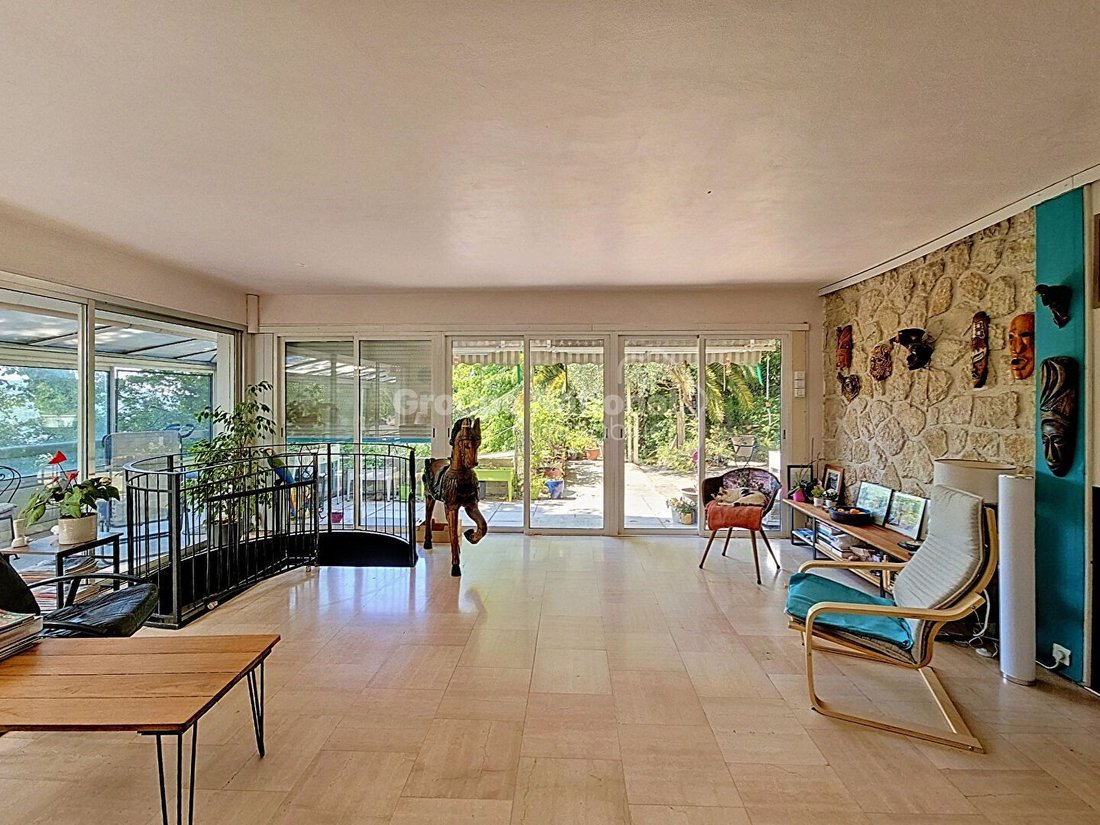
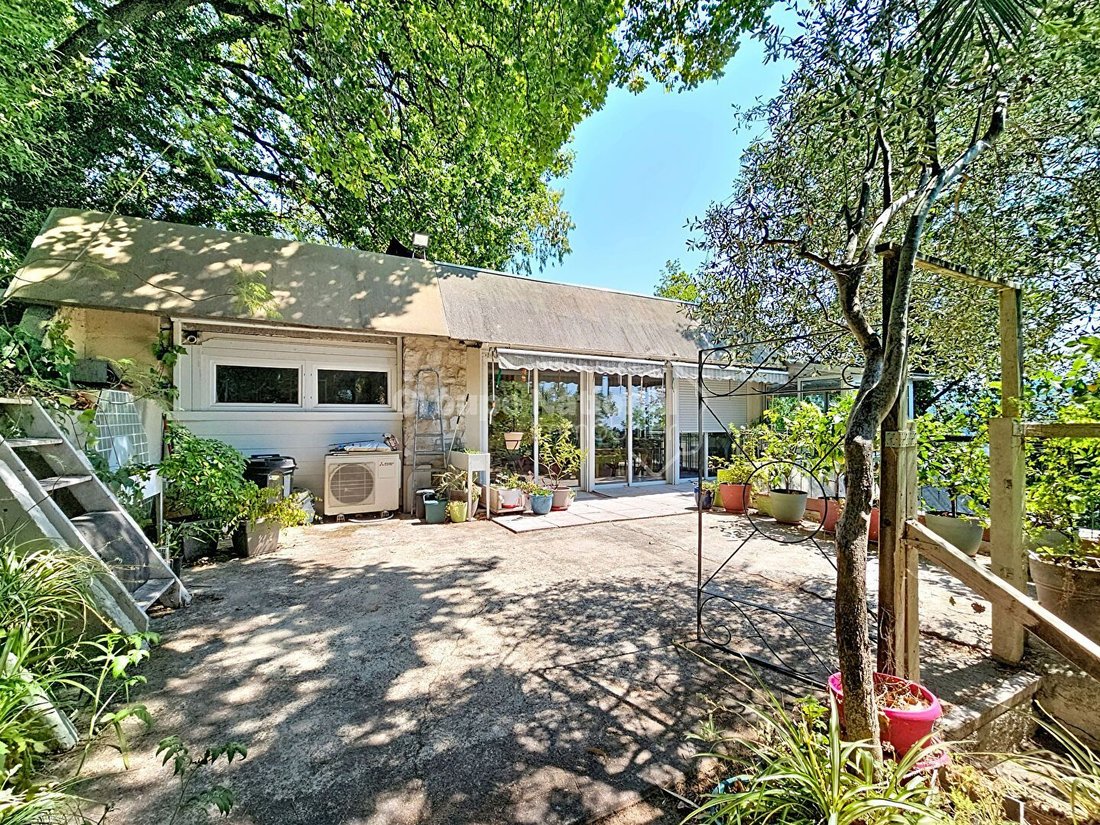
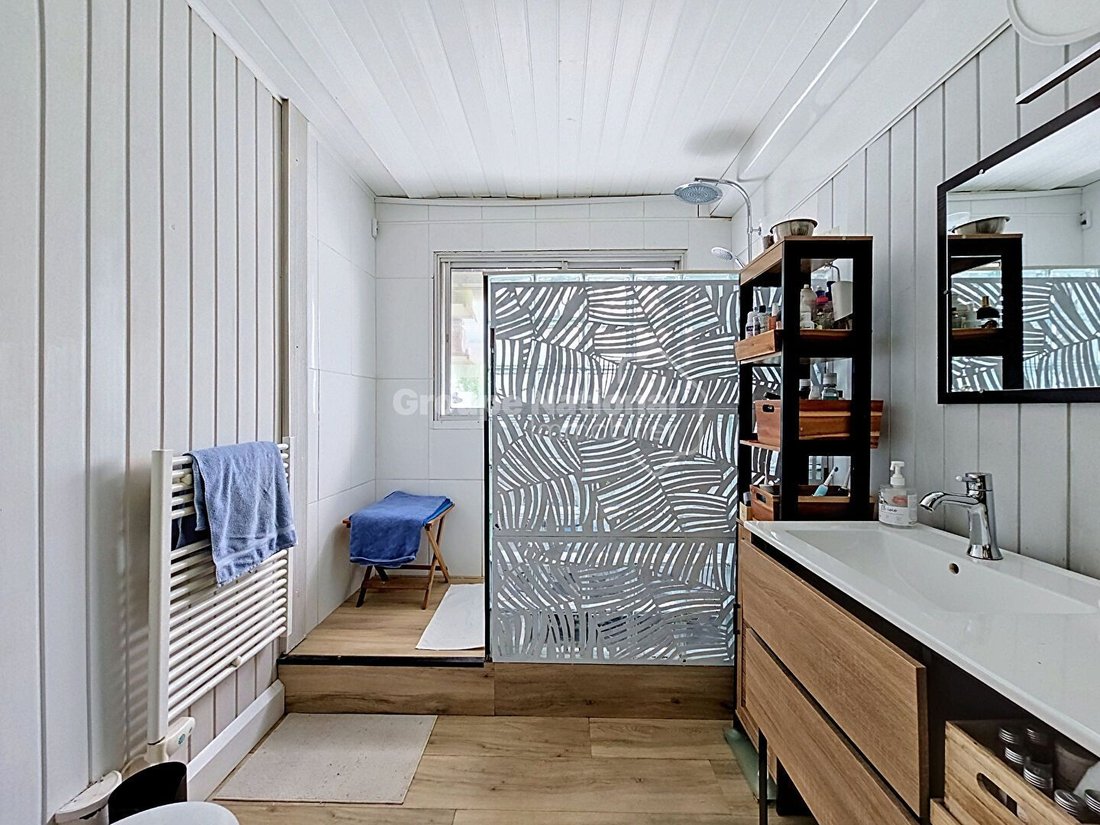
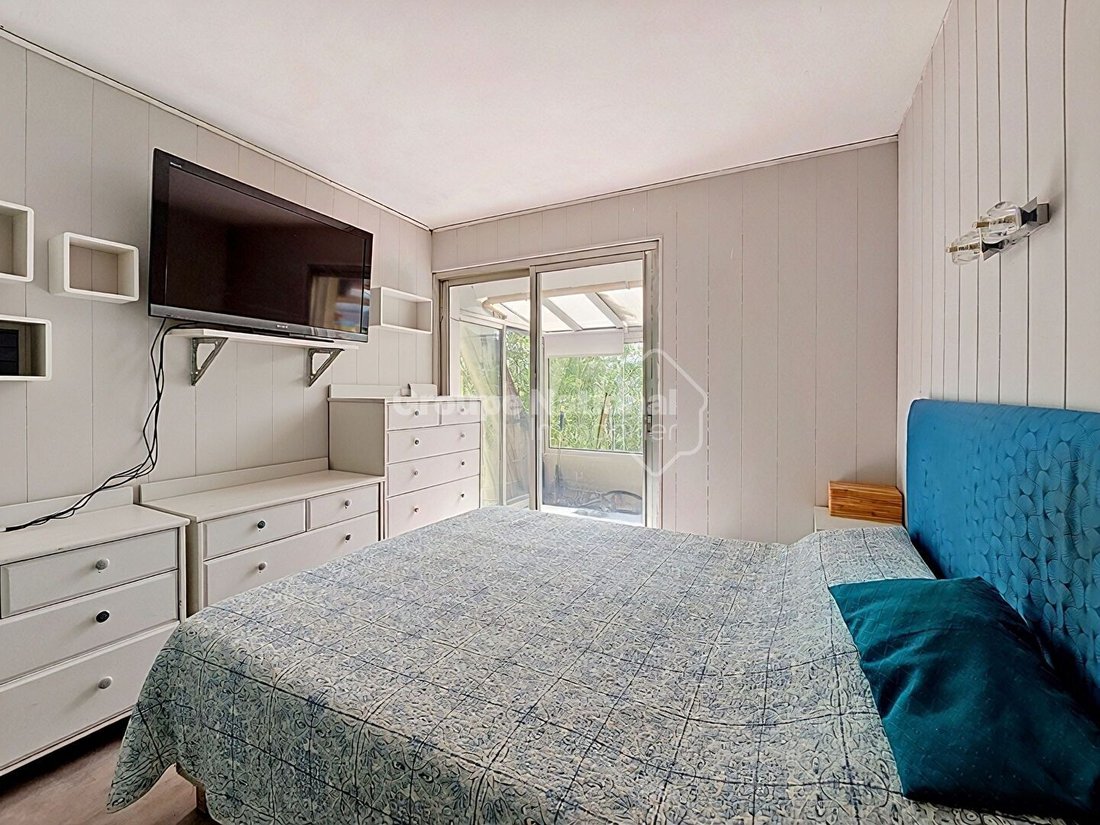
This house of 144 m² of living space, or approximately 202 m² of total area, offers a particularly interesting configuration for a family looking for space, but also for an evolving or multigenerational project. Spread over two levels, it benefits from beautiful volumes and numerous annex spaces, allowing for easy adaptation of the premises to different projects. On the ground floor, the space is
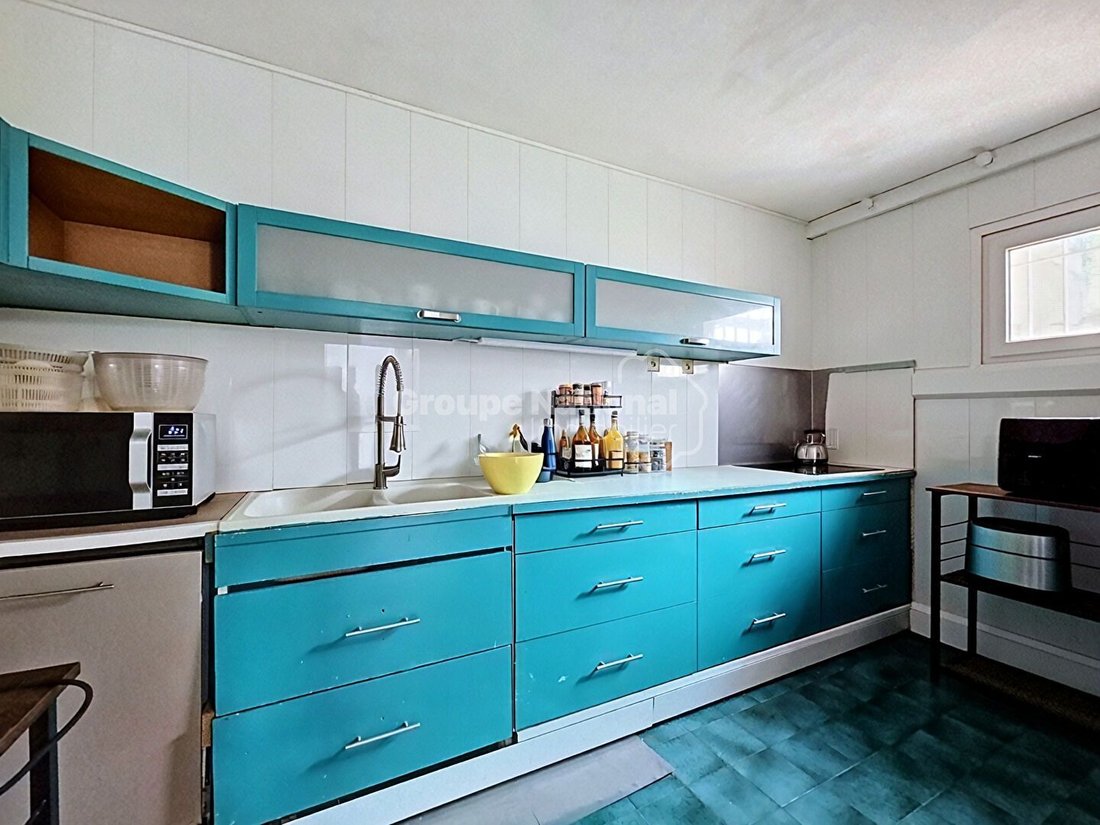
This house of 144 m² of living space, or approximately 202 m² of total area, offers a particularly interesting configuration for a family looking for space, but also for an evolving or multigenerational project. Spread over two levels, it benefits from beautiful volumes and numerous annex spaces, allowing for easy adaptation of the premises to different projects. On the ground floor, the space is currently organized around two bedrooms, an office, a dressing room, a bathroom, and a separate WC. A workshop completes this level and provides an additional appreciated space for DIY, storage, or leisure activities. On the upper floor, you will discover a pleasant bright living room, largely open to a large covered terrace running the entire length of the house. This outdoor space constitutes a true extension of the house and is perfectly suited for meals and moments of conviviality. An independent kitchen, a third bedroom, as well as a shower room with WC complete this floor. IMPORTANT EVOLUTION POTENTIAL The property also has an outbuilding, offering many possibilities according to your needs: creation of an independent dwelling, professional space, workshop, office, or accommodation for family and friends. Outside, the landscaped and largely wooded garden provides privacy and tranquility. Several areas can still be exploited, particularly thanks to a convertible rooftop terrace. A parking space completes the whole. The house is connected to the mains drainage and requires modernization work. This work will allow the spaces to be updated and fully reveal the potential of this property. KEY POINTS: 144 m² of living space / approximately 202 m² of total area 3 bedrooms + office Beautiful bright living room Large covered terrace Outbuilding with potential for independent housing Landscaped and wooded garden Workshop Parking space Convertible rooftop terrace Mains drainage Numerous development possibilities A property offering beautiful volumes, pleasant outdoor spaces, and real evolution potential, to be discovered for a family project, multigenerational, or for those wishing to create an independent space. Contact Provence Immobilier to arrange your visit.
La información sobre los riesgos a los que está expuesta esta propiedad está disponible en el sitio web de Géorisques: https://www.georisques.gouv.fr/
La información sobre los riesgos a los que está expuesta esta propiedad está disponible en el sitio web de Géorisques: https://www.georisques.gouv.fr/
-
Tipo de propiedad
Casa
-
Precio/pie²
$362
Características
- Jardín
- Terraza
- Estufa de gas
- Oficina
- Privacidad
- Aire Acondicionado
- Aparcamiento
Explorar la zona
Gattières, Provenza-Alpes-Costa Azul, Francia
Ver en Google Maps
Precio por sqft
Bajo
Alto
Located in the scenic village of Gattières in Provence-Alpes-Côte d’Azur, this property offers peaceful living with easy access to the French Riviera. Close to Nice Côte d’Azur Airport and Cannes, it provides seamless connectivity. Nearby luxury golf clubs, cultural sites, and elite international schools support a refined lifestyle amid Mediterranean landscapes.
Ver lugares cercanos
Atracciones
Escuelas
Nice Côte d'Azur Airport
Airport
25 min
Cannes Train Station
Train Station
20 min
Port de la Napoule Marina
Port / Marina
25 min
Royal Mougins Golf Club
Golf & Country Clubs
15 min
Les Vieux Murs Michelin Restaurant
Dining & Wine
10 min
Spa & Wellness Center Domaine de Manville
Luxury Wellness & Spas
30 min
Parc Naturel Régional des Préalpes d'Azur
Outdoor & Nature
25 min
International School of Nice
International School
25 min
Lycée Carnot
Public School
25 min
Se unió hace 1 año
Usted ha preguntado por esta propiedad
El agente se comunicará con usted pronto por
Publicado por
6
Anuncios
2025
Se unió
Reserva una visita con the agent
Elija una fecha y si prefiere una visita virtual o presencial con el agente.
Fecha preferida
Tipo de tour
Última actualización
Septiembre 19
Primera publicación
Septiembre 19
Referencia del anuncio
RD1299
Toda la información sobre propiedades se muestra en base a los datos más precisos que tenemos en el momento de la publicación. Los detalles sobre cómo recopilamos y verificamos estos datos se encuentran en la sección 5 de nuestros Términos y Condiciones.
La confianza de los mejores brokers del mundo
Los agentes tras las propiedades más excepcionales del mundo publican en JamesEdition.
- Anuncios de Sotheby's, Christie's, BARNES y Engel & Völkers
- Cada anuncio se revisa antes de publicarse
- Conecte directamente con agentes verificados
Al continuar, acepta nuestros Términos y la Política de Privacidad.