$1,250,000
5 Bedrooms Single Family Detached
- 5 Hab.
- 5 Baños
- 7,430 Sqft
- 1.48 Ac lot
- Actualizado: Septiembre 3
- MLS#313630
Sobre la propiedad
La descripción se tradujo automáticamente.
La descripción se muestra en el idioma original.
Live. Work. Play. Invest.
Welcome to Turtle Hollow Estates at 248 Buckhorn Road, a one-of-a-kind Gatlinburg compound where Smoky Mountain beauty, artistic history, and incredible versatility come together. Located in the historic Buckhorn Arts & Crafts District on the peaceful side of Gatlinburg, this approximately 1.48-acre estate is just minutes from the Greenbrier entrance to the Great
Welcome to Turtle Hollow Estates at 248 Buckhorn Road, a one-of-a-kind Gatlinburg compound where Smoky Mountain beauty, artistic history, and incredible versatility come together. Located in the historic Buckhorn Arts & Crafts District on the peaceful side of Gatlinburg, this approximately 1.48-acre estate is just minutes from the Greenbrier entrance to the Great
Live. Work. Play. Invest.
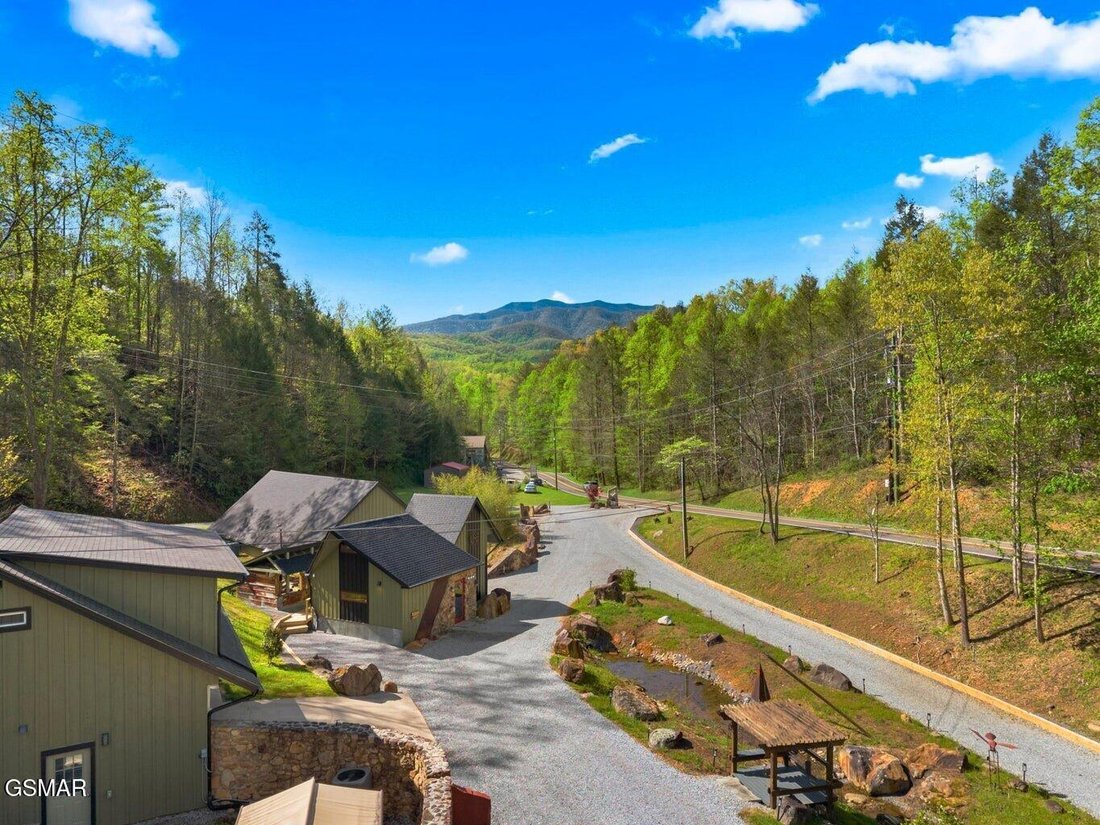
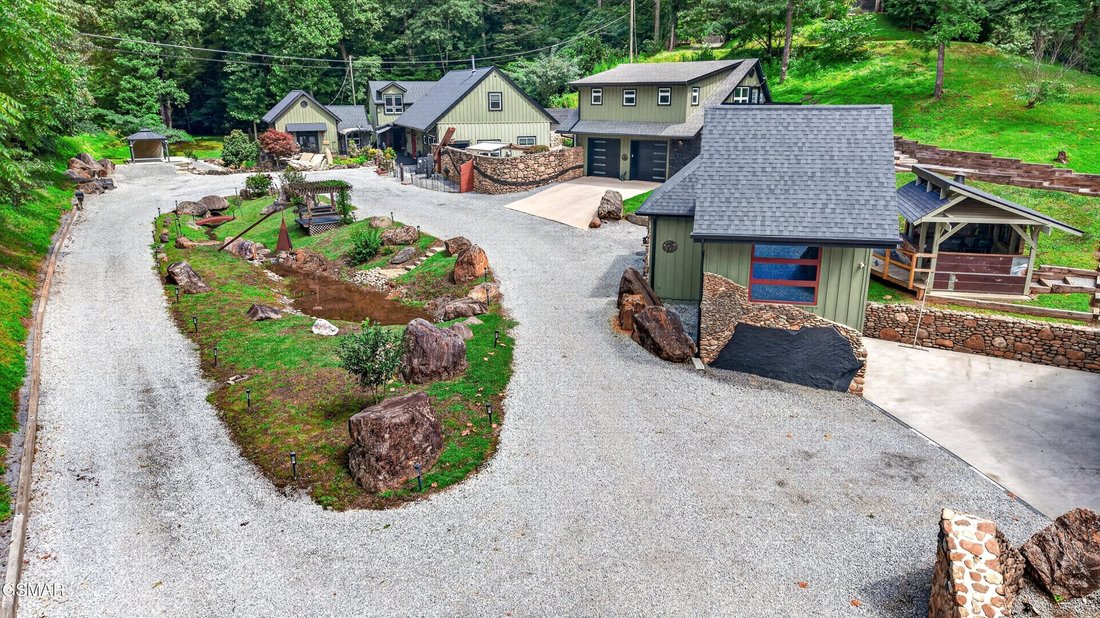
Welcome to Turtle Hollow Estates at 248 Buckhorn Road, a one-of-a-kind Gatlinburg compound where Smoky Mountain beauty, artistic history, and incredible versatility come together. Located in the historic Buckhorn Arts & Crafts District on the peaceful side of Gatlinburg, this approximately 1.48-acre estate is just minutes from the Greenbrier entrance to the Great Smoky Mountains National Park and adjacent to the historic Buckhorn Inn, with access to approximately 25 acres of hiking trails. Once home to artist Ross Markley, with original works still featured throughout the grounds, the property offers views of Mt. LeConte and the peaceful flow of Buckhorn Creek.
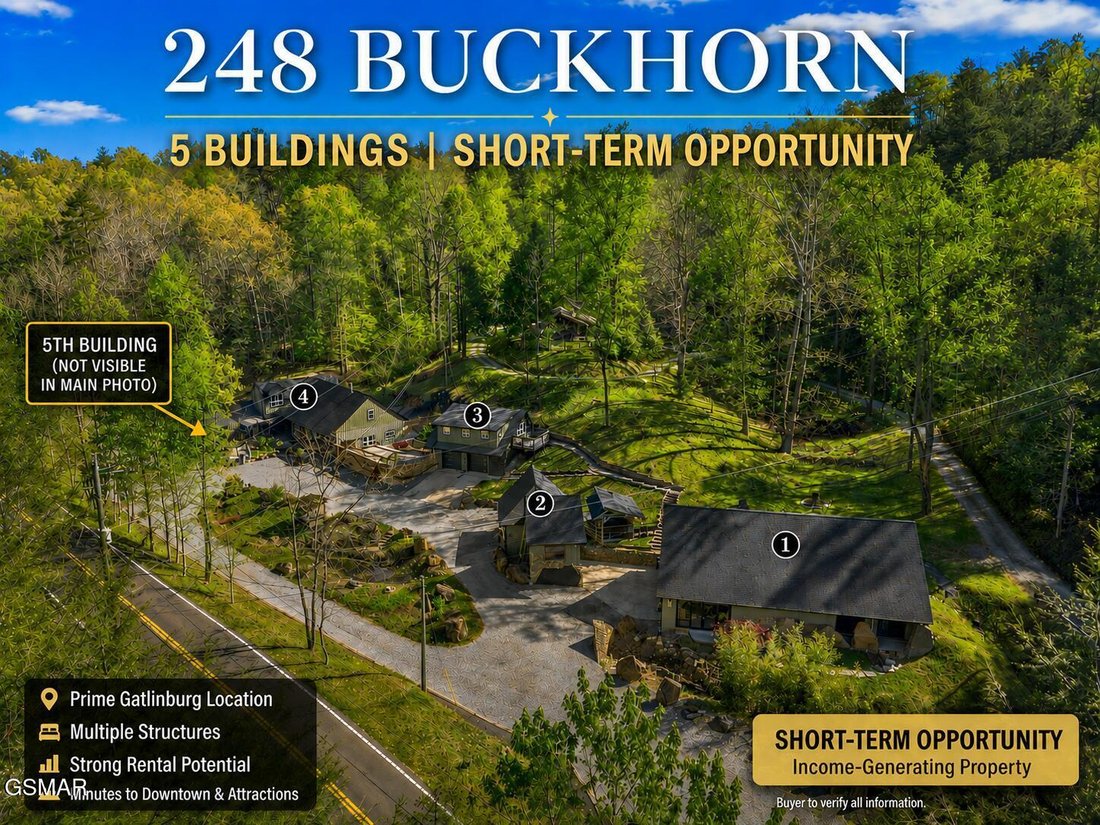
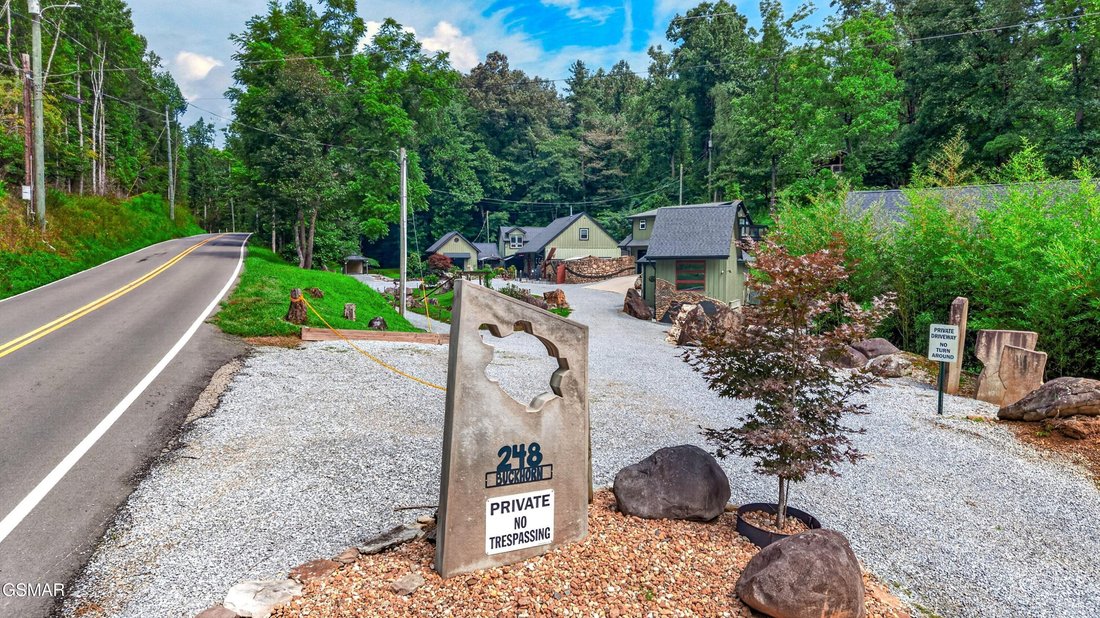
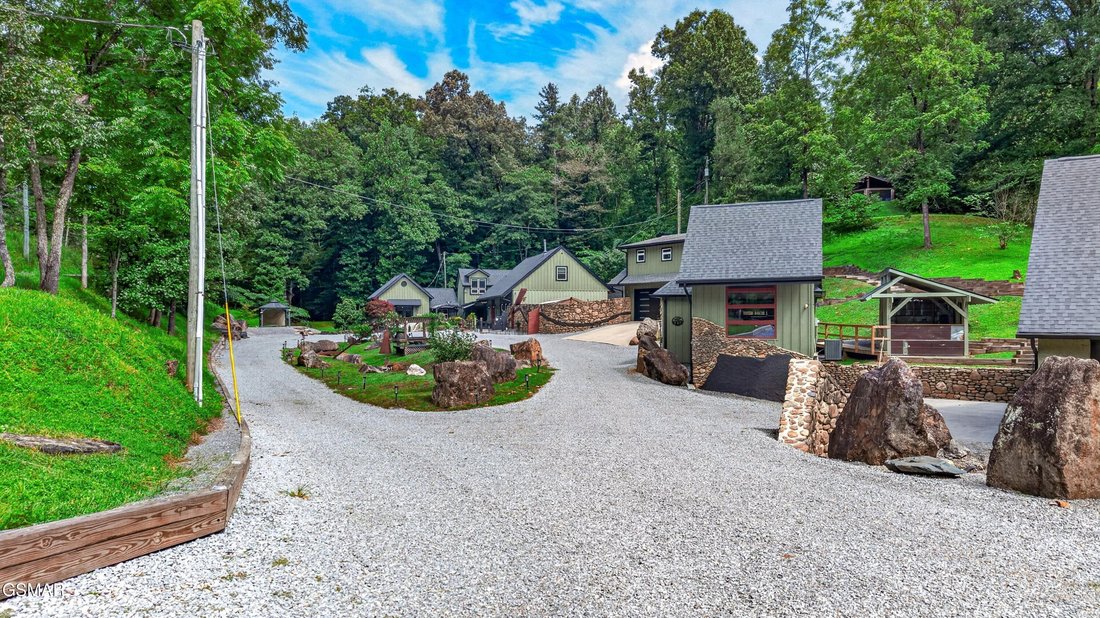
With approximately 10,640 sq ft under roof across five buildings, all with central heat and air, this is far more than a home. It’s a private estate, multi-generational retreat, creative compound, or potential income-producing opportunity all in one remarkable Gatlinburg setting.
The Nest, the 4,924 sq ft main residence, features 4BR/3.5BA and has been completely remodeled in a rustic-industrial design. Upgrades include 400-amp service, complete rewiring, PEX plumbing, tongue-and-groove walls and ceilings, reclaimed barnwood accents, commercial-grade Cali Bamboo flooring, 10.5-ft ceilings, and a tankless water heater. The custom kitchen delivers all-wood cabinetry, quartz countertops, double convection wall ovens, built-in stovetop, and a custom 10-person dining table that conveys.
Enjoy true main-level living with the primary suite and laundry on the first floor. A separate main-level wing offers a bedroom, full bath, bonus room, and private exterior entrance ideal for guests or a home office. Upstairs provides two additional bedrooms, a full bath, and approximately 1,200 sq ft of additional living and entertainment space. The private theater features custom leather seating, billiards, electric fireplace, and Mt. LeConte views.
Need even more flexibility? The Penthouse is a fully remodeled, standalone 1BR/1BA apartment offering approximately 1,500 sq ft with its own kitchen, laundry, living area, mountain views, and private 1-car garage perfect for extended family, guests, or potential rental income.
And the possibilities don’t stop there. The Man Cave offers approximately 2,556 sq ft with an oversized multi-car garage, 7,500-lb 4-post lift, DeWalt compressor with built-in hard air lines, large loft, and recreation space. A 782 sq ft Workshop/Studio provides office and workspace, while the 878 sq ft Greenhouse creates an inspiring art, hobby, or creative space. There’s even a covered outdoor work area with 110V and 220V electric.
Major improvements include updated roofs (2020-2024), updated HVAC systems (2020-2025), a 48kW whole-property Generac generator, smart-home security cameras, app-controlled locks and thermostats, and whole-property internet. Private well with public water available at the road.
Outside, more than $150,000 has been invested in landscaping and stonework, including extensive rockwork, French drainage, retaining walls, reinforced pond, covered pergolas, mature landscaping, and multiple gathering areas. Buckhorn Creek creates a peaceful forest backdrop while convenient main-road access adds year-round accessibility.
Properties like this aren’t simply purchased they’re opportunities to create something extraordinary. Live here, create here, entertain here, generate income here, or bring generations together. An adjoining 1.8-acre parcel is also available for expansion. Turtle Hollow Estates delivers the space, infrastructure, character, and location to make the vision yours.
**Contact agent for a complete list of upgrades and inclusions, as there are many additional features not fully captured here.**
**Video - [hidden information] **
Information is deemed reliable but not guaranteed. Buyer to verify all information to their satisfaction.
Welcome to Turtle Hollow Estates at 248 Buckhorn Road, a one-of-a-kind Gatlinburg compound where Smoky Mountain beauty, artistic history, and incredible versatility come together. Located in the historic Buckhorn Arts & Crafts District on the peaceful side of Gatlinburg, this approximately 1.48-acre estate is just minutes from the Greenbrier entrance to the Great Smoky Mountains National Park and adjacent to the historic Buckhorn Inn, with access to approximately 25 acres of hiking trails. Once home to artist Ross Markley, with original works still featured throughout the grounds, the property offers views of Mt. LeConte and the peaceful flow of Buckhorn Creek.
With approximately 10,640 sq ft under roof across five buildings, all with central heat and air, this is far more than a home. It’s a private estate, multi-generational retreat, creative compound, or potential income-producing opportunity all in one remarkable Gatlinburg setting.
The Nest, the 4,924 sq ft main residence, features 4BR/3.5BA and has been completely remodeled in a rustic-industrial design. Upgrades include 400-amp service, complete rewiring, PEX plumbing, tongue-and-groove walls and ceilings, reclaimed barnwood accents, commercial-grade Cali Bamboo flooring, 10.5-ft ceilings, and a tankless water heater. The custom kitchen delivers all-wood cabinetry, quartz countertops, double convection wall ovens, built-in stovetop, and a custom 10-person dining table that conveys.
Enjoy true main-level living with the primary suite and laundry on the first floor. A separate main-level wing offers a bedroom, full bath, bonus room, and private exterior entrance ideal for guests or a home office. Upstairs provides two additional bedrooms, a full bath, and approximately 1,200 sq ft of additional living and entertainment space. The private theater features custom leather seating, billiards, electric fireplace, and Mt. LeConte views.
Need even more flexibility? The Penthouse is a fully remodeled, standalone 1BR/1BA apartment offering approximately 1,500 sq ft with its own kitchen, laundry, living area, mountain views, and private 1-car garage perfect for extended family, guests, or potential rental income.
And the possibilities don’t stop there. The Man Cave offers approximately 2,556 sq ft with an oversized multi-car garage, 7,500-lb 4-post lift, DeWalt compressor with built-in hard air lines, large loft, and recreation space. A 782 sq ft Workshop/Studio provides office and workspace, while the 878 sq ft Greenhouse creates an inspiring art, hobby, or creative space. There’s even a covered outdoor work area with 110V and 220V electric.
Major improvements include updated roofs (2020-2024), updated HVAC systems (2020-2025), a 48kW whole-property Generac generator, smart-home security cameras, app-controlled locks and thermostats, and whole-property internet. Private well with public water available at the road.
Outside, more than $150,000 has been invested in landscaping and stonework, including extensive rockwork, French drainage, retaining walls, reinforced pond, covered pergolas, mature landscaping, and multiple gathering areas. Buckhorn Creek creates a peaceful forest backdrop while convenient main-road access adds year-round accessibility.
Properties like this aren’t simply purchased they’re opportunities to create something extraordinary. Live here, create here, entertain here, generate income here, or bring generations together. An adjoining 1.8-acre parcel is also available for expansion. Turtle Hollow Estates delivers the space, infrastructure, character, and location to make the vision yours.
**Contact agent for a complete list of upgrades and inclusions, as there are many additional features not fully captured here.**
**Video - [hidden information] **
Information is deemed reliable but not guaranteed. Buyer to verify all information to their satisfaction.
-
Tipo de propiedad
Casa
-
Año de construcción
2003
-
Precio/pie²
$168
Características
Explorar la zona
248 Buckhorn Road, Gatlinburg, TN 37738, Tennessee, Estados Unidos
Ver en Google Maps
Precio por sqft
Bajo
Alto
Se unió hace 2 años
Usted ha preguntado por esta propiedad
El agente se comunicará con usted pronto por
Publicado por
10
Anuncios
2025
Se unió
Reserva una visita con Katelyn Warren
Elija una fecha y si prefiere una visita virtual o presencial con el agente.
Fecha preferida
Tipo de tour

CENTURY 21 Legacy
3224 East Parkway, 37738, Gatlinburg, Tennessee, United States
Ver perfil de la agencia
Última actualización
Septiembre 3
Primera publicación
Sep 3
Referencia del anuncio
13169CB3-7925-44CE-9A8F-EDE095D00EC4
Propiedades similares cercanas
Nuevos anuncios en Gatlinburg
Explorar más viviendas en venta
Gatlinburg, TN, Estados Unidos tipos de propiedad
Gatlinburg, TN, Estados Unidos búsquedas populares
- Propiedades Vista a la Montaña en Gatlinburg, TN, Estados Unidos
- Propiedades Propiedad de Inversión en Gatlinburg, TN, Estados Unidos
- Propiedades con Terraza en Gatlinburg, TN, Estados Unidos
- Propiedades con Cancha de Tenis en Gatlinburg, TN, Estados Unidos
- Propiedades Moderno en Gatlinburg, TN, Estados Unidos
- Propiedades con Cine en Gatlinburg, TN, Estados Unidos
- Propiedades con Piscina cubierta en Gatlinburg, TN, Estados Unidos
- Propiedades Comunidad Cerrada en Gatlinburg, TN, Estados Unidos
- Propiedades Vista de la ciudad en Gatlinburg, TN, Estados Unidos
- Propiedades con Cocina exterior en Gatlinburg, TN, Estados Unidos
- Propiedades Frente al río en Gatlinburg, TN, Estados Unidos
- Propiedades Vista al Campo de Golf en Gatlinburg, TN, Estados Unidos
- Propiedades Cima de una colina en Gatlinburg, TN, Estados Unidos
- Propiedades Ski-In / Ski-Out en Gatlinburg, TN, Estados Unidos
- Propiedades Vista al Río en Gatlinburg, TN, Estados Unidos
- Propiedades Duplex en Gatlinburg, TN, Estados Unidos
- Propiedades Gran Altitud en Gatlinburg, TN, Estados Unidos
Guías e historias relacionadas
La confianza de los mejores brokers del mundo
Los agentes tras las propiedades más excepcionales del mundo publican en JamesEdition.
- Anuncios de Sotheby's, Christie's, BARNES y Engel & Völkers
- Cada anuncio se revisa antes de publicarse
- Conecte directamente con agentes verificados
Al continuar, acepta nuestros Términos y la Política de Privacidad.
brokerages we
partnered with
partnered with