3 Bedrooms Single Family Detached
- 3 Hab.
- 4 Baños
- 6,798 Sqft
- Actualizado: Marzo 20
-
21
Vistas de los últimos 30 días
- 7
- MLS#310043
Sobre la propiedad
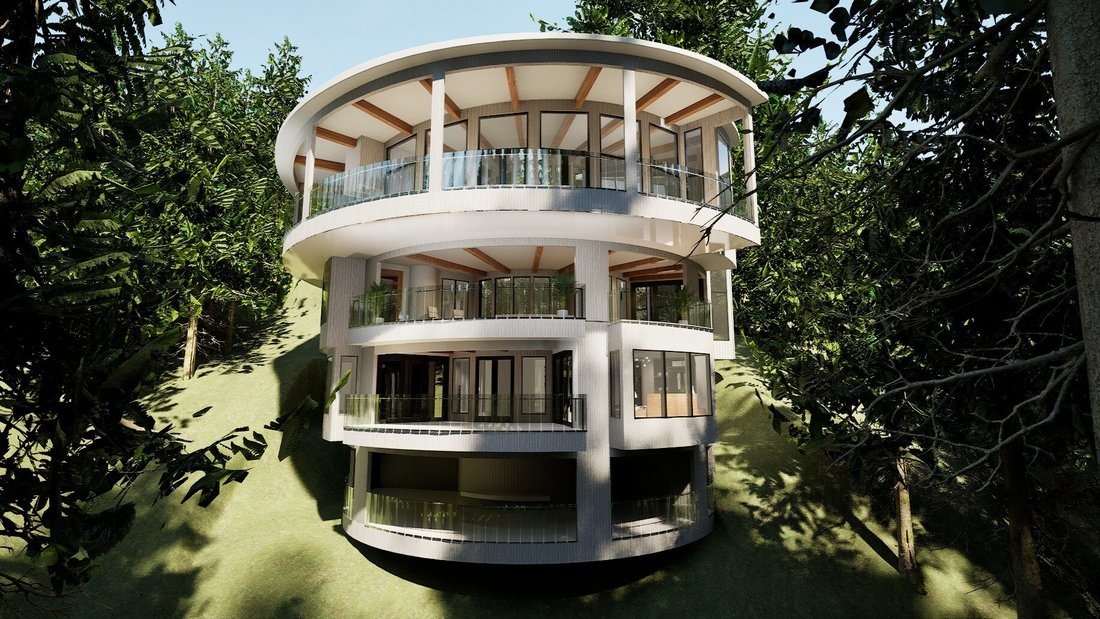
An Architectural Masterpiece in the Heart of the Smoky Mountains. The Helix House Perched above Gatlinburg in the prestigious Chalet Village, the Helix House is a rare helicoid-inspired architectural work of art, seamlessly blending modern design with the natural beauty of the Smoky Mountains. Inspired by the organic curves of seashells and the geometry of nature, this circular residence
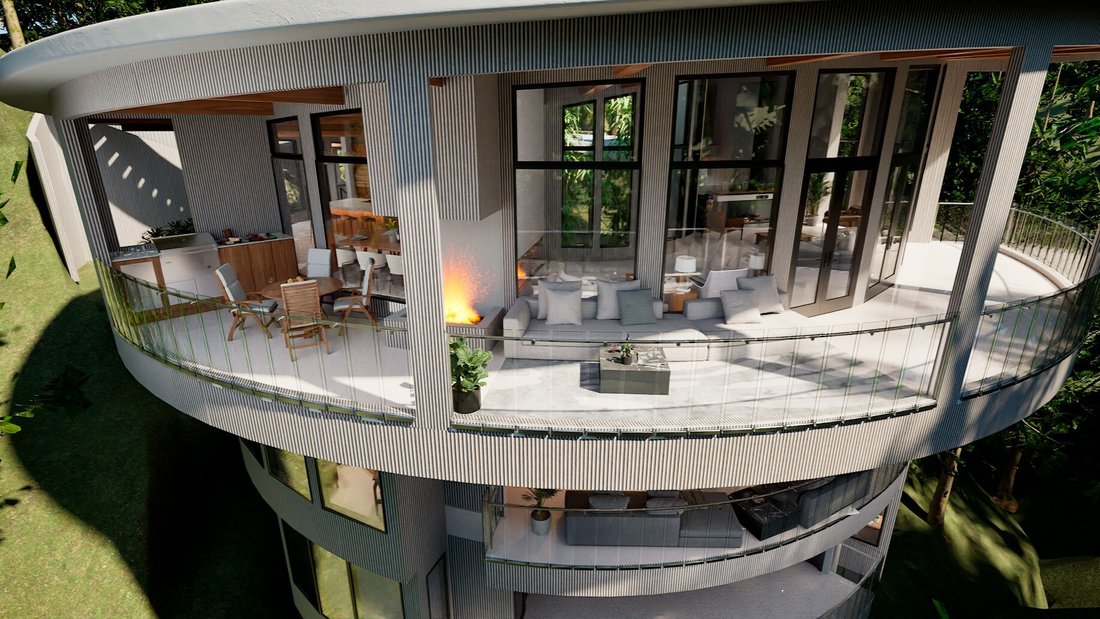
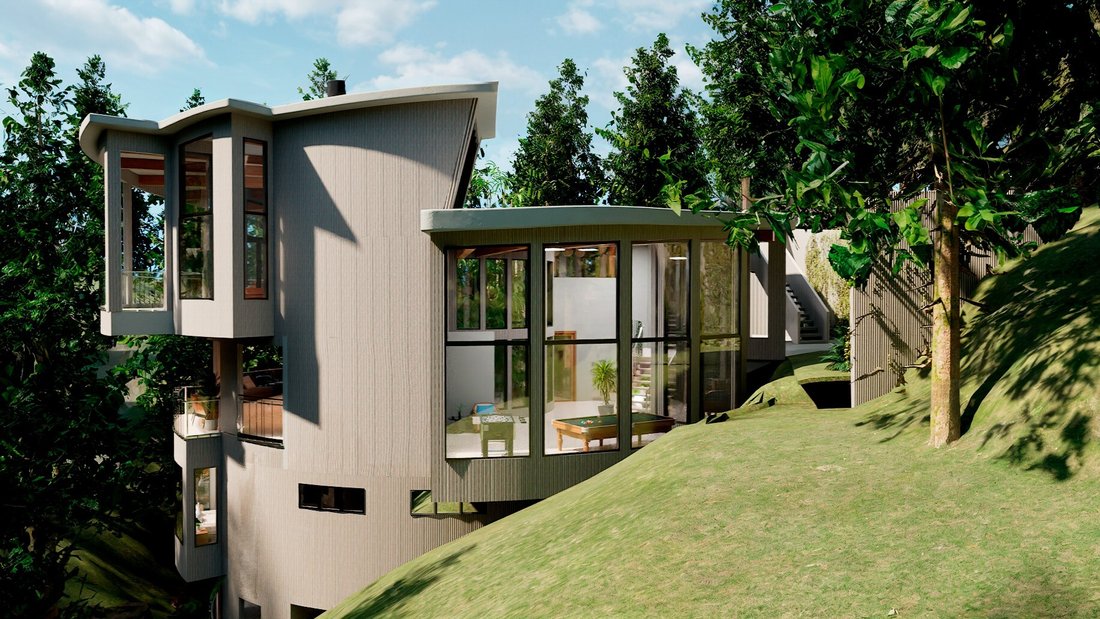
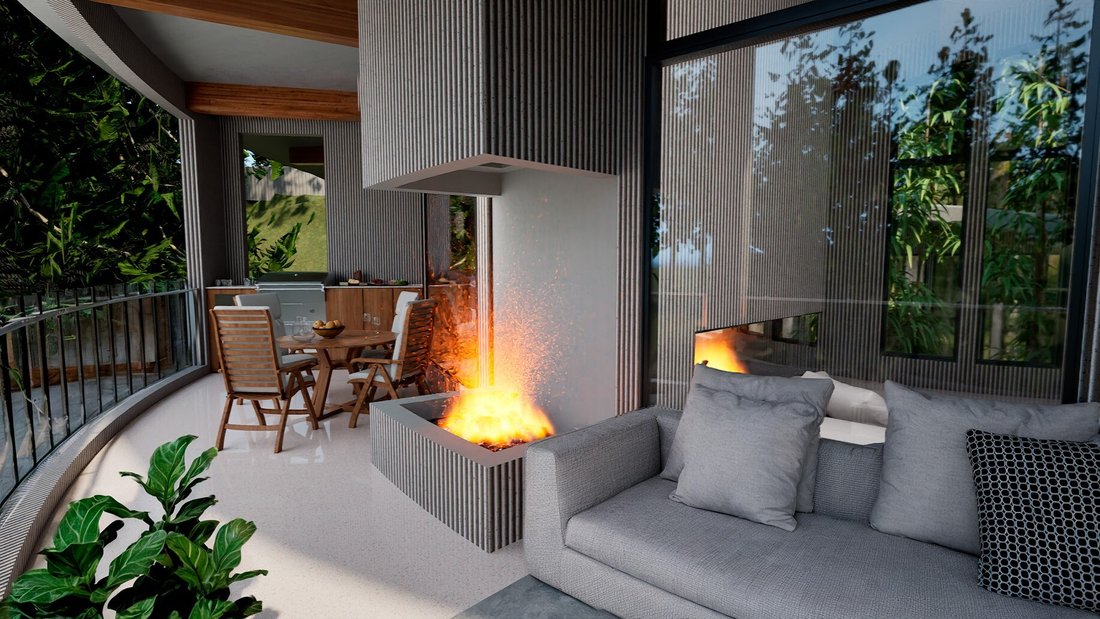
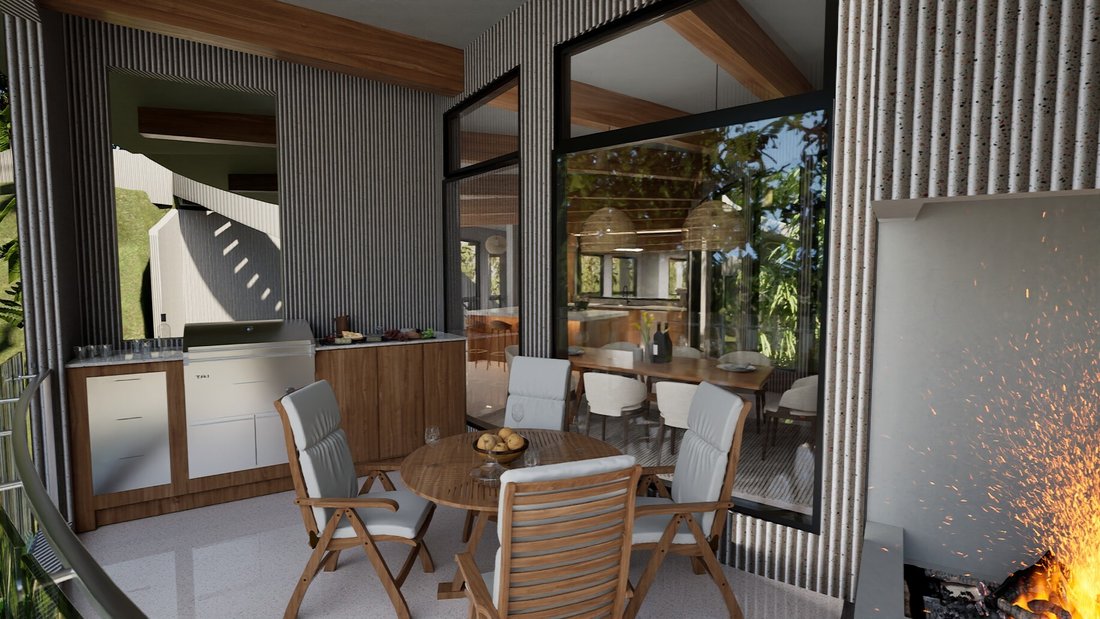
An Architectural Masterpiece in the Heart of the Smoky Mountains. The Helix House Perched above Gatlinburg in the prestigious Chalet Village, the Helix House is a rare helicoid-inspired architectural work of art, seamlessly blending modern design with the natural beauty of the Smoky Mountains. Inspired by the organic curves of seashells and the geometry of nature, this circular residence offers a one-of-a-kind living experience defined by flow, light, and panoramic views. Spacious in every way with 6,798 sqft. Interior and 4,476 Balcony and Deck sqft, 3 Bedroom 3.5 Baths. Walls of floor-to-ceiling glass wrap the entire perimeter, creating breathtaking 360-degree mountain and landscape vistas while flooding the interior with natural light. At the heart of the home lies a private central courtyard 20’ in diameter,it contains a mixture of mature bamboo, bringing tranquility and nature directly into the living space. The four-level design is connected by elegant mid-level transitions, offering a dramatic yet intuitive sense of movement throughout the home. The main living level showcases an open-concept living, dining, and gourmet kitchen space with modern European finishes, Calacatta marble countertops, high-end appliances, and multiple fireplaces. Expansive balconies extend the living areas outdoors for entertaining and relaxation. The floors will have a terrazzo finish, while the exterior and interior perimeter walls will feature a fluted concrete finish, giving the house a rough textures appearance that contrasts with the glazed walls. The ceilings will have a gray Venetian finish with thick wood beams. The bathrooms will have marble-finished walls and floors. All interior doors will have a frosted fluted glass finish. The primary suite is a private retreat featuring its own fireplace, spa-style bath, hot tub, and direct access to balcony spaces overlooking both the mountains and the serene courtyard. Additional bedrooms each include private baths and access to shared outdoor spaces. A recreation room as well as a media room with bar enhances the home’s entertainment appeal. Outdoor living is elevated with a covered terrace complete with fire pit and seating areas, perfect for enjoying mountain sunsets and peaceful surroundings. Built with steel-frame construction, concrete floors, radiant floor heating, luxury materials, and modern architectural finishes throughout. A boiler system will provide hot water. The home offers parking for two vehicles, city water and sewer, and access to Chalet Village amenities including pool, tennis courts, and clubhouse. Just minutes from downtown Gatlinburg and Ober Mountain, this extraordinary property presents a rare opportunity to own a true architectural landmark in the Smokies. This home will be built by one our most prestigious local builders, inquire as to the details. It will not be started until the right owner contracts. We will then launch construction.
-
Tipo de propiedad
Casa
-
Precio/pie²
$956
Características
Lote
- Vista Panorámica
- Vista a la Montaña
- Vista de la ciudad
- Mansión
- Moderno
Interior
- Techo alto
- Chimenea
- Jacuzzi
- Bar
- Sala de juegos
- Cine
- Cocina abierta
- Encimeras de piedra
Outdoor
Explorar la zona
El agente se comunicará con usted pronto por
Publicado por
Reserva una visita con Deborah Korlin
Elija una fecha y si prefiere una visita virtual o presencial con el agente.

Propiedades similares cercanas
Nuevos anuncios en Gatlinburg

Explorar más viviendas en venta
Gatlinburg, TN, Estados Unidos tipos de propiedad
Gatlinburg, TN, Estados Unidos búsquedas populares
- Propiedades Vista a la Montaña en Gatlinburg, TN, Estados Unidos
- Propiedades Propiedad de Inversión en Gatlinburg, TN, Estados Unidos
- Propiedades con Terraza en Gatlinburg, TN, Estados Unidos
- Propiedades con Cancha de Tenis en Gatlinburg, TN, Estados Unidos
- Propiedades Moderno en Gatlinburg, TN, Estados Unidos
- Propiedades con Cine en Gatlinburg, TN, Estados Unidos
- Propiedades con Piscina cubierta en Gatlinburg, TN, Estados Unidos
- Propiedades Comunidad Cerrada en Gatlinburg, TN, Estados Unidos
- Propiedades Vista de la ciudad en Gatlinburg, TN, Estados Unidos
- Propiedades con Cocina exterior en Gatlinburg, TN, Estados Unidos
- Propiedades Frente al río en Gatlinburg, TN, Estados Unidos
- Propiedades Vista al Campo de Golf en Gatlinburg, TN, Estados Unidos
- Propiedades Cima de una colina en Gatlinburg, TN, Estados Unidos
- Propiedades Vista al Río en Gatlinburg, TN, Estados Unidos
- Propiedades Ski-In / Ski-Out en Gatlinburg, TN, Estados Unidos
- Propiedades Gran Altitud en Gatlinburg, TN, Estados Unidos
- Propiedades Duplex en Gatlinburg, TN, Estados Unidos
Guías e historias relacionadas
La confianza de los mejores brokers del mundo
Los agentes tras las propiedades más excepcionales del mundo publican en JamesEdition.
- Anuncios de Sotheby's, Christie's, BARNES y Engel & Völkers
- Cada anuncio se revisa antes de publicarse
- Conecte directamente con agentes verificados
Al continuar, acepta nuestros Términos y la Política de Privacidad.
partnered with