$499,000
Single Family Residence In Garland
- 4 Hab.
- 3 Baños
- 3,048 Sqft
- 14,375 Sqft lot
- Actualizado: Octubre 10
- Fuente: North Texas Real Estate Information Systems (NTREIS) MLS#21408198
Sobre la propiedad
La descripción se tradujo automáticamente.
La descripción se muestra en el idioma original.
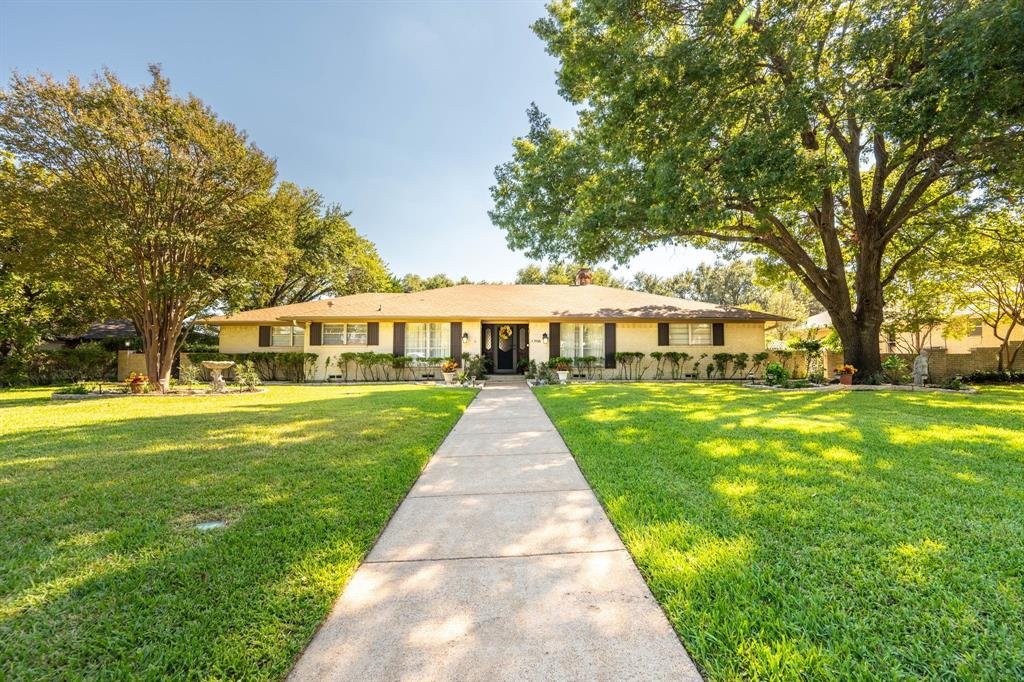
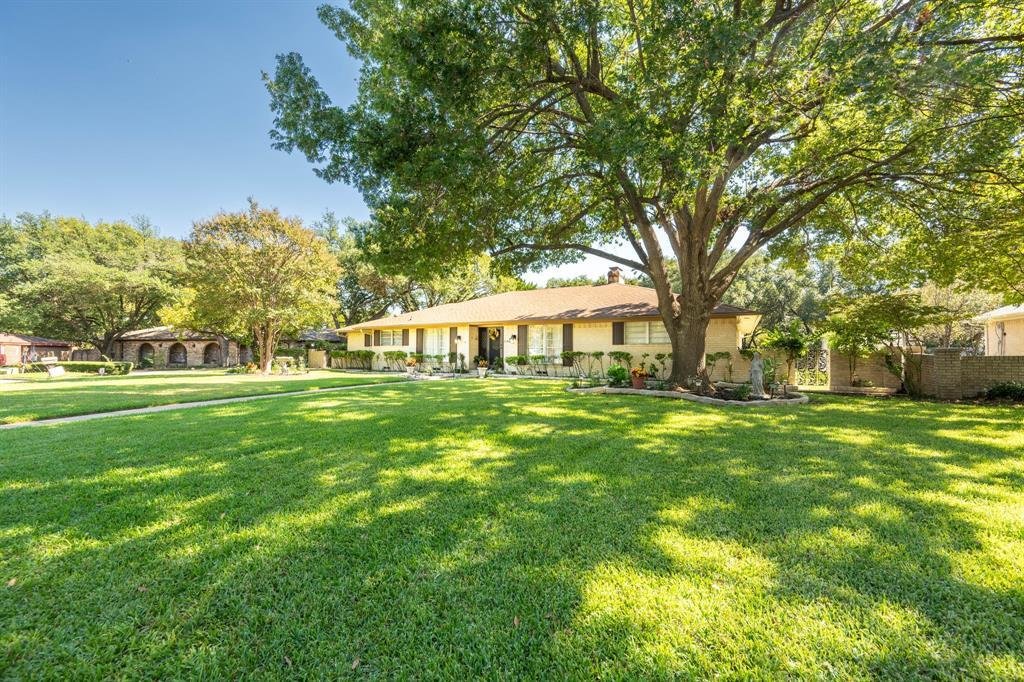
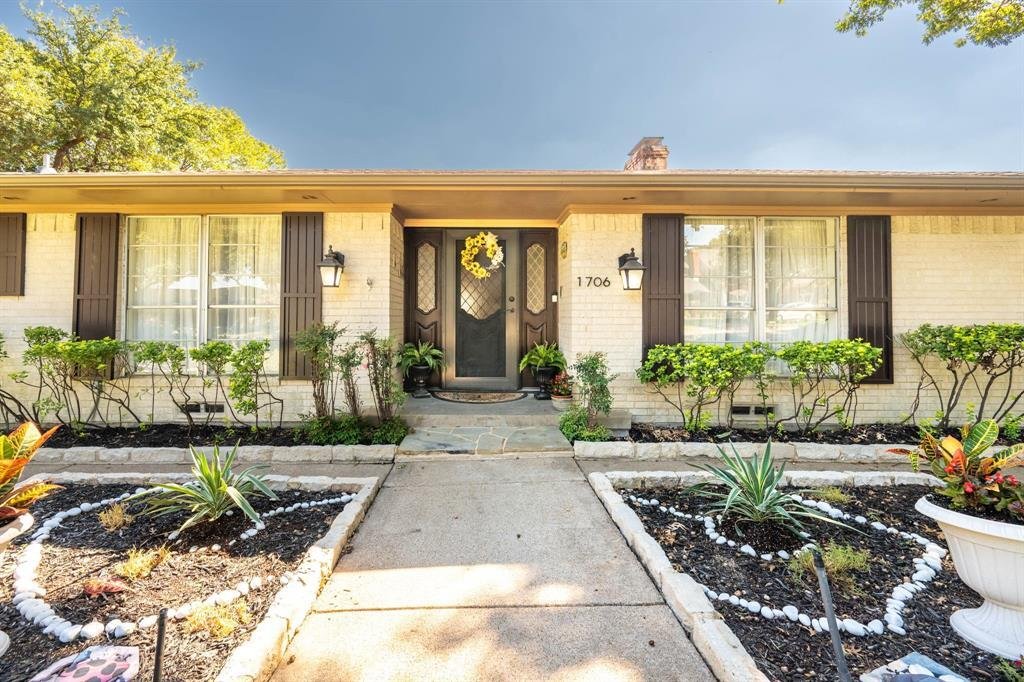
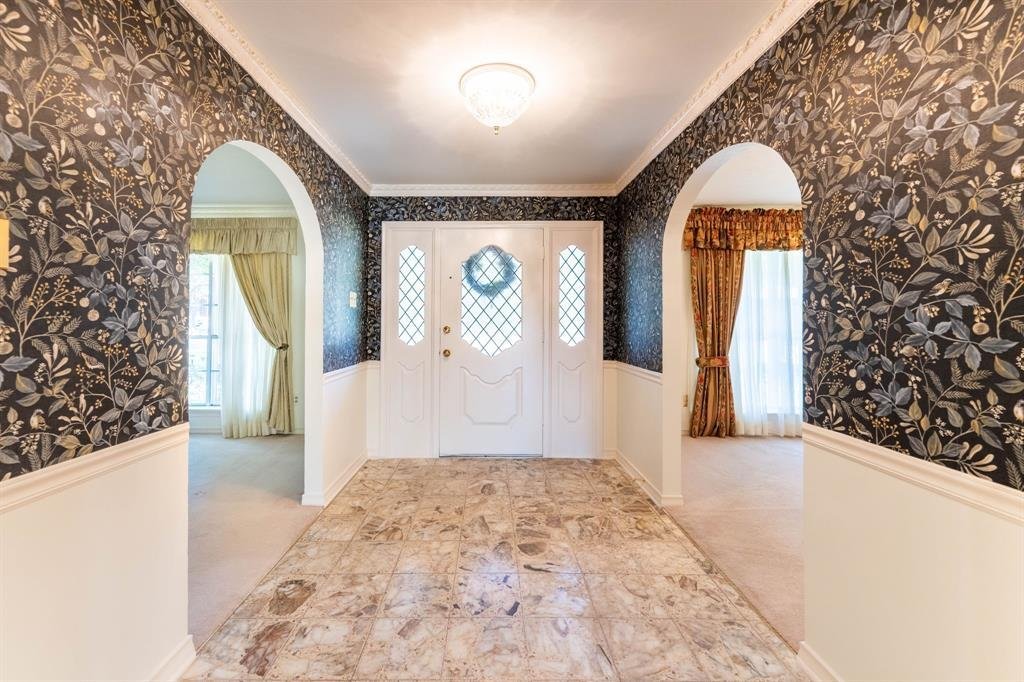
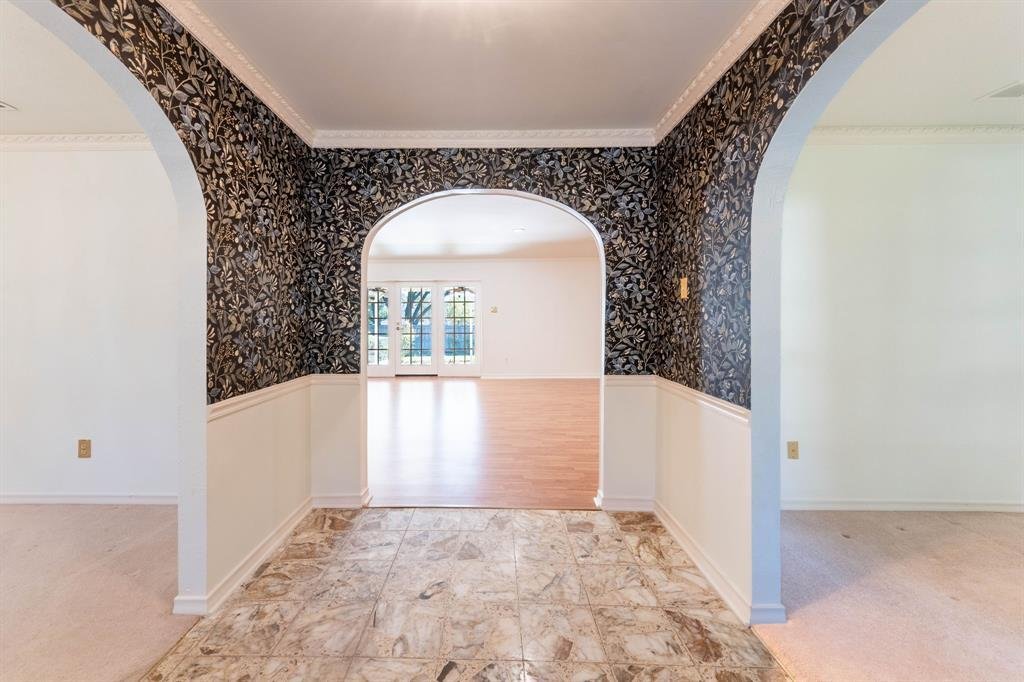
Welcome Home to 1706 Dakota Drive in the Eastern Hills Estates Neighborhood. Sitting on .33 of an acre, this ranch-style beauty has instant curb appeal! The expansive front yard with landscaping is a gardener’s dream. Stone flowerbeds surround the large, shady trees in a quiet cul-de-sac. Entry has a formal dining to the left and a formal living or office to the right. Straight ahead is the expans
Welcome Home to 1706 Dakota Drive in the Eastern Hills Estates Neighborhood. Sitting on .33 of an acre, this ranch-style beauty has instant curb appeal! The expansive front yard with landscaping is a gardener’s dream. Stone flowerbeds surround the large, shady trees in a quiet cul-de-sac. Entry has a formal dining to the left and a formal living or office to the right. Straight ahead is the expansive main family room with new laminate wood flooring, perfect for gathering the whole family for holidays and special events. It looks out French door to the beautiful freshly updated covered patio and yard. Also in the family room is a beautiful, large floor to ceiling, white-brick fireplace with gas log inserts, perfect for cozy nights by the fire. Go left and walk into the large eat-in breakfast area with peninsula bar area, great for entertaining. This kitchen shines with new wallpaper to complement the beautiful countertops and wainscoting. Plenty of storage with an array of cabinets and built in pantry. Kitchen features upgraded stainless dishwasher, double oven, and stove with built-in griddle or warmer. You can look out to the beautiful front yard above the deep porcelain sink. Down the hall a full-size, walk-in utility room with cabinets and space for washer, dryer, and freezer! Across the hall is a roomy bedroom next to a full-size bathroom with walk-in shower. On the other side of the house are two big bedrooms that share a Jack-and-Jill bathroom, and the oversized Master Bedroom with walk-in-closet, en suite bath and sitting room with French doors that overlooks the patio. Outside is an oversized 2.5 car garage, automatic sprinkler system and more stone flowerbeds in back. Don’t miss your chance to see this beauty!
-
Tipo de propiedad
Casa
-
Año de construcción
1972
-
Precio/pie²
$163
Características
- Garaje
- Vestidor
- Jardín
- Chimenea
- Lavadero
- Oficina
- Lavadora Secadora
Explorar la zona
1706 Dakota Drive, Garland, Texas, Estados Unidos
Ver en Google Maps
Precio por sqft
Bajo
Alto
Se unió hace 1 mes
Usted ha preguntado por esta propiedad
El agente se comunicará con usted pronto por
Publicado por
4
Anuncios
2026
Se unió
Reserva una visita con the agent
Elija una fecha y si prefiere una visita virtual o presencial con el agente.
Fecha preferida
Tipo de tour
Última actualización
Octubre 10
Primera publicación
Octubre 10
Referencia del anuncio
21408198
Estado del anuncio
The data relating to real estate for sale on this web site comes in part from the Broker Reciprocity Program of the NTREIS Multiple Listing Service. Real estate listings held by brokerage firms other than this broker are marked with the Broker Reciprocity logo and detailed information about them includes the name of the listing brokers.
La confianza de los mejores brokers del mundo
Los agentes tras las propiedades más excepcionales del mundo publican en JamesEdition.
- Anuncios de Sotheby's, Christie's, BARNES y Engel & Völkers
- Cada anuncio se revisa antes de publicarse
- Conecte directamente con agentes verificados
Al continuar, acepta nuestros Términos y la Política de Privacidad.
brokerages we
partnered with
partnered with