



$4,150,000
Majestic Masterpiece With Dramatic Mountian Views
- 8 Hab.
- 9 Baños
- 8,158 Sqft
- 4.05 Ac lot
- Actualizado: Junio 19
-
3
Vistas de los últimos 30 días
- 1
Sobre la propiedad
La descripción se tradujo automáticamente.
La descripción se muestra en el idioma original.
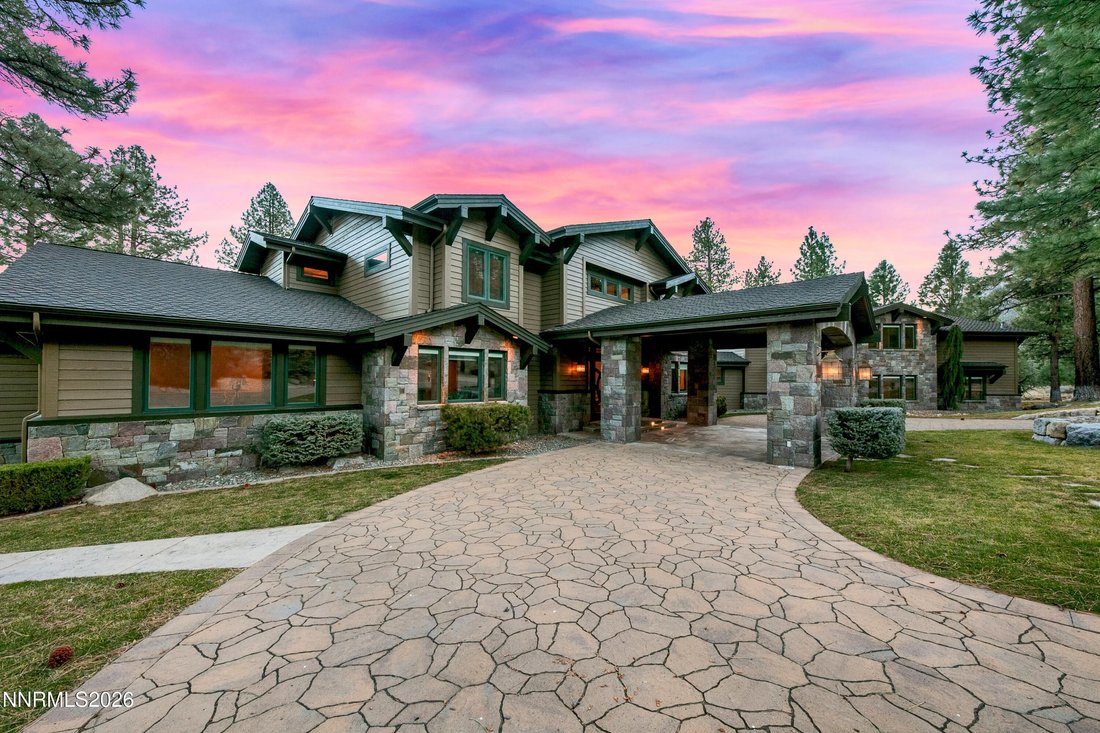
Enjoy a private estate in a prestigious gated community of Jobs Peak Ranch. This beautiful masterpiece is nestled among tall pines with dramatic views of the majestic Sierra Nevada Mountains. Minutes from world-class skiing, golf and beautiful Lake Tahoe, Carson City and Reno. The grand entry with A porte-cochere welcomes you to a stunning grand foyer adorned with dual curved stairways with hand f
Enjoy a private estate in a prestigious gated community of Jobs Peak Ranch. This beautiful masterpiece is nestled among tall pines with dramatic views of the majestic Sierra Nevada Mountains. Minutes from world-class skiing, golf and beautiful Lake Tahoe, Carson City and Reno. The grand entry with A porte-cochere welcomes you to a stunning grand foyer adorned with dual curved stairways with hand forged iron railings. Tumbled Travertine floor with marble center medallion design. You’ll be captivated by its grandeur and elegance that transitions into a spacious living area, featuring floor-to-ceiling windows, stone fireplace and radiused wet bar. The open-concept design allows for a seamless flow between the living area, dining space, and the gourmet kitchen. The kitchen is a chef’s dream equipped with top-of-the-line stainless steel appliances, clear select alder wood custom cabinets with granite countertops throughout. Large radiused eating bar and island with prep sink. Sub Zero refrigerator and freezer, warming drawer, 2 dishwashers, double ovens and 2 microwaves. Large pantry with custom cabinetry. It also boasts a breakfast bar overlooking the serene landscape with access to a large outdoor deck with built-in BBQ. Remote-control window shades throughout. The 8,158-sq ft of superior construction & design built by Jack Hall Construction. The main floor offers a Master wing downstairs with separate his and hers offices, bathrooms and walk-in closets with built-in dressers. The 2nd floor has 4 bedrooms with full baths and elevator access. Private entrance to guest quarters above the garage with 3 bedrooms and 2 full baths, family room, dining area, game room and laundry. Other notable features include imported hand chiseled stone architectural features, elevator, Pella triple pane windows with blinds, high efficiency foam insulation, fully fire sprinklered, fully wired for home automation. The emergency backup generator powers the entire house. An oversized 4-car garage. This exceptional property offers a rare blend of luxury, privacy, and natural beauty, nestled within one of the region’s most coveted gated communities.
-
Tipo de propiedad
Casa
-
Año de construcción
2010
-
Precio/pie²
$508
Características
- Garaje
- Chimenea
- Piscina
- Sala de juegos
- Comunidad Cerrada
- Ascensor
- Privacidad
- Lavadero
- Bar
Explorar la zona
229 Five Creek Road, Gardnerville, Nevada, Estados Unidos
Ver en Google Maps
Precio por sqft
Bajo
Alto

Se unió hace 2 años
Usted ha preguntado por esta propiedad
El agente se comunicará con usted pronto por
Publicado por
3
Anuncios
2025
Se unió
Reserva una visita con Samira Khaled
Elija una fecha y si prefiere una visita virtual o presencial con el agente.
Fecha preferida
Tipo de tour

Última actualización
Junio 19
Primera publicación
Apr 15
Licencia del agente
#S. 0189427
Referencia del anuncio
260004426
Propiedades similares cercanas
Nuevos anuncios en Gardnerville


Explorar más viviendas en venta
Gardnerville, NV, Estados Unidos tipos de propiedad
Gardnerville, NV, Estados Unidos búsquedas populares
- Propiedades con Jardín en Gardnerville, NV, Estados Unidos
- Propiedades con Cocina abierta en Gardnerville, NV, Estados Unidos
- Propiedades con Balcón en Gardnerville, NV, Estados Unidos
- Propiedades Obras nuevas en Gardnerville, NV, Estados Unidos
- Propiedades Propiedad de Inversión en Gardnerville, NV, Estados Unidos
- Propiedades con Gimnasio en Gardnerville, NV, Estados Unidos
- Propiedades con Piscina en Gardnerville, NV, Estados Unidos
- Propiedades Moderno en Gardnerville, NV, Estados Unidos
- Propiedades con Sala de juegos en Gardnerville, NV, Estados Unidos
- Propiedades Comunidad Cerrada en Gardnerville, NV, Estados Unidos
- Propiedades Duplex en Gardnerville, NV, Estados Unidos
- Propiedades Frente al río en Gardnerville, NV, Estados Unidos
- Propiedades Vista al Lago en Gardnerville, NV, Estados Unidos
- Propiedades Frente al mar en Gardnerville, NV, Estados Unidos
- Propiedades con Sauna en Gardnerville, NV, Estados Unidos
- Propiedades con Bodega en Gardnerville, NV, Estados Unidos
- Propiedades Mansión en Gardnerville, NV, Estados Unidos
- Propiedades con Piscina cubierta en Gardnerville, NV, Estados Unidos
- Propiedades Gran Altitud en Gardnerville, NV, Estados Unidos
- Propiedades Cima de una colina en Gardnerville, NV, Estados Unidos
- Propiedades con Cine en Gardnerville, NV, Estados Unidos
- Propiedades Renovado en Gardnerville, NV, Estados Unidos
Guías e historias relacionadas
La confianza de los mejores brokers del mundo
Los agentes tras las propiedades más excepcionales del mundo publican en JamesEdition.
- Anuncios de Sotheby's, Christie's, BARNES y Engel & Völkers
- Cada anuncio se revisa antes de publicarse
- Conecte directamente con agentes verificados
Al continuar, acepta nuestros Términos y la Política de Privacidad.
brokerages we
partnered with
partnered with