$1,600,000
Single Family Detached Gardner
- 5 Hab.
- 4 Baños
- 4,376 Sqft
- 12.0 Ac lot
- Actualizado: Ayer
- MLS#2635916
Sobre la propiedad
La descripción se tradujo automáticamente.
La descripción se muestra en el idioma original.
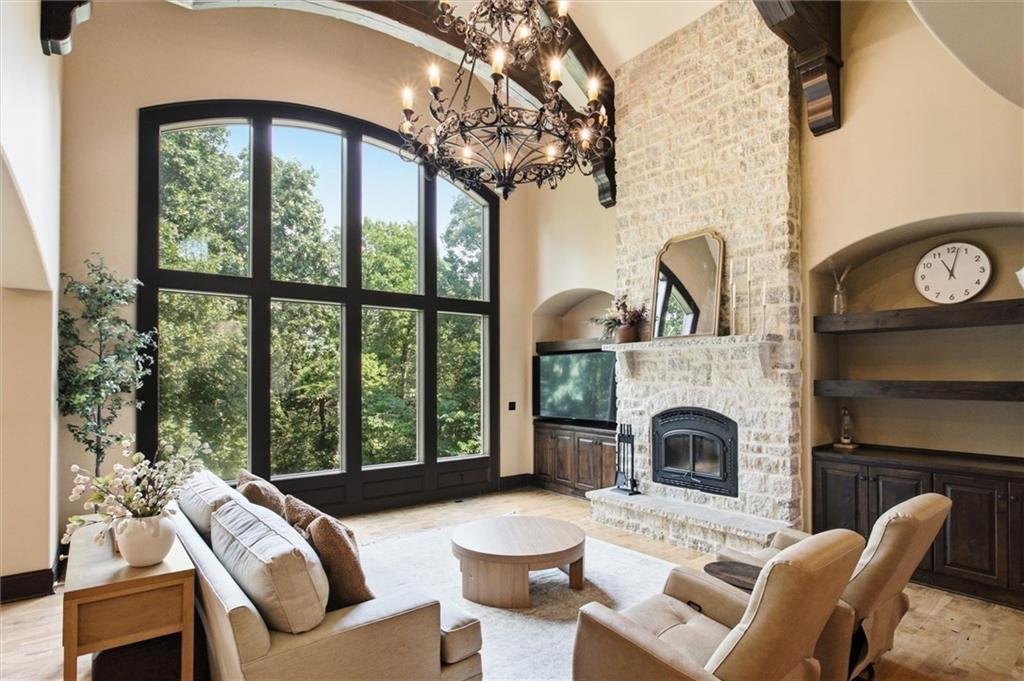
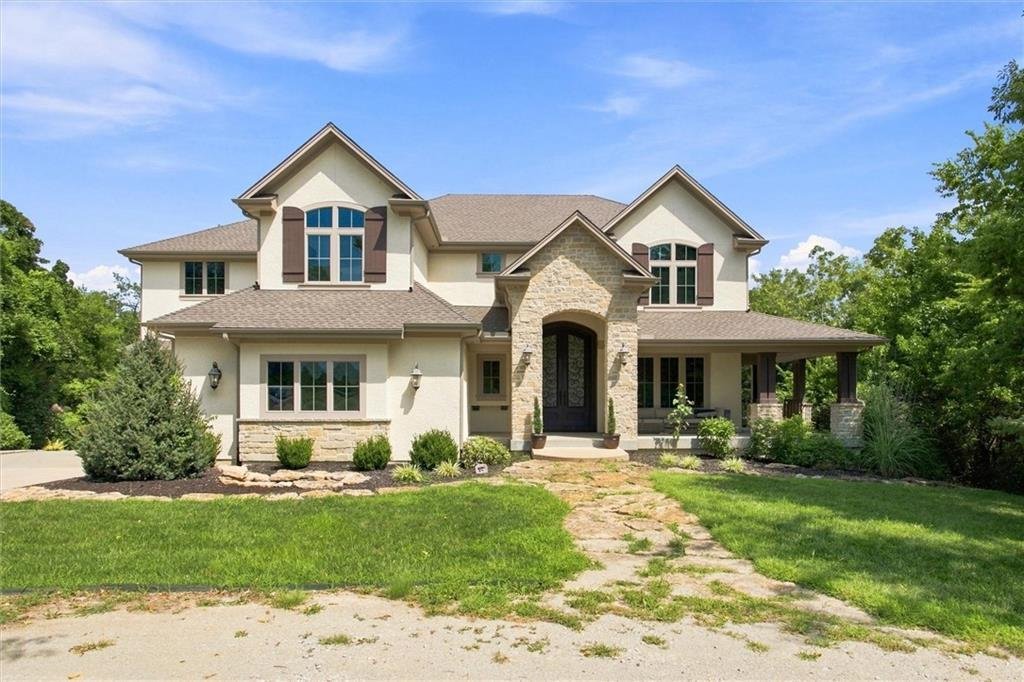
**A rare Johnson County estate where luxury meets nature.** Set on an extraordinary 12 acres, this 5-bedroom, 4-bath residence offers a remarkable combination of refined craftsmanship, architectural drama, privacy, and natural beauty.
The stunning great room features soaring two-story ceilings and a dramatic wall of windows that fills the home with natural light while showcasing peaceful
The stunning great room features soaring two-story ceilings and a dramatic wall of windows that fills the home with natural light while showcasing peaceful
**A rare Johnson County estate where luxury meets nature.** Set on an extraordinary 12 acres, this 5-bedroom, 4-bath residence offers a remarkable combination of refined craftsmanship, architectural drama, privacy, and natural beauty.
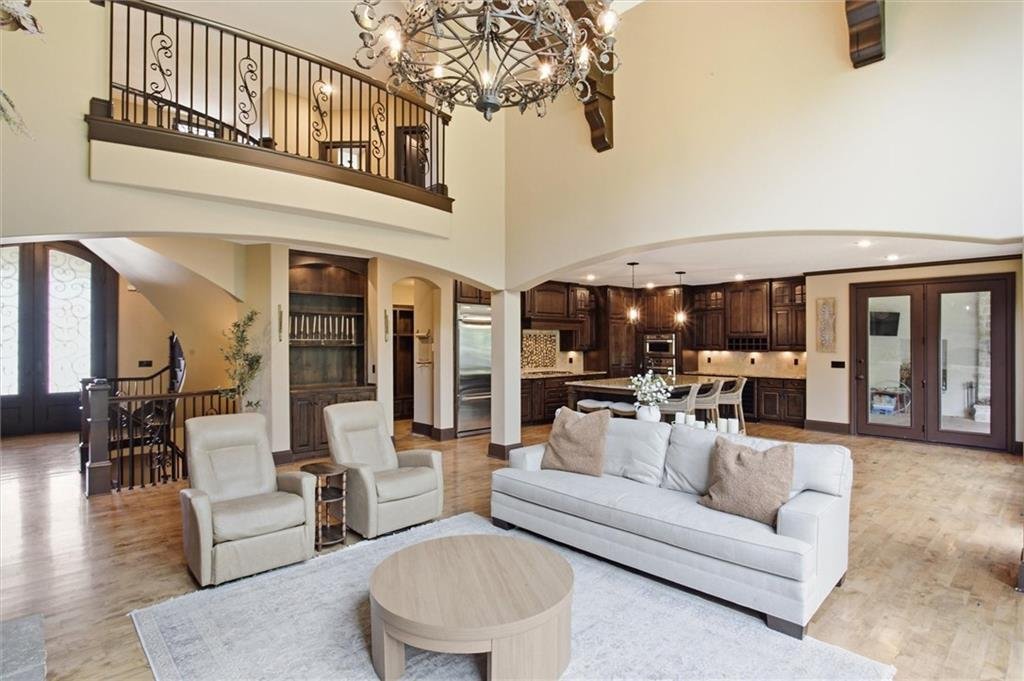
The stunning great room features soaring two-story ceilings and a dramatic wall of windows that fills the home with natural light while showcasing peaceful wooded views. At the heart of the home, an enormous chef’s kitchen is designed to impress, with an oversized island and an exceptional butler’s pantry. The dining area opens to a spectacular porch featuring its own stone fireplace—perfect for entertaining or enjoying quiet evenings surrounded by nature.
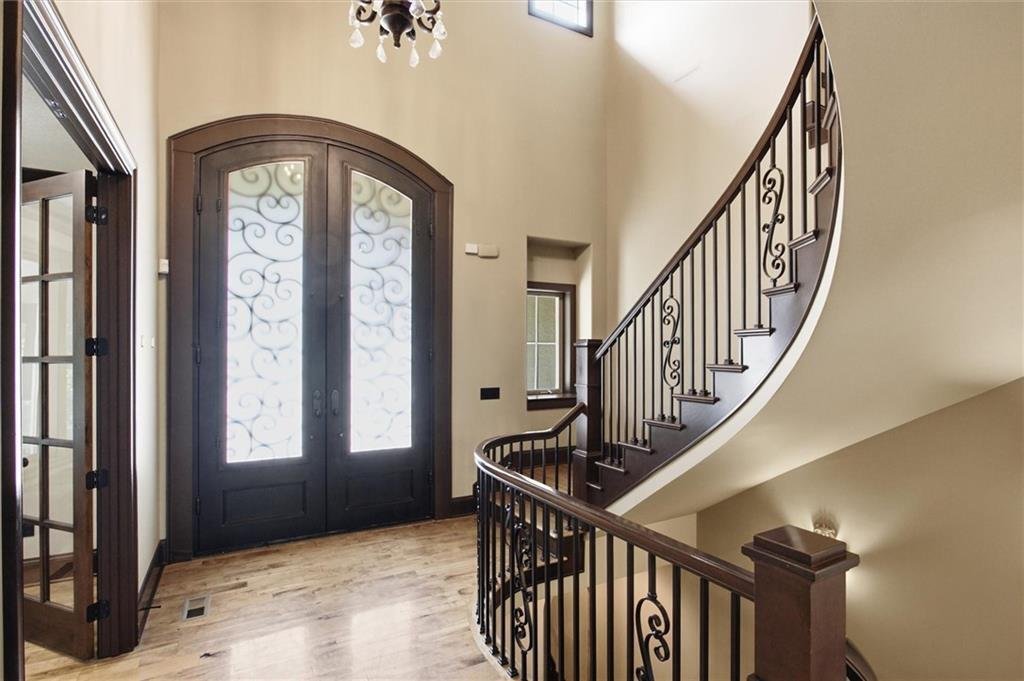
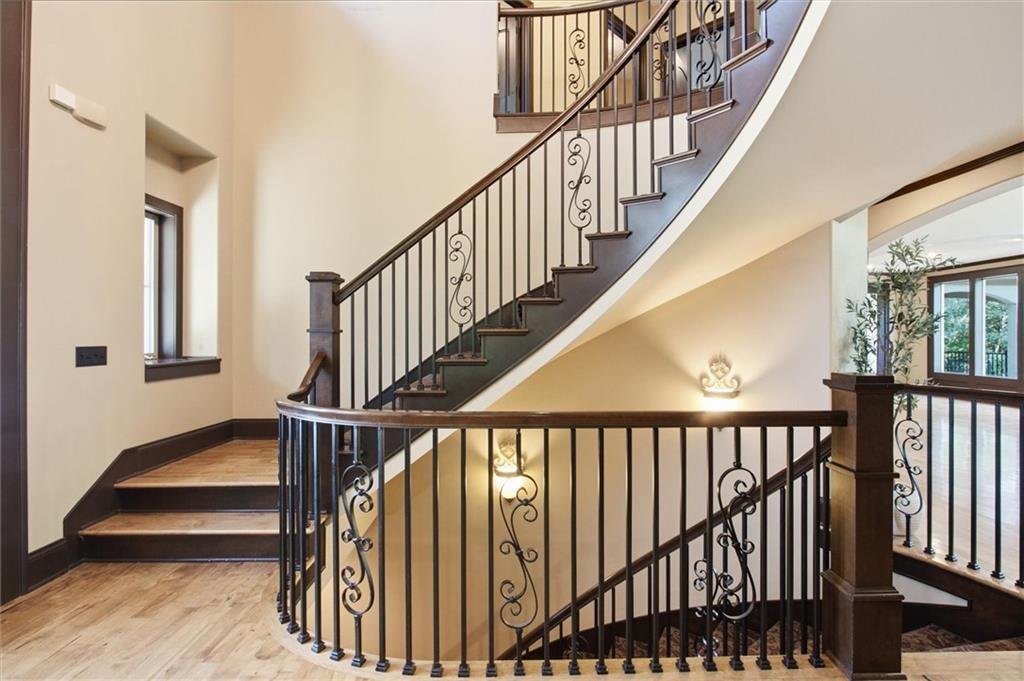
The main level offers a private guest suite and an elegant office with custom built-ins and walls of windows overlooking the forest. Ascend the graceful winding staircase to find four additional bedrooms including 3 with bath access, truly exceptional primary suite and the bonus of an enormous laundry room.
The luxurious primary retreat features its own stone fireplace, separate vanities, a large soaking tub, oversized custom shower, and an expansive walk-in closet with built-ins.
The walk-out lower level offers an incredible opportunity to create additional living, recreation, entertainment, fitness, or theater space limited only by your imagination.
Outside, the impressive three-car garage is complemented by a substantial barn/outbuilding offering endless possibilities for toys, vehicles, pets, hobbies, a workshop, equipment, or storage.
Rarely does an estate of this scale, privacy, craftsmanship, and acreage become available in Johnson County. This is more than a home—it is a remarkable lifestyle property offering space, luxury, and the freedom to make it uniquely yours.
The stunning great room features soaring two-story ceilings and a dramatic wall of windows that fills the home with natural light while showcasing peaceful wooded views. At the heart of the home, an enormous chef’s kitchen is designed to impress, with an oversized island and an exceptional butler’s pantry. The dining area opens to a spectacular porch featuring its own stone fireplace—perfect for entertaining or enjoying quiet evenings surrounded by nature.
The main level offers a private guest suite and an elegant office with custom built-ins and walls of windows overlooking the forest. Ascend the graceful winding staircase to find four additional bedrooms including 3 with bath access, truly exceptional primary suite and the bonus of an enormous laundry room.
The luxurious primary retreat features its own stone fireplace, separate vanities, a large soaking tub, oversized custom shower, and an expansive walk-in closet with built-ins.
The walk-out lower level offers an incredible opportunity to create additional living, recreation, entertainment, fitness, or theater space limited only by your imagination.
Outside, the impressive three-car garage is complemented by a substantial barn/outbuilding offering endless possibilities for toys, vehicles, pets, hobbies, a workshop, equipment, or storage.
Rarely does an estate of this scale, privacy, craftsmanship, and acreage become available in Johnson County. This is more than a home—it is a remarkable lifestyle property offering space, luxury, and the freedom to make it uniquely yours.
-
Tipo de propiedad
Casa
-
Año de construcción
2011
-
Precio/pie²
$365
Características
- Jardín
- Garaje
- Chimenea
- Vestidor
- Terraza
- Estufa de gas
- Espacio de vida al aire libre
- Oficina
- Lavadero
Características
Lote
- Privacidad
Interior
- Techo alto
- Oficina
- Chimenea
- Isla de cocina
- Estufa de gas
- Bar
- Lavadero
- Sótano
- Encimeras de piedra
- Vestidor
Outdoor
- Terraza
- Garaje
- Espacio de vida al aire libre
- Jardín
Explorar la zona
14555 Oak Valley Drive, Gardner, KS 66030, Kansas, Estados Unidos
Ver en Google Maps
Precio por sqft
Bajo
Alto
Se unió hace 3 años
Usted ha preguntado por esta propiedad
El agente se comunicará con usted pronto por
Publicado por
1
Anuncios
2023
Se unió
Reserva una visita con Wayne Janner
Elija una fecha y si prefiere una visita virtual o presencial con el agente.
Fecha preferida
Tipo de tour

Última actualización
Ayer
Primera publicación
Aug 20
Licencia del agente
#BR00045779
Referencia del anuncio
2146017871006576
Estado del anuncio
Propiedades similares cercanas
Nuevos anuncios en Gardner
Explorar más viviendas en venta
Gardner, KS, Estados Unidos tipos de propiedad
Guías e historias relacionadas
La confianza de los mejores brokers del mundo
Los agentes tras las propiedades más excepcionales del mundo publican en JamesEdition.
- Anuncios de Sotheby's, Christie's, BARNES y Engel & Völkers
- Cada anuncio se revisa antes de publicarse
- Conecte directamente con agentes verificados
Al continuar, acepta nuestros Términos y la Política de Privacidad.
brokerages we
partnered with
partnered with