$1,175,000
Single Family Detached Gardner
- 5 Hab.
- 6 Baños
- 4,428 Sqft
- 2.08 Ac lot
- Actualizado: Agosto 5
-
8
Vistas de los últimos 30 días
- 2
- MLS#2624257
Sobre la propiedad
La descripción se tradujo automáticamente.
La descripción se muestra en el idioma original.
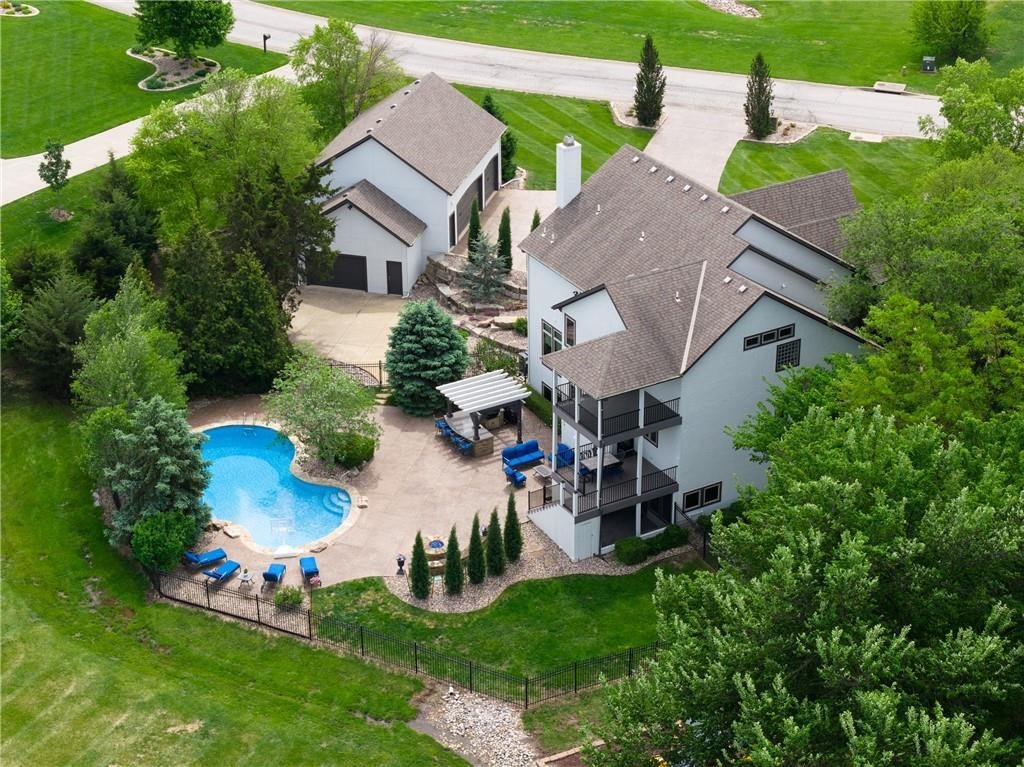
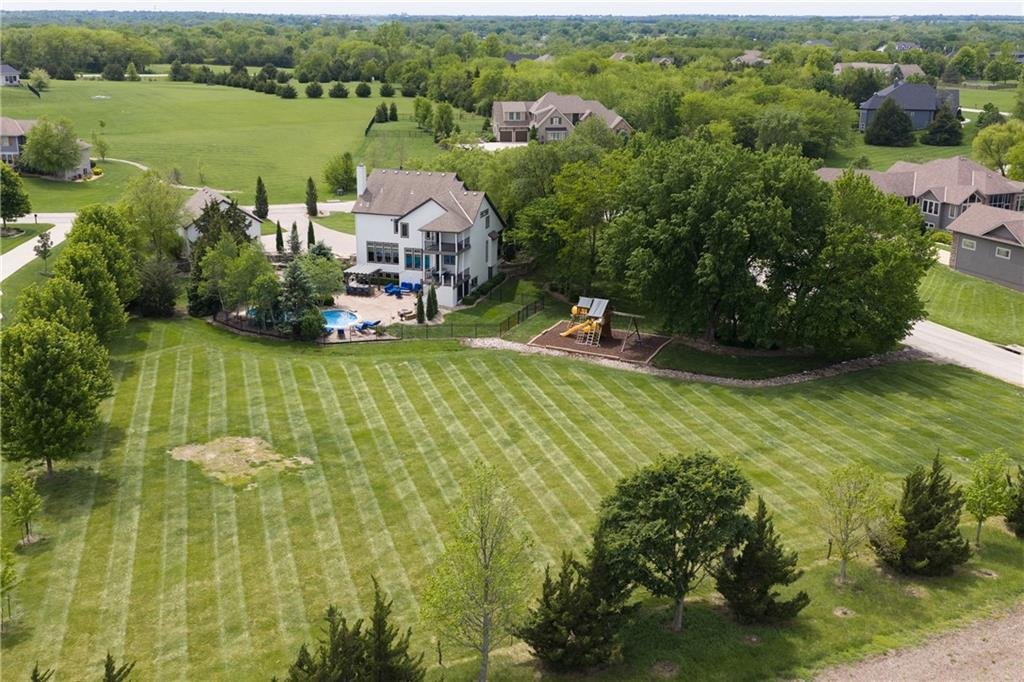
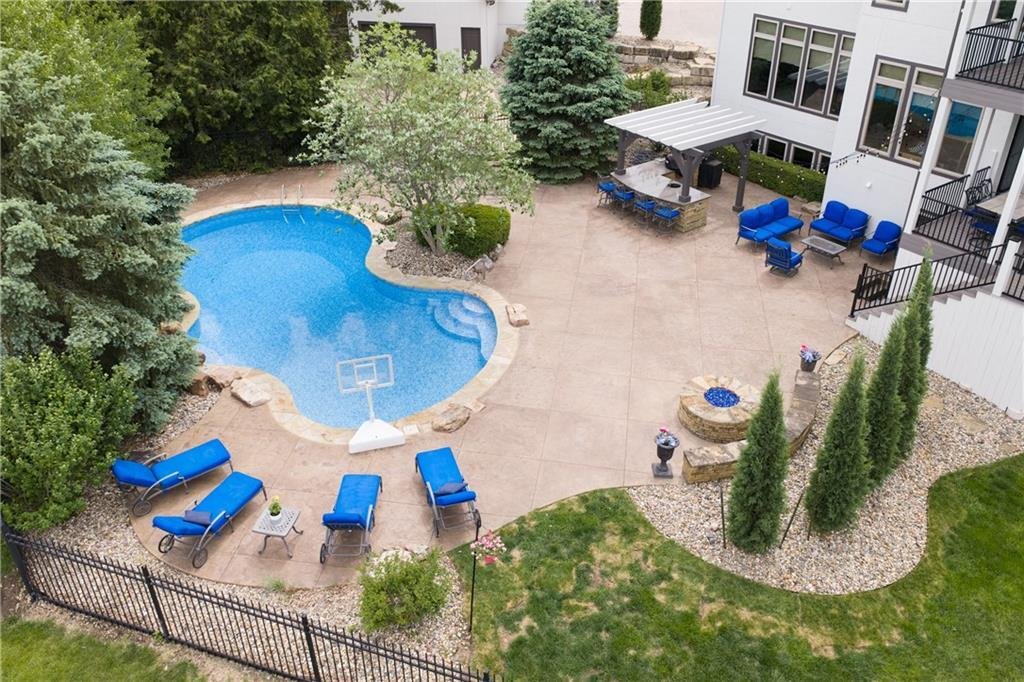
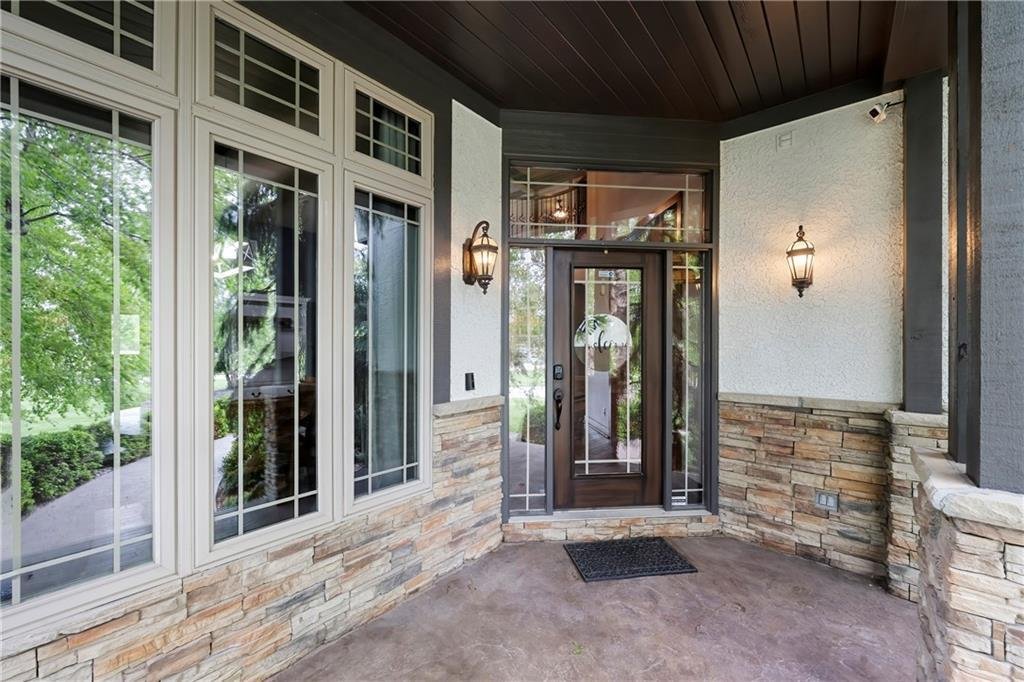
Inspections completed, new roof and a spectacular estate setting ready to enjoy! The backyard is a private retreat designed for entertaining and relaxation. Enjoy summers by the stunning saltwater pool, gather around the gas fire pit on cool evenings, or host gatherings in the fully equipped outdoor kitchen featuring a built-in gas grill, sink, and brand-new outdoor refrigerator. Don’t miss the pe
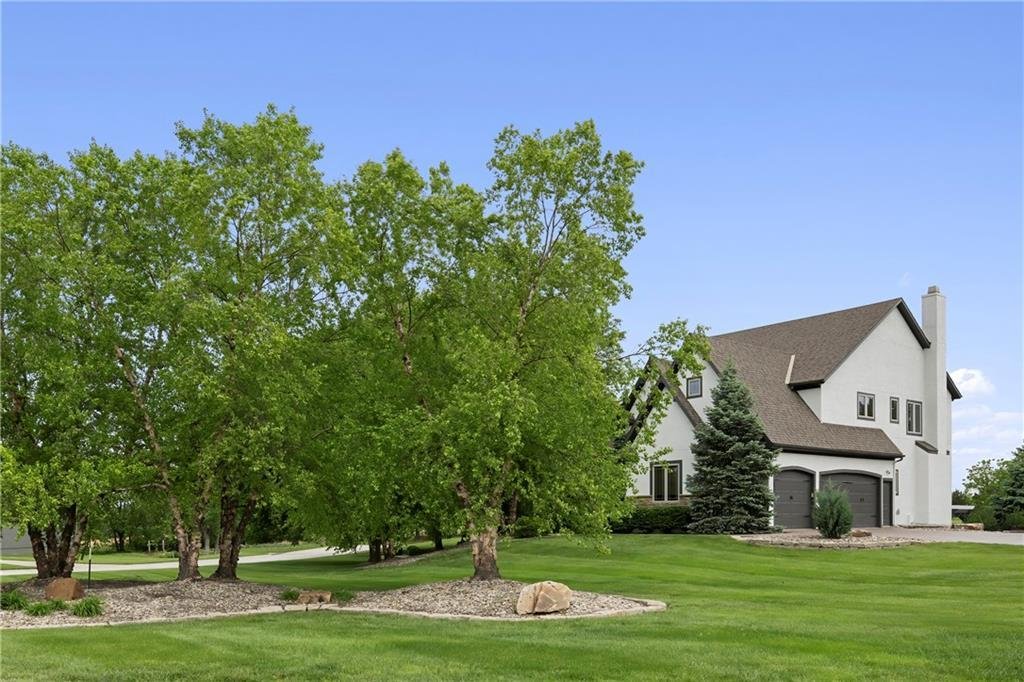
Inspections completed, new roof and a spectacular estate setting ready to enjoy! The backyard is a private retreat designed for entertaining and relaxation. Enjoy summers by the stunning saltwater pool, gather around the gas fire pit on cool evenings, or host gatherings in the fully equipped outdoor kitchen featuring a built-in gas grill, sink, and brand-new outdoor refrigerator. Don’t miss the personal playground with rubber mulch. Expansive stamped and stained concrete extends throughout the driveway, pool deck, and patio areas, creating a cohesive, upscale outdoor environment. 6-car garage capacity plus a dedicated equipment/mower garage, thoughtfully designed with convenient walk-through access doors on both garages for easy entry and exit without opening the overhead doors. The detached garage is further enhanced with its own half bath, 200 amp electrical panel and a 240 outlet. Step inside to the curved staircase and rich hardwood floors that flow throughout the main living spaces. The wall of windows brings the spectacular backyard view in. Chef’s kitchen features custom cabinetry, vent hood, center island, and abundant workspace for cooking and entertaining. Walk-in pantry, plus seating at the island or in the breakfast room complete the kitchen space. Primary suite features heated floors in the bathroom with a striking copper freestanding soaking tub framed by floor-to-ceiling stone feature wall. Vaulted ceilings accented with exposed wood beams create warmth and architectural character. Spacious walk in steam shower, dual vanities and more. A finished walkout lower level includes family room, bedroom, full bath, 1/2 bath, bar area with easy access to outdoor living space, plus expansive unfinished space. Don’t miss coming to take a look at this 5 bedroom, 4 full and 2 half bath home and all that is has to offer!
-
Tipo de propiedad
Casa
-
Año de construcción
2008
-
Precio/pie²
$265
Características
- Garaje
- Chimenea
- Piscina
- Patio de recreo
- Fogata
- Cocina exterior
- Espacio de vida al aire libre
- Bar
Explorar la zona
28902 W 150th Street, Gardner, KS 66030, Kansas, Estados Unidos
Ver en Google Maps
Precio por sqft
Bajo
Alto
Se unió hace 4 años
Usted ha preguntado por esta propiedad
El agente se comunicará con usted pronto por
Publicado por
1
Anuncios
2023
Se unió
Reserva una visita con Gina Walton
Elija una fecha y si prefiere una visita virtual o presencial con el agente.
Fecha preferida
Tipo de tour

Última actualización
Agosto 5
Primera publicación
Jun 6
Licencia del agente
#SP00221464
Referencia del anuncio
2123059019316208
Estado del anuncio
Propiedades similares cercanas
Nuevos anuncios en Gardner

Explorar más viviendas en venta
Gardner, KS, Estados Unidos tipos de propiedad
Guías e historias relacionadas
La confianza de los mejores brokers del mundo
Los agentes tras las propiedades más excepcionales del mundo publican en JamesEdition.
- Anuncios de Sotheby's, Christie's, BARNES y Engel & Völkers
- Cada anuncio se revisa antes de publicarse
- Conecte directamente con agentes verificados
Al continuar, acepta nuestros Términos y la Política de Privacidad.
brokerages we
partnered with
partnered with