$2,620,254
Vente Maison D'architecte 9 Pièces
- 4 Hab.
- 2 Baños
- 3,553 Sqft
- 8,612 Sqft lot
- Actualizado: Agosto 28
Sobre la propiedad
La descripción se tradujo automáticamente.
La descripción se muestra en el idioma original.
iad France - Karine Perrier offers you: Ideally located just steps from Place Saint-Louis, in absolute tranquility at the end of a dead-end street, this architect-designed house covers a total floor area of 330 m² on an 800 m² plot.
Originally built in the 1980s, it was completely restructured and redesigned in 2004 by a renowned architect. It now stands out for its unique design, playing
Originally built in the 1980s, it was completely restructured and redesigned in 2004 by a renowned architect. It now stands out for its unique design, playing
iad France - Karine Perrier offers you: Ideally located just steps from Place Saint-Louis, in absolute tranquility at the end of a dead-end street, this architect-designed house covers a total floor area of 330 m² on an 800 m² plot.
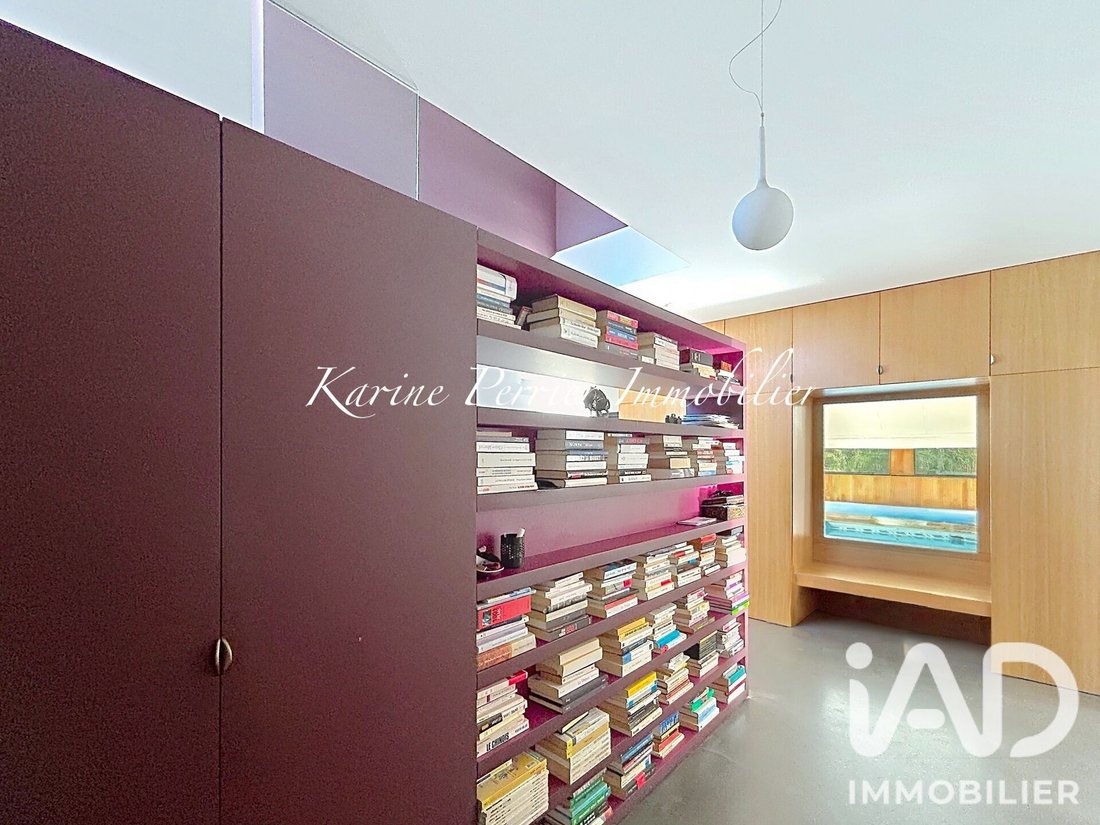
Originally built in the 1980s, it was completely restructured and redesigned in 2004 by a renowned architect. It now stands out for its unique design, playing with volumes, perspectives, and light. The renovation involved meticulous architectural work, highlighting quality materials and custom elements:
- Zinc roofing
- Uniform polished concrete without moiré—a true technical feat
- Two-level built-in library-office
- Oak joinery
- Numerous integrated storage spaces
These features give the home a strong contemporary identity.
From the entrance, integrated storage reflects attention to detail. Beyond, a view of the indoor pool behind a glass wall immediately creates a unique atmosphere.
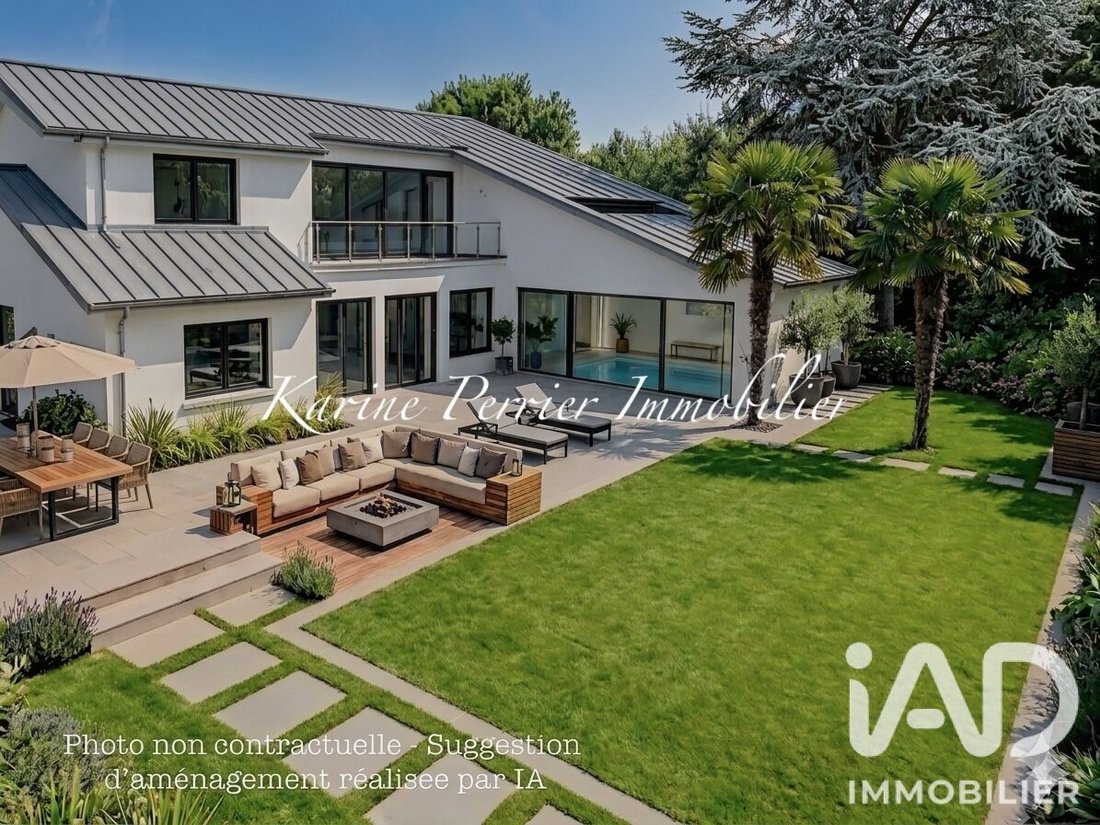
The ground floor unfolds around a triple reception area on the same level as the rear garden, enjoying a lovely south/southwest exposure. Level changes structure the spaces fluidly:
- The double living room offers a wide opening to the garden on one side
- A cozier area with a fireplace on the other, perfect for winter evenings
It naturally connects to the dining room and kitchen.
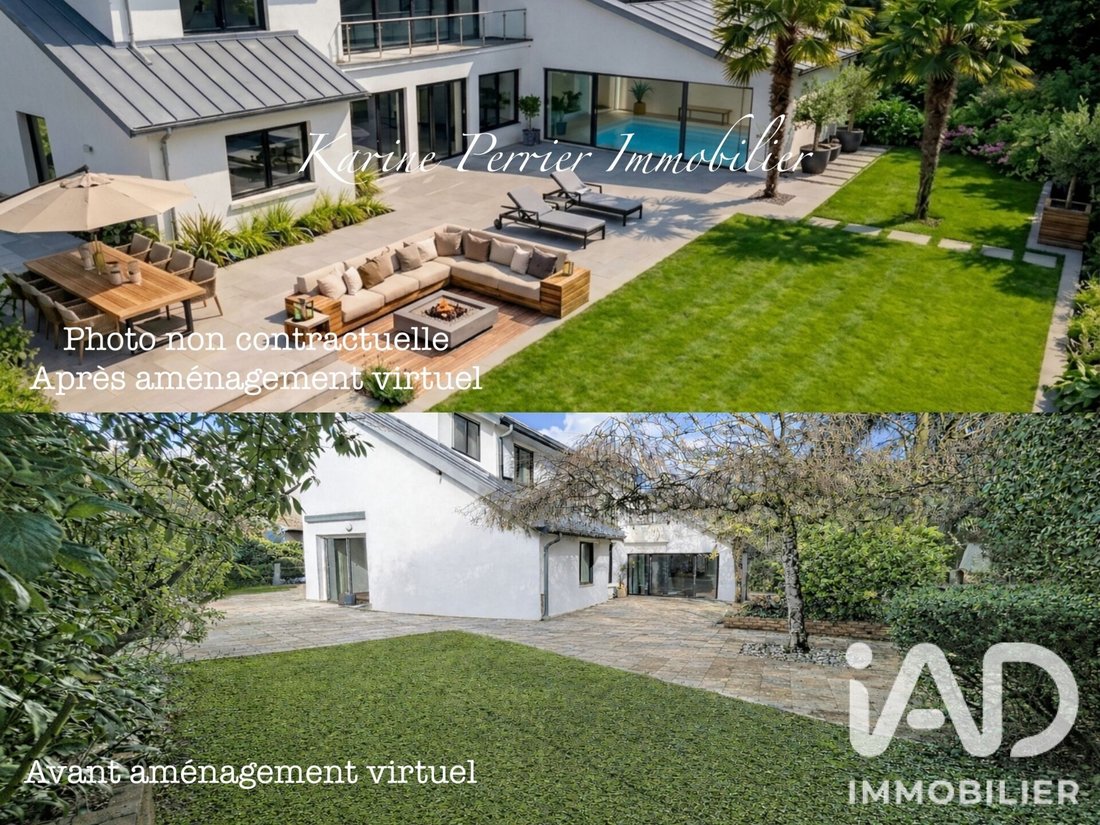
The heated indoor pool is separated from the living room by pivoting glass panels and screens, allowing it to be revealed or concealed as desired. It was designed to open to the outside during the warmer months, extending the living spaces in a pleasant indoor-outdoor flow. Storage and guest toilets complete this level.
Upstairs, circulation revolves around a large library unit structuring the two-level staircase—a true centerpiece of the house. It leads to an office and fitness area open to the nature on the courtyard side.
The master suite includes a concrete bathroom with solid teak flooring and a balcony/solarium. Three other bedrooms complete this level, two of which have mezzanines converted into office spaces. A dressing room, a large bright bathroom (bathtub, shower, double sink), a separate toilet, and an attic complete the layout.
The current arrangement offers flexible living options, with the possibility to increase to six bedrooms as needed. Two bedrooms connected by mezzanines form a unique space ideal for children, teenagers, or grandchildren.
The full basement includes:
- A laundry room
- A large music room (or playroom, cinema, gym)
- A garage for 2 to 3 vehicles
Additional outdoor parking is available in the courtyard and part of the dead-end street. The cellar, located under the kitchen and directly connected by a dedicated staircase, provides very convenient daily use.
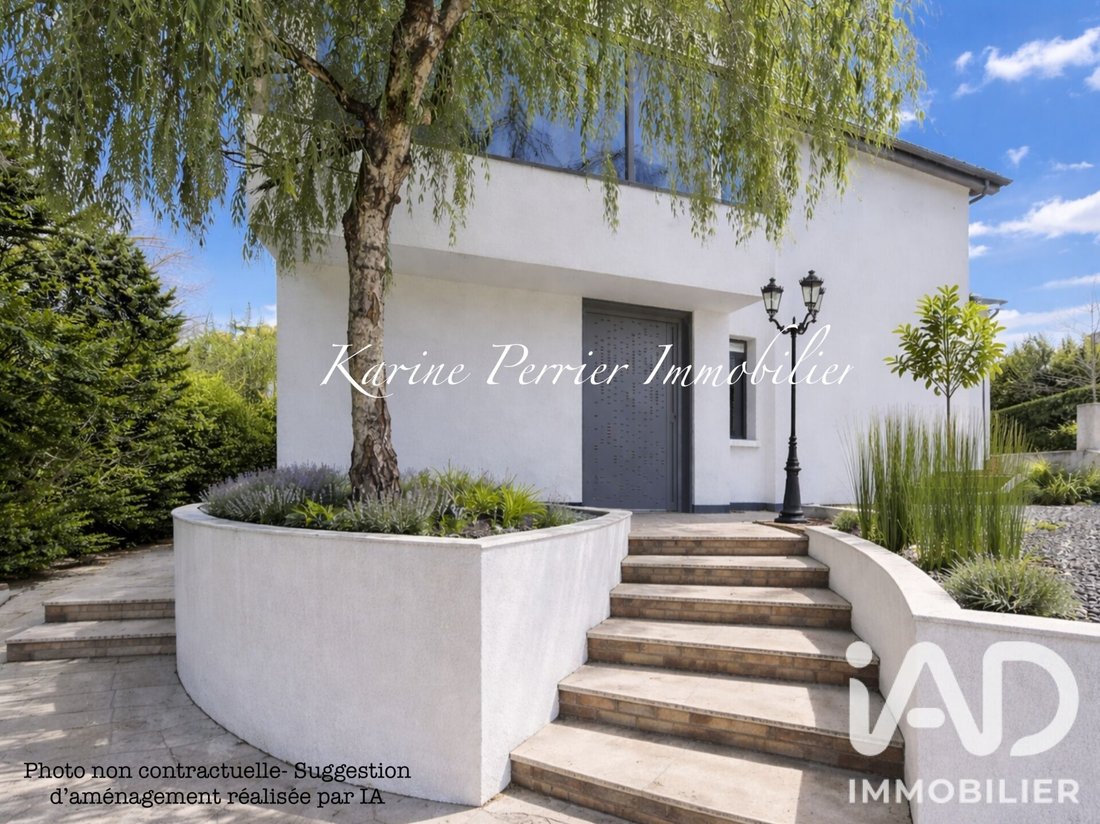
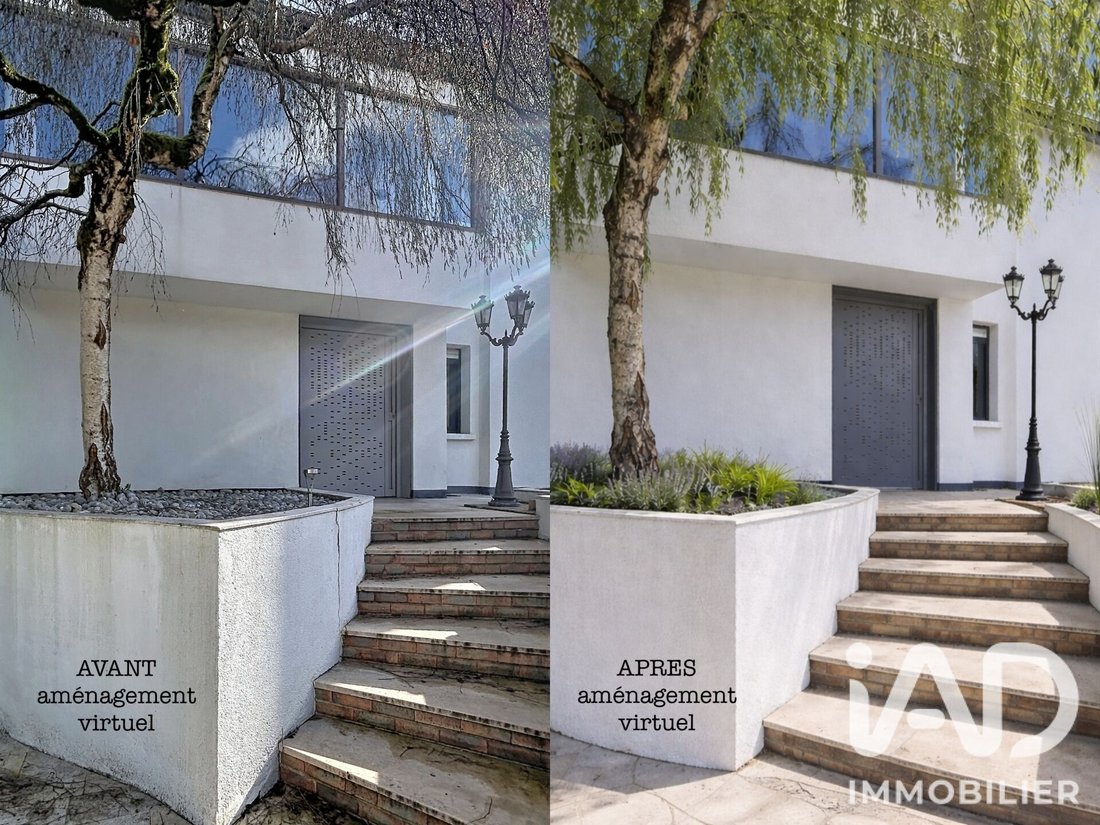
Outside, the rear garden, directly connected to the living areas and pool, offers a true space to rethink, revealing strong landscaping potential. The front garden includes a courtyard and garage access and could be enhanced with planting to highlight the contemporary architecture of the facade.
Just minutes from shops, schools, and sports facilities, this property appeals as much for its location as for its solid and inspiring architectural foundation.
Some refreshing updates upstairs and a structured landscaping project will reveal its full potential.
A unique property to discover and make your own, offering many possibilities to create a one-of-a-kind living space!
Agency fees are the seller’s responsibility.
A valid ID will be requested during visits, in accordance with article [hidden information] of the Monetary and Financial Code. Information on risks affecting this property, including the legal obligation for brush clearing, is available on the Géorisques website: [hidden information].
This real estate listing was written under the editorial responsibility of Ms. Karine Perrier, independent real estate agent (without holding funds), commercial agent of SAS [hidden information] France, registered with the NANTERRE Trade and Companies Register under number [hidden information], holder of the real estate canvassing card on behalf of the company [hidden information] France SAS.
La información sobre los riesgos a los que está expuesta esta propiedad está disponible en el sitio web de Géorisques: https://www.georisques.gouv.fr/
Originally built in the 1980s, it was completely restructured and redesigned in 2004 by a renowned architect. It now stands out for its unique design, playing with volumes, perspectives, and light. The renovation involved meticulous architectural work, highlighting quality materials and custom elements:
- Zinc roofing
- Uniform polished concrete without moiré—a true technical feat
- Two-level built-in library-office
- Oak joinery
- Numerous integrated storage spaces
These features give the home a strong contemporary identity.
From the entrance, integrated storage reflects attention to detail. Beyond, a view of the indoor pool behind a glass wall immediately creates a unique atmosphere.
The ground floor unfolds around a triple reception area on the same level as the rear garden, enjoying a lovely south/southwest exposure. Level changes structure the spaces fluidly:
- The double living room offers a wide opening to the garden on one side
- A cozier area with a fireplace on the other, perfect for winter evenings
It naturally connects to the dining room and kitchen.
The heated indoor pool is separated from the living room by pivoting glass panels and screens, allowing it to be revealed or concealed as desired. It was designed to open to the outside during the warmer months, extending the living spaces in a pleasant indoor-outdoor flow. Storage and guest toilets complete this level.
Upstairs, circulation revolves around a large library unit structuring the two-level staircase—a true centerpiece of the house. It leads to an office and fitness area open to the nature on the courtyard side.
The master suite includes a concrete bathroom with solid teak flooring and a balcony/solarium. Three other bedrooms complete this level, two of which have mezzanines converted into office spaces. A dressing room, a large bright bathroom (bathtub, shower, double sink), a separate toilet, and an attic complete the layout.
The current arrangement offers flexible living options, with the possibility to increase to six bedrooms as needed. Two bedrooms connected by mezzanines form a unique space ideal for children, teenagers, or grandchildren.
The full basement includes:
- A laundry room
- A large music room (or playroom, cinema, gym)
- A garage for 2 to 3 vehicles
Additional outdoor parking is available in the courtyard and part of the dead-end street. The cellar, located under the kitchen and directly connected by a dedicated staircase, provides very convenient daily use.
Outside, the rear garden, directly connected to the living areas and pool, offers a true space to rethink, revealing strong landscaping potential. The front garden includes a courtyard and garage access and could be enhanced with planting to highlight the contemporary architecture of the facade.
Just minutes from shops, schools, and sports facilities, this property appeals as much for its location as for its solid and inspiring architectural foundation.
Some refreshing updates upstairs and a structured landscaping project will reveal its full potential.
A unique property to discover and make your own, offering many possibilities to create a one-of-a-kind living space!
Agency fees are the seller’s responsibility.
A valid ID will be requested during visits, in accordance with article [hidden information] of the Monetary and Financial Code. Information on risks affecting this property, including the legal obligation for brush clearing, is available on the Géorisques website: [hidden information].
This real estate listing was written under the editorial responsibility of Ms. Karine Perrier, independent real estate agent (without holding funds), commercial agent of SAS [hidden information] France, registered with the NANTERRE Trade and Companies Register under number [hidden information], holder of the real estate canvassing card on behalf of the company [hidden information] France SAS.
La información sobre los riesgos a los que está expuesta esta propiedad está disponible en el sitio web de Géorisques: https://www.georisques.gouv.fr/
-
Tipo de propiedad
Casa
-
Pisos
2
-
Año de construcción
1985
-
Precio/pie²
$737
-
Emisiones
D
-
Consumo
D
Características
Explorar la zona
Porte Jaune, Garches, Francia
Ver en Google Maps
Precio por sqft
Bajo
Alto
Se unió hace 3 años
Usted ha preguntado por esta propiedad
El agente se comunicará con usted pronto por
Publicado por
11145
Anuncios
2023
Se unió
Reserva una visita con the agent
Elija una fecha y si prefiere una visita virtual o presencial con el agente.
Fecha preferida
Tipo de tour
Última actualización
Agosto 28
Primera publicación
Agosto 28
Referencia del anuncio
2096775
La confianza de los mejores brokers del mundo
Los agentes tras las propiedades más excepcionales del mundo publican en JamesEdition.
- Anuncios de Sotheby's, Christie's, BARNES y Engel & Völkers
- Cada anuncio se revisa antes de publicarse
- Conecte directamente con agentes verificados
Al continuar, acepta nuestros Términos y la Política de Privacidad.