$4,310,711
Vente Demeure 15 Pièces
- 6 Hab.
- 6 Baños
- 5,027 Sqft
- 16,319 Sqft lot
- Actualizado: Octubre 4
Sobre la propiedad
La descripción se tradujo automáticamente.
La descripción se muestra en el idioma original.
iad France - Karine Perrier offers you: LIVING AREA 467 m² – FLOOR AREA 594 m²
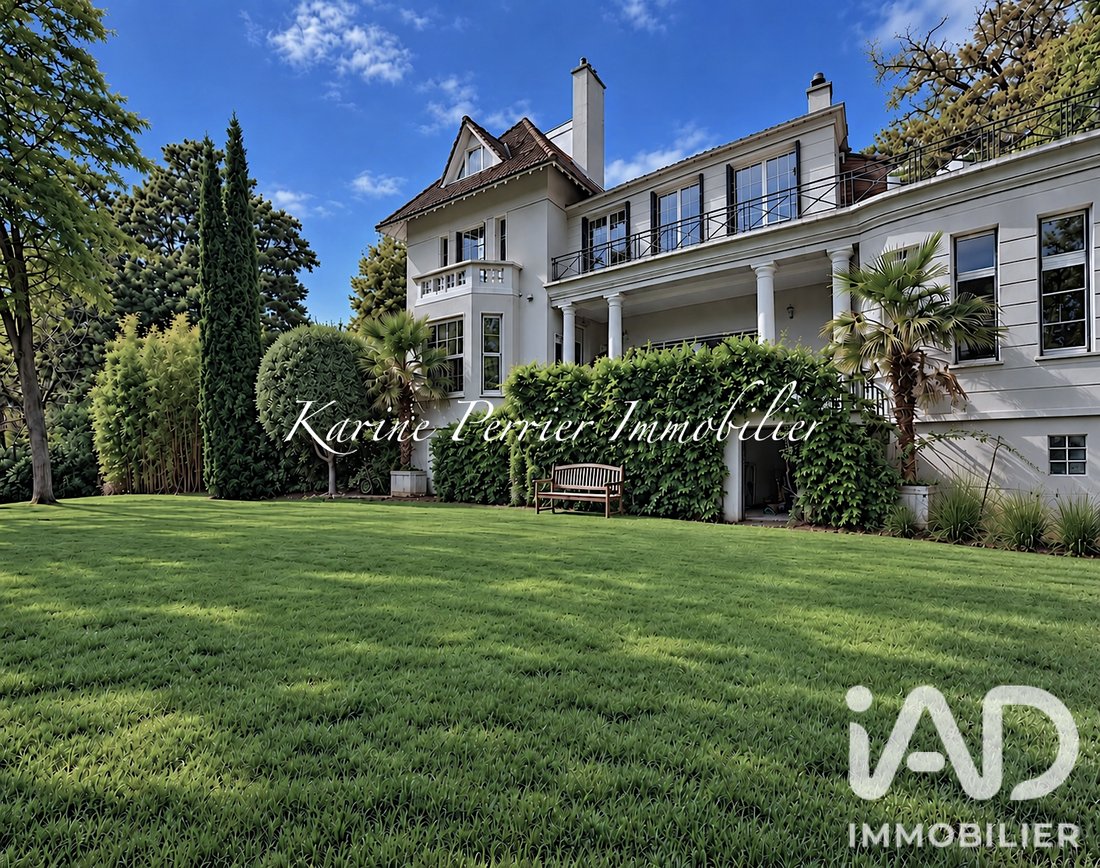
Exceptional residence! Located on the highly sought-after Plateau de Cazes, in absolute tranquility and with no overlooking neighbors, this property enjoys an ultra-privileged environment and remarkable unobstructed views of the Saint-Cloud park.
Former caretaker’s house of the Château de la Bédoyère dating
Exceptional residence! Located on the highly sought-after Plateau de Cazes, in absolute tranquility and with no overlooking neighbors, this property enjoys an ultra-privileged environment and remarkable unobstructed views of the Saint-Cloud park.
Former caretaker’s house of the Château de la Bédoyère dating
iad France - Karine Perrier offers you: LIVING AREA 467 m² – FLOOR AREA 594 m²
Exceptional residence! Located on the highly sought-after Plateau de Cazes, in absolute tranquility and with no overlooking neighbors, this property enjoys an ultra-privileged environment and remarkable unobstructed views of the Saint-Cloud park.
Former caretaker’s house of the Château de la Bédoyère dating from 1870, expanded in the 1920s and carefully renovated in 2013, it is built on a wooded plot of 1,516 m² facing due south. Offering 467 m² of living space and nearly 600 m² of floor area, the house stands out for its exceptional volumes, high ceilings, brightness, and numerous Art Deco details. Original parquet floors, fireplaces, bow windows, a characterful staircase, a remarkable front door, and spectacular stained glass contribute to its unique identity.
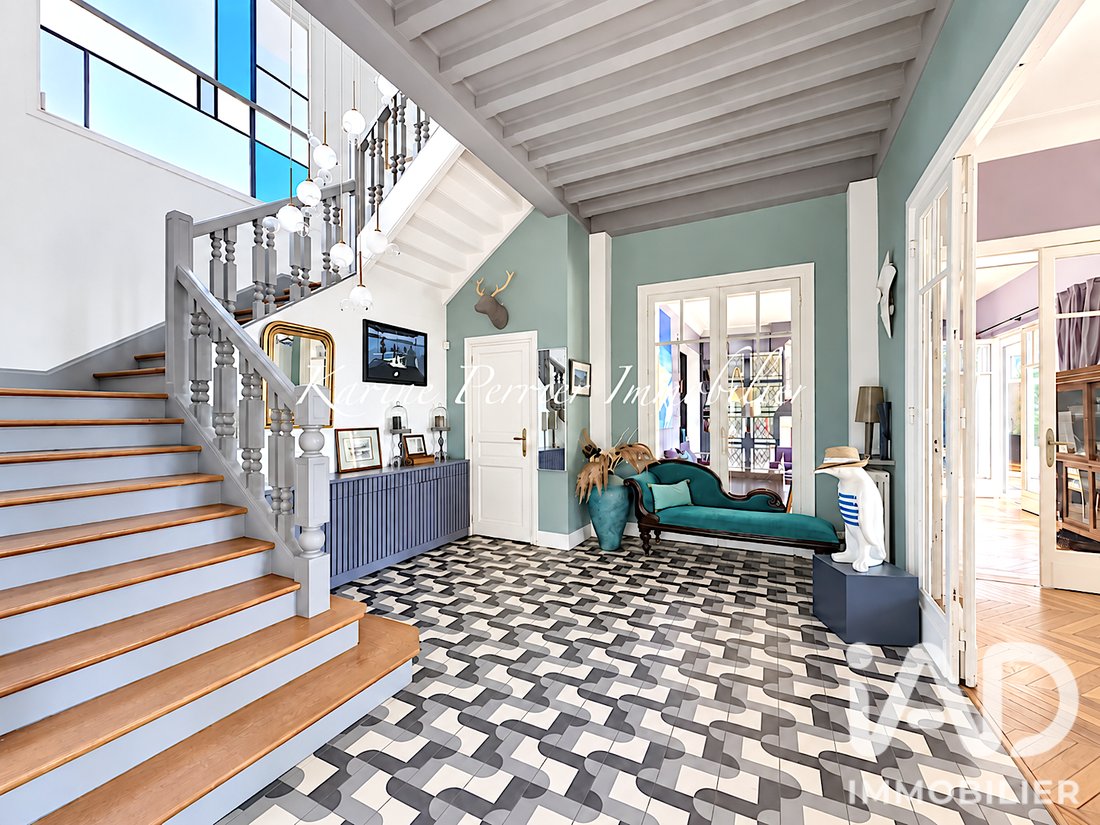
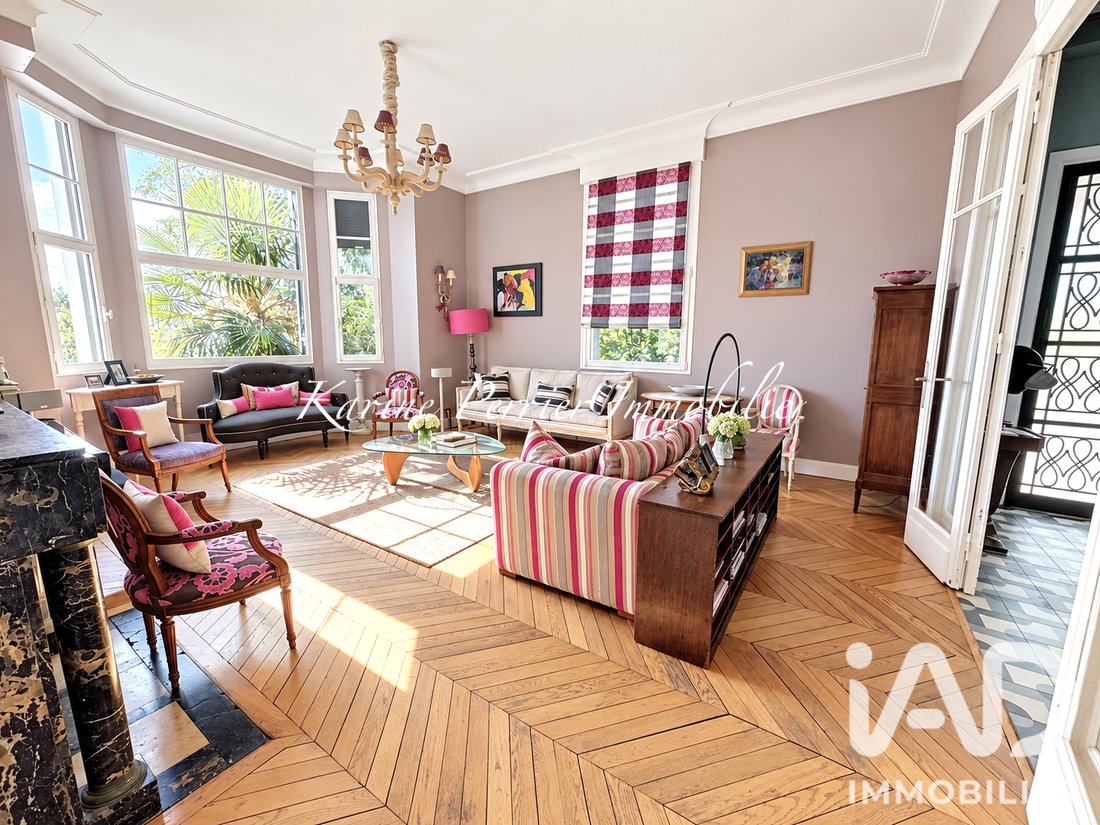
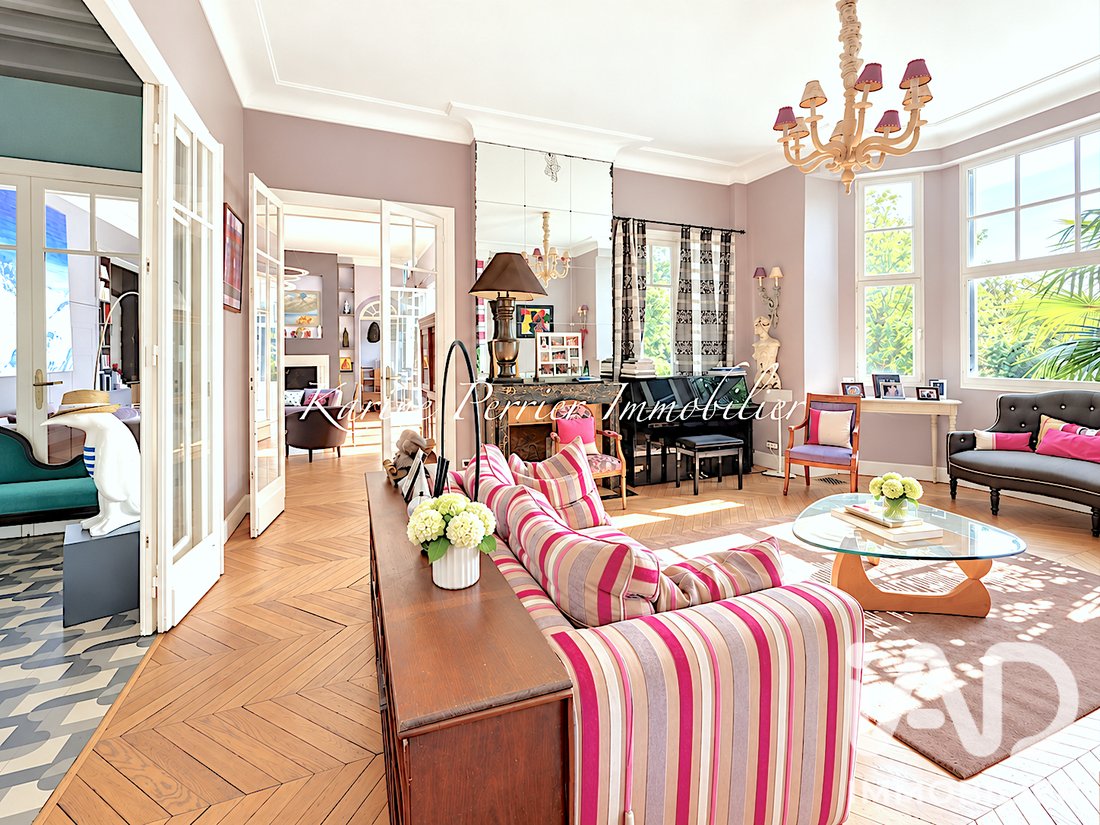
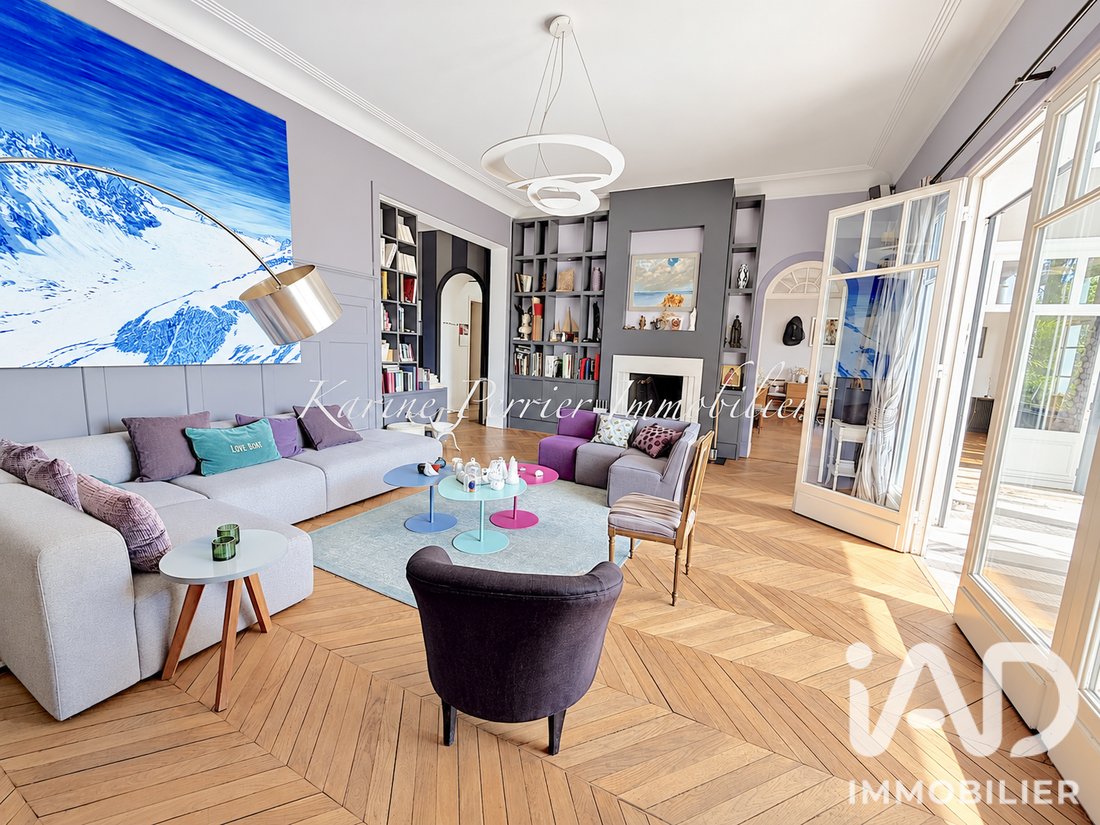
Upon passing through the gate, the paved courtyard leads to an entrance porch whose very graphic lines immediately announce the character of the house. The entrance, particularly spacious, immediately hints at the volumes to come. The raised ground floor is mainly dedicated to reception areas. It includes a first living room with fireplace and bow window, followed by a large living room with herringbone parquet flooring and fireplace, a comfortable TV lounge, and a large formal dining room.
Adjacent to the dining room, a large eat-in kitchen of over 36 m², extended by a pantry, forms the heart of daily life and comfortably accommodates a large family dining area.
The entire space, largely open to the outside, offers smooth circulation between rooms and a beautiful visual continuity towards the garden. It extends onto a terrace of about 39 m², partially covered, overlooking the garden and forming a true lookout over the greenery.
This level is completed by a more independent section including an office with its own entrance and private courtyard, a bedroom with its own shower room, and a toilet. This layout is particularly suitable for various uses—independent workspace, liberal profession, guest suite, or accommodation for an au pair—while preserving the privacy of family spaces.
Finally, accessible from the entrance, a cloakroom and guest toilets complete this level.
An impressive staircase leads to the first floor, mainly dedicated to the sleeping area. The master suite, featuring two walk-in closets and a beautiful bathroom, is extended by a lovely balcony. On this floor, there are three other bedrooms, each with its own shower room, two of which have terrace access. A laundry room, toilets, and ample storage complete this floor. Two terraces extend it, one about 14 m² and the other over 53 m², the latter offering beautiful views of the greenery and surrounding environment.
The second floor, arranged under the attic, constitutes a true additional level. It includes a sixth bedroom, a shower room with toilet, and two playrooms. These spaces can easily be adapted as needed into additional bedrooms, offices, or leisure areas.
Finally, the garden-level floor offers generous volumes including a large playroom of nearly 69 m², on the same level as the garden. Equipped with a kitchenette and toilets, this space is suitable for multiple uses: family room, reception area, gym, home cinema, or even conversion into an independent apartment. This level also houses a wine cellar, a boiler room, and several storage and reserve areas.
Outside, the large south-facing garden, flat, wooded, and without any overlooking neighbors, is one of the property’s major assets. Suitable for a pool, it offers generous landscaped spaces enhancing both the views and the privacy of the place. An electric gate opens onto the paved courtyard, which allows parking for three vehicles, with the possibility of electric vehicle charging.
With its 15 rooms, 6 currently arranged bedrooms—up to 8 or more possible—its large reception areas, three terraces, garden of over 1,500 m², and remarkable views of the Saint-Cloud park, this property offers rare versatility, including the possibility of dividing it into two houses.
About a 12-minute walk from the Garches–Marnes-la-Coquette train station and 10 minutes from the town center, the property enjoys a privileged location close to shops, sports facilities, Saint-Cloud park, Saint-Cucufa forest, and several sought-after schools, including international schools (American School of Paris, Internationale Deutsche Schule Paris).
Let yourself be seduced by the volumes, architecture, and views of this characterful residence!
Agency fees payable by the buyer. Price including fees: 3,850,000 euros. Price excluding fees: 3,737,864 euros. VAT-inclusive fees payable by the buyer (3.00% of the price excluding fees): 112,136 euros.
A valid ID will be requested at the visit, in accordance with article [hidden information] of the Monetary and Financial Code. Information on risks to which this property is exposed, including the legal obligation for brush clearing, is available on the Géorisques website: [hidden information]
This real estate listing was written under the editorial responsibility of Ms. Karine Perrier, independent real estate agent (without holding funds), commercial agent of SAS [hidden information] France registered with the NANTERRE Trade and Companies Register under number [hidden information], holder of the real estate canvassing card on behalf of the company [hidden information] France SAS.
La información sobre los riesgos a los que está expuesta esta propiedad está disponible en el sitio web de Géorisques: https://www.georisques.gouv.fr/
Exceptional residence! Located on the highly sought-after Plateau de Cazes, in absolute tranquility and with no overlooking neighbors, this property enjoys an ultra-privileged environment and remarkable unobstructed views of the Saint-Cloud park.
Former caretaker’s house of the Château de la Bédoyère dating from 1870, expanded in the 1920s and carefully renovated in 2013, it is built on a wooded plot of 1,516 m² facing due south. Offering 467 m² of living space and nearly 600 m² of floor area, the house stands out for its exceptional volumes, high ceilings, brightness, and numerous Art Deco details. Original parquet floors, fireplaces, bow windows, a characterful staircase, a remarkable front door, and spectacular stained glass contribute to its unique identity.
Upon passing through the gate, the paved courtyard leads to an entrance porch whose very graphic lines immediately announce the character of the house. The entrance, particularly spacious, immediately hints at the volumes to come. The raised ground floor is mainly dedicated to reception areas. It includes a first living room with fireplace and bow window, followed by a large living room with herringbone parquet flooring and fireplace, a comfortable TV lounge, and a large formal dining room.
Adjacent to the dining room, a large eat-in kitchen of over 36 m², extended by a pantry, forms the heart of daily life and comfortably accommodates a large family dining area.
The entire space, largely open to the outside, offers smooth circulation between rooms and a beautiful visual continuity towards the garden. It extends onto a terrace of about 39 m², partially covered, overlooking the garden and forming a true lookout over the greenery.
This level is completed by a more independent section including an office with its own entrance and private courtyard, a bedroom with its own shower room, and a toilet. This layout is particularly suitable for various uses—independent workspace, liberal profession, guest suite, or accommodation for an au pair—while preserving the privacy of family spaces.
Finally, accessible from the entrance, a cloakroom and guest toilets complete this level.
An impressive staircase leads to the first floor, mainly dedicated to the sleeping area. The master suite, featuring two walk-in closets and a beautiful bathroom, is extended by a lovely balcony. On this floor, there are three other bedrooms, each with its own shower room, two of which have terrace access. A laundry room, toilets, and ample storage complete this floor. Two terraces extend it, one about 14 m² and the other over 53 m², the latter offering beautiful views of the greenery and surrounding environment.
The second floor, arranged under the attic, constitutes a true additional level. It includes a sixth bedroom, a shower room with toilet, and two playrooms. These spaces can easily be adapted as needed into additional bedrooms, offices, or leisure areas.
Finally, the garden-level floor offers generous volumes including a large playroom of nearly 69 m², on the same level as the garden. Equipped with a kitchenette and toilets, this space is suitable for multiple uses: family room, reception area, gym, home cinema, or even conversion into an independent apartment. This level also houses a wine cellar, a boiler room, and several storage and reserve areas.
Outside, the large south-facing garden, flat, wooded, and without any overlooking neighbors, is one of the property’s major assets. Suitable for a pool, it offers generous landscaped spaces enhancing both the views and the privacy of the place. An electric gate opens onto the paved courtyard, which allows parking for three vehicles, with the possibility of electric vehicle charging.
With its 15 rooms, 6 currently arranged bedrooms—up to 8 or more possible—its large reception areas, three terraces, garden of over 1,500 m², and remarkable views of the Saint-Cloud park, this property offers rare versatility, including the possibility of dividing it into two houses.
About a 12-minute walk from the Garches–Marnes-la-Coquette train station and 10 minutes from the town center, the property enjoys a privileged location close to shops, sports facilities, Saint-Cloud park, Saint-Cucufa forest, and several sought-after schools, including international schools (American School of Paris, Internationale Deutsche Schule Paris).
Let yourself be seduced by the volumes, architecture, and views of this characterful residence!
Agency fees payable by the buyer. Price including fees: 3,850,000 euros. Price excluding fees: 3,737,864 euros. VAT-inclusive fees payable by the buyer (3.00% of the price excluding fees): 112,136 euros.
A valid ID will be requested at the visit, in accordance with article [hidden information] of the Monetary and Financial Code. Information on risks to which this property is exposed, including the legal obligation for brush clearing, is available on the Géorisques website: [hidden information]
This real estate listing was written under the editorial responsibility of Ms. Karine Perrier, independent real estate agent (without holding funds), commercial agent of SAS [hidden information] France registered with the NANTERRE Trade and Companies Register under number [hidden information], holder of the real estate canvassing card on behalf of the company [hidden information] France SAS.
La información sobre los riesgos a los que está expuesta esta propiedad está disponible en el sitio web de Géorisques: https://www.georisques.gouv.fr/
-
Tipo de propiedad
Casa
-
Pisos
4
-
Año de construcción
1870
-
Precio/pie²
$857
-
Emisiones
F
-
Consumo
F
Características
Características
Lote
Interior
- Techo alto
- Oficina
- Chimenea
- Isla de cocina
- Bar
- Lavadero
- Sala de juegos
- Bodega
- Encimeras de piedra
Outdoor
Explorar la zona
Côte Saint Louis, Garches, Francia
Ver en Google Maps
Precio por sqft
Bajo
Alto
Se unió hace 3 años
Usted ha preguntado por esta propiedad
El agente se comunicará con usted pronto por
Publicado por
11184
Anuncios
2023
Se unió
Reserva una visita con the agent
Elija una fecha y si prefiere una visita virtual o presencial con el agente.
Fecha preferida
Tipo de tour
Última actualización
Octubre 4
Primera publicación
Octubre 4
Referencia del anuncio
2123332
La confianza de los mejores brokers del mundo
Los agentes tras las propiedades más excepcionales del mundo publican en JamesEdition.
- Anuncios de Sotheby's, Christie's, BARNES y Engel & Völkers
- Cada anuncio se revisa antes de publicarse
- Conecte directamente con agentes verificados
Al continuar, acepta nuestros Términos y la Política de Privacidad.