$4,491,614
Architect Designed House 600 M² With Pool And 2,300 M² Garden
- 5 Hab.
- 5 Baños
- 6,287 Sqft
- 25,834 Sqft lot
- Actualizado: Julio 13
- 5
Sobre la propiedad
La descripción se tradujo automáticamente.
La descripción se muestra en el idioma original.
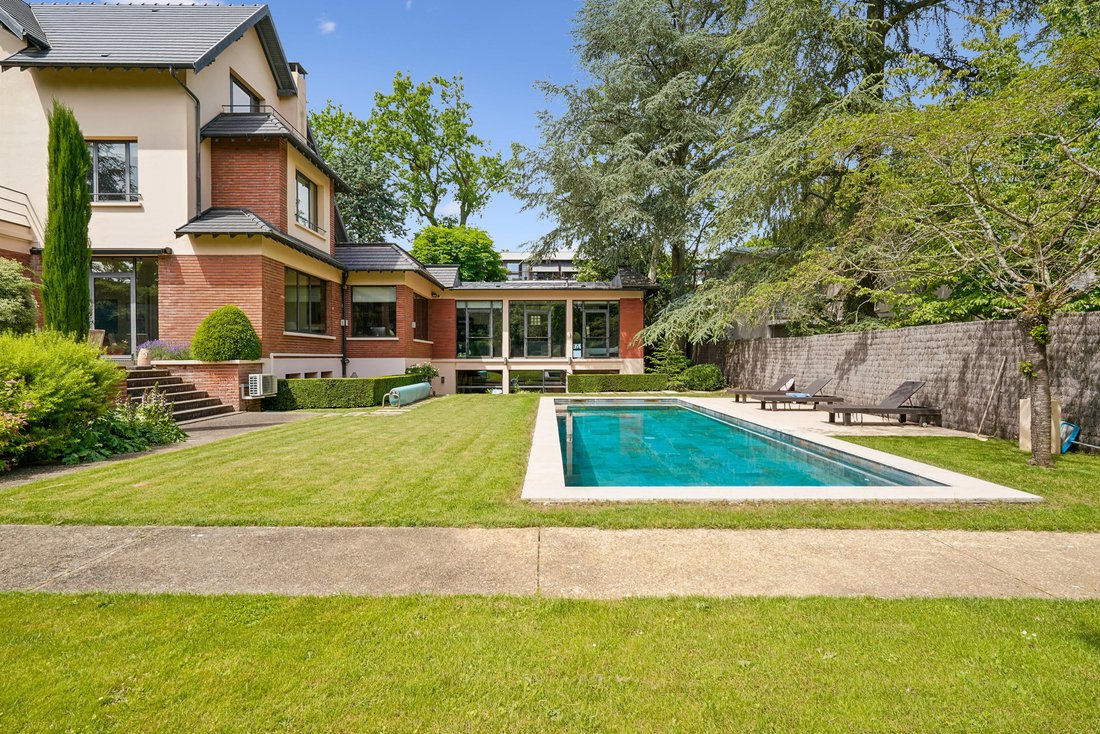
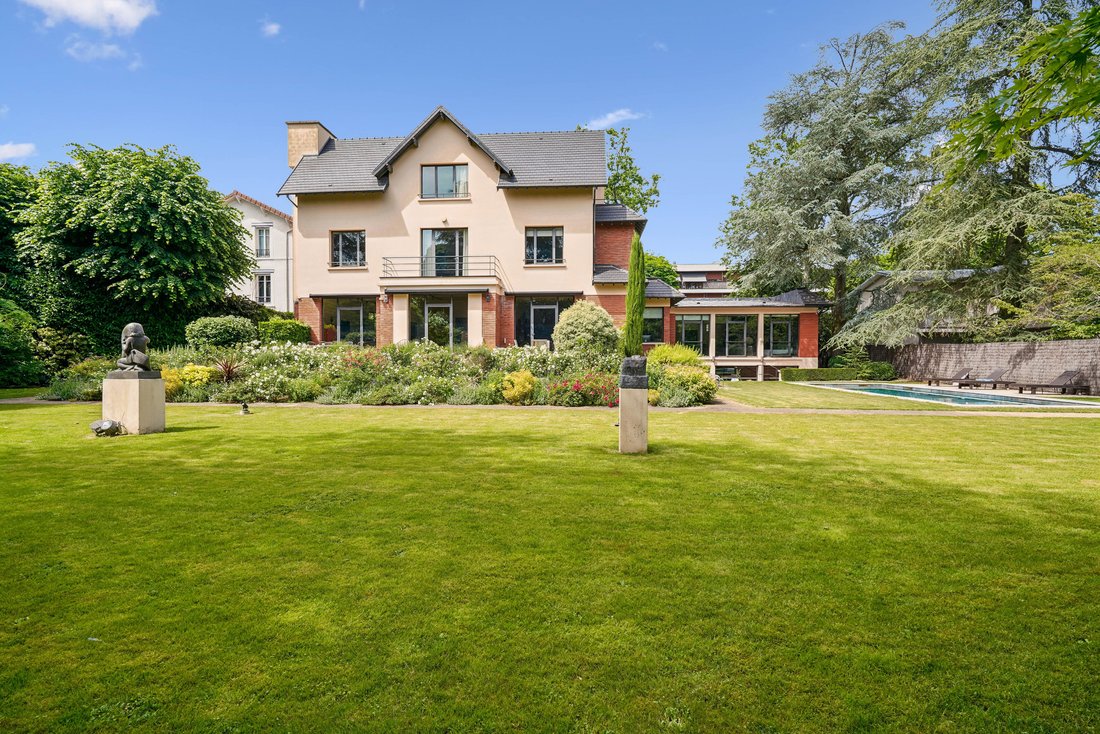
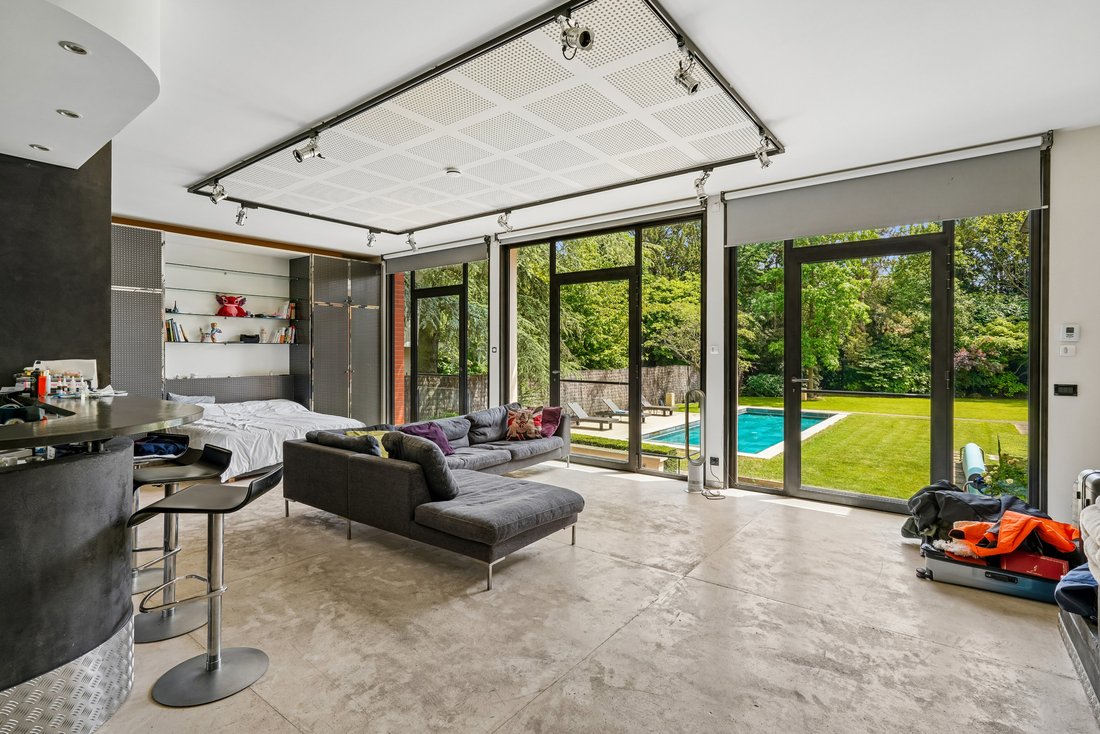
Engel & Völkers presents this property of approximately 600 m² designed by architect Robert Mallet-Stevens, nestled in a privileged residential setting. Set within a south-facing garden of over 2,300 m² with swimming pool, only 5 minutes from the town center.
This high-end property features very high ceilings, generous volumes, and remarkable brightness thanks to its many picture wind
This high-end property features very high ceilings, generous volumes, and remarkable brightness thanks to its many picture wind
Engel & Völkers presents this property of approximately 600 m² designed by architect Robert Mallet-Stevens, nestled in a privileged residential setting. Set within a south-facing garden of over 2,300 m² with swimming pool, only 5 minutes from the town center.
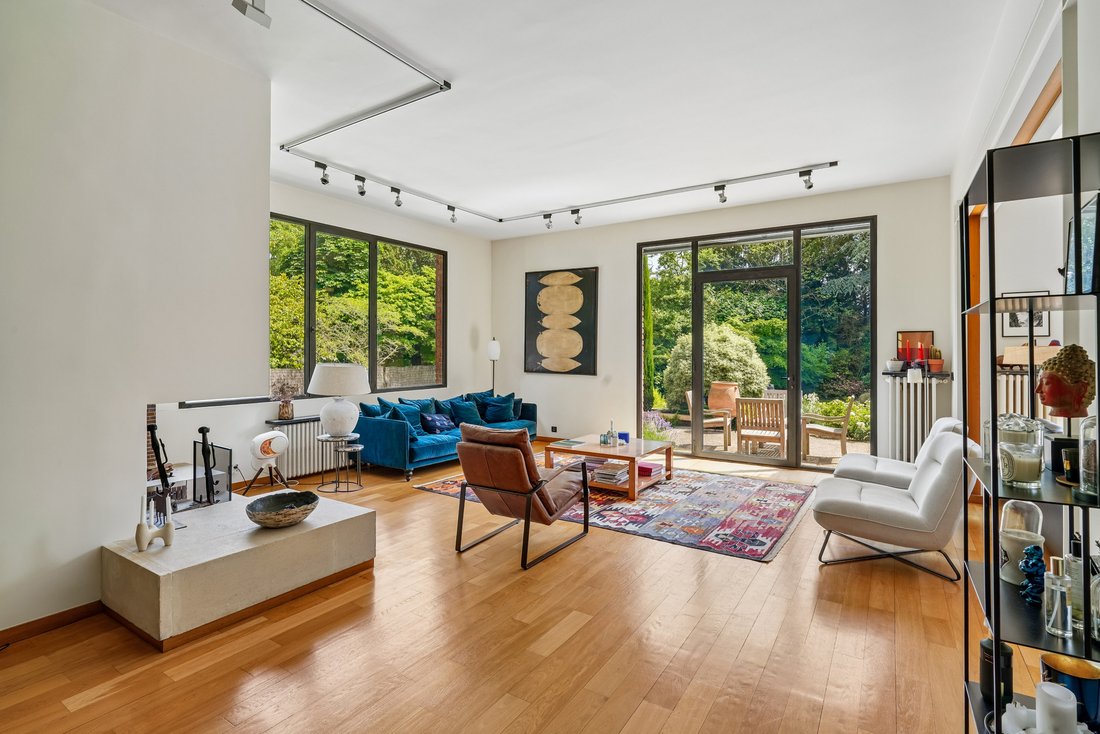
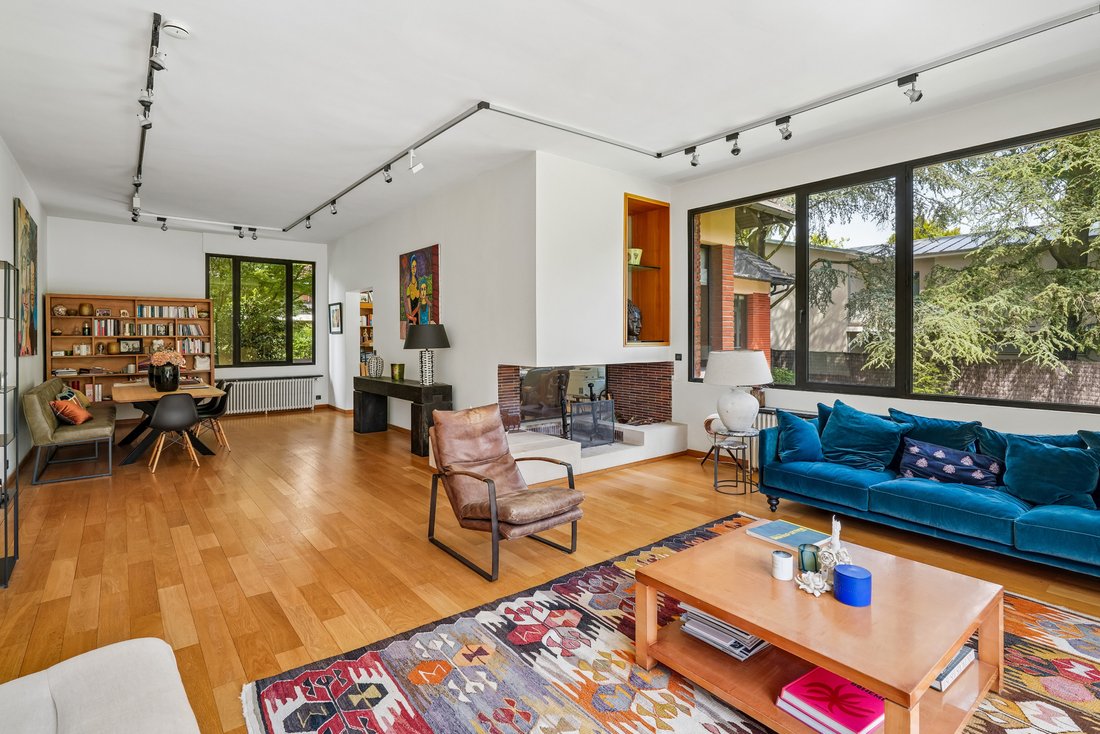
This high-end property features very high ceilings, generous volumes, and remarkable brightness thanks to its many picture windows.
It comprises:
On the garden level:
a spacious entrance hall leading to a triple reception room with fireplace, opening onto the terraces and the garden, an office, a spacious eat-in kitchen opening onto the garden, as well as a cloakroom, guest toilets and ample storage.
On the first floor:
a master suite with large walk-in closet and bathroom, then another bedroom with shower room.
On the upper floor:
three bedrooms and a bathroom.
In the basement and ancillary areas:
an independent staff apartment, an independent studio and two garages. A laundry room, a gym with large sauna, jacuzzi and bathroom, numerous storage rooms as well as a wine cellar.
The property also has an elevator shaft serving the different levels. The elevator is currently not in operation but could be put back into service.
From a technical standpoint, the house benefits from an efficient heating system provided by three heat pumps and an alarm system.
EPC: A (69) GHG emissions: A (2)
Estimated annual energy costs: 3,020 to 4,150 per year
Property not subject to co-ownership
Property tax: 8,007 per year
Transaction fees incl. VAT payable by the seller
Information on the risks to which this property is exposed is available on the Géorisques website: [hidden information]
Close to the golf course, the American School of Paris, the German school and other quality schools, shops and the train station. Quick access to the A86 and A13 motorways.
La información sobre los riesgos a los que está expuesta esta propiedad está disponible en el sitio web de Géorisques: https://www.georisques.gouv.fr/
This high-end property features very high ceilings, generous volumes, and remarkable brightness thanks to its many picture windows.
It comprises:
On the garden level:
a spacious entrance hall leading to a triple reception room with fireplace, opening onto the terraces and the garden, an office, a spacious eat-in kitchen opening onto the garden, as well as a cloakroom, guest toilets and ample storage.
On the first floor:
a master suite with large walk-in closet and bathroom, then another bedroom with shower room.
On the upper floor:
three bedrooms and a bathroom.
In the basement and ancillary areas:
an independent staff apartment, an independent studio and two garages. A laundry room, a gym with large sauna, jacuzzi and bathroom, numerous storage rooms as well as a wine cellar.
The property also has an elevator shaft serving the different levels. The elevator is currently not in operation but could be put back into service.
From a technical standpoint, the house benefits from an efficient heating system provided by three heat pumps and an alarm system.
EPC: A (69) GHG emissions: A (2)
Estimated annual energy costs: 3,020 to 4,150 per year
Property not subject to co-ownership
Property tax: 8,007 per year
Transaction fees incl. VAT payable by the seller
Information on the risks to which this property is exposed is available on the Géorisques website: [hidden information]
Close to the golf course, the American School of Paris, the German school and other quality schools, shops and the train station. Quick access to the A86 and A13 motorways.
La información sobre los riesgos a los que está expuesta esta propiedad está disponible en el sitio web de Géorisques: https://www.georisques.gouv.fr/
-
Tipo de propiedad
Casa
-
Precio/pie²
$714
Características
Explorar la zona
Poincaré, Garches, Francia
Ver en Google Maps
Precio por sqft
Bajo
Alto
Se unió hace 4 años
Usted ha preguntado por esta propiedad
El agente se comunicará con usted pronto por
Publicado por
348
Anuncios
2022
Se unió
Reserva una visita con the agent
Elija una fecha y si prefiere una visita virtual o presencial con el agente.
Fecha preferida
Tipo de tour
Última actualización
Julio 13
Primera publicación
Junio 3
Referencia del anuncio
W-049WU1
Propiedades similares cercanas
Nuevos anuncios en Poincaré






Explorar más viviendas en venta
Poincaré, Garches, Francia tipos de propiedad
Poincaré, Garches, Francia búsquedas populares
- Propiedades con Terraza en Poincaré, Garches, Francia
- Propiedades con Bar en Poincaré, Garches, Francia
- Propiedades con Sala de juegos en Poincaré, Garches, Francia
- Propiedades con Oficina en Poincaré, Garches, Francia
- Propiedades con Ascensor en Poincaré, Garches, Francia
- Propiedades con Jardín en Poincaré, Garches, Francia
- Propiedades Privacidad en Poincaré, Garches, Francia
- Propiedades Moderno en Poincaré, Garches, Francia
- Propiedades con Gimnasio en Poincaré, Garches, Francia
- Propiedades con Sauna en Poincaré, Garches, Francia
- Propiedades con Biblioteca en Poincaré, Garches, Francia
- Propiedades con Aire Acondicionado en Poincaré, Garches, Francia
- Propiedades con Bodega en Poincaré, Garches, Francia
- Propiedades con Jacuzzi en Poincaré, Garches, Francia
- Propiedades con Chimenea en Poincaré, Garches, Francia
- Propiedades con Piscina en Poincaré, Garches, Francia
- Propiedades con Garaje en Poincaré, Garches, Francia
- Propiedades con Balcón en Poincaré, Garches, Francia
- Propiedades con Cocina abierta en Poincaré, Garches, Francia
- Propiedades Renovado en Poincaré, Garches, Francia
- Propiedades con Cine en Poincaré, Garches, Francia
Guías e historias relacionadas
La confianza de los mejores brokers del mundo
Los agentes tras las propiedades más excepcionales del mundo publican en JamesEdition.
- Anuncios de Sotheby's, Christie's, BARNES y Engel & Völkers
- Cada anuncio se revisa antes de publicarse
- Conecte directamente con agentes verificados
Al continuar, acepta nuestros Términos y la Política de Privacidad.