$3,245,129
Terreno Rural En Garbayuela
- 9 Hab.
- 3 Baños
- 864.87 Ac lot
- Actualizado: Ayer
- 2
Sobre la propiedad
La descripción se tradujo automáticamente.
La descripción se muestra en el idioma original.
1) Descripción general
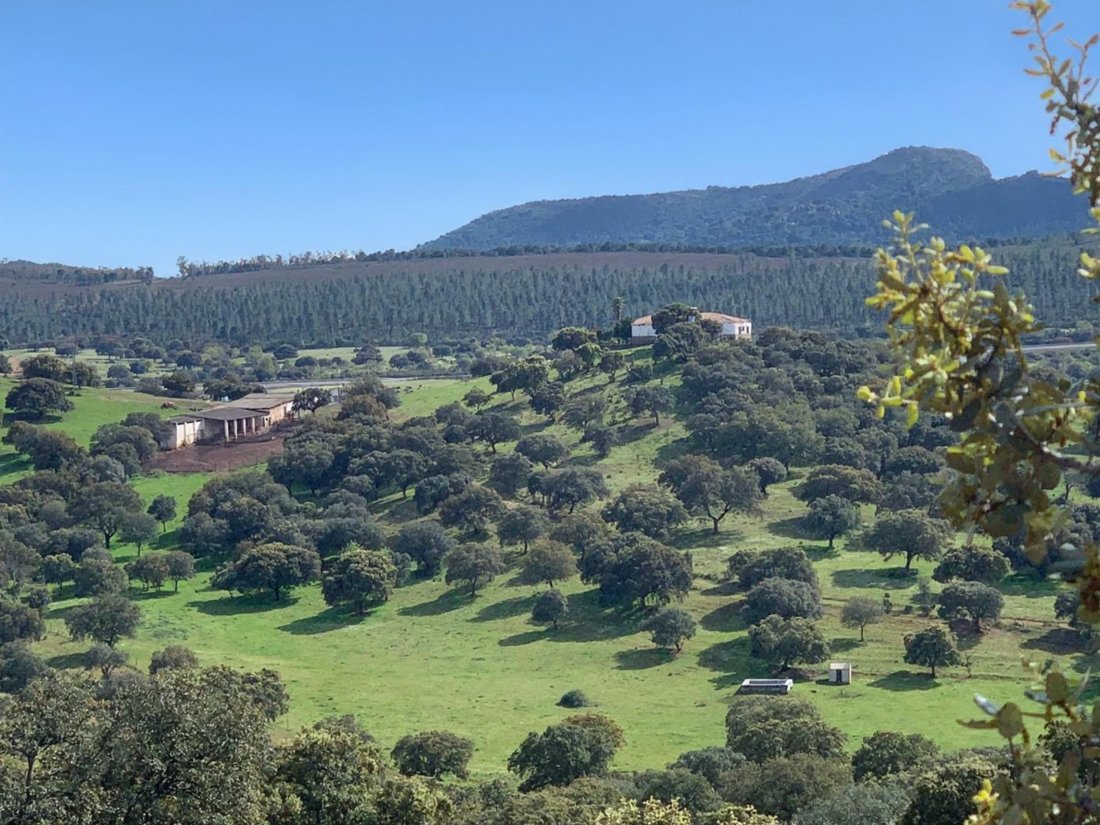
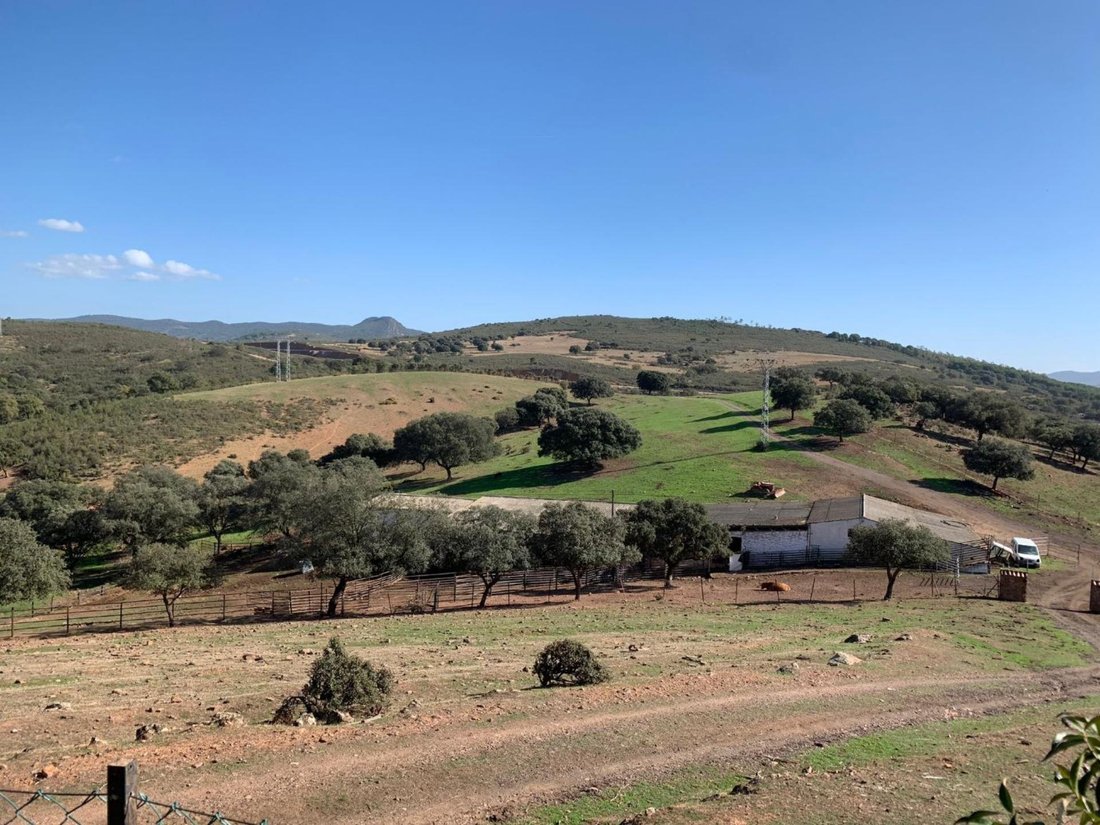
La finca es una dehesa situada en Badajoz, dentro de la Reserva de la Biosfera de la Siberia Extremeña, reconocida por la UNESCO. Su acceso es excelente gracias a la carretera nacional N-430 y su ramal N-430a.
El terreno combina pastos permanentes con arbolado de encinas y alcornoques, además de zonas reforestadas con encinas, alcornoques y quejigos. Actualmente
La finca es una dehesa situada en Badajoz, dentro de la Reserva de la Biosfera de la Siberia Extremeña, reconocida por la UNESCO. Su acceso es excelente gracias a la carretera nacional N-430 y su ramal N-430a.
El terreno combina pastos permanentes con arbolado de encinas y alcornoques, además de zonas reforestadas con encinas, alcornoques y quejigos. Actualmente
1) Overview
The estate is a dehesa located in Badajoz, within the Siberia Extremeña Biosphere Reserve, recognized by UNESCO. It has excellent access via the national road N-430 and its branch N-430a.
The land combines permanent pastures with oak and cork oak trees, as well as reforested areas with oaks, cork oaks, and gall oaks. It is currently used for agricultural and livestock farm
The estate is a dehesa located in Badajoz, within the Siberia Extremeña Biosphere Reserve, recognized by UNESCO. It has excellent access via the national road N-430 and its branch N-430a.
The land combines permanent pastures with oak and cork oak trees, as well as reforested areas with oaks, cork oaks, and gall oaks. It is currently used for agricultural and livestock farm
1) Descripción general
La finca es una dehesa situada en Badajoz, dentro de la Reserva de la Biosfera de la Siberia Extremeña, reconocida por la UNESCO. Su acceso es excelente gracias a la carretera nacional N-430 y su ramal N-430a.
El terreno combina pastos permanentes con arbolado de encinas y alcornoques, además de zonas reforestadas con encinas, alcornoques y quejigos. Actualmente se destina a explotación agrícola-ganadera, centrada en el vacuno, y cuenta con edificaciones, instalaciones y maquinaria adecuadas.
El Arroyo cruza la finca de este a oeste, en el sector oriental nace otro arroyo. Su caudal es estacional, pero la finca dispone de abundantes recursos hídricos gracias a manantiales, charcas y pozos. La fauna es variada, destacando jabalíes, junto a corzos, zorros, conejos y aves. La finca está clasificada como “zona libre de caza”.
2) Superficie y parcelas
La superficie total, según certificado catastral y SIGPAC, es de 350 ha, medida más precisa que la de la escritura notarial. Está dividida en recintos mediante cercados de malla metálica, lo que facilita el manejo del ganado.
3) Reforestación
Se han repoblado 40 ha con unas 20.000 encinas, alcornoques y quejigos, aportando sostenibilidad y mejorando el paisaje.
4) Recursos hídricos
El sistema principal parte de un pozo con bomba sumergida que eleva agua a un depósito junto a la vivienda principal. Desde allí se distribuye a edificios, huerto, jardín y bebederos.
Además, existen varios manantiales con charcas:
M1 y M2: al sur, próximos a la N-430.
M3: en el lindero oeste, con charca amplia.
M4: en el este, charca frecuentada por patos.
M5: cerca de los edificios, con abrevadero.
M6: en la ladera del Cerro, con dos charcas.
M7: al sureste, con charca de gran tamaño.
El agua del pozo ha sido analizada y es potable; la de los manantiales no, aunque se presume de buena calidad.
5) Edificaciones
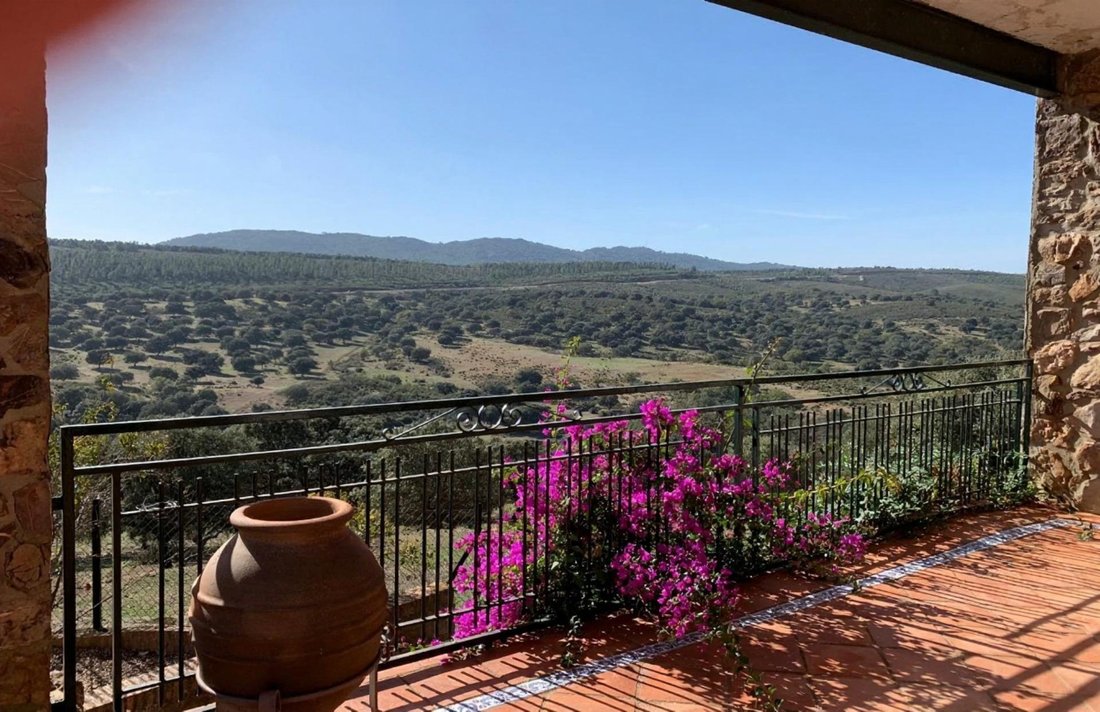
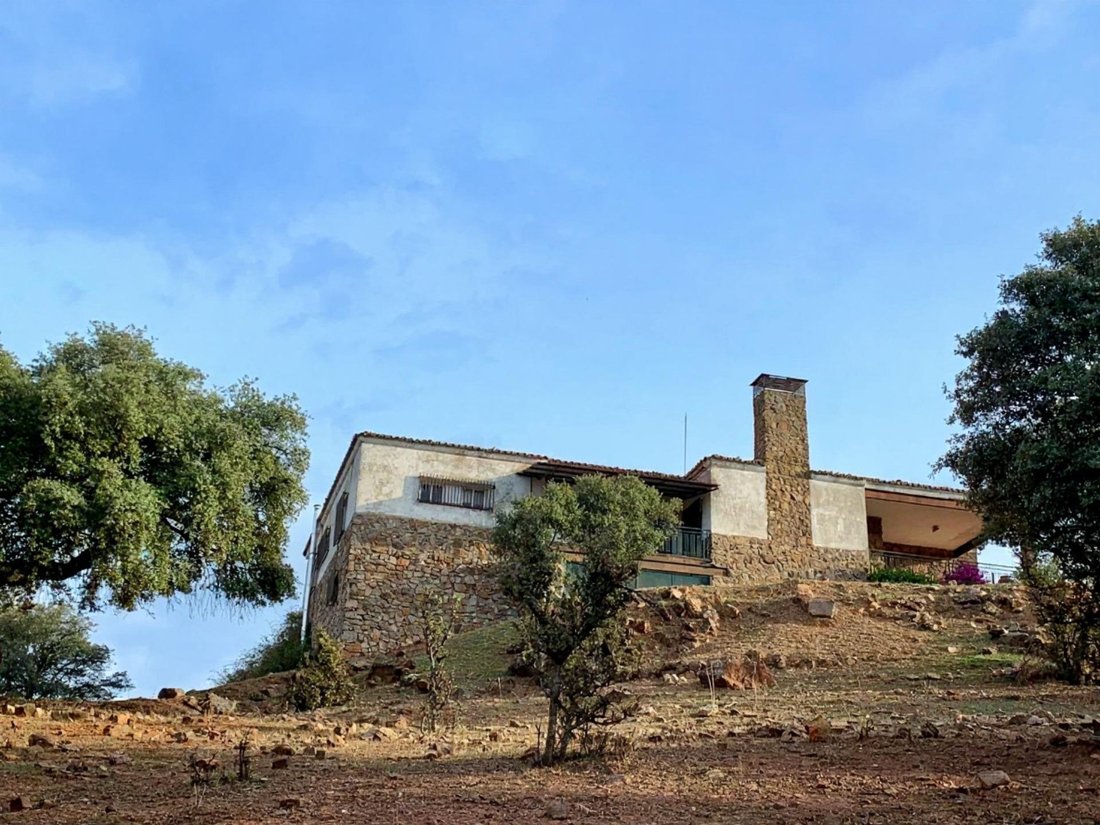
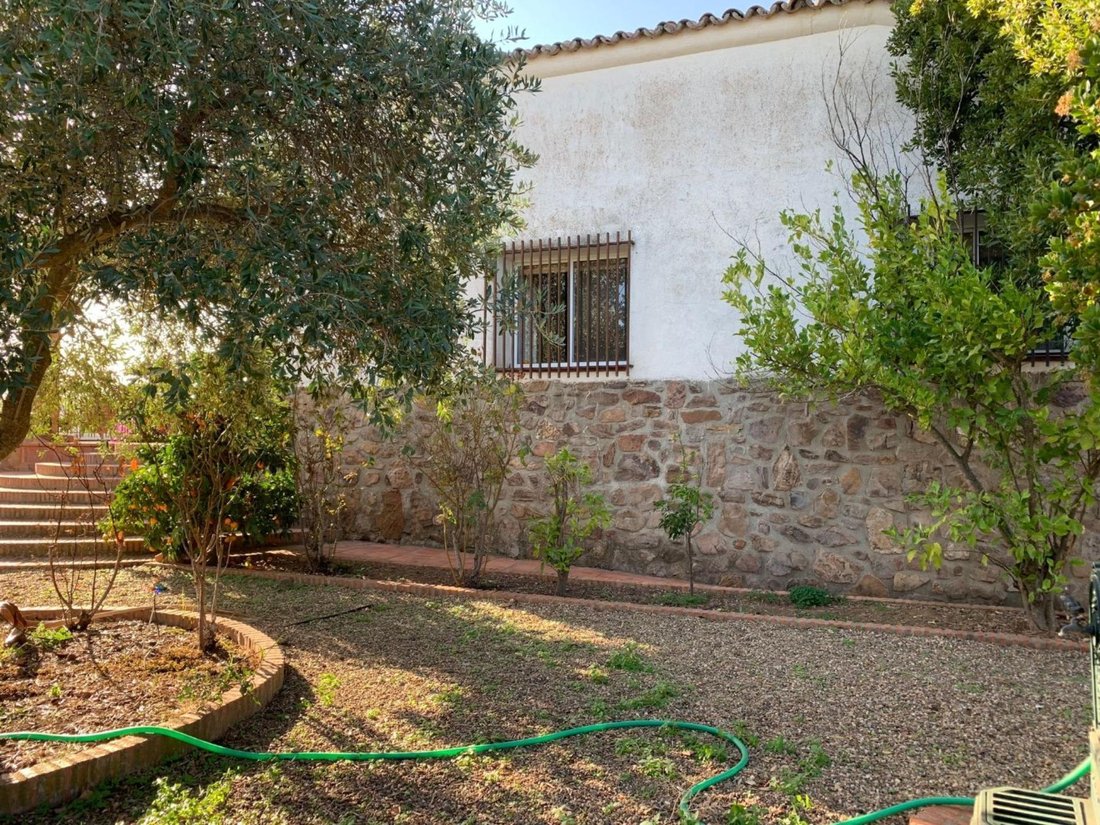
Vivienda principal: chalet de dos plantas en piedra local. La planta baja (semisótano) alberga garaje, almacenes, bodega y sala de juegos. La superior dispone de 7 dormitorios (3 en suite), salón con chimenea, comedor, cocina y terrazas. Jardín con frutales y parterres; piscina cercana cercada en mampostería.
Vivienda del encargado: pequeño chalet con 2 habitaciones, aseo y cocina-comedor, junto a un huerto de autoconsumo.
Nave de usos múltiples: construcción de 1.000 m2 utilizada como cebadero, con almacén, cochiquera, gallinero, corrales exteriores, manga y báscula.
6) Ganadería
Cabaña de 200 a 250 cabezas de vacuno, cruces de retinta y limousine, con algunos ejemplares puros de ambas razas.
7) Maquinaria
Dotación agrícola y ganadera:
Tractores New Holland T100 (4WD) y Fiat 88.85M.
Aperos SANZ MORALES (chisel, gradas, segadora, angledoce).
Pala Tenias, abonadora Solá, desbrozadora forestal Castillejo Castro.
Motocultor Honda, motosierra Stihl, y útiles auxiliares.
8) Posibles mejoras
a) Explotación: ampliar la reforestación (ej. olivar en el Cerro), mejorar pastos con praderas artificiales, construir un nuevo cebadero, silos o nave auxiliar, e instalar paneles solares para reducir costes energéticos.
b) Turismo rural: la finca ofrece gran potencial futuro. Podrían contemplarse ampliaciones de la vivienda principal, construcción de chalets o apartamentos turísticos, asfaltado de accesos y creación de instalaciones deportivas.
c) Hidráulica: se ha estudiado la construcción de una presa en el arroyo; viable, aunque innecesaria por el abastecimiento actual.
La finca es una dehesa situada en Badajoz, dentro de la Reserva de la Biosfera de la Siberia Extremeña, reconocida por la UNESCO. Su acceso es excelente gracias a la carretera nacional N-430 y su ramal N-430a.
El terreno combina pastos permanentes con arbolado de encinas y alcornoques, además de zonas reforestadas con encinas, alcornoques y quejigos. Actualmente se destina a explotación agrícola-ganadera, centrada en el vacuno, y cuenta con edificaciones, instalaciones y maquinaria adecuadas.
El Arroyo cruza la finca de este a oeste, en el sector oriental nace otro arroyo. Su caudal es estacional, pero la finca dispone de abundantes recursos hídricos gracias a manantiales, charcas y pozos. La fauna es variada, destacando jabalíes, junto a corzos, zorros, conejos y aves. La finca está clasificada como “zona libre de caza”.
2) Superficie y parcelas
La superficie total, según certificado catastral y SIGPAC, es de 350 ha, medida más precisa que la de la escritura notarial. Está dividida en recintos mediante cercados de malla metálica, lo que facilita el manejo del ganado.
3) Reforestación
Se han repoblado 40 ha con unas 20.000 encinas, alcornoques y quejigos, aportando sostenibilidad y mejorando el paisaje.
4) Recursos hídricos
El sistema principal parte de un pozo con bomba sumergida que eleva agua a un depósito junto a la vivienda principal. Desde allí se distribuye a edificios, huerto, jardín y bebederos.
Además, existen varios manantiales con charcas:
M1 y M2: al sur, próximos a la N-430.
M3: en el lindero oeste, con charca amplia.
M4: en el este, charca frecuentada por patos.
M5: cerca de los edificios, con abrevadero.
M6: en la ladera del Cerro, con dos charcas.
M7: al sureste, con charca de gran tamaño.
El agua del pozo ha sido analizada y es potable; la de los manantiales no, aunque se presume de buena calidad.
5) Edificaciones
Vivienda principal: chalet de dos plantas en piedra local. La planta baja (semisótano) alberga garaje, almacenes, bodega y sala de juegos. La superior dispone de 7 dormitorios (3 en suite), salón con chimenea, comedor, cocina y terrazas. Jardín con frutales y parterres; piscina cercana cercada en mampostería.
Vivienda del encargado: pequeño chalet con 2 habitaciones, aseo y cocina-comedor, junto a un huerto de autoconsumo.
Nave de usos múltiples: construcción de 1.000 m2 utilizada como cebadero, con almacén, cochiquera, gallinero, corrales exteriores, manga y báscula.
6) Ganadería
Cabaña de 200 a 250 cabezas de vacuno, cruces de retinta y limousine, con algunos ejemplares puros de ambas razas.
7) Maquinaria
Dotación agrícola y ganadera:
Tractores New Holland T100 (4WD) y Fiat 88.85M.
Aperos SANZ MORALES (chisel, gradas, segadora, angledoce).
Pala Tenias, abonadora Solá, desbrozadora forestal Castillejo Castro.
Motocultor Honda, motosierra Stihl, y útiles auxiliares.
8) Posibles mejoras
a) Explotación: ampliar la reforestación (ej. olivar en el Cerro), mejorar pastos con praderas artificiales, construir un nuevo cebadero, silos o nave auxiliar, e instalar paneles solares para reducir costes energéticos.
b) Turismo rural: la finca ofrece gran potencial futuro. Podrían contemplarse ampliaciones de la vivienda principal, construcción de chalets o apartamentos turísticos, asfaltado de accesos y creación de instalaciones deportivas.
c) Hidráulica: se ha estudiado la construcción de una presa en el arroyo; viable, aunque innecesaria por el abastecimiento actual.
1) Overview
The estate is a dehesa located in Badajoz, within the Siberia Extremeña Biosphere Reserve, recognized by UNESCO. It has excellent access via the national road N-430 and its branch N-430a.
The land combines permanent pastures with oak and cork oak trees, as well as reforested areas with oaks, cork oaks, and gall oaks. It is currently used for agricultural and livestock farming, focused on cattle, and includes suitable buildings, facilities, and machinery.
A stream crosses the estate from east to west, and another stream originates in the eastern sector. Its flow is seasonal, but the estate has abundant water resources thanks to springs, ponds, and wells. The wildlife is diverse, highlighting wild boars, along with roe deer, foxes, rabbits, and birds. The estate is classified as a ”hunting-free zone.”
2) Area and Plots
The total area, according to the cadastral certificate and SIGPAC, is 350 hectares, a more precise measurement than the notarial deed. It is divided into enclosures with metal mesh fences, facilitating livestock management.
3) Reforestation
Forty hectares have been replanted with about 20,000 oaks, cork oaks, and gall oaks, providing sustainability and improving the landscape.
4) Water Resources
The main system starts from a well with a submersible pump that raises water to a tank next to the main house. From there, it is distributed to buildings, orchard, garden, and drinking troughs.
Additionally, there are several springs with ponds:
- M1 and M2: to the south, near the N-430.
- M3: on the western boundary, with a large pond.
- M4: in the east, pond frequented by ducks.
- M5: near the buildings, with a watering trough.
- M6: on the hillside of the Cerro, with two ponds.
- M7: to the southeast, with a large pond.
The well water has been analyzed and is potable; the spring water is not, although it is presumed to be of good quality.
5) Buildings
- Main house: two-story chalet made of local stone. The ground floor (semi-basement) houses a garage, storage rooms, cellar, and game room. The upper floor has 7 bedrooms (3 en suite), living room with fireplace, dining room, kitchen, and terraces. Garden with fruit trees and flower beds; nearby fenced masonry swimming pool.
- Caretaker’s house: small chalet with 2 bedrooms, bathroom, and kitchen-dining room, next to a self-consumption orchard.
- Multipurpose barn: 1,000 m2 building used as a feeding area, with storage, pigsty, chicken coop, outdoor pens, cattle chute, and scale.
6) Livestock
Herd of 200 to 250 cattle, crosses of Retinta and Limousine breeds, with some pure specimens of both breeds.
7) Machinery
Agricultural and livestock equipment:
- New Holland T100 (4WD) and Fiat 88.85M tractors.
- SANZ MORALES implements (chisel, harrows, mower, angled plow).
- Tenias loader, Solá fertilizer spreader, Castillejo Castro forestry brush cutter.
- Honda tiller, Stihl chainsaw, and auxiliary tools.
8) Possible Improvements
a) Farming: expand reforestation (e.g., olive grove on the Cerro), improve pastures with artificial meadows, build a new feeding area, silos or auxiliary barn, and install solar panels to reduce energy costs.
b) Rural tourism: the estate offers great future potential. Possible expansions of the main house, construction of chalets or tourist apartments, paving of access roads, and creation of sports facilities could be considered.
c) Hydraulics: the construction of a dam on the stream has been studied; it is feasible but unnecessary due to the current water supply.
The estate is a dehesa located in Badajoz, within the Siberia Extremeña Biosphere Reserve, recognized by UNESCO. It has excellent access via the national road N-430 and its branch N-430a.
The land combines permanent pastures with oak and cork oak trees, as well as reforested areas with oaks, cork oaks, and gall oaks. It is currently used for agricultural and livestock farming, focused on cattle, and includes suitable buildings, facilities, and machinery.
A stream crosses the estate from east to west, and another stream originates in the eastern sector. Its flow is seasonal, but the estate has abundant water resources thanks to springs, ponds, and wells. The wildlife is diverse, highlighting wild boars, along with roe deer, foxes, rabbits, and birds. The estate is classified as a ”hunting-free zone.”
2) Area and Plots
The total area, according to the cadastral certificate and SIGPAC, is 350 hectares, a more precise measurement than the notarial deed. It is divided into enclosures with metal mesh fences, facilitating livestock management.
3) Reforestation
Forty hectares have been replanted with about 20,000 oaks, cork oaks, and gall oaks, providing sustainability and improving the landscape.
4) Water Resources
The main system starts from a well with a submersible pump that raises water to a tank next to the main house. From there, it is distributed to buildings, orchard, garden, and drinking troughs.
Additionally, there are several springs with ponds:
- M1 and M2: to the south, near the N-430.
- M3: on the western boundary, with a large pond.
- M4: in the east, pond frequented by ducks.
- M5: near the buildings, with a watering trough.
- M6: on the hillside of the Cerro, with two ponds.
- M7: to the southeast, with a large pond.
The well water has been analyzed and is potable; the spring water is not, although it is presumed to be of good quality.
5) Buildings
- Main house: two-story chalet made of local stone. The ground floor (semi-basement) houses a garage, storage rooms, cellar, and game room. The upper floor has 7 bedrooms (3 en suite), living room with fireplace, dining room, kitchen, and terraces. Garden with fruit trees and flower beds; nearby fenced masonry swimming pool.
- Caretaker’s house: small chalet with 2 bedrooms, bathroom, and kitchen-dining room, next to a self-consumption orchard.
- Multipurpose barn: 1,000 m2 building used as a feeding area, with storage, pigsty, chicken coop, outdoor pens, cattle chute, and scale.
6) Livestock
Herd of 200 to 250 cattle, crosses of Retinta and Limousine breeds, with some pure specimens of both breeds.
7) Machinery
Agricultural and livestock equipment:
- New Holland T100 (4WD) and Fiat 88.85M tractors.
- SANZ MORALES implements (chisel, harrows, mower, angled plow).
- Tenias loader, Solá fertilizer spreader, Castillejo Castro forestry brush cutter.
- Honda tiller, Stihl chainsaw, and auxiliary tools.
8) Possible Improvements
a) Farming: expand reforestation (e.g., olive grove on the Cerro), improve pastures with artificial meadows, build a new feeding area, silos or auxiliary barn, and install solar panels to reduce energy costs.
b) Rural tourism: the estate offers great future potential. Possible expansions of the main house, construction of chalets or tourist apartments, paving of access roads, and creation of sports facilities could be considered.
c) Hydraulics: the construction of a dam on the stream has been studied; it is feasible but unnecessary due to the current water supply.
-
Tipo de propiedad
Terreno
Explorar la zona
Se unió hace 2 años
Usted ha preguntado por esta propiedad
El agente se comunicará con usted pronto por
Publicado por
16
Anuncios
2025
Se unió
Reserva una visita con the agent
Elija una fecha y si prefiere una visita virtual o presencial con el agente.
Fecha preferida
Tipo de tour
Última actualización
Ayer
Primera publicación
Agosto 28, 2025
Referencia del anuncio
BA-2025-61/12527
La confianza de los mejores brokers del mundo
Los agentes tras las propiedades más excepcionales del mundo publican en JamesEdition.
- Anuncios de Sotheby's, Christie's, BARNES y Engel & Völkers
- Cada anuncio se revisa antes de publicarse
- Conecte directamente con agentes verificados
Al continuar, acepta nuestros Términos y la Política de Privacidad.