$533,773
Bifamilial With Double Triple Garage
- 5 Hab.
- 4 Baños
- 3,068 Sqft
- 6,889 Sqft lot
- Actualizado: Agosto 1
Sobre la propiedad
La descripción se tradujo automáticamente.
La descripción se muestra en el idioma original.
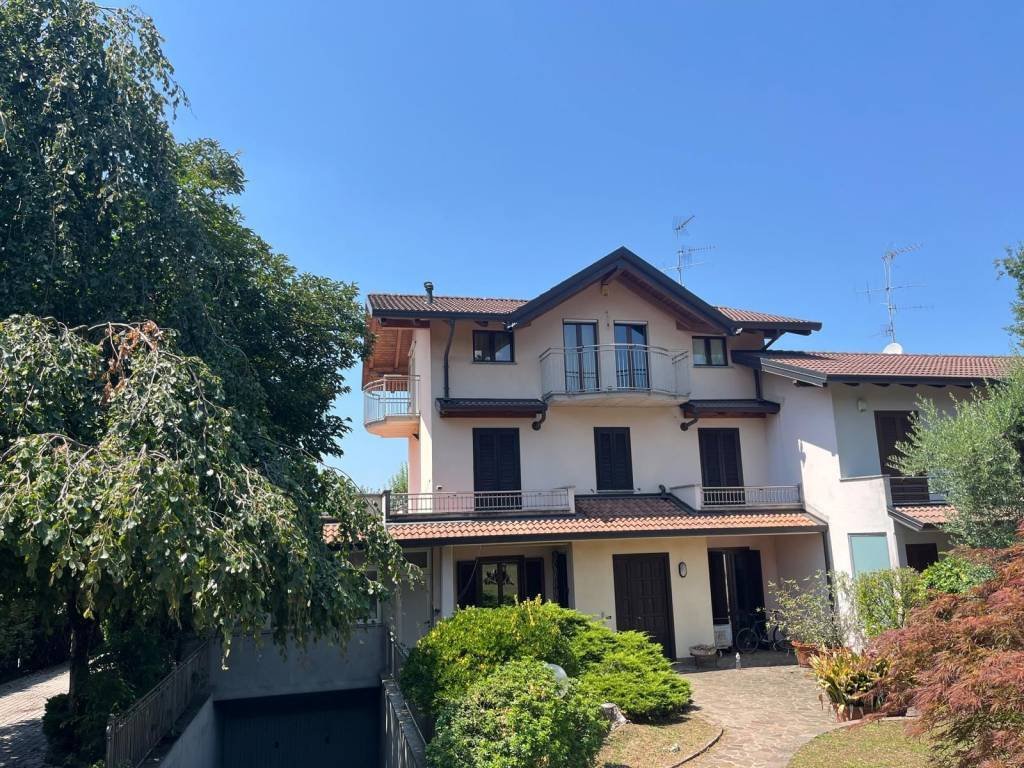
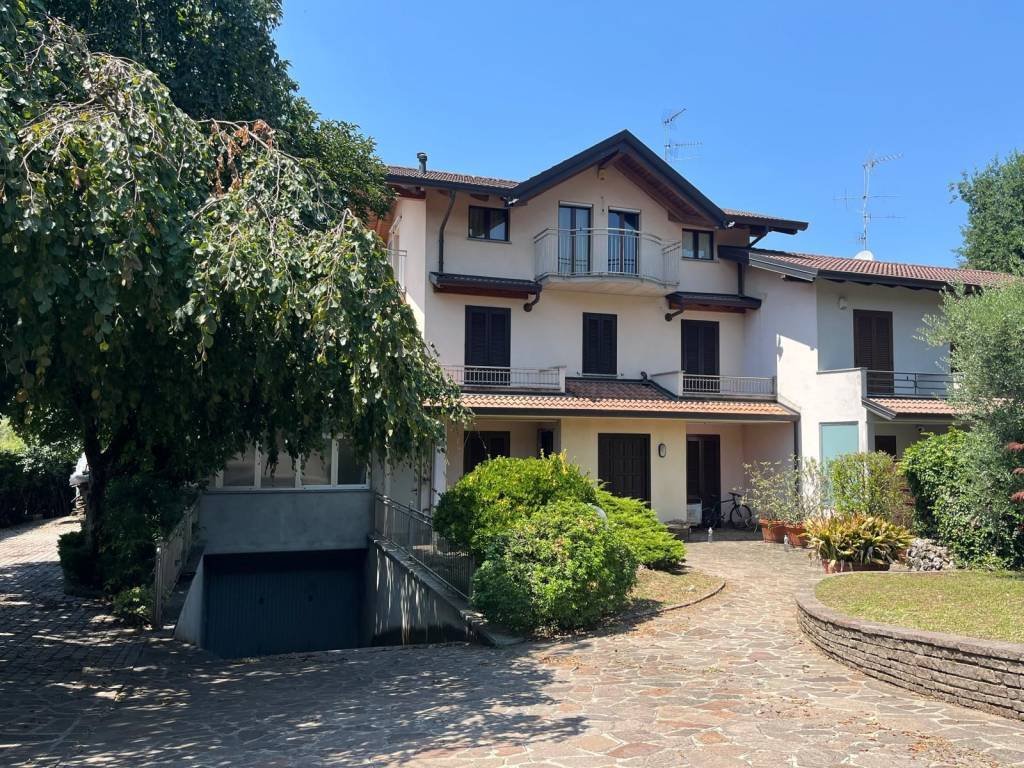
Like a single villa, a spacious and rare portion of a bifamily house with an outdoor area of about 640 sqm and two triple garages. The property, equipped with independent pedestrian and driveway access, consists of a basement of about 65 sqm with a tavern with kitchenette and fireplace, hallway, wc/laundry, cellar, and direct access to the underground garage; a ground floor of about 65 sqm with en
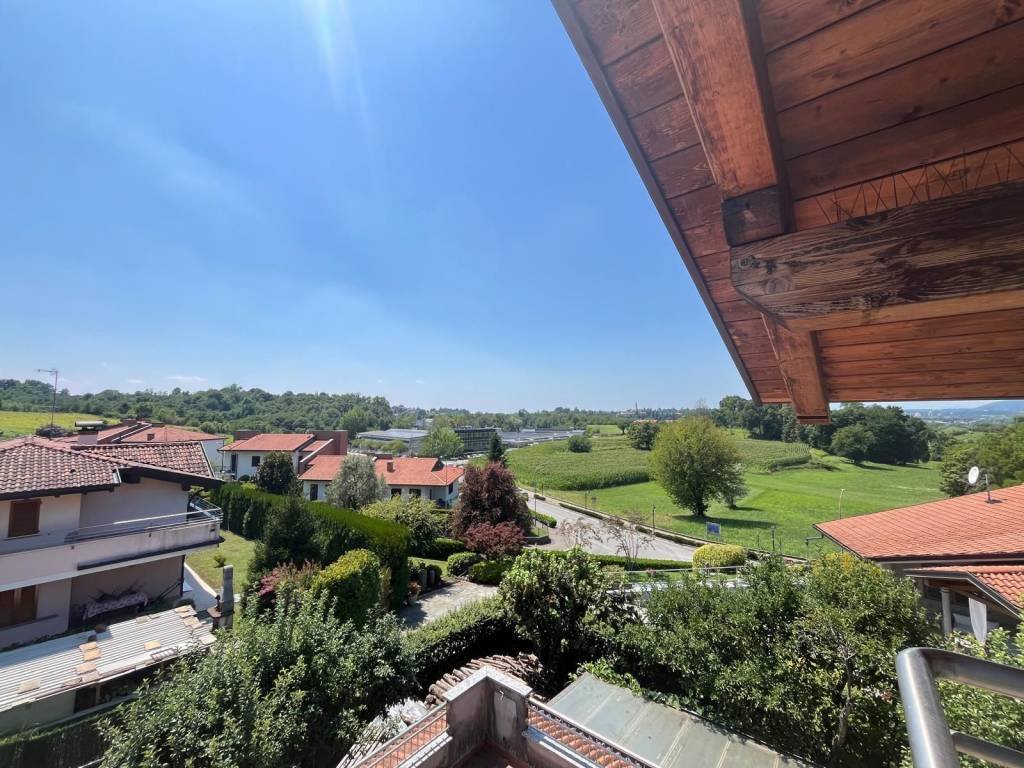
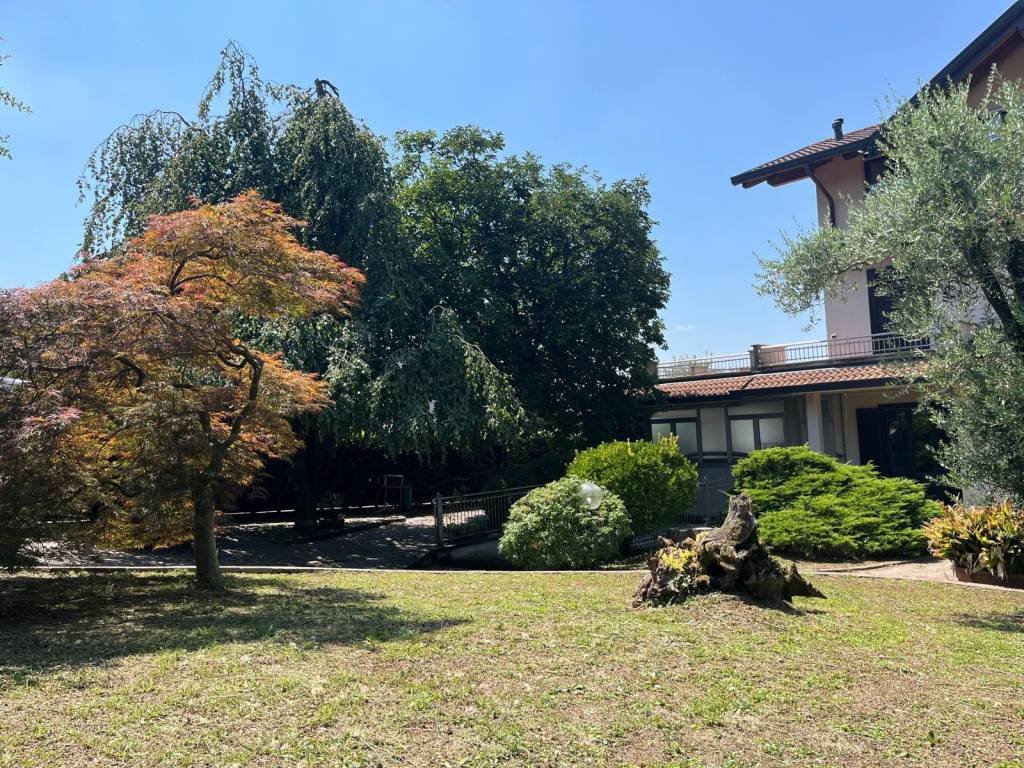
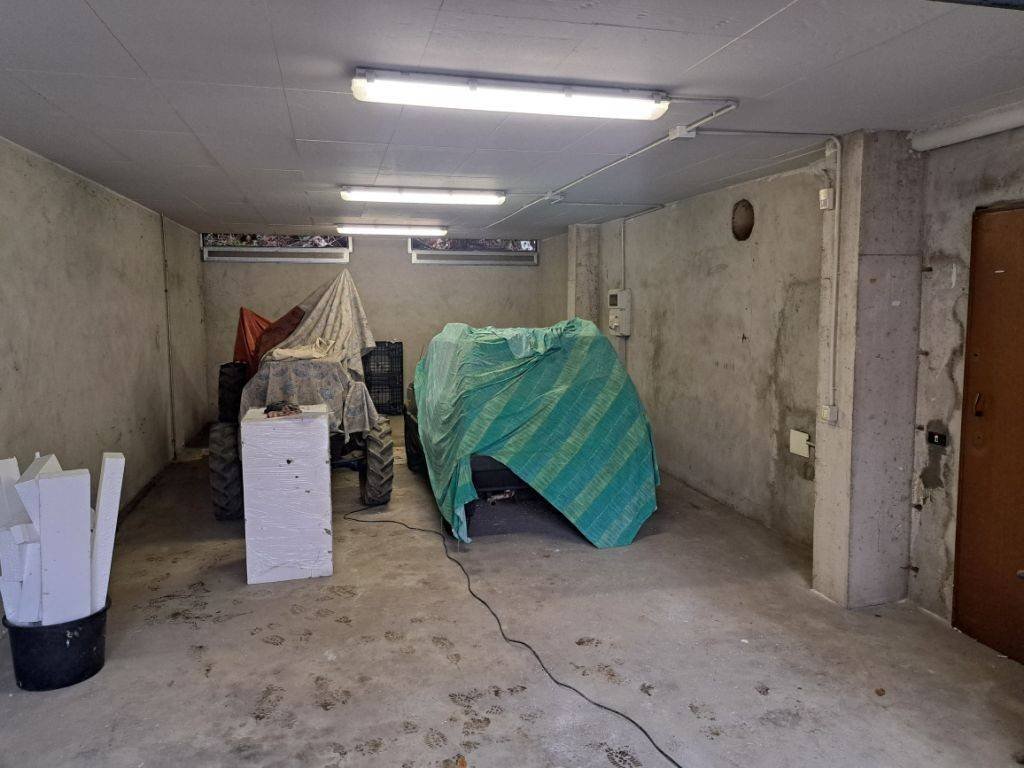
Like a single villa, a spacious and rare portion of a bifamily house with an outdoor area of about 640 sqm and two triple garages. The property, equipped with independent pedestrian and driveway access, consists of a basement of about 65 sqm with a tavern with kitchenette and fireplace, hallway, wc/laundry, cellar, and direct access to the underground garage; a ground floor of about 65 sqm with entrance, large living room with fireplace and double access to the garden and porch, eat-in kitchen with access to the porch/garden, hallway, and bathroom; a first floor of about 65 sqm with hallway, bathroom with balcony, small bedroom with balcony, master bedroom, and study/bedroom, both with access to the terrace of about 74 sqm; a second attic floor with a minimum height of 2.05 meters and a maximum height of 3.10 meters with hallway, bathroom, bedroom with balcony, and double bedroom with access to two balconies. The property is completed by a large fenced and illuminated outdoor area of about 640 sqm and two triple garages, one in the basement and one on the ground floor. All floors are connected by a comfortable reinforced concrete staircase. The property has undergone renovations, such as: in 1991 the external courtyard was redone, in 2001 the garage on the ground floor was created, and in 2006 the second attic floor was created, already prepared to create a 2-room apartment with services and underfloor heating. The house is finished with a granite-covered staircase, volumetric and perimeter alarm, double boiler, double flue for the two fireplaces, external garden lighting, heated access ramp to the garage located in the basement, aluminum frames with double glazing in the basement, wooden double glazing on the ground and first floors, and low-emission wooden frames on the second floor; heating is divided for each floor and ceramic floors in the basement and in all bathrooms, granite on the ground floor, olive parquet on the first floor, and oak parquet on the second floor. The latter is also completed by a visible laminated wooden roof everywhere, insulated and ventilated. Ideal for those looking for an independent solution characterized by spacious and bright areas surrounded by a large outdoor area of ownership, in addition to two large triple garages in width.
-
Tipo de propiedad
Villa
-
Precio/pie²
$174
Características
Explorar la zona
Garbagnate Monastero, Lombardía, Italia
Ver en Google Maps
Precio por sqft
Bajo
Alto
Esta propiedad en Garbagnate Monastero ofrece fácil acceso al Aeropuerto de Milán Malpensa (38 min) y a la estación de tren de Lecco (12 min). Disfrute de la belleza natural del Lago de Como (20 min) y del prestigioso Golf Club Lecco (15 min). Las opciones gastronómicas locales y los sitios culturales enriquecen la vida, mientras que las mejores escuelas internacionales y privadas están a menos de 20 minutos en coche, asegurando un estilo de vida equilibrado entre naturaleza y ciudad.
Ver lugares cercanos
Atracciones
Escuelas
Aeropuerto de Milán Malpensa
Aeropuerto
38 min
Estación de tren de Lecco
Estación de tren
12 min
Lago de Como
Aire libre y naturaleza
20 min
Golf Club Lecco
Golf y clubes campestres
15 min
Escuela Internacional de Como
Escuela Internacional
20 min
Instituto Maria Ausiliatrice Lecco
Escuela Privada
18 min
Se unió hace 1 año
Usted ha preguntado por esta propiedad
El agente se comunicará con usted pronto por
Publicado por
3
Anuncios
2025
Se unió
Reserva una visita con the agent
Elija una fecha y si prefiere una visita virtual o presencial con el agente.
Fecha preferida
Tipo de tour
Última actualización
Agosto 1
Primera publicación
Jul 30
Referencia del anuncio
05 MAR
Toda la información sobre propiedades se muestra en base a los datos más precisos que tenemos en el momento de la publicación. Los detalles sobre cómo recopilamos y verificamos estos datos se encuentran en la sección 5 de nuestros Términos y Condiciones.
La confianza de los mejores brokers del mundo
Los agentes tras las propiedades más excepcionales del mundo publican en JamesEdition.
- Anuncios de Sotheby's, Christie's, BARNES y Engel & Völkers
- Cada anuncio se revisa antes de publicarse
- Conecte directamente con agentes verificados
Al continuar, acepta nuestros Términos y la Política de Privacidad.