$1,633,333
Single Family Detached Gansevoort
- 5 Hab.
- 5 Baños
- 2,880 Sqft
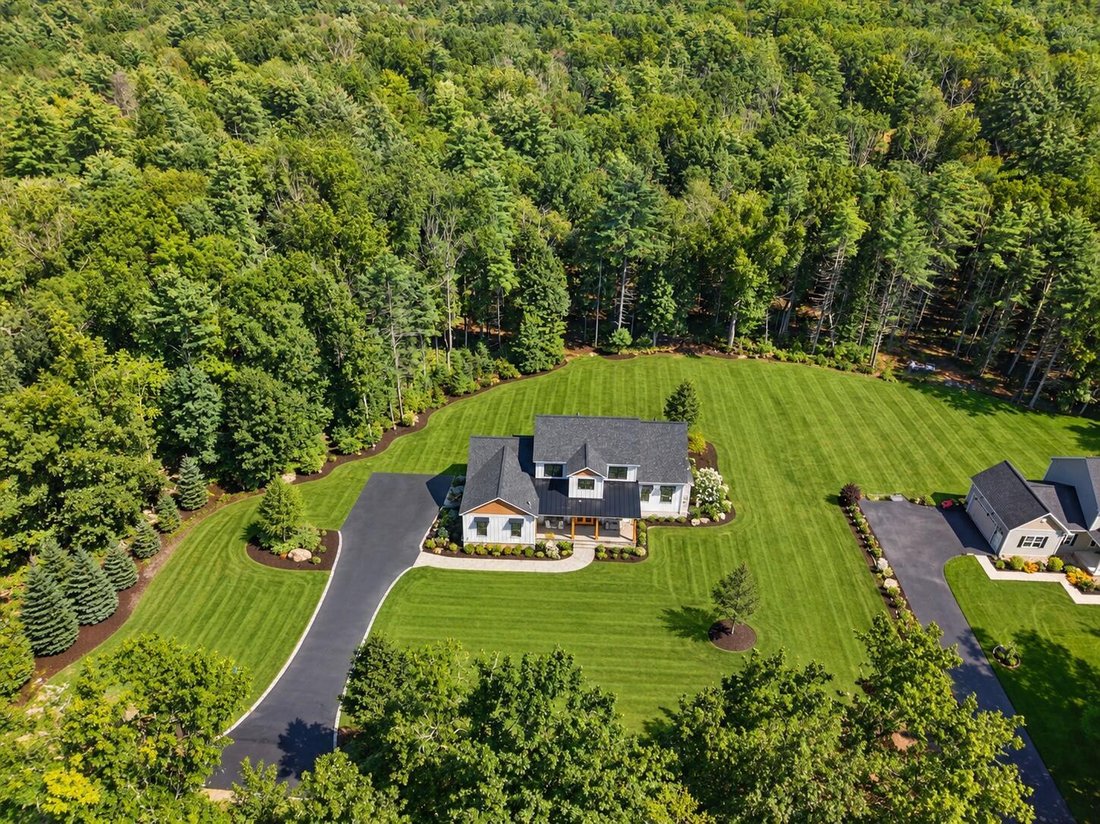
- 1.6 Ac lot
- Actualizado: Octubre 7
- MLS#208555
Sobre la propiedad
La descripción se tradujo automáticamente.
La descripción se muestra en el idioma original.
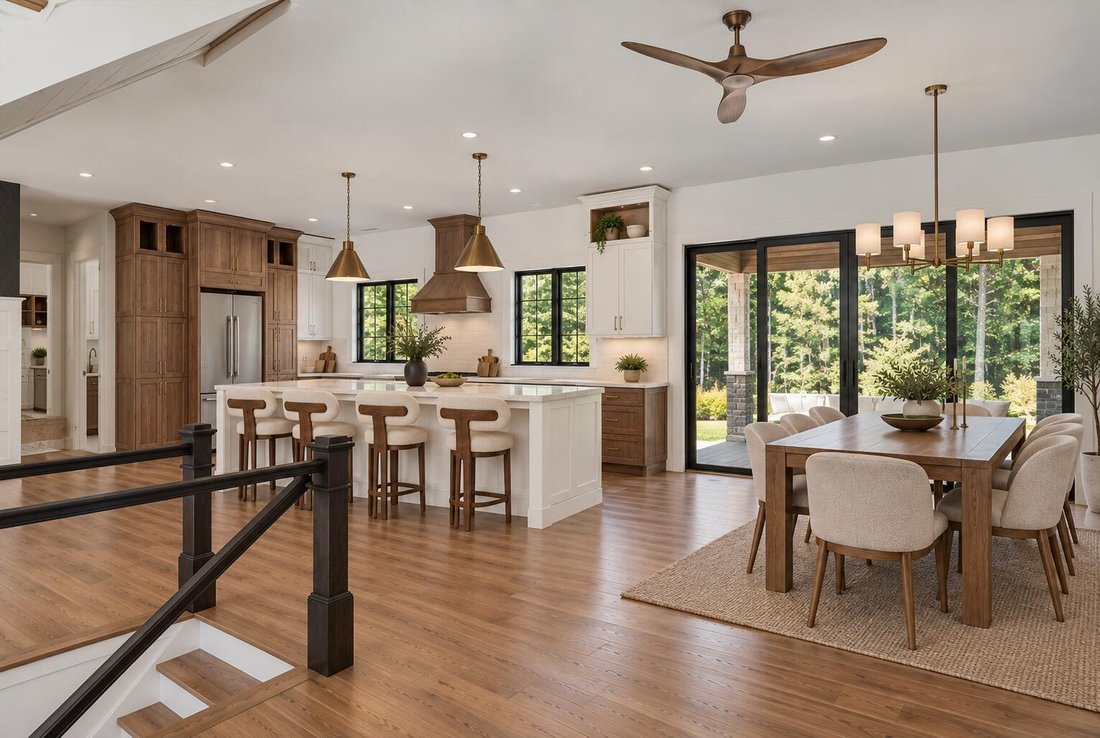
Every once in a while, I’ll be stunned by a home I list - and this is one of them. I’ll do my best to describe it, but you really need to see it for yourself. If you’ve ever toured a Showcase Home, this is exactly that - where every detail has been thought through with style, technology, comfort, and efficiency in mind. Ten-foot ceilings and eight-foot doors throughout give the home an impressive
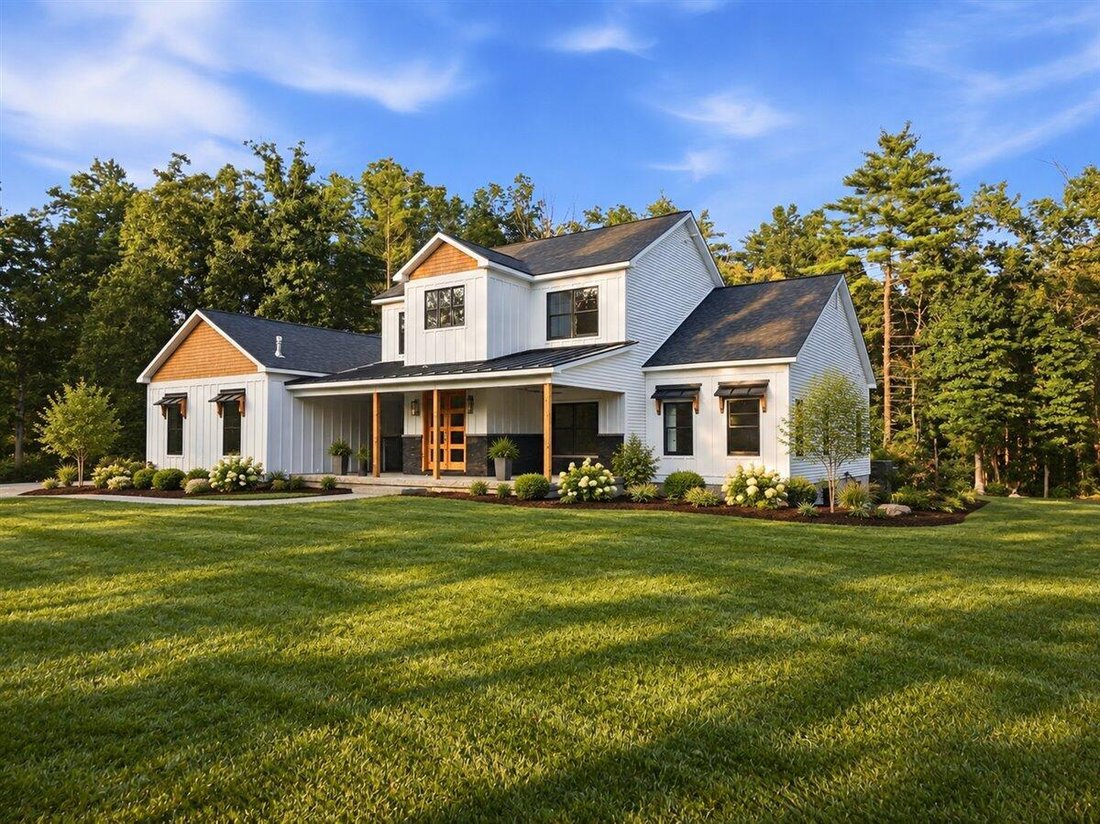
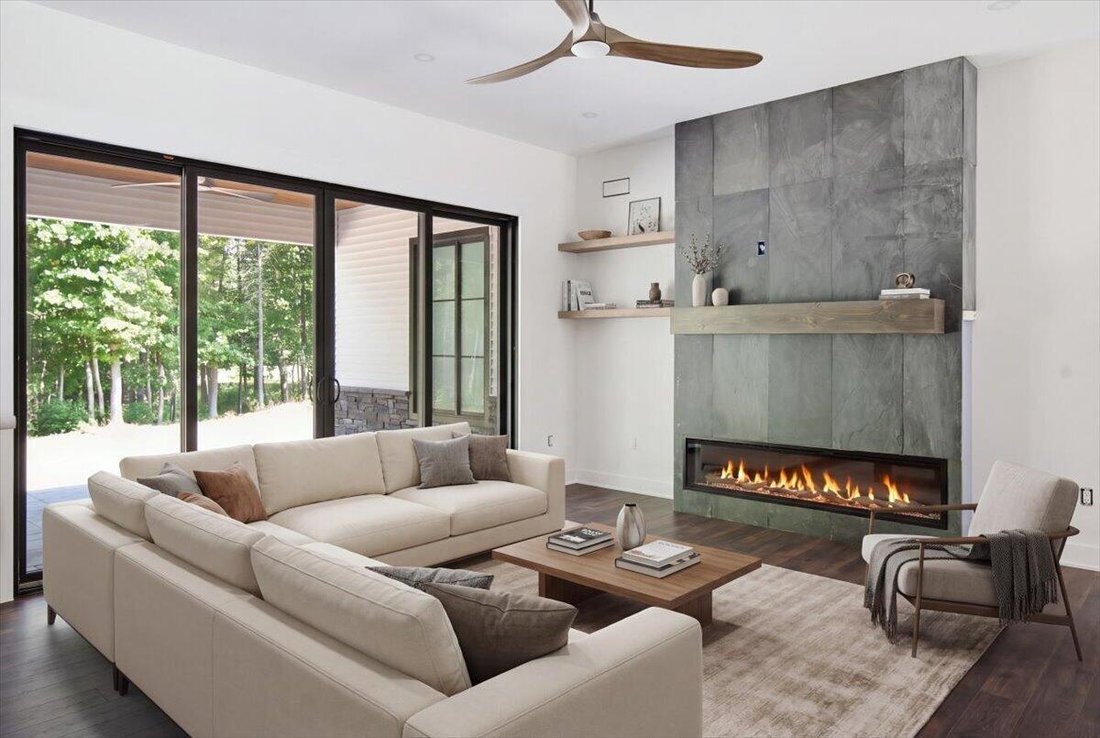
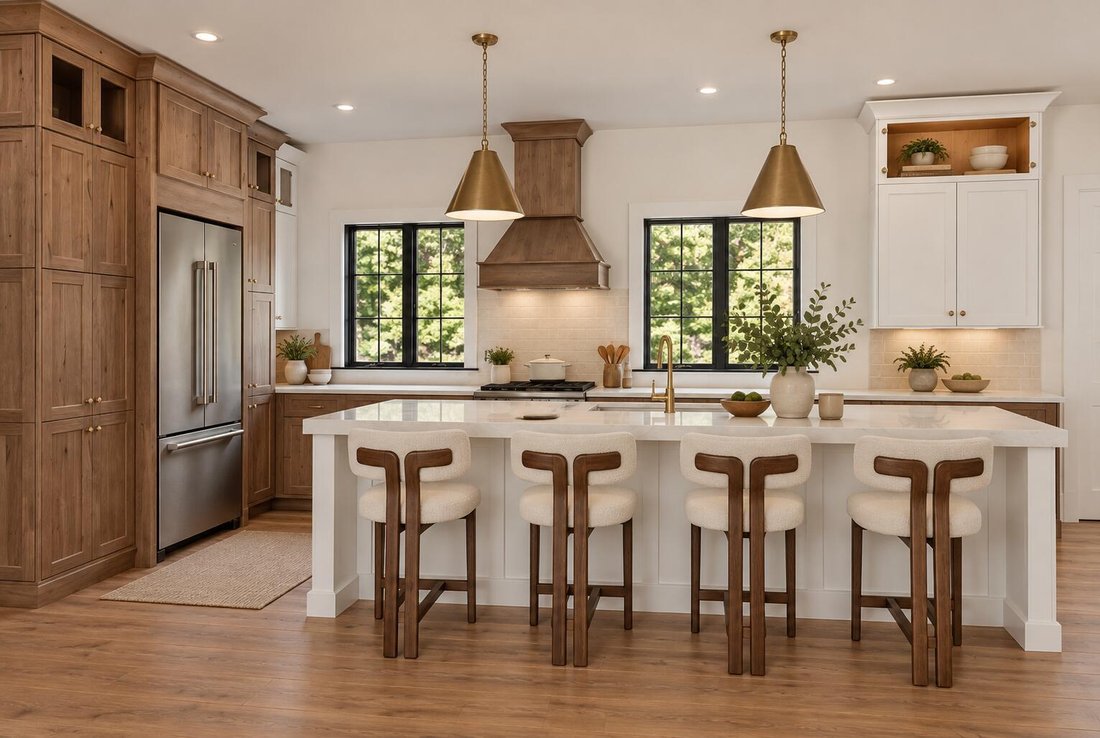
Every once in a while, I’ll be stunned by a home I list - and this is one of them. I’ll do my best to describe it, but you really need to see it for yourself. If you’ve ever toured a Showcase Home, this is exactly that - where every detail has been thought through with style, technology, comfort, and efficiency in mind. Ten-foot ceilings and eight-foot doors throughout give the home an impressive sense of scale. The open living space is anchored by what I can only describe as a floating staircase - a true work of art. One of the most beautiful kitchen islands I’ve ever seen sits at the heart of the home, while the floor-to-ceiling black slate fireplace is a showstopper. Even the heating and cooling ductwork blends seamlessly into the design. The front and back covered porches feature cedar ceilings, recessed lighting, paddle fans, and stamped concrete floors. The oversized mudroom and laundry combination adds everyday practicality, complete with heated floors. Five bedrooms include a standout first-floor primary suite with 11-foot ceilings and an attractive barn door closet. Clozetivity systems outfit every closet. The porcelain primary bath stuns with heated floors extending into the shower, a heated towel rack, soaking tub, and generous shower loaded with spa-style sprays. A door leads directly from the bath to the private rear covered porch, adding a villa-like feel. The heated garage features an epoxy floor and high ceilings with room for a lift. Designed as a two-car garage, it can accommodate up to three vehicles. The home is also over-insulated and exceptionally efficient - it truly ’’sips propane.’’ From the finishes you notice immediately to the details working quietly behind the scenes, this is a home where design and function were considered at every turn. The scale, craftsmanship, and thoughtful upgrades give it the feeling of a custom Showcase Home without sacrificing everyday comfort. Brand new, beautifully designed, and ready for you. Come see it!
-
Tipo de propiedad
Casa
-
Año de construcción
2026
-
Precio/pie²
$567
Características
- Garaje
- Chimenea
- Jardín
- Cocina abierta
- Espacio de vida al aire libre
- Techo alto
- Lavadero
- Isla de cocina
- Encimeras de piedra
Características
Interior
- Techo alto
- Chimenea
- Isla de cocina
- Bar
- Lavadero
- Cocina abierta
- Encimeras de piedra
Outdoor
- Garaje
- Espacio de vida al aire libre
- Jardín
Explorar la zona
285 Edie Road, Gansevoort, NY 12831, Saratoga Springs, Nueva York, Estados Unidos
Ver en Google Maps
Precio por sqft
Bajo
Alto
Se unió hace 5 años
Usted ha preguntado por esta propiedad
El agente se comunicará con usted pronto por
Publicado por
68
Anuncios
2022
Se unió
Reserva una visita con the agent
Elija una fecha y si prefiere una visita virtual o presencial con el agente.
Fecha preferida
Tipo de tour

Última actualización
Octubre 7
Primera publicación
Octubre 7
Licencia del agente
#30VA0727304
Referencia del anuncio
2166780934593520
Estado del anuncio
Propiedades similares cercanas
Nuevos anuncios en Saratoga Springs
Explorar más viviendas en venta
Saratoga Springs, NY, Estados Unidos tipos de propiedad
Saratoga Springs, NY, Estados Unidos búsquedas populares
- Propiedades Vista al Agua en Saratoga Springs, NY, Estados Unidos
- Propiedades con Ascensor en Saratoga Springs, NY, Estados Unidos
- Propiedades Duplex en Saratoga Springs, NY, Estados Unidos
- Propiedades Frente al Agua en Saratoga Springs, NY, Estados Unidos
- Propiedades Vista Panorámica en Saratoga Springs, NY, Estados Unidos
- Propiedades con Bodega en Saratoga Springs, NY, Estados Unidos
- Propiedades con Cocina exterior en Saratoga Springs, NY, Estados Unidos
- Propiedades con Sauna en Saratoga Springs, NY, Estados Unidos
- Propiedades con Cancha de Tenis en Saratoga Springs, NY, Estados Unidos
- Propiedades Frente al mar en Saratoga Springs, NY, Estados Unidos
- Propiedades Vista a la Montaña en Saratoga Springs, NY, Estados Unidos
- Propiedades Mansión en Saratoga Springs, NY, Estados Unidos
- Propiedades Vista de la ciudad en Saratoga Springs, NY, Estados Unidos
Guías e historias relacionadas
La confianza de los mejores brokers del mundo
Los agentes tras las propiedades más excepcionales del mundo publican en JamesEdition.
- Anuncios de Sotheby's, Christie's, BARNES y Engel & Völkers
- Cada anuncio se revisa antes de publicarse
- Conecte directamente con agentes verificados
Al continuar, acepta nuestros Términos y la Política de Privacidad.
brokerages we
partnered with
partnered with