$1,080,348
Gambais - Propriété Familiale - Vue Dégagée
- 5 Hab.
- 1 Baños
- 2,261 Sqft
- 4.45 Ac lot
- Actualizado: Hoy
Sobre la propiedad
La descripción se tradujo automáticamente.
La descripción se muestra en el idioma original.
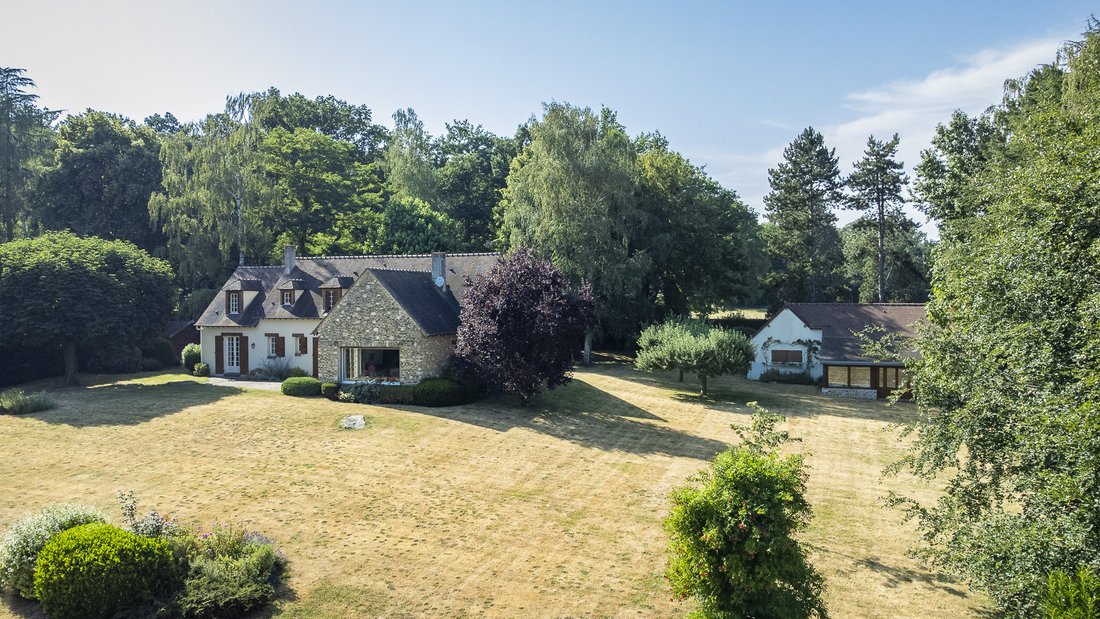
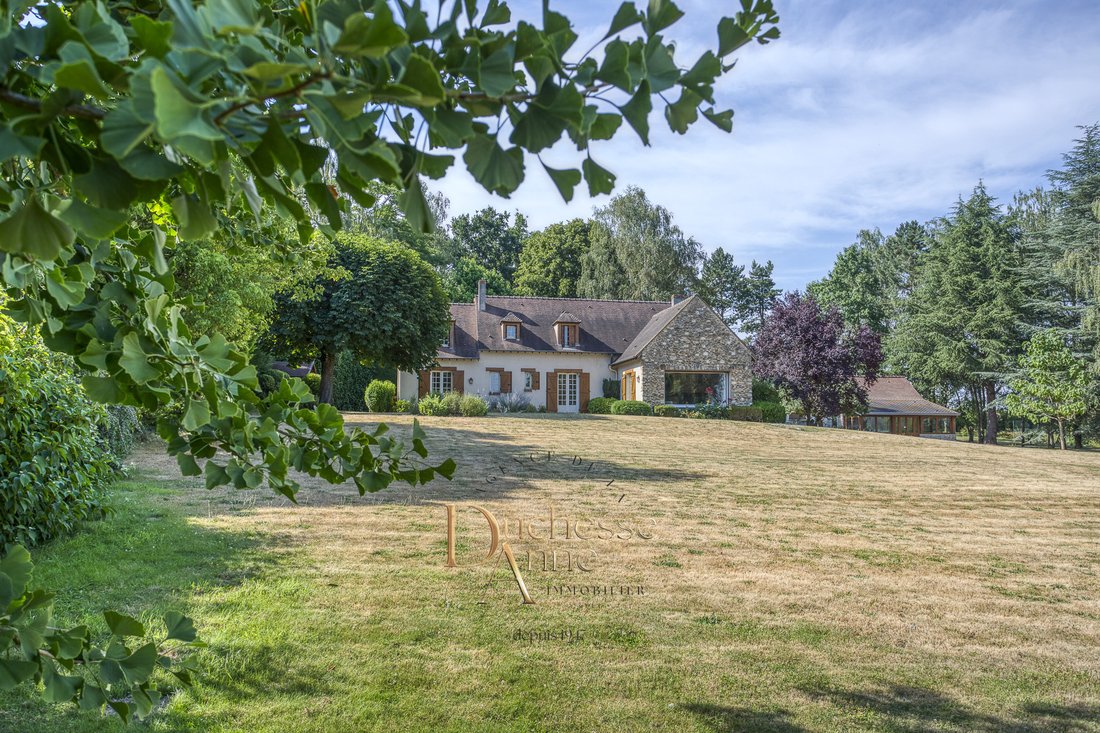
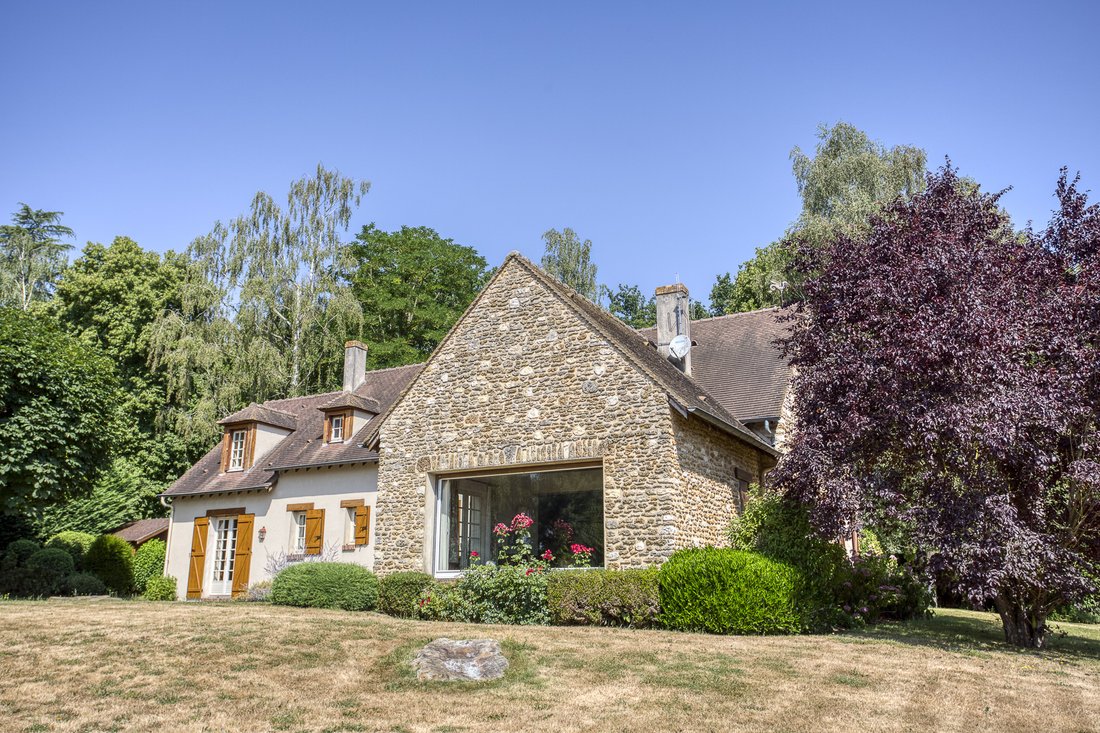
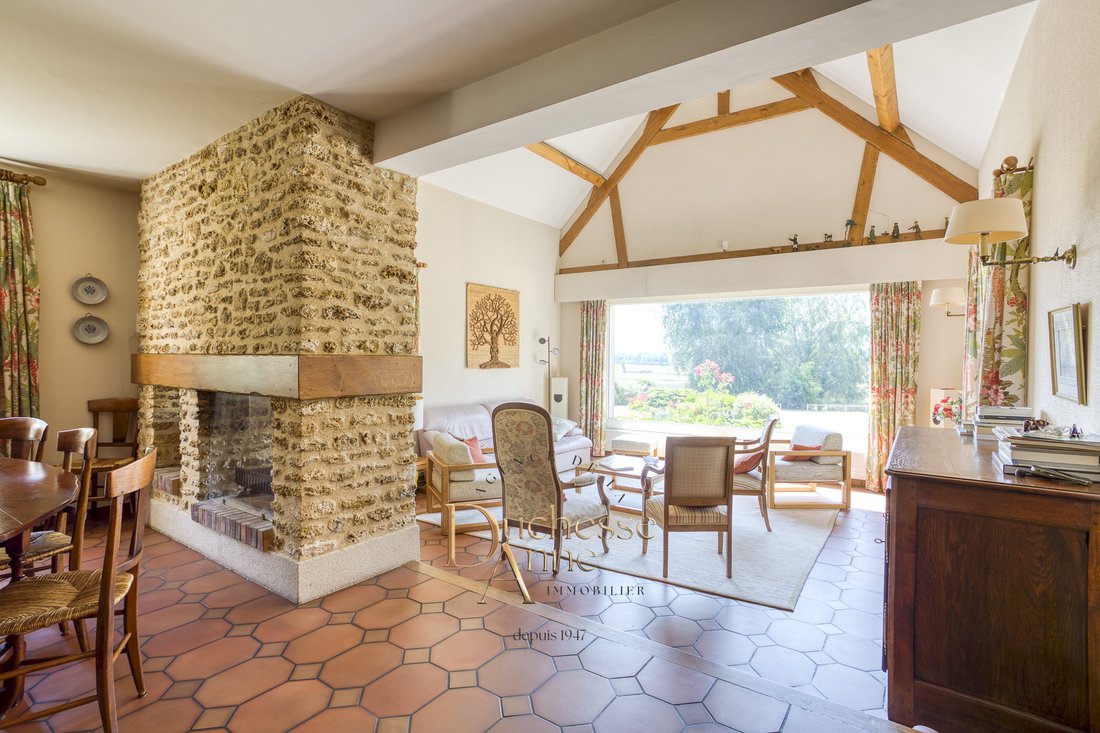
Nestled in the heart of a beautiful 1.8-hectare wooded park, this traditional house of approximately 210 m² enjoys a main south-facing exposure and offers a lovely unobstructed view of the surrounding countryside.
Particularly bright, the house opens onto an entrance leading to a double living room of about 42 m², featuring a fireplace and a large bay window overlooking the park. The grou
Particularly bright, the house opens onto an entrance leading to a double living room of about 42 m², featuring a fireplace and a large bay window overlooking the park. The grou
Nestled in the heart of a beautiful 1.8-hectare wooded park, this traditional house of approximately 210 m² enjoys a main south-facing exposure and offers a lovely unobstructed view of the surrounding countryside.
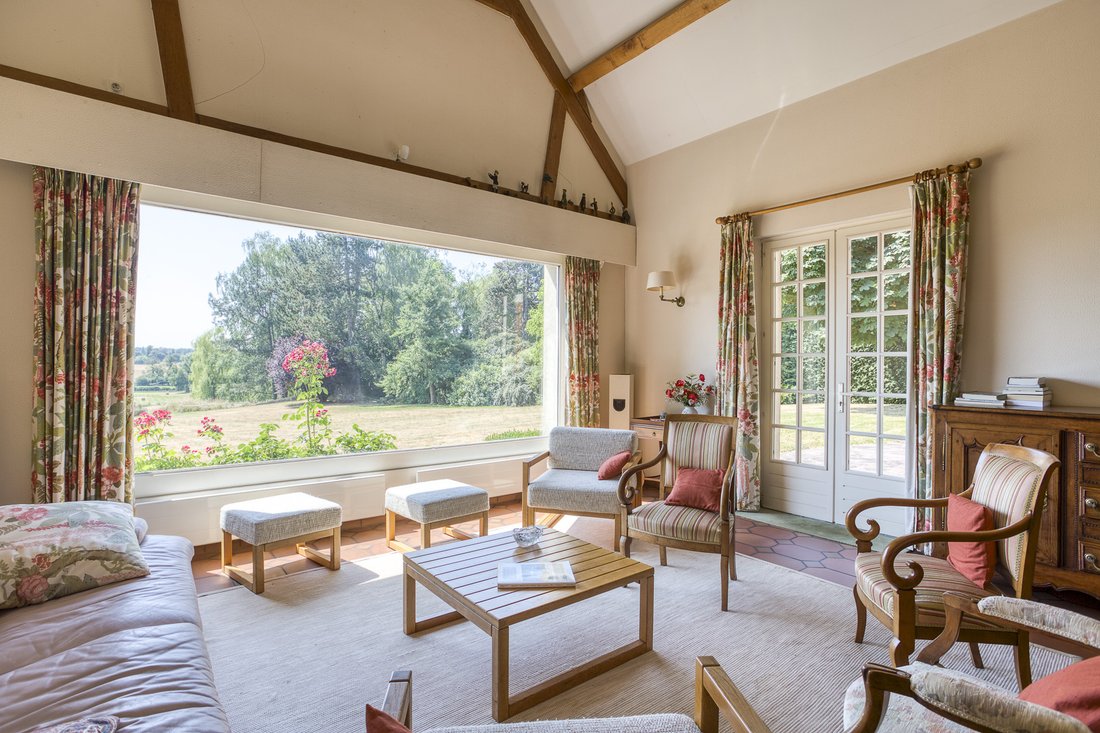
Particularly bright, the house opens onto an entrance leading to a double living room of about 42 m², featuring a fireplace and a large bay window overlooking the park. The ground floor also includes:
- an independent kitchen
- two ground-floor bedrooms, one with a fireplace
- a bathroom
- a shower room
- separate toilets
- several dressing rooms
- a laundry room.
Upstairs, there is a landing with a mezzanine, three additional bedrooms, a bathroom, a shower room, and separate toilets.
The basement houses:
- a billiard room
- a workshop
- a laundry room
- two storage rooms
- a crawl space.
The property also features a carport of about 45 m² and a separate garage of 27 m², extended by a pleasant 28 m² winter lounge.
The carefully maintained park is complemented by a tennis court and a garden chalet.
Amenities include central vacuuming, wooden double-glazed windows, mechanical ventilation (VMC), and fiber optic internet.
The forest is within walking distance. Quick access to the N12, schools in the village, and the SNCF train station about 10 minutes away.
A high-quality construction offering generous spaces and a privileged environment, ideal for a family residence in the countryside.
La información sobre los riesgos a los que está expuesta esta propiedad está disponible en el sitio web de Géorisques: https://www.georisques.gouv.fr/
Particularly bright, the house opens onto an entrance leading to a double living room of about 42 m², featuring a fireplace and a large bay window overlooking the park. The ground floor also includes:
- an independent kitchen
- two ground-floor bedrooms, one with a fireplace
- a bathroom
- a shower room
- separate toilets
- several dressing rooms
- a laundry room.
Upstairs, there is a landing with a mezzanine, three additional bedrooms, a bathroom, a shower room, and separate toilets.
The basement houses:
- a billiard room
- a workshop
- a laundry room
- two storage rooms
- a crawl space.
The property also features a carport of about 45 m² and a separate garage of 27 m², extended by a pleasant 28 m² winter lounge.
The carefully maintained park is complemented by a tennis court and a garden chalet.
Amenities include central vacuuming, wooden double-glazed windows, mechanical ventilation (VMC), and fiber optic internet.
The forest is within walking distance. Quick access to the N12, schools in the village, and the SNCF train station about 10 minutes away.
A high-quality construction offering generous spaces and a privileged environment, ideal for a family residence in the countryside.
La información sobre los riesgos a los que está expuesta esta propiedad está disponible en el sitio web de Géorisques: https://www.georisques.gouv.fr/
-
Tipo de propiedad
Casa
-
Año de construcción
1982
-
Precio/pie²
$477
Características
- Jardín
- Garaje
- Chimenea
- Vestidor
- Sala de juegos
- Cancha de Tenis
- Sótano
- Vista Panorámica
- Lavadero
Características
Lote
- Vista Panorámica
Interior
- Chimenea
- Lavadero
- Sala de juegos
- Sótano
- Vestidor
Outdoor
- Aparcamiento
- Garaje
- Cancha de Tenis
- Jardín
Explorar la zona
Gambais, Isla de Francia, Francia
Ver en Google Maps
Precio por sqft
Bajo
Alto
Se unió hace 7 años
Usted ha preguntado por esta propiedad
El agente se comunicará con usted pronto por
Publicado por
21
Anuncios
2019
Se unió
Reserva una visita con the agent
Elija una fecha y si prefiere una visita virtual o presencial con el agente.
Fecha preferida
Tipo de tour
Última actualización
Hoy
Primera publicación
Noviembre 22
Referencia del anuncio
V10003544
La confianza de los mejores brokers del mundo
Los agentes tras las propiedades más excepcionales del mundo publican en JamesEdition.
- Anuncios de Sotheby's, Christie's, BARNES y Engel & Völkers
- Cada anuncio se revisa antes de publicarse
- Conecte directamente con agentes verificados
Al continuar, acepta nuestros Términos y la Política de Privacidad.