

$1,385,000
Single Family Residence In Gallatin
- 5 Hab.
- 5 Baños
- 4,598 Sqft
- 18,296 Sqft lot
- Actualizado: Octubre 9
- Fuente: Realtracs MLS#3515056
Sobre la propiedad
La descripción se tradujo automáticamente.
La descripción se muestra en el idioma original.
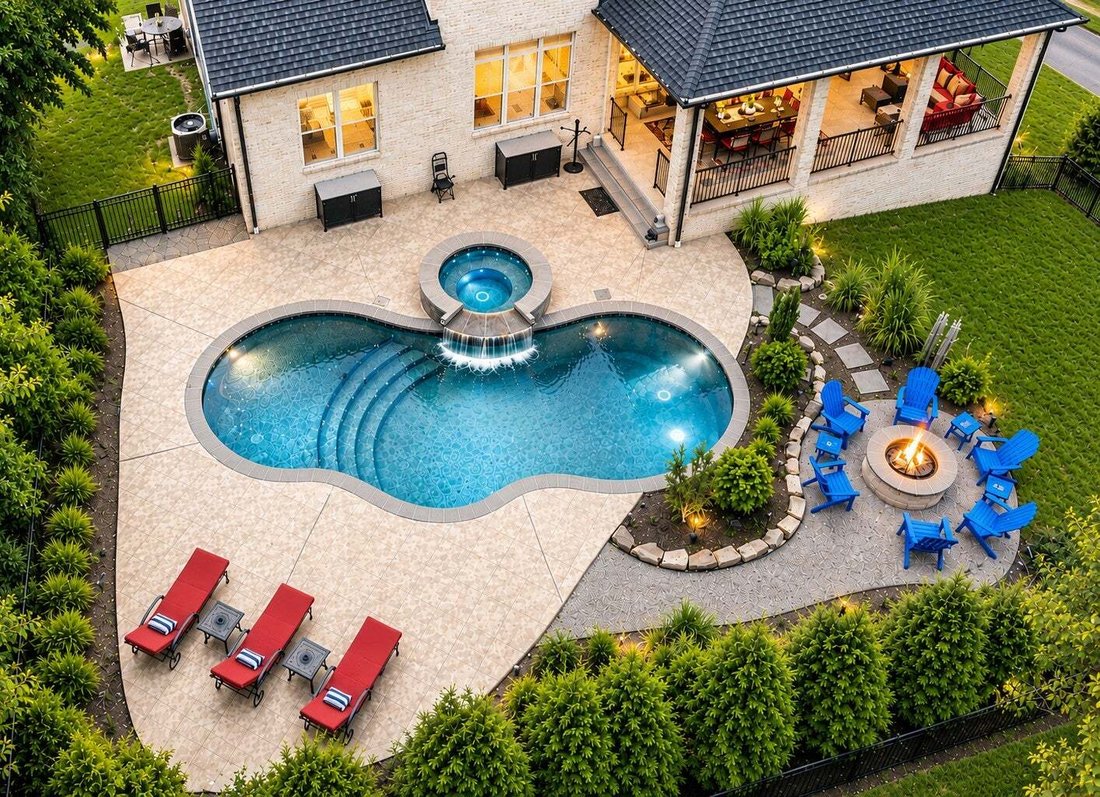
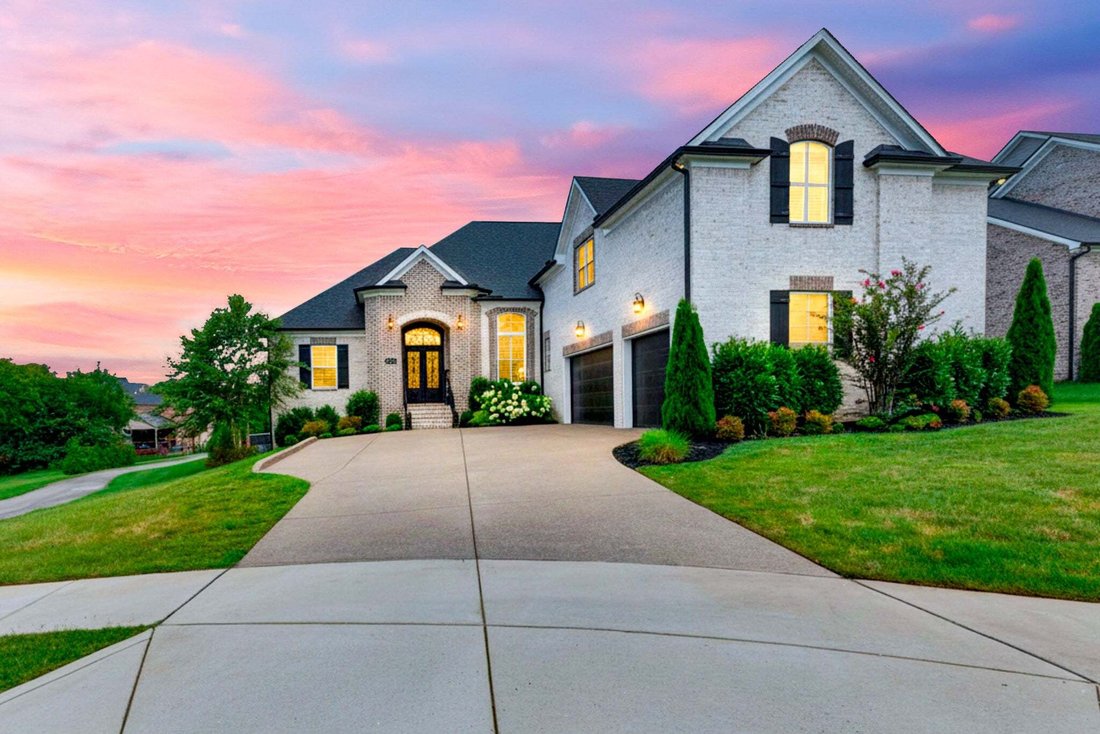
Turnkey resort-style luxury in Hunt Club’s gated Estate Section. Nearly $500,000 in owner improvements have transformed this newer Wheeler Construction home into a remarkably complete property—where the expensive work is already done. Set on a quiet cul-de-sac, the home pairs refined interiors with an extraordinary private outdoor retreat designed for elevated everyday living and entertaining. The
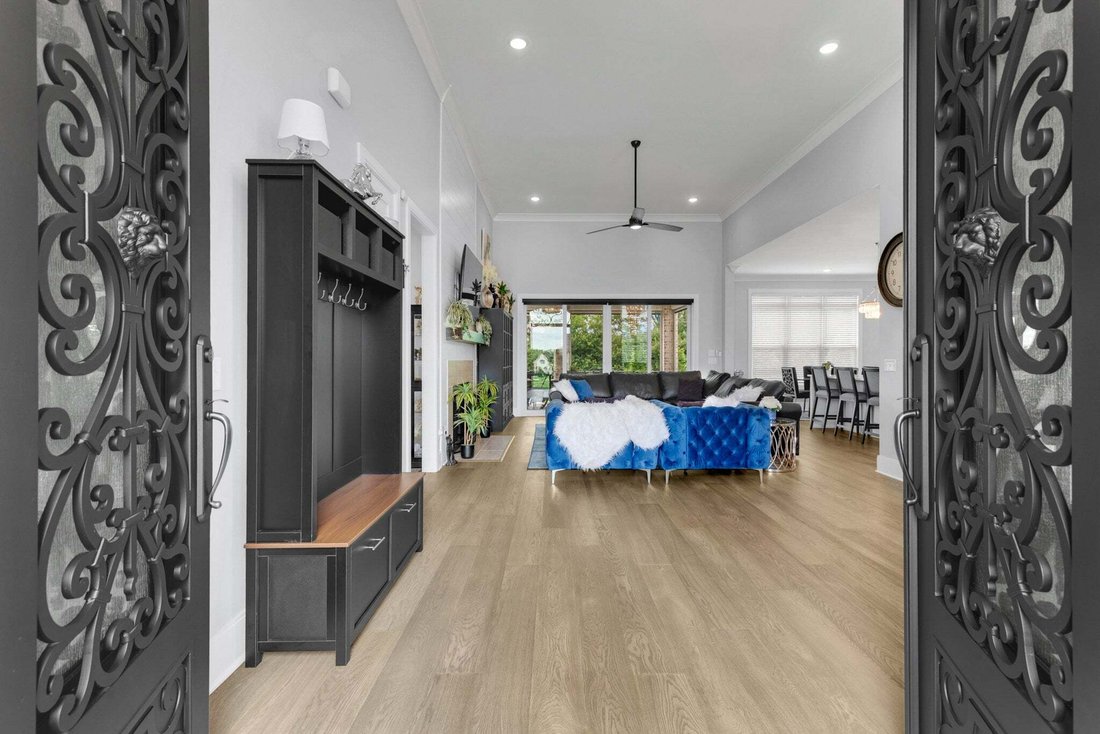
Turnkey resort-style luxury in Hunt Club’s gated Estate Section. Nearly $500,000 in owner improvements have transformed this newer Wheeler Construction home into a remarkably complete property—where the expensive work is already done. Set on a quiet cul-de-sac, the home pairs refined interiors with an extraordinary private outdoor retreat designed for elevated everyday living and entertaining. The Milosi-designed setting features a custom gunite pool and spa, water feature, gas fire pit, extensive hardscaping and mature privacy landscaping. A large covered porch with retractable wind-rated screens extends the living space outdoors. Inside, soaring ceilings and abundant natural light lead to a chef’s kitchen with double ovens, five-burner gas cooktop, custom cabinetry, oversized quartz island, designer hood and panel-ready Dacor refrigerator. The thoughtfully designed main level offers two secondary bedrooms with a Jack-and-Jill bath on one side of the home, while the private primary suite occupies the opposite side and features a spa-inspired bath with freestanding tub, oversized frameless-glass shower and expansive walk-in closet. Additional improvements include a Tuscan Iron Entries front door, Aurora permanent programmable exterior lighting, epoxy garage floor and dog wash station. Three-car side-entry garage, expansive storage and encapsulated stand-up crawl space. Minutes from Old Hickory Lake, golf, parks, dining and shopping. See attached Upgrades & Improvements list. Select furniture may remain. Kohler standby generator is negotiable and does not automatically convey.
-
Tipo de propiedad
Casa
-
Pisos
2
-
Año de construcción
2023
-
Precio/pie²
$301
Características
- Garaje
- Vestidor
- Chimenea
- Piscina
- Cocina exterior
- Fogata
- Jacuzzi
- Jardín
- Plano de planta 2D
Características
Lote
- Privacidad
Interior
- Techo alto
- Chimenea
- Isla de cocina
- Estufa de gas
- Jacuzzi
- Lavadora Secadora
- Bar
- Encimeras de piedra
- Vestidor
Outdoor
- Fogata
- Piscina
- Garaje
- Cocina exterior
- Espacio de vida al aire libre
- Puerta
- Jardín
Explorar la zona
1012 Keeneland Dr, Gallatin, Tennessee, Estados Unidos
Ver en Google Maps
Precio por sqft
Bajo
Alto
Se unió hace 10 meses
Usted ha preguntado por esta propiedad
El agente se comunicará con usted pronto por
Publicado por
12
Anuncios
2025
Se unió
Reserva una visita con the agent
Elija una fecha y si prefiere una visita virtual o presencial con el agente.
Fecha preferida
Tipo de tour
Última actualización
Octubre 9
Primera publicación
Agosto 21
Referencia del anuncio
3515056
Estado del anuncio
Based on information submitted to the MLS GRID as of 2026. All data is obtained from various sources and may not have been verified by broker or MLS GRID. Supplied Open House Information is subject to change without notice. All information should be independently reviewed and verified for accuracy. Properties may or may not be listed by the office/agent presenting the information.
Propiedades similares cercanas
Nuevos anuncios en Gallatin

Explorar más viviendas en venta
Gallatin, TN, Estados Unidos tipos de propiedad
Gallatin, TN, Estados Unidos búsquedas populares
- Propiedades con Piscina en Gallatin, TN, Estados Unidos
- Propiedades Frente al Agua en Gallatin, TN, Estados Unidos
- Propiedades Frente al Lago en Gallatin, TN, Estados Unidos
- Propiedades con Cancha de Tenis en Gallatin, TN, Estados Unidos
- Propiedades Obras nuevas en Gallatin, TN, Estados Unidos
- Propiedades Comunidad Cerrada en Gallatin, TN, Estados Unidos
- Propiedades Vista al Campo de Golf en Gallatin, TN, Estados Unidos
- Propiedades Moderno en Gallatin, TN, Estados Unidos
- Propiedades con Ascensor en Gallatin, TN, Estados Unidos
- Propiedades Ecuestre en Gallatin, TN, Estados Unidos
- Propiedades con Sauna en Gallatin, TN, Estados Unidos
- Propiedades Cima de una colina en Gallatin, TN, Estados Unidos
- Propiedades Vista a la Montaña en Gallatin, TN, Estados Unidos
- Propiedades con Cine en Gallatin, TN, Estados Unidos
- Propiedades Frente al río en Gallatin, TN, Estados Unidos
- Propiedades Vista al Río en Gallatin, TN, Estados Unidos
- Propiedades con Bodega en Gallatin, TN, Estados Unidos
- Propiedades con Piscina cubierta en Gallatin, TN, Estados Unidos
Guías e historias relacionadas
La confianza de los mejores brokers del mundo
Los agentes tras las propiedades más excepcionales del mundo publican en JamesEdition.
- Anuncios de Sotheby's, Christie's, BARNES y Engel & Völkers
- Cada anuncio se revisa antes de publicarse
- Conecte directamente con agentes verificados
Al continuar, acepta nuestros Términos y la Política de Privacidad.
brokerages we
partnered with
partnered with