$2,299,900
Single Family Residence In Gallatin
- 4 Hab.
- 5 Baños
- 5,765 Sqft
- 5.13 Ac lot
- Actualizado: Agosto 20
- Fuente: Realtracs MLS#3246245
Sobre la propiedad
La descripción se tradujo automáticamente.
La descripción se muestra en el idioma original.
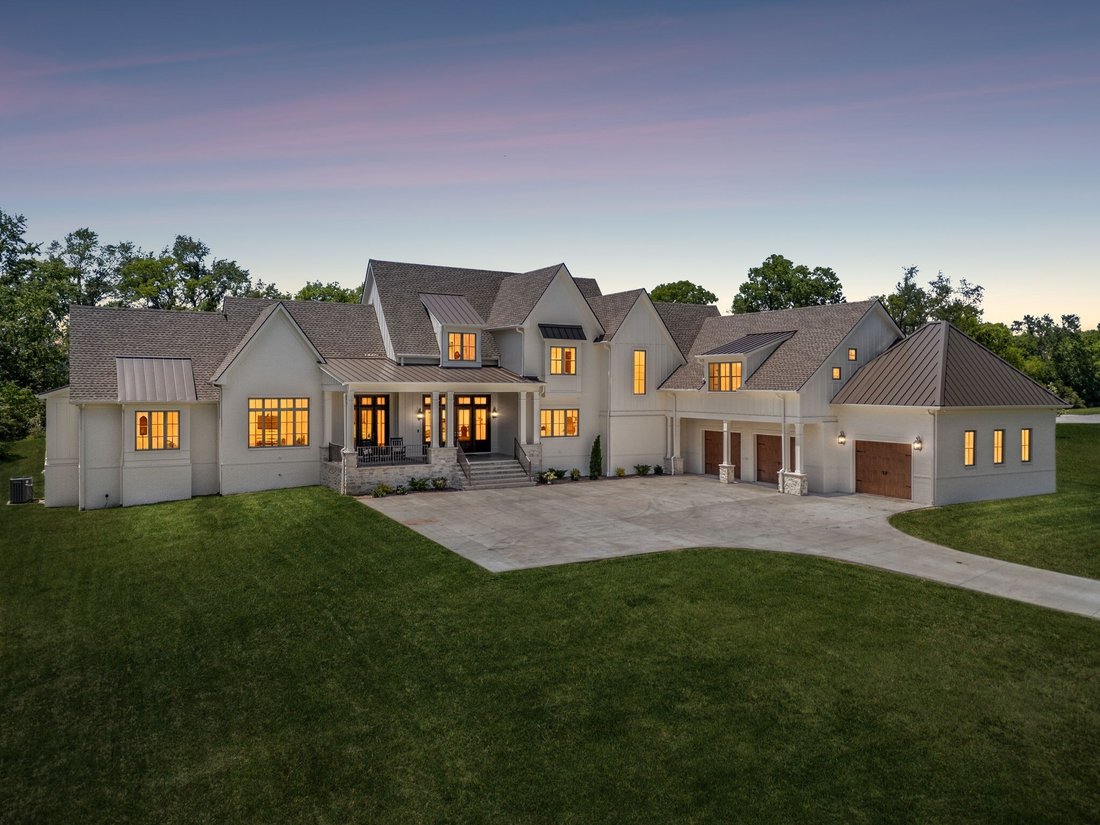
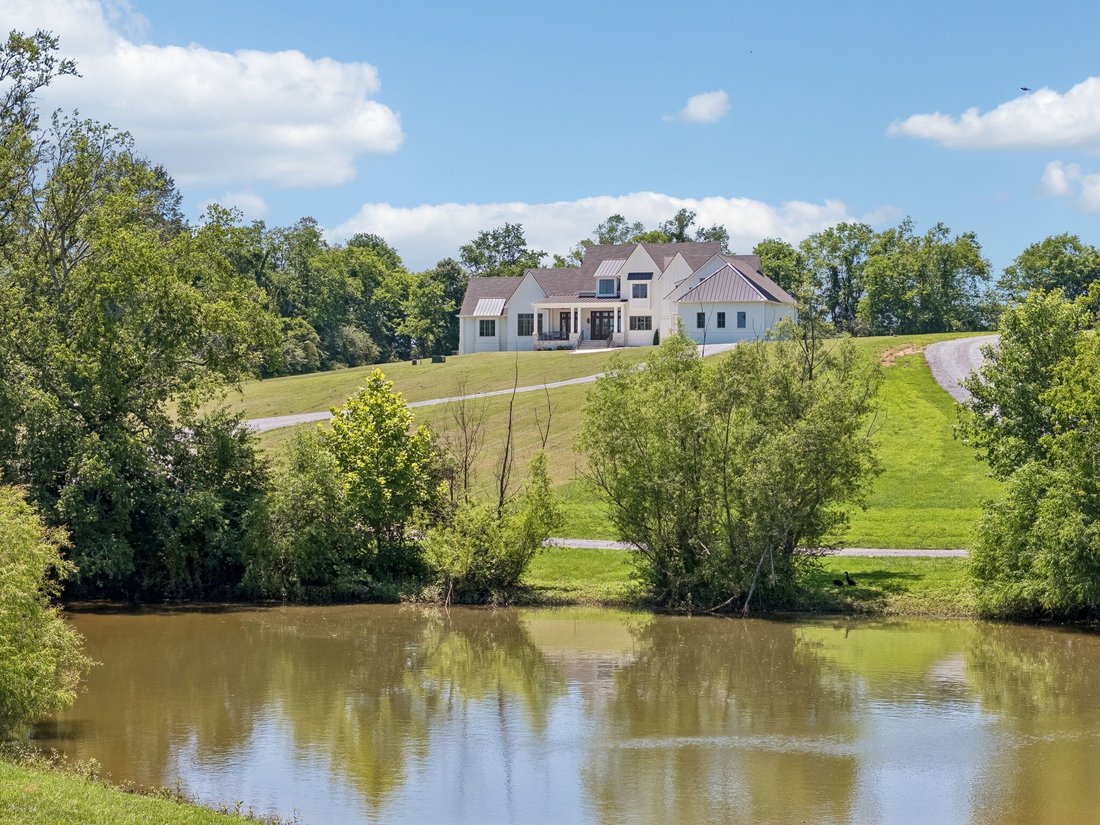
French Country elegance meets modern luxury in this custom-designed masterpiece built by Hannah Custom Homes, perfectly positioned on over 5 rolling acres with breathtaking hillside views and a picturesque pond. Less than a year old, this exceptional residence offers timeless architecture paired with crisp, clean interiors and warm wood finishes that create an inviting sense of home.
Desi
Desi
French Country elegance meets modern luxury in this custom-designed masterpiece built by Hannah Custom Homes, perfectly positioned on over 5 rolling acres with breathtaking hillside views and a picturesque pond. Less than a year old, this exceptional residence offers timeless architecture paired with crisp, clean interiors and warm wood finishes that create an inviting sense of home.
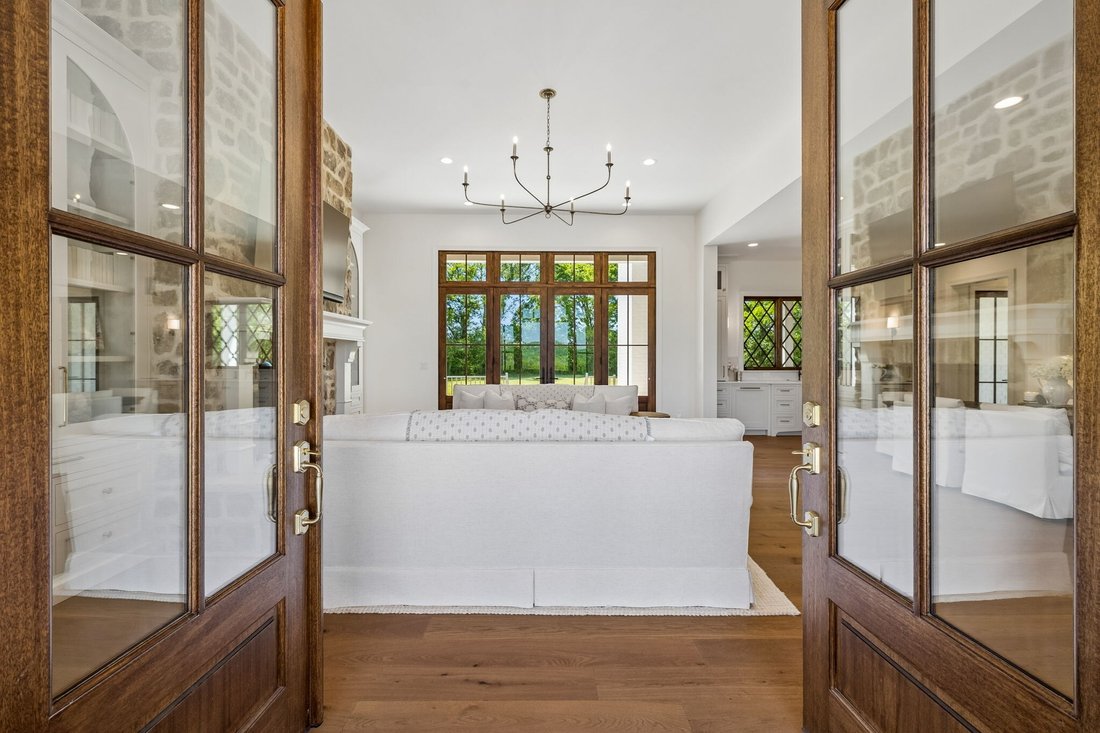
Designed with both everyday living and effortless entertaining in mind, the open-concept floor plan is filled with high ceilings, abundant natural light, and thoughtfully curated details at every turn. The gourmet kitchen is truly the heart of the home, featuring a coveted La Cornue Fe’ Pro Dual Fuel Range, Vadara quartz countertops, custom inset cabinetry, paneled refrigerator and freezer, and designer finishes throughout.
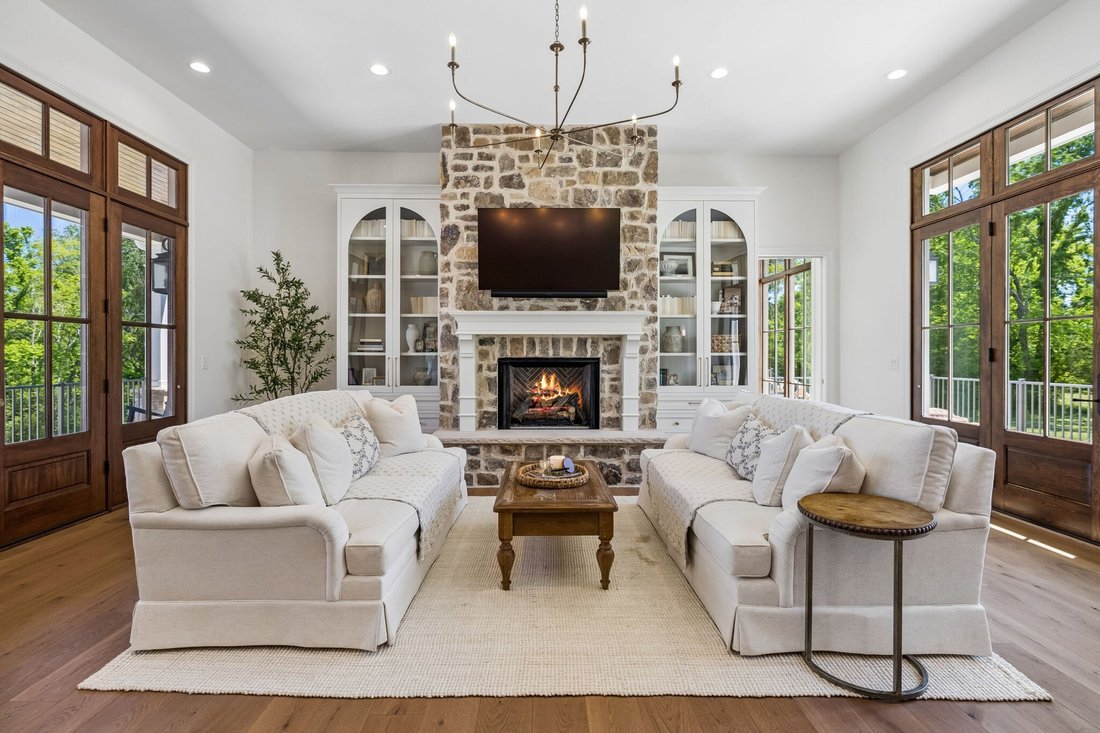
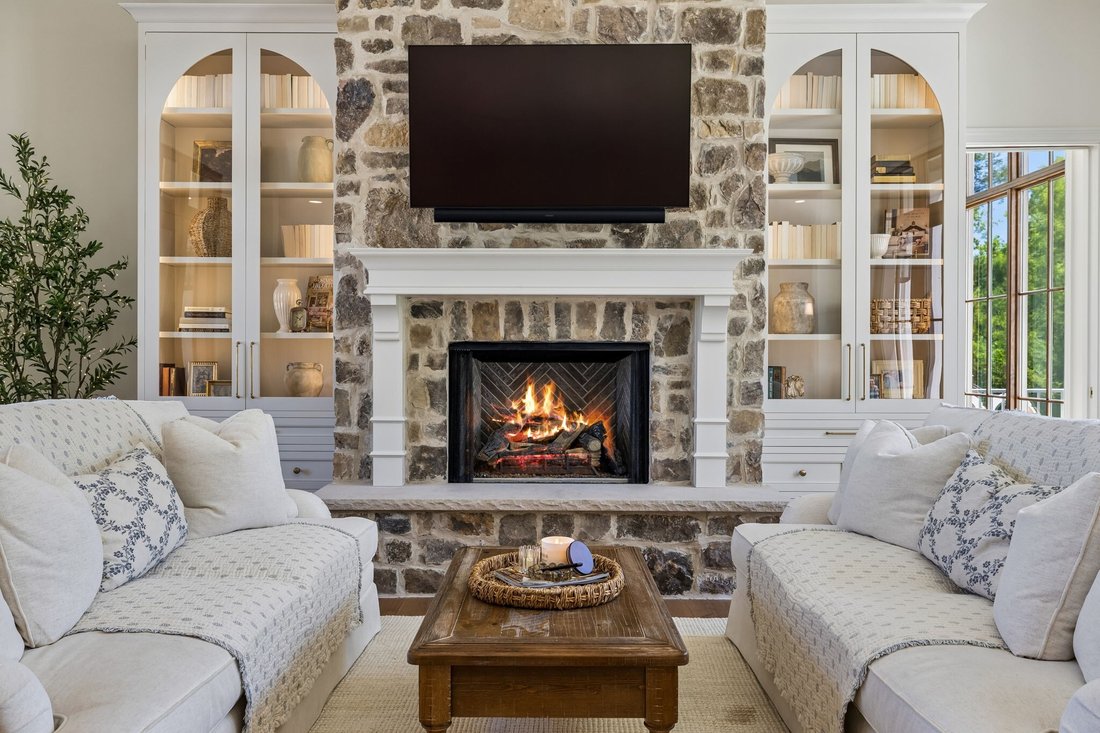
The charming breakfast room feels as though it was plucked from the French countryside, complete with French-inspired doors and a built-in bar featuring instant hot water, filtered water, and beverage drawers—perfect for morning coffee, intimate dinners, or hosting friends and family. The stunning stone fireplace flanked by custom built-in bookcases anchors the main living space, creating warmth and character.
Indoor and outdoor living blend seamlessly, with outdoor spaces thoughtfully designed for future enhancements, including a dedicated pool bath ready for your dream pool installation. Upstairs, you’ll find two additional bedrooms, an oversized bonus room, flex space ideal for a home office or fitness room, and an abundance of walk-in storage.
Additional features include a tornado/safe room, walk-in pantry, oversized laundry room, high-end lighting and finishes throughout, European white oak flooring, and exquisite barley twisted stair spindles. Rarely does a property combine impeccable craftsmanship, luxury finishes, and the serenity of a private countryside setting so beautifully. This is more than a home, it’s a lifestyle.
Designed with both everyday living and effortless entertaining in mind, the open-concept floor plan is filled with high ceilings, abundant natural light, and thoughtfully curated details at every turn. The gourmet kitchen is truly the heart of the home, featuring a coveted La Cornue Fe’ Pro Dual Fuel Range, Vadara quartz countertops, custom inset cabinetry, paneled refrigerator and freezer, and designer finishes throughout.
The charming breakfast room feels as though it was plucked from the French countryside, complete with French-inspired doors and a built-in bar featuring instant hot water, filtered water, and beverage drawers—perfect for morning coffee, intimate dinners, or hosting friends and family. The stunning stone fireplace flanked by custom built-in bookcases anchors the main living space, creating warmth and character.
Indoor and outdoor living blend seamlessly, with outdoor spaces thoughtfully designed for future enhancements, including a dedicated pool bath ready for your dream pool installation. Upstairs, you’ll find two additional bedrooms, an oversized bonus room, flex space ideal for a home office or fitness room, and an abundance of walk-in storage.
Additional features include a tornado/safe room, walk-in pantry, oversized laundry room, high-end lighting and finishes throughout, European white oak flooring, and exquisite barley twisted stair spindles. Rarely does a property combine impeccable craftsmanship, luxury finishes, and the serenity of a private countryside setting so beautifully. This is more than a home, it’s a lifestyle.
-
Tipo de propiedad
Casa
-
Pisos
2
-
Año de construcción
2025
-
Precio/pie²
$398
Características
Explorar la zona
197E Bugg Hollow Rd, Gallatin, Tennessee, Estados Unidos
Ver en Google Maps
Precio por sqft
Bajo
Alto
Se unió hace 10 meses
Usted ha preguntado por esta propiedad
El agente se comunicará con usted pronto por
Publicado por
47
Anuncios
2025
Se unió
Reserva una visita con the agent
Elija una fecha y si prefiere una visita virtual o presencial con el agente.
Fecha preferida
Tipo de tour
Última actualización
Agosto 20
Primera publicación
Junio 20
Referencia del anuncio
3246245
Estado del anuncio
Based on information submitted to the MLS GRID as of 2026. All data is obtained from various sources and may not have been verified by broker or MLS GRID. Supplied Open House Information is subject to change without notice. All information should be independently reviewed and verified for accuracy. Properties may or may not be listed by the office/agent presenting the information.
Propiedades similares cercanas
Nuevos anuncios en Gallatin

Explorar más viviendas en venta
Gallatin, TN, Estados Unidos tipos de propiedad
Gallatin, TN, Estados Unidos búsquedas populares
- Propiedades con Piscina en Gallatin, TN, Estados Unidos
- Propiedades Frente al Agua en Gallatin, TN, Estados Unidos
- Propiedades Frente al Lago en Gallatin, TN, Estados Unidos
- Propiedades Obras nuevas en Gallatin, TN, Estados Unidos
- Propiedades con Cancha de Tenis en Gallatin, TN, Estados Unidos
- Propiedades Comunidad Cerrada en Gallatin, TN, Estados Unidos
- Propiedades Moderno en Gallatin, TN, Estados Unidos
- Propiedades Vista al Campo de Golf en Gallatin, TN, Estados Unidos
- Propiedades con Ascensor en Gallatin, TN, Estados Unidos
- Propiedades Ecuestre en Gallatin, TN, Estados Unidos
- Propiedades Cima de una colina en Gallatin, TN, Estados Unidos
- Propiedades Vista a la Montaña en Gallatin, TN, Estados Unidos
- Propiedades con Sauna en Gallatin, TN, Estados Unidos
- Propiedades con Cine en Gallatin, TN, Estados Unidos
- Propiedades Frente al río en Gallatin, TN, Estados Unidos
- Propiedades con Bodega en Gallatin, TN, Estados Unidos
- Propiedades Vista al Río en Gallatin, TN, Estados Unidos
Guías e historias relacionadas
La confianza de los mejores brokers del mundo
Los agentes tras las propiedades más excepcionales del mundo publican en JamesEdition.
- Anuncios de Sotheby's, Christie's, BARNES y Engel & Völkers
- Cada anuncio se revisa antes de publicarse
- Conecte directamente con agentes verificados
Al continuar, acepta nuestros Términos y la Política de Privacidad.
brokerages we
partnered with
partnered with