$1,200,000
Single Family Detached Gaithersburg
- 6 Hab.
- 5 Baños
- 6,622 Sqft
- 2.76 Ac lot
- Actualizado: Octubre 27
- MLS#MDMC2261608
Sobre la propiedad
La descripción se tradujo automáticamente.
La descripción se muestra en el idioma original.
**EXCEPTIONAL ESTATE HOME ON 2.76 ACRES, EXCITING 2027 SCHOOL ASSIGNMENTS AND A SELLER-PAID 2/1 INTEREST RATE BUYDOWN WITH A FULL-PRICE OFFER!**
Some homes simply offer more, and 4912 Ripplemead Court is one of them! Located in The Paddocks at Fairhill, this incredible 6-bedroom, 4.5-bath home offers more than 6,600 finished square feet, a MAIN-LEVEL PRIMARY SUITE, FOUR garage spaces, an
Some homes simply offer more, and 4912 Ripplemead Court is one of them! Located in The Paddocks at Fairhill, this incredible 6-bedroom, 4.5-bath home offers more than 6,600 finished square feet, a MAIN-LEVEL PRIMARY SUITE, FOUR garage spaces, an
**EXCEPTIONAL ESTATE HOME ON 2.76 ACRES, EXCITING 2027 SCHOOL ASSIGNMENTS AND A SELLER-PAID 2/1 INTEREST RATE BUYDOWN WITH A FULL-PRICE OFFER!**
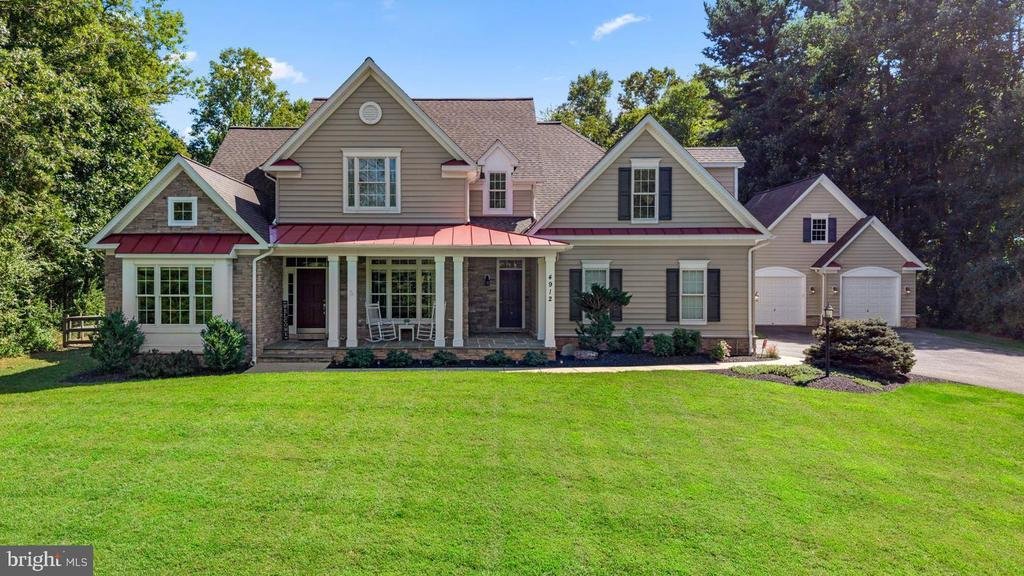
Some homes simply offer more, and 4912 Ripplemead Court is one of them! Located in The Paddocks at Fairhill, this incredible 6-bedroom, 4.5-bath home offers more than 6,600 finished square feet, a MAIN-LEVEL PRIMARY SUITE, FOUR garage spaces, and an exceptionally private setting.
And there’s even more to get excited about! The property is slated for the highly sought-after Laytonsville Elementary, Hallie Wells Middle and Damascus High School assignments in 2027!
From the moment you arrive, the flagstone walkway, inviting front porch and timeless architecture set the stage for what’s inside. Gorgeous hardwood floors, 9-foot ceilings, custom moldings and generous room sizes create a home that feels both impressive and welcoming. The main level offers a private home office, formal dining room and multiple gathering spaces designed for everyday living and entertaining.
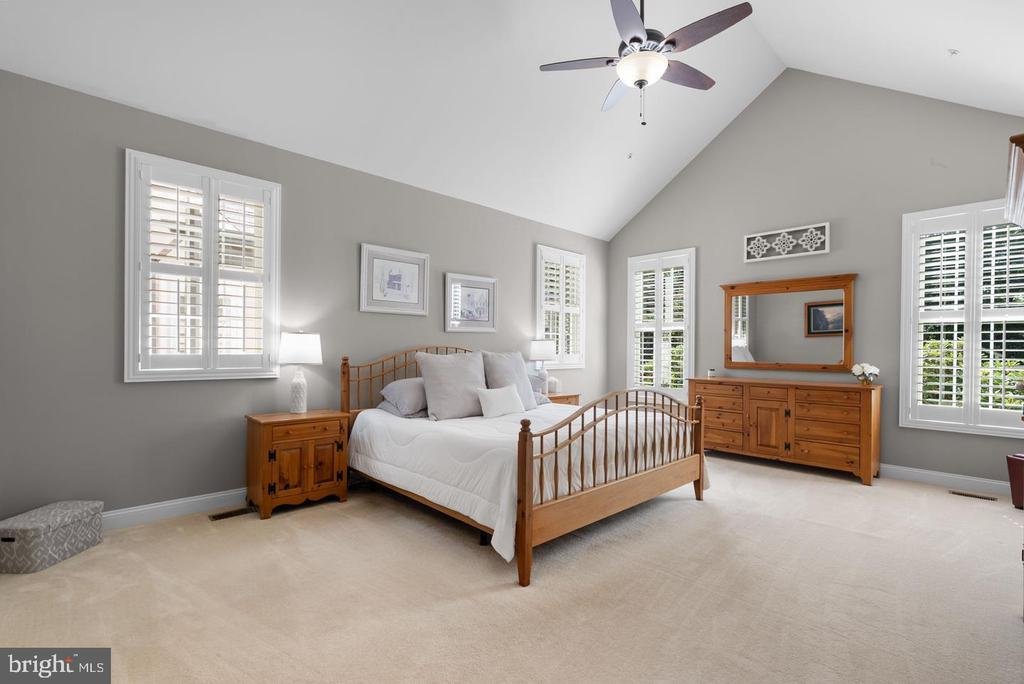
One of the standout features is the MAIN-LEVEL PRIMARY SUITE! This spacious retreat features a sitting area, private balcony overlooking the property, two walk-in closets and an expansive bathroom with soaking tub and oversized shower. All the comfort and privacy you want without having to climb stairs!
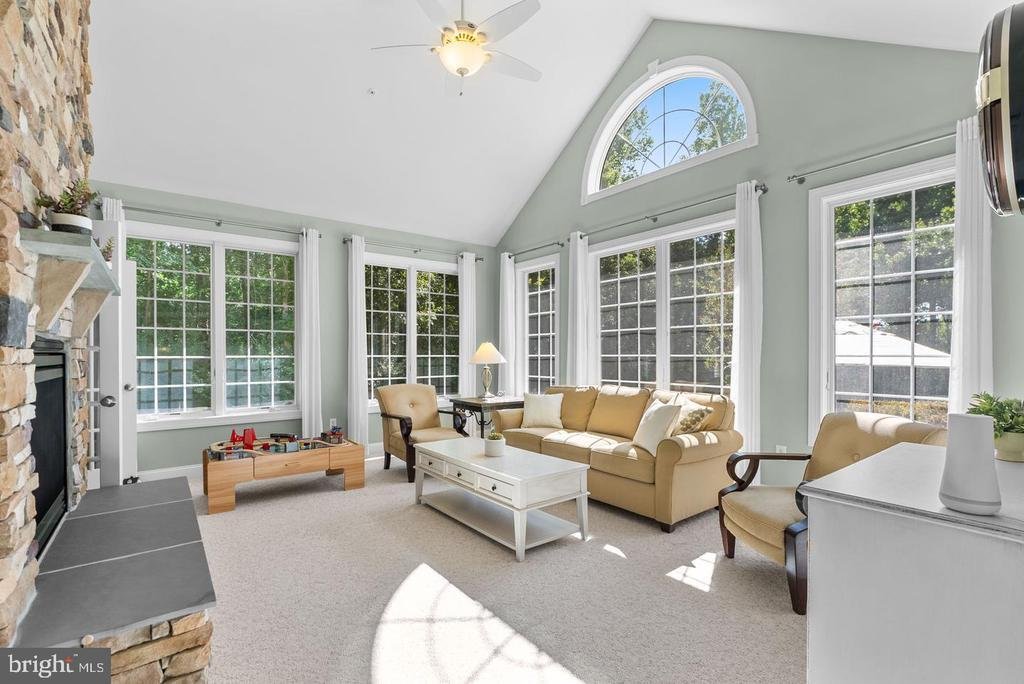
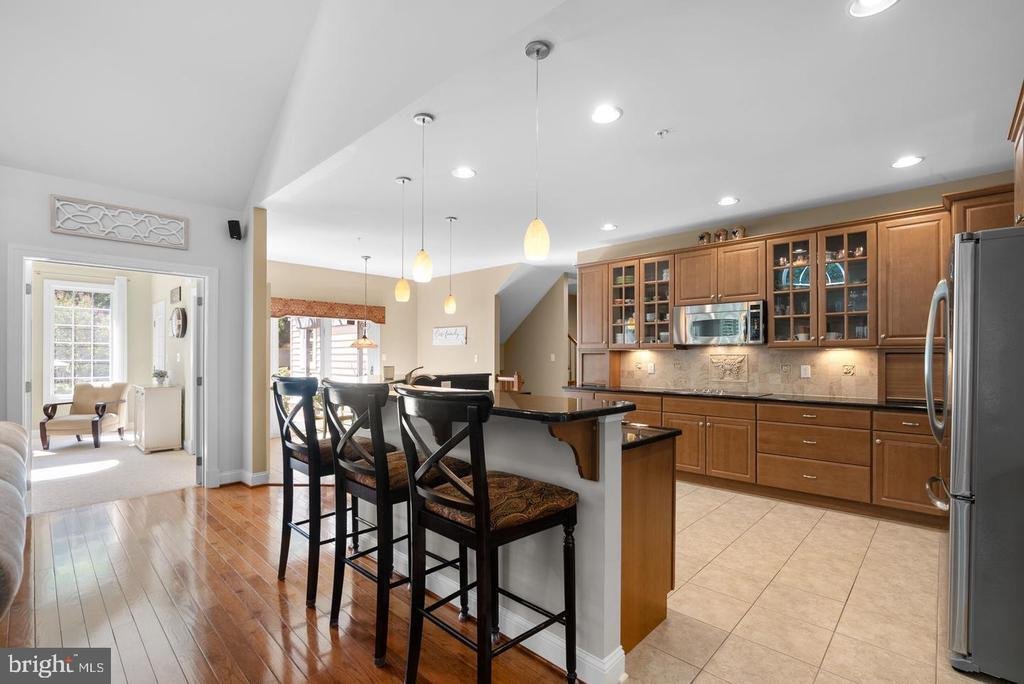
At the heart of the home, the family room features a gorgeous coffered ceiling and double-sided gas fireplace shared with the sun-filled morning room. The spacious kitchen and breakfast area flow effortlessly into the surrounding living spaces, creating a floor plan that works just as well for a quiet Sunday morning as it does for a house full of guests.
AND WAIT UNTIL YOU SEE THE BACKYARD! This is where the property truly sets itself apart. Situated on 2.76 acres, the home enjoys an incredible combination of privacy, usable outdoor space and peaceful natural surroundings. A fenced backyard provides room for pets and play, while additional acreage extends well beyond the fenced area. With THREE patios, a composite deck and a porch, there are so many places to entertain, dine outdoors, relax or simply enjoy the views. You’ll love having this much space to call your own!
Upstairs, generously sized bedrooms offer plenty of room for family and guests, along with two full bathrooms and a versatile loft area perfect for a reading nook, homework station or additional lounge. One of the secondary bedrooms even features its own private balcony!
The FINISHED WALKOUT LOWER LEVEL adds incredible flexibility with two additional bedrooms, a full bathroom, spacious recreation areas and a fantastic FULL BAR that’s ready for entertaining! One bedroom is currently used as a gym, but the possibilities for guests, fitness, hobbies or multigenerational living are endless.
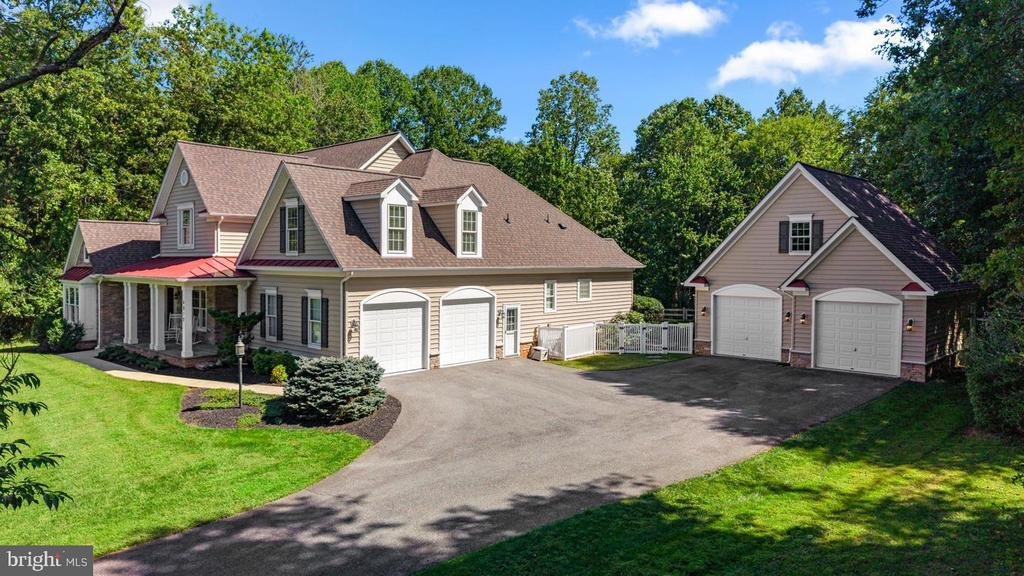
And let’s talk about the GARAGES! An attached two-car garage PLUS a separate detached two-car garage means FOUR total garage spaces! Perfect for car enthusiasts, extra vehicles, hobbies or storage.
Important updates include a NEW ROOF IN 2024 and multiple HVAC improvements, adding even more value to this exceptional property.
**AND HERE’S THE BONUS! THE SELLER IS OFFERING A 2/1 INTEREST RATE BUYDOWN WITH A FULL-PRICE OFFER!** Imagine enjoying a reduced mortgage interest rate during your first two years of homeownership, courtesy of the seller! This incentive could make a significant difference in your initial monthly payments. Ask for details!
With over 6,600 finished square feet, six bedrooms, four garage spaces, nearly three acres of privacy, incredible outdoor living and exciting planned 2027 school assignments, this home offers a combination that’s increasingly difficult to find!
2027 School Assignments: Laytonsville Elementary, Hallie Wells Middle and Damascus High School. A seller-paid 2/1 interest rate buydown is available with a full-price offer, subject to lender approval and loan program requirements
Some homes simply offer more, and 4912 Ripplemead Court is one of them! Located in The Paddocks at Fairhill, this incredible 6-bedroom, 4.5-bath home offers more than 6,600 finished square feet, a MAIN-LEVEL PRIMARY SUITE, FOUR garage spaces, and an exceptionally private setting.
And there’s even more to get excited about! The property is slated for the highly sought-after Laytonsville Elementary, Hallie Wells Middle and Damascus High School assignments in 2027!
From the moment you arrive, the flagstone walkway, inviting front porch and timeless architecture set the stage for what’s inside. Gorgeous hardwood floors, 9-foot ceilings, custom moldings and generous room sizes create a home that feels both impressive and welcoming. The main level offers a private home office, formal dining room and multiple gathering spaces designed for everyday living and entertaining.
One of the standout features is the MAIN-LEVEL PRIMARY SUITE! This spacious retreat features a sitting area, private balcony overlooking the property, two walk-in closets and an expansive bathroom with soaking tub and oversized shower. All the comfort and privacy you want without having to climb stairs!
At the heart of the home, the family room features a gorgeous coffered ceiling and double-sided gas fireplace shared with the sun-filled morning room. The spacious kitchen and breakfast area flow effortlessly into the surrounding living spaces, creating a floor plan that works just as well for a quiet Sunday morning as it does for a house full of guests.
AND WAIT UNTIL YOU SEE THE BACKYARD! This is where the property truly sets itself apart. Situated on 2.76 acres, the home enjoys an incredible combination of privacy, usable outdoor space and peaceful natural surroundings. A fenced backyard provides room for pets and play, while additional acreage extends well beyond the fenced area. With THREE patios, a composite deck and a porch, there are so many places to entertain, dine outdoors, relax or simply enjoy the views. You’ll love having this much space to call your own!
Upstairs, generously sized bedrooms offer plenty of room for family and guests, along with two full bathrooms and a versatile loft area perfect for a reading nook, homework station or additional lounge. One of the secondary bedrooms even features its own private balcony!
The FINISHED WALKOUT LOWER LEVEL adds incredible flexibility with two additional bedrooms, a full bathroom, spacious recreation areas and a fantastic FULL BAR that’s ready for entertaining! One bedroom is currently used as a gym, but the possibilities for guests, fitness, hobbies or multigenerational living are endless.
And let’s talk about the GARAGES! An attached two-car garage PLUS a separate detached two-car garage means FOUR total garage spaces! Perfect for car enthusiasts, extra vehicles, hobbies or storage.
Important updates include a NEW ROOF IN 2024 and multiple HVAC improvements, adding even more value to this exceptional property.
**AND HERE’S THE BONUS! THE SELLER IS OFFERING A 2/1 INTEREST RATE BUYDOWN WITH A FULL-PRICE OFFER!** Imagine enjoying a reduced mortgage interest rate during your first two years of homeownership, courtesy of the seller! This incentive could make a significant difference in your initial monthly payments. Ask for details!
With over 6,600 finished square feet, six bedrooms, four garage spaces, nearly three acres of privacy, incredible outdoor living and exciting planned 2027 school assignments, this home offers a combination that’s increasingly difficult to find!
2027 School Assignments: Laytonsville Elementary, Hallie Wells Middle and Damascus High School. A seller-paid 2/1 interest rate buydown is available with a full-price offer, subject to lender approval and loan program requirements
-
Tipo de propiedad
Casa
-
Año de construcción
2010
-
Precio/pie²
$181
Características
- Vestidor
- Chimenea
- Garaje
- Jardín
- Sauna
- Gimnasio
- Fogata
- Patio de recreo
- Terraza
Explorar la zona
4912 RIPPLEMEAD COURT, GAITHERSBURG, MD 20882, Maryland, Estados Unidos
Ver en Google Maps
Precio por sqft
Bajo
Alto
Se unió hace 5 años
Usted ha preguntado por esta propiedad
El agente se comunicará con usted pronto por
Publicado por
7
Anuncios
2022
Se unió
Reserva una visita con Charlotte Savoy
Elija una fecha y si prefiere una visita virtual o presencial con el agente.
Fecha preferida
Tipo de tour

Ellicott City
8820 Columbia 100 Parkway, 21043, Ellicott City, United States
Ver perfil de la agencia
Última actualización
Octubre 27
Primera publicación
Octubre 27
Referencia del anuncio
2174136558878106
Estado del anuncio
Active-bright
Propiedades similares cercanas
Nuevos anuncios en Gaithersburg






Explorar más viviendas en venta
Gaithersburg, VA, Estados Unidos búsquedas populares
- Propiedades con Garaje en Gaithersburg, VA, Estados Unidos
- Propiedades con Cocina abierta en Gaithersburg, VA, Estados Unidos
- Propiedades con Terraza en Gaithersburg, VA, Estados Unidos
- Propiedades con Sala de juegos en Gaithersburg, VA, Estados Unidos
- Propiedades con Piscina en Gaithersburg, VA, Estados Unidos
- Propiedades con Balcón en Gaithersburg, VA, Estados Unidos
- Propiedades con Cancha de Tenis en Gaithersburg, VA, Estados Unidos
- Propiedades Frente al Lago en Gaithersburg, VA, Estados Unidos
- Propiedades Moderno en Gaithersburg, VA, Estados Unidos
- Propiedades Frente al Agua en Gaithersburg, VA, Estados Unidos
Guías e historias relacionadas
La confianza de los mejores brokers del mundo
Los agentes tras las propiedades más excepcionales del mundo publican en JamesEdition.
- Anuncios de Sotheby's, Christie's, BARNES y Engel & Völkers
- Cada anuncio se revisa antes de publicarse
- Conecte directamente con agentes verificados
Al continuar, acepta nuestros Términos y la Política de Privacidad.
brokerages we
partnered with
partnered with