Gaissau: Außergewöhnliches Einfamilienhaus Ca. 160 M² Wohnraum, Holz, Licht & Raum
- 2 Baños
- 1,723 Sqft
- 6,900 Sqft lot
- Actualizado: Septiembre 19
Sobre la propiedad
There are houses whose uniqueness cannot be explained by a single feature. Here, it is the interplay of architecture, material, light, and space.
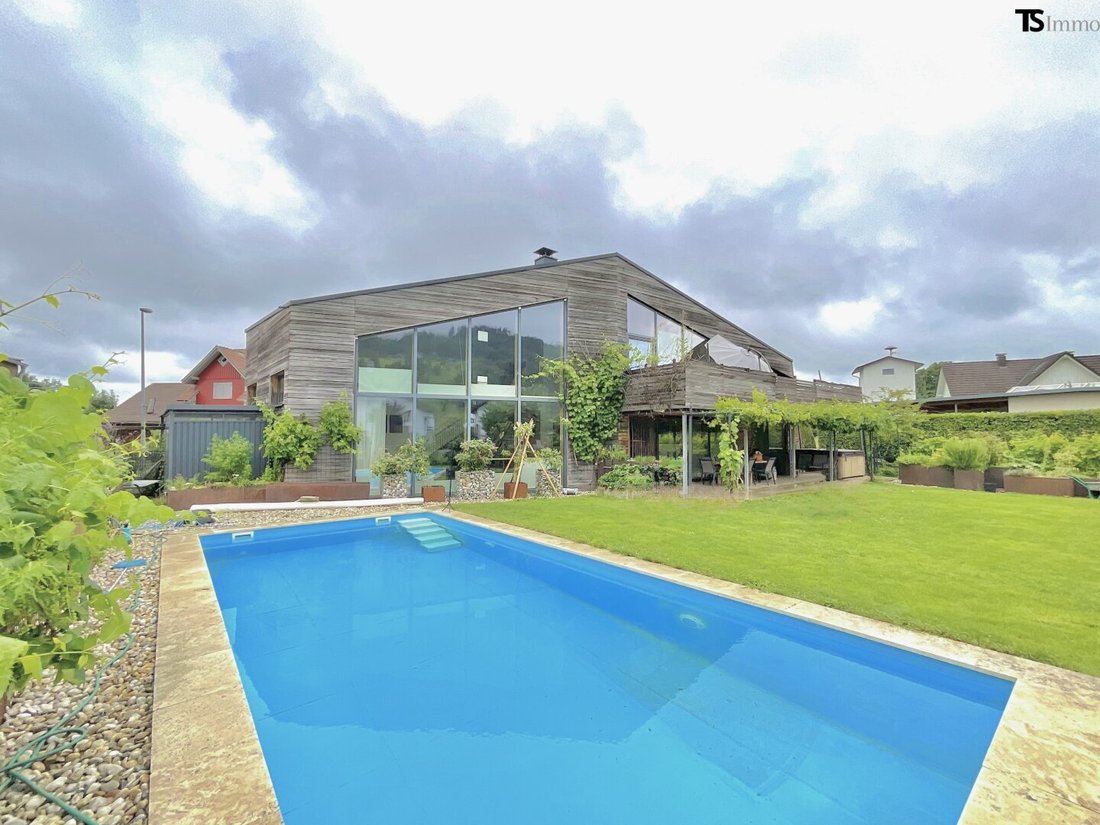
On approximately 160 m² of living space, a home was created with an independent design language, extraordinary room proportions, and a consistent connection of wood and glass.
There are houses whose uniqueness cannot be explained by a single feature. Here, it is the interplay of architecture, material, light, and space.
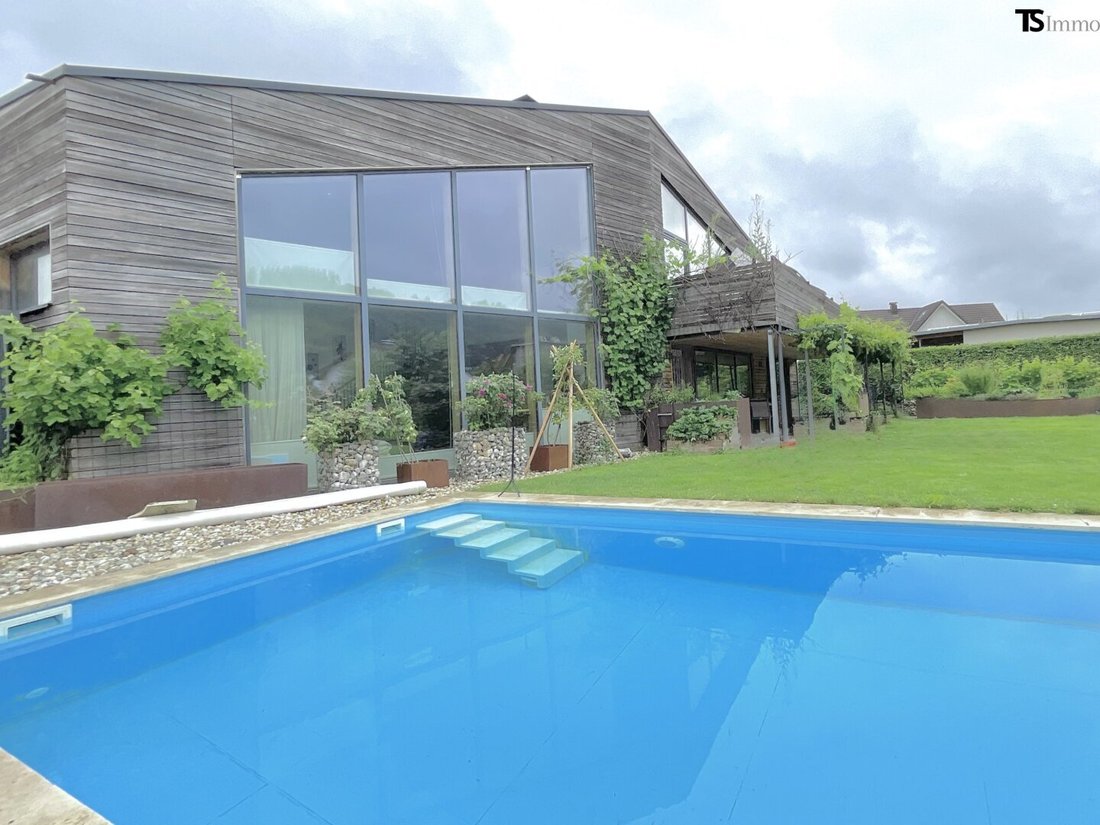
On approximately 160 m² of living space, a home was created with an independent design language, extraordinary room proportions, and a consistent connection of wood and glass. The generous south-facing glazing opens the house to the garden and lets light fall deep into the interior across both living levels.
Space that opens upward
The heart of the house is the open living area. While ceiling heights vary between about 2.77 m and 3.88 m depending on the area, the central living space opens up to the roof ridge, reaching an impressive height of about 7.80 m.
Visible wood, the open roof structure, gallery levels, and large glazing create a spaciousness that cannot be expressed by square meters alone.
The view travels from the living area over the galleries up to the roof structure—while the natural wood material maintains a warm and cozy atmosphere.
Wood as construction—and as part of the living experience
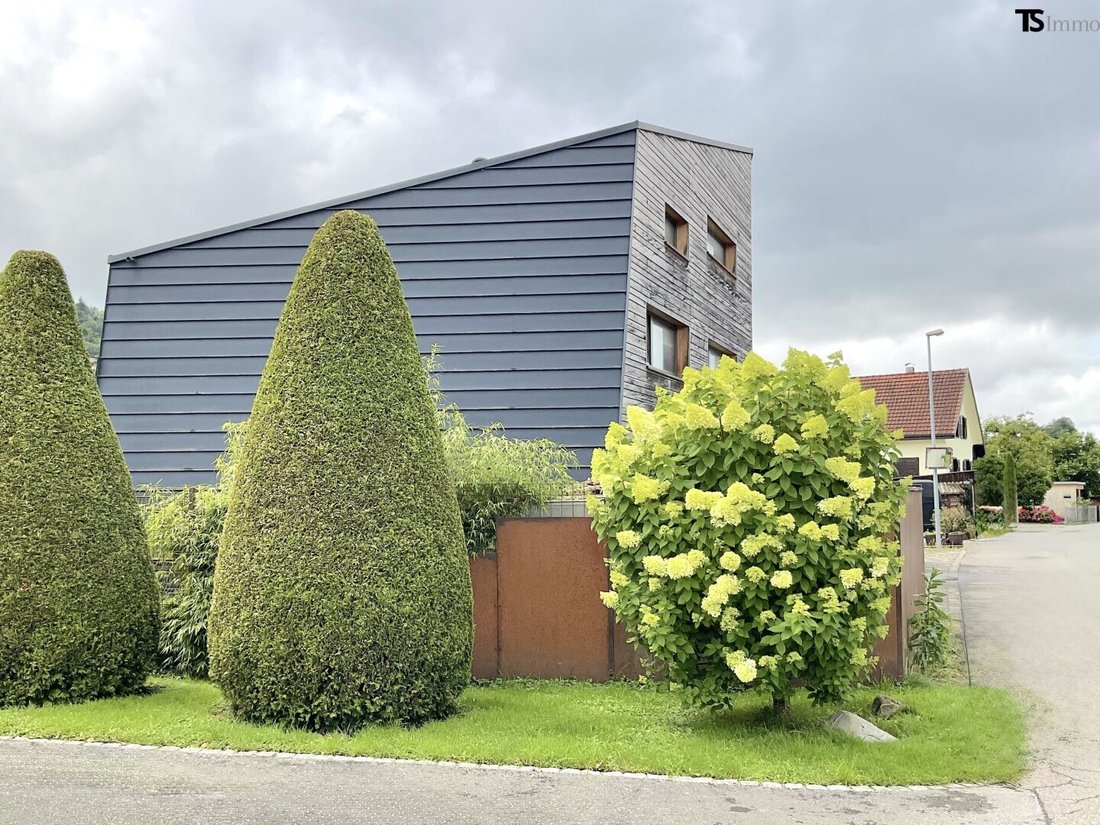
The building was constructed using a solid wood structure. Photos from the construction phase impressively show how large-format wall, ceiling, and roof elements were assembled into the special building structure.
Wood is not hidden behind cladding here but deliberately made visible as part of the architecture. Ceilings, roof surfaces, wall areas, built-ins, and structural details shape the character of the house.
Massive wood elements are notable for their high raw density and heat storage capacity.
Living with openness—and still with retreat options
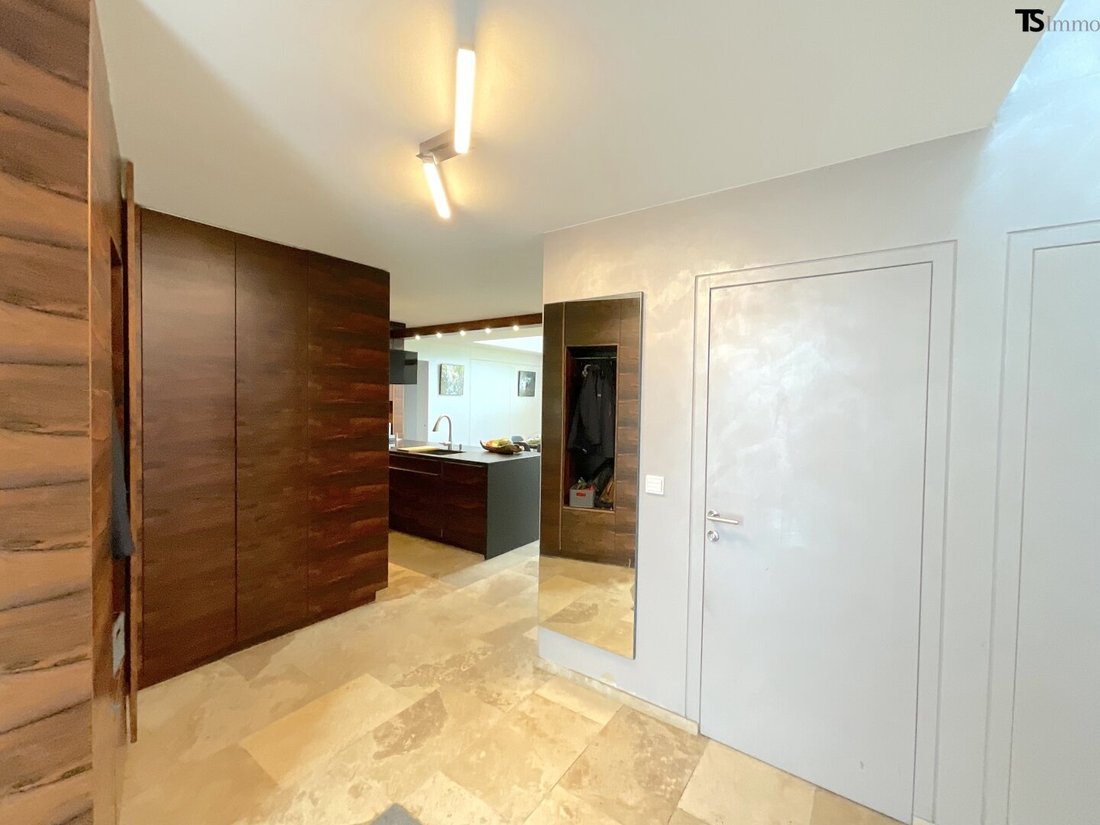
On the ground floor, kitchen, dining, and living areas form the spacious heart of the home.
The open kitchen with a high-quality fitted kitchen, plenty of workspace, and brand-name appliances flows seamlessly into the living area. A centrally placed cube divides the open space and houses functional ancillary areas.
From the kitchen and living room, you can step directly onto the generous terrace and further into the garden.
Additionally, this level includes a work/office room, a sauna area with shower, and another bedroom with terrace access.
The fireplace as the centerpiece of the original heating concept
The spacious open fireplace in the living area plays a special role.
It is not only a design focal point but also directly connected to the house’s original idea: heat from wood as a conscious part of living.
The fire, the open spatial structure, the visible wood construction, and the large glass surfaces form a holistic concept—heat is not only generated technically but intentionally becomes part of the home’s atmosphere.
At the same time, provisions have been made for the future: pipe connections for adding or switching to an alternative heating system, such as an air heat pump with an outdoor unit, have already been prepared.
This allows the original concept to be complemented with modern building technology options.
Galleries, bedrooms, and special perspectives
The upper floor opens around the central living area via the staircase.
Here you will find three bedrooms, a bathroom, as well as additional gallery and retreat areas.
Two of the bedrooms have their own gallery levels. Another opens onto the balcony or terrace. An atelier area and additional storage space in the roof area complete the room offering.
These levels and galleries clearly show: this house defines space not only by area but also by height.
The original design plans already show this deliberate division over several levels as an essential part of the building concept.
The living space does not end at the glass front
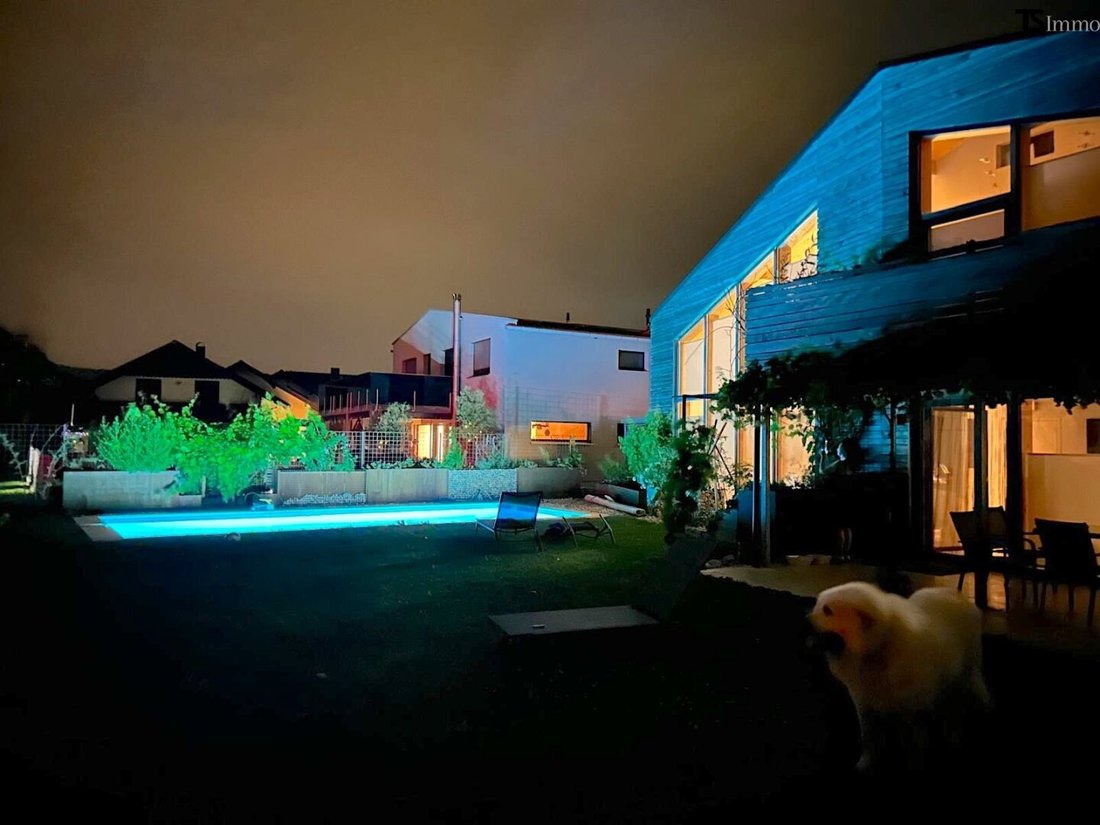
The large glass surfaces create a seamless transition to the terraces and garden.
Here you will find a swimming pool with seawater, a whirlpool for about five to six people, spacious terraces, and a lovingly landscaped garden.
A mature arbor provides natural shade during the summer months and creates a sheltered outdoor spot.
A technical or garden house complements the outdoor offerings.
Not a cookie-cutter house
This home does not follow a classic standard floor plan.
About 160 m² of living space, ceiling heights up to about 7.80 m, solid wood construction, large glazing, galleries, and the consistent connection between indoor and outdoor spaces create a living experience with a unique identity.
Those looking only for classic room sequences may not find what they want here.
However, those who appreciate open living, natural materials, extraordinary spaces, and individuality should not judge this house solely by floor plans and pictures.
You have to enter it, look upward, and experience the space.
LEGAL NOTES
There is a close economic relationship between the agent and the seller.
Price changes reserved.
All information is given to the best of our knowledge but without guarantee.
Errors and changes reserved.
Acceptance of a purchase offer is subject to the seller’s approval.
Plans and sketches are symbolic images.
We point out that there is a family or economic close relationship between the agent and the third party to be brokered.
The agent acts as a dual agent.
-
Tipo de propiedad
Casa
-
Año de construcción
2013
-
Precio/pie²
$597
Características
Explorar la zona
El agente se comunicará con usted pronto por
Publicado por
Reserva una visita con the agent
Elija una fecha y si prefiere una visita virtual o presencial con el agente.
La confianza de los mejores brokers del mundo
Los agentes tras las propiedades más excepcionales del mundo publican en JamesEdition.
- Anuncios de Sotheby's, Christie's, BARNES y Engel & Völkers
- Cada anuncio se revisa antes de publicarse
- Conecte directamente con agentes verificados
Al continuar, acepta nuestros Términos y la Política de Privacidad.