$1,150,000

Single Family Residence In Gainesville

  • 4 Hab.
  • 5 Baños
  • 3,359 Sqft
  • 43,560 Sqft lot
  • Actualizado: Octubre 6
  • Fuente:
    First Multiple Listing Service (FMLS)  MLS#7845772

Sobre la propiedad

La descripción se tradujo automáticamente.
La descripción se muestra en el idioma original.
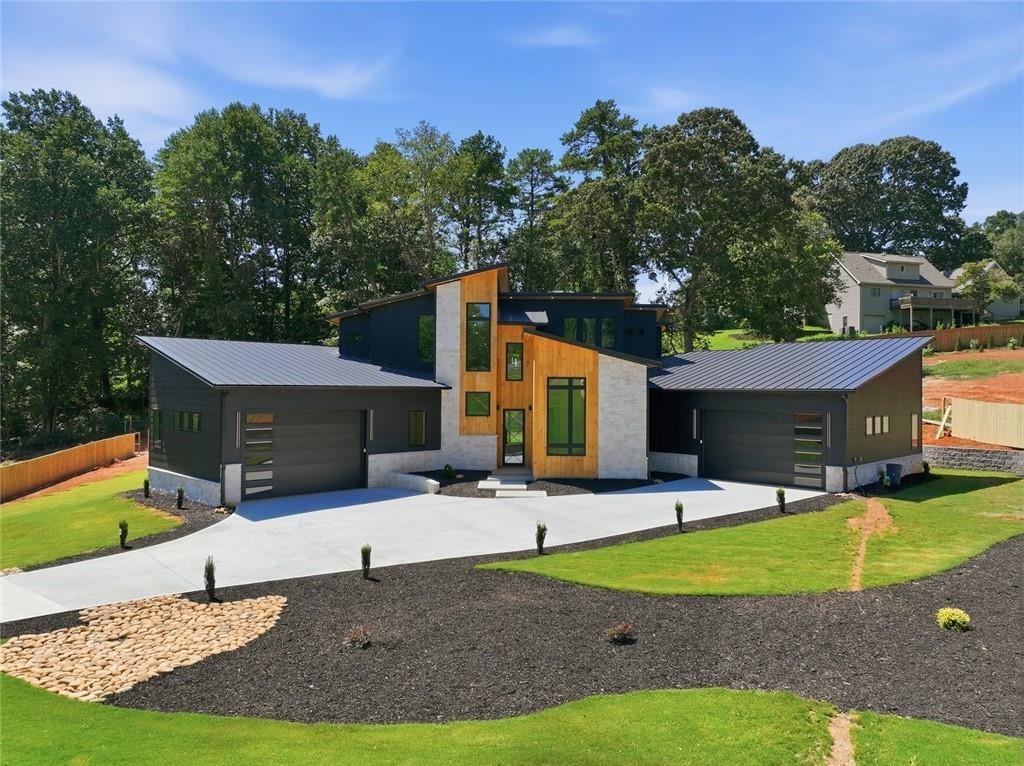
Bold architecture, refined finishes, and exceptional functionality come together in this one-of-a-kind 2026 new construction home on a private, gated one-acre lot in Gainesville. Offering 4 bedrooms, 4.5 baths and approximately 3,359 square feet, this contemporary residence makes a statement from the moment you arrive with its striking modern exterior, warm natural accents, metal roof and expansiv
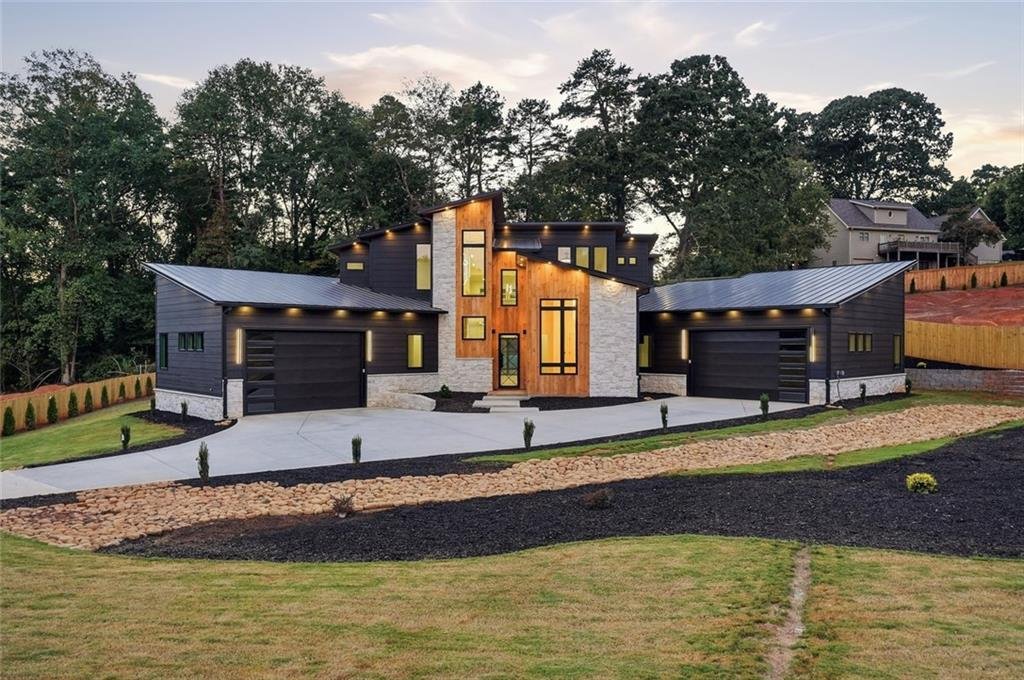
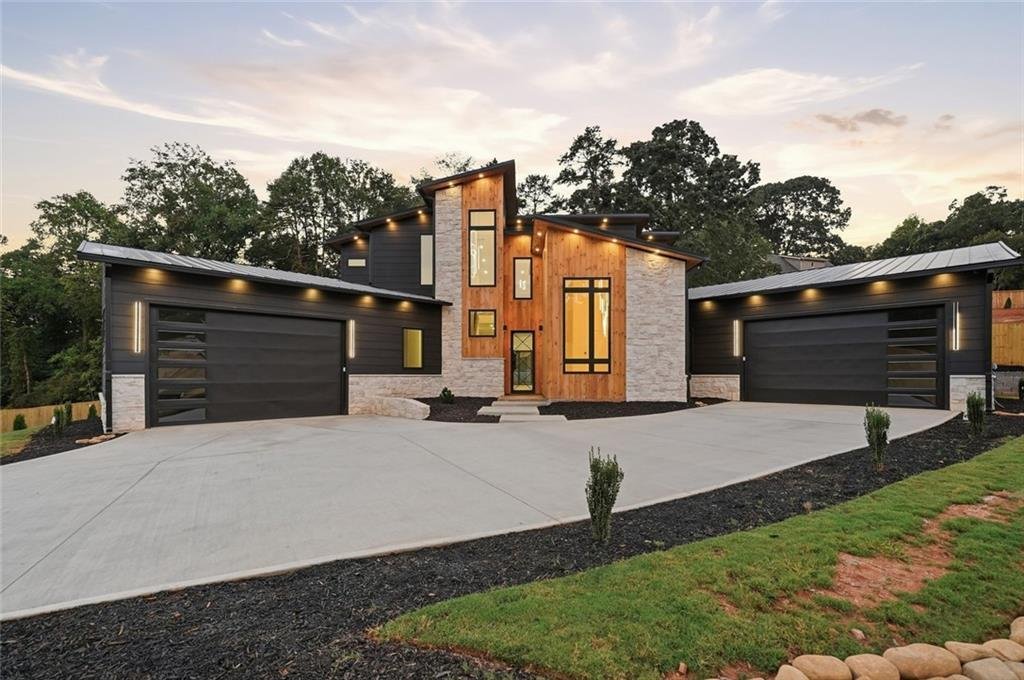
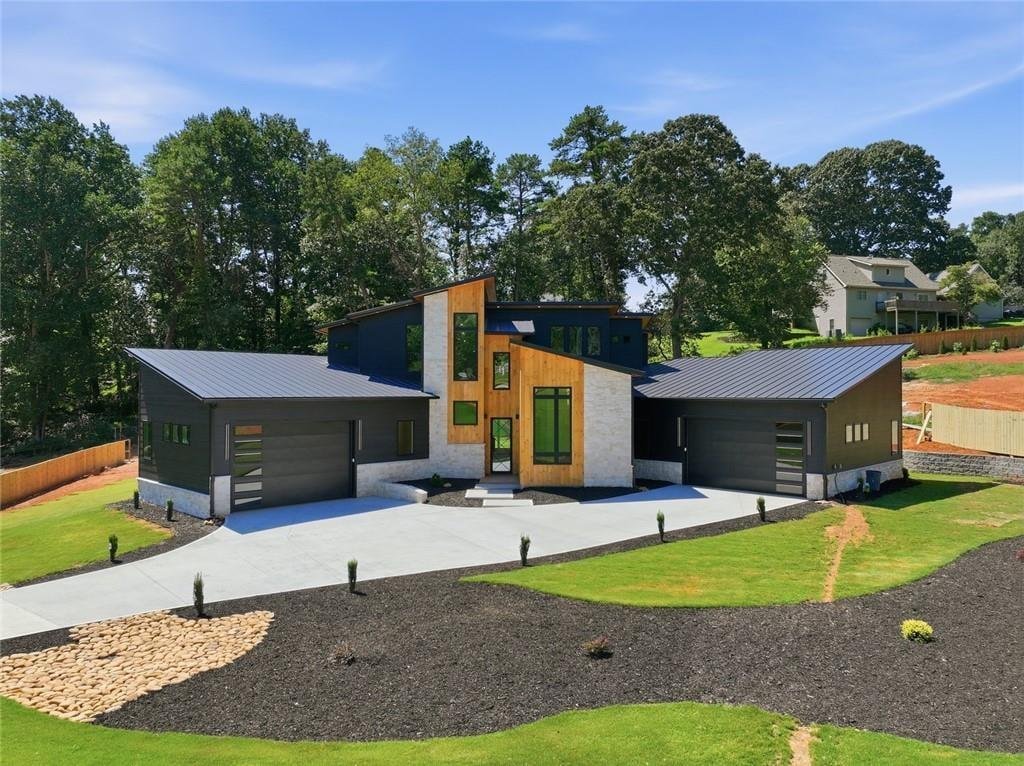
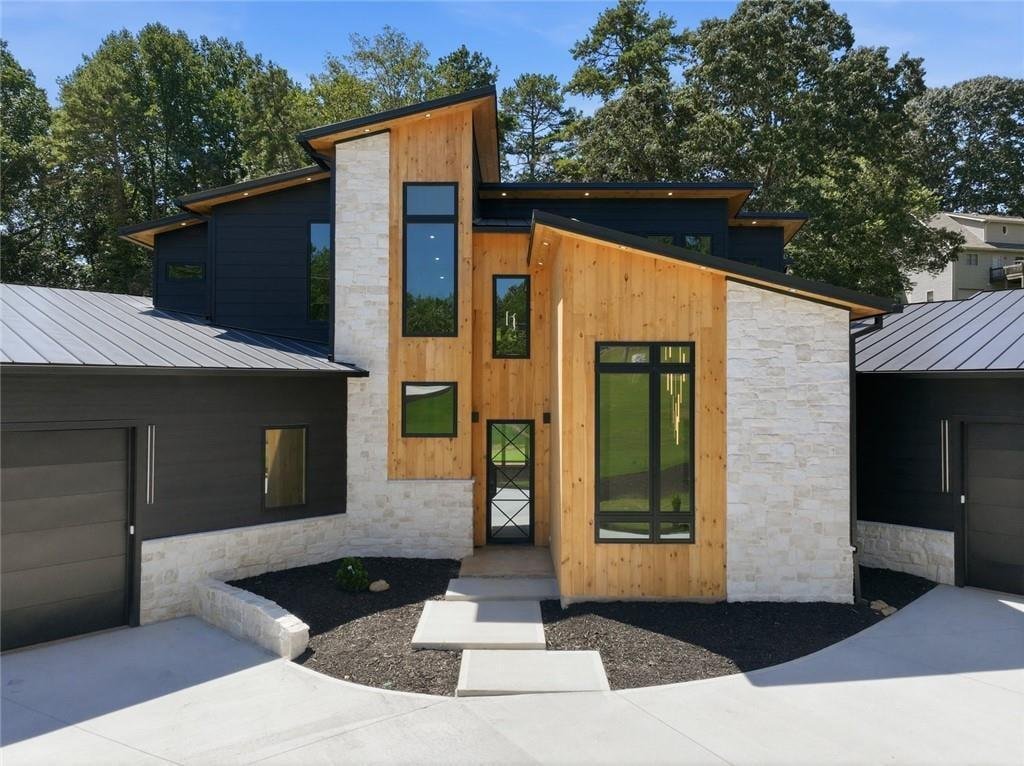
Bold architecture, refined finishes, and exceptional functionality come together in this one-of-a-kind 2026 new construction home on a private, gated one-acre lot in Gainesville. Offering 4 bedrooms, 4.5 baths and approximately 3,359 square feet, this contemporary residence makes a statement from the moment you arrive with its striking modern exterior, warm natural accents, metal roof and expansive drive. Inside, soaring ceilings and walls of windows flood the open-concept living spaces with natural light, while wide-plank flooring and thoughtfully selected finishes create a clean, sophisticated aesthetic. The showpiece kitchen features dramatic black cabinetry, warm wood accents, waterfall-edge stone countertops, an oversized island, a hidden butler’s pantry and designer lighting-creating an impressive space for both everyday living and entertaining. The spa-inspired primary suite is designed as a true retreat, featuring a luxurious bath with floor-to-ceiling stone-look surfaces, an oversized glass shower, freestanding soaking tub, dual vanities and beautifully crafted wood cabinetry, complemented by a spacious custom closet. Thoughtful built-ins throughout the home, including a custom mudroom/drop zone, provide stylish everyday functionality. Car enthusiasts, collectors and hobbyists will appreciate the exceptional 4-car garage with soaring ceilings designed to accommodate car lifts, while the fully fenced property and private gated entrance add privacy and distinction. Enjoy the freedom of one acre with no HOA while remaining close to some of Gainesville’s most desirable recreation and amenities. Located along Clarks Bridge Road, the property offers convenient access to I-985, Lake Lanier, Lake Lanier Olympic Park, Downtown Gainesville, shopping, dining and recreation, with easy connections to the area’s major roadways.
…
  • Tipo de propiedad

    Casa

  • Año de construcción

    2026

  • Precio/pie²

    $342

Características

  • Garaje
  • Vestidor
  • Chimenea
  • Jardín
  • Moderno
  • Ascensor
  • Vista al Agua
  • Obras nuevas
  • Puerta
Características

Lote

  • Vista al Agua
  • Privacidad
  • Obras nuevas
  • Moderno

Interior

  • Techo alto
  • Chimenea
  • Isla de cocina
  • Estufa de gas
  • Bar
  • Lavadero
  • Ascensor
  • Encimeras de piedra
  • Vestidor

Outdoor

  • Garaje
  • Puerta
  • Jardín

Explorar la zona

3471 Clarks Bridge Road, Gainesville, Georgia, Estados Unidos Ver en Google Maps
Precio por sqft
Bajo
Alto

Ver 602 anuncios más en en Gainesville

Virtual Properties - Duluth

Se unió hace 1 año
Su mensaje
Usted ha preguntado por esta propiedad

El agente se comunicará con usted pronto por

Publicado por

Virtual Properties - Duluth
Georgia, United States
Ver perfil de la agencia
333
Anuncios
2025
Se unió

Reserva una visita con the agent

Elija una fecha y si prefiere una visita virtual o presencial con el agente.

In-person tour
Fecha preferida
Tipo de tour
Virtual Properties - Duluth
Duluth, Georgia, United States
Ver perfil de la agencia
Última actualización
Octubre 6
Primera publicación
Octubre 1
Referencia del anuncio
7845772
Estado del anuncio
Llamada

Iniciar llamada telefónica con:

Hola, llamo por la propiedad con referencia 7845772, que encontré en JamesEdition.

Después de la llamada, proporcionaremos tus contactos al agente para una comunicación fácil.

brokerages we
partnered with