$850,000

Single Family Residence In Gainesville

  • 6 Hab.
  • 5 Baños
  • 5,658 Sqft
  • 26,572 Sqft lot
  • Actualizado: Julio 30
  • Fuente:
    First Multiple Listing Service (FMLS)  MLS#7749588

Sobre la propiedad

La descripción se tradujo automáticamente.
La descripción se muestra en el idioma original.
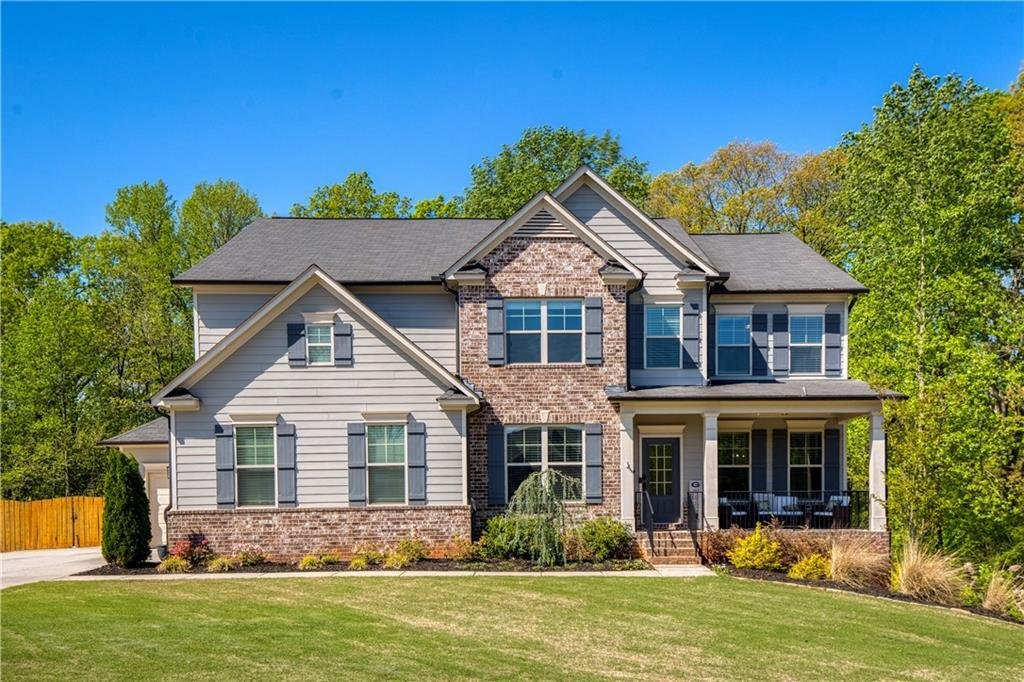
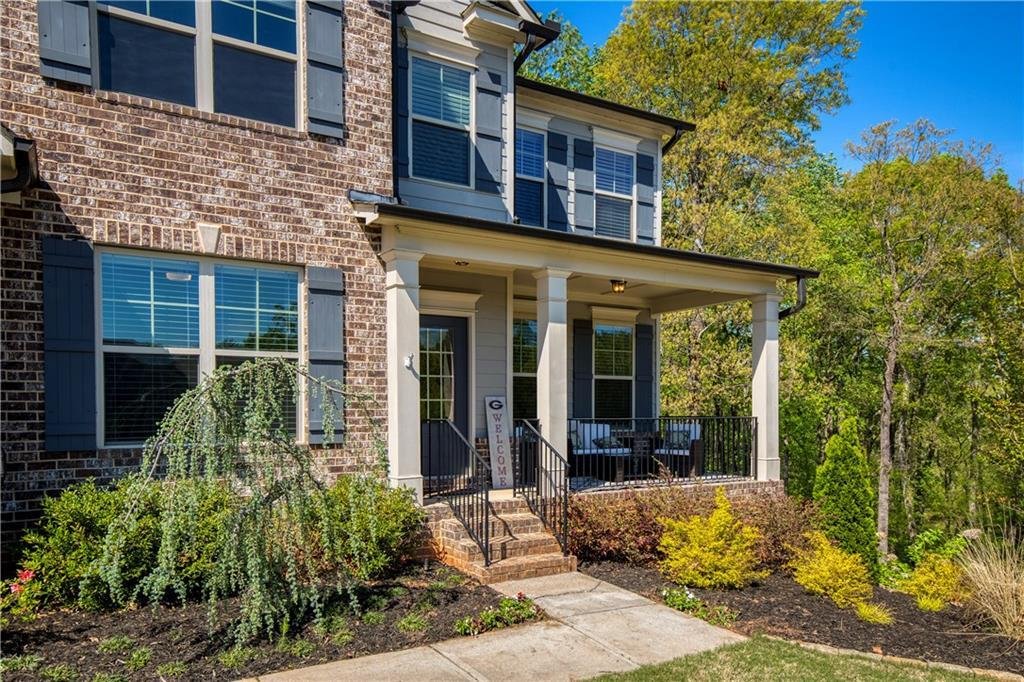
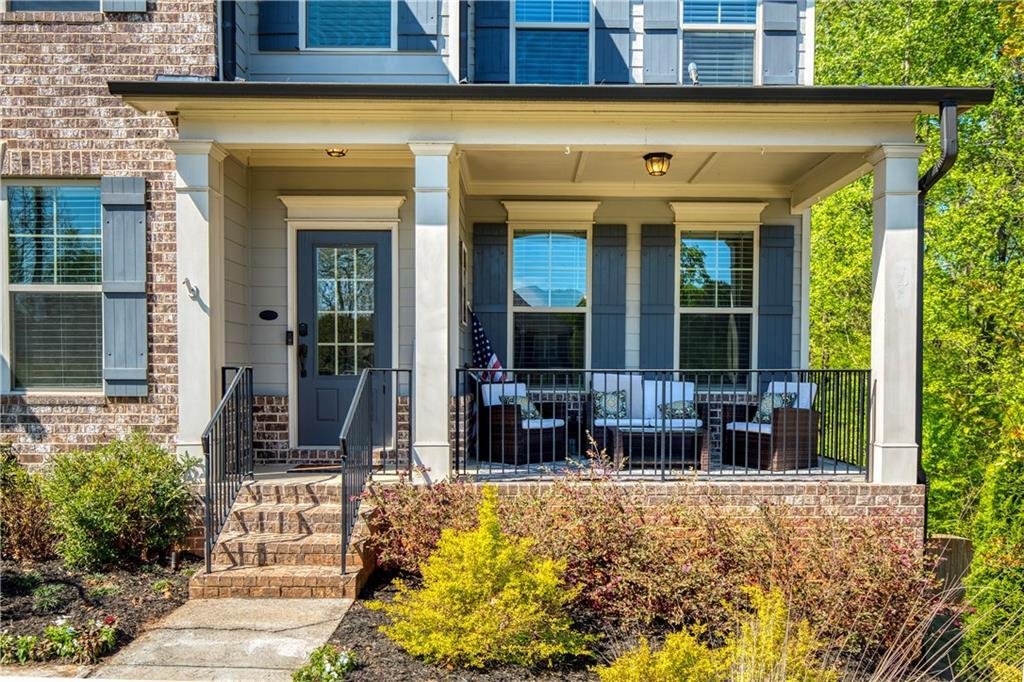
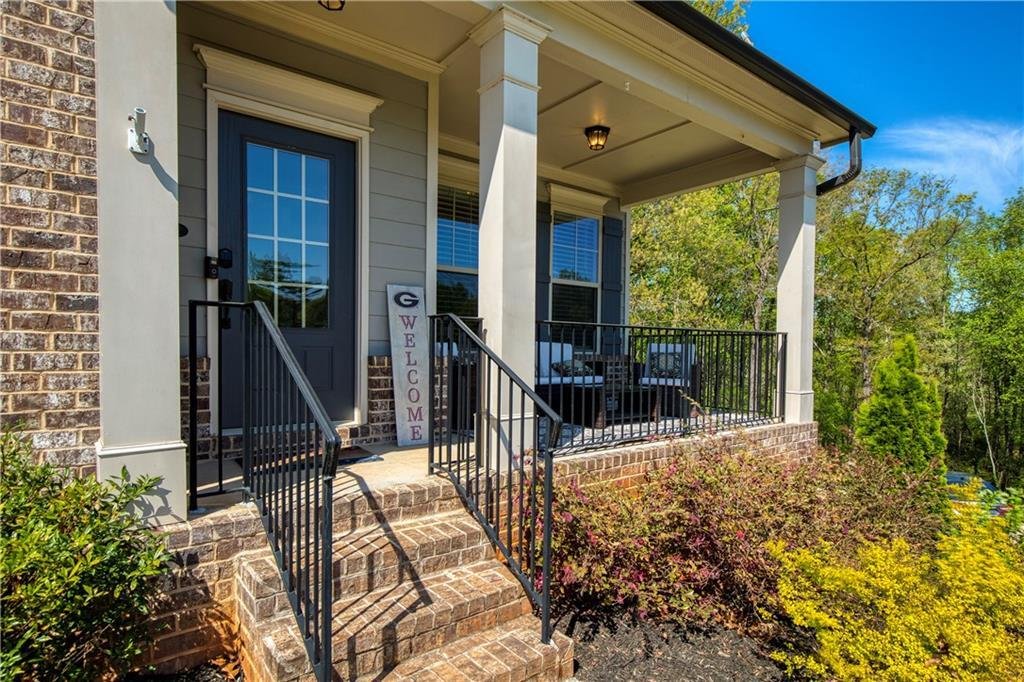
Let the Sellers desire for downsizing be your reward for an upgrade! This home has been meticulously maintained and has had upgrades added in all the right ways. Sitting within the desired Forsyth County Riverstone Plantation neighborhood and on the back side of a cul-de-sac, the covered front porch welcomes you to peace and quiet on this over half an acre lot. Showcasing a spacious foyer, leading
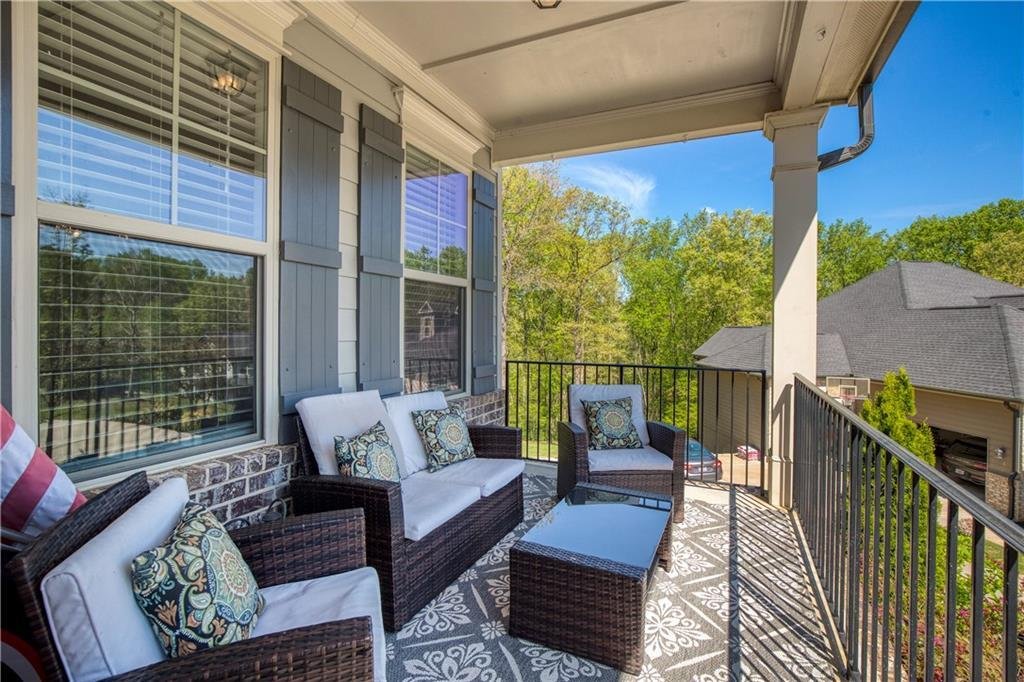
Let the Sellers desire for downsizing be your reward for an upgrade! This home has been meticulously maintained and has had upgrades added in all the right ways. Sitting within the desired Forsyth County Riverstone Plantation neighborhood and on the back side of a cul-de-sac, the covered front porch welcomes you to peace and quiet on this over half an acre lot. Showcasing a spacious foyer, leading you to the dedicated home office and 12 seating formal dining room, this home spares nothing. The bright, open concept layout with high ceilings invites you to many family evenings in. The well appointed, oversized kitchen, has recessed lighting, a abundance of 42” white soft-close cabinets and drawers, didn’t miss out on the many upgrades like the large island, the beveled edge granite countertops, tile backsplash breakfast bar, custom built in breakfast table with L shaped bench, discreet cabinet entry to your walk in custom shelving pantry. The cozy living room includes gas fireplace, access to back deck, electric in flooring and plenty of natural light. The main floor finishes off with a large bedroom and full guest bathroom. The ensuite is the entire backside of the house. This oversized bedroom provides plenty of room for a king-size bed and all the sitting area needed to relax. The massive bathroom shares plenty of counter space, dual vanity, stand-alone tiled shower with a built-in bench and soaking tub, but the master closet is something to be seen. The Sellers spared no expense with all the custom closets in this home. The master closet has custom shelving, shoe racks, built in cabinets with beautiful wood countertops and mirrors. There is not a lack of space in this master ensuite! The upstairs also guests 1 generously sized bedroom with a private bath and 2 additional spacious bedrooms with a shared bathroom. Laundry room has custom cabinets with countertop space for folding clothes. The basement is made for entertaining, featuring a family room, guest ensuite with full bathroom, craft room, storage space with built in shelving and a bar area with all the features a bar should have including 3 built-in refrigerators. The bar area has additional TV area and a hidden door room currently being used for a salon, could be a wine cellar! The back of the home is where the upgrades shine, a serene full length of the home screened in porch overlooking your private back yard with no rear neighbors, covered lower area with sitting area, 10-person spa/hot tub, brick fireplace and a grass area back yard large enough for a pool. The driveway has been enhanced for plenty of level parking space and access to the 3 car garage. Two being side entry and 1 front facing. Concrete extended to back side of fenced-in-yard to provide additional space for your personal items all within the fenced in area and still not hindering the peaceful designed irrigated lawn area. The benefits to this home are all bedrooms have direct access to a full bathroom providing convenience and comfort for family or guests, the upgrades were all completed with county permits and high-end design. Property extends beyond the fence. Sellers have design for potential pool within the fenced in back yard. The residents enjoy the resort-style amenities Riverstone Plantation has to offer, including a community pool, tennis courts, basketball court, pickleball courts a playground and year-round community events. It is conveniently located just minutes from Lake Lanier, shopping, and top-rated East Forsyth High school. Receive a Preferred Lender Credit of $1,000.00 toward prepaid expenses and closing costs when you close with Brandy Smith at The Money Store.
  • Tipo de propiedad

    Casa

  • Año de construcción

    2019

  • Precio/pie²

    $150

Características

  • Garaje
  • Vestidor
  • Chimenea
  • Jardín
  • Cancha de baloncesto
  • Bodega
  • Jacuzzi
  • Patio de recreo
  • Cancha de Tenis
Características

Interior

  • Oficina
  • Chimenea
  • Isla de cocina
  • Jacuzzi
  • Lavadora Secadora
  • Bar
  • Lavadero
  • Bodega
  • Sótano
  • Vestidor

Outdoor

  • Aparcamiento
  • Piscina
  • Garaje
  • Patio de recreo
  • Cancha de Tenis
  • Jardín
  • Cancha de baloncesto

Explorar la zona

8455 Post Oak Lane, Gainesville, Georgia, Estados Unidos Ver en Google Maps
Precio por sqft
Bajo
Alto

Ver 608 anuncios más en en Gainesville

Atlanta Communities - Alpharetta

Se unió hace 11 meses
Su mensaje
Usted ha preguntado por esta propiedad

El agente se comunicará con usted pronto por

Publicado por

Atlanta Communities - Alpharetta
Georgia, United States
Ver perfil de la agencia
97
Anuncios
2025
Se unió

Reserva una visita con the agent

Elija una fecha y si prefiere una visita virtual o presencial con el agente.

In-person tour
Fecha preferida
Tipo de tour
Atlanta Communities - Alpharetta
Alpharetta, Georgia, United States
Ver perfil de la agencia
Última actualización
Julio 30
Primera publicación
Apr 13
Referencia del anuncio
7749588
Estado del anuncio
Llamada

Iniciar llamada telefónica con:

Hola, llamo por la propiedad con referencia 7749588, que encontré en JamesEdition.

Después de la llamada, proporcionaremos tus contactos al agente para una comunicación fácil.

brokerages we
partnered with