$1,125,000
Single Family Detached Gainesville
- 6 Hab.
- 3 Baños
- 4,416 Sqft
- 13,068 Sqft lot
- Actualizado: Agosto 5
- MLS#7777377
Sobre la propiedad
La descripción se tradujo automáticamente.
La descripción se muestra en el idioma original.
Positioned in a highly sought-after, serene deep-water cove in Gainesville, Tin Top represents a flawless execution of structural modernization, high-end outdoor hospitality design, and premium interior luxury. Operating currently as a top-tier, highly rated short-term rental, this fully updated estate offers a versatile layout paired with an elite outdoor entertainment footprint and designer fini
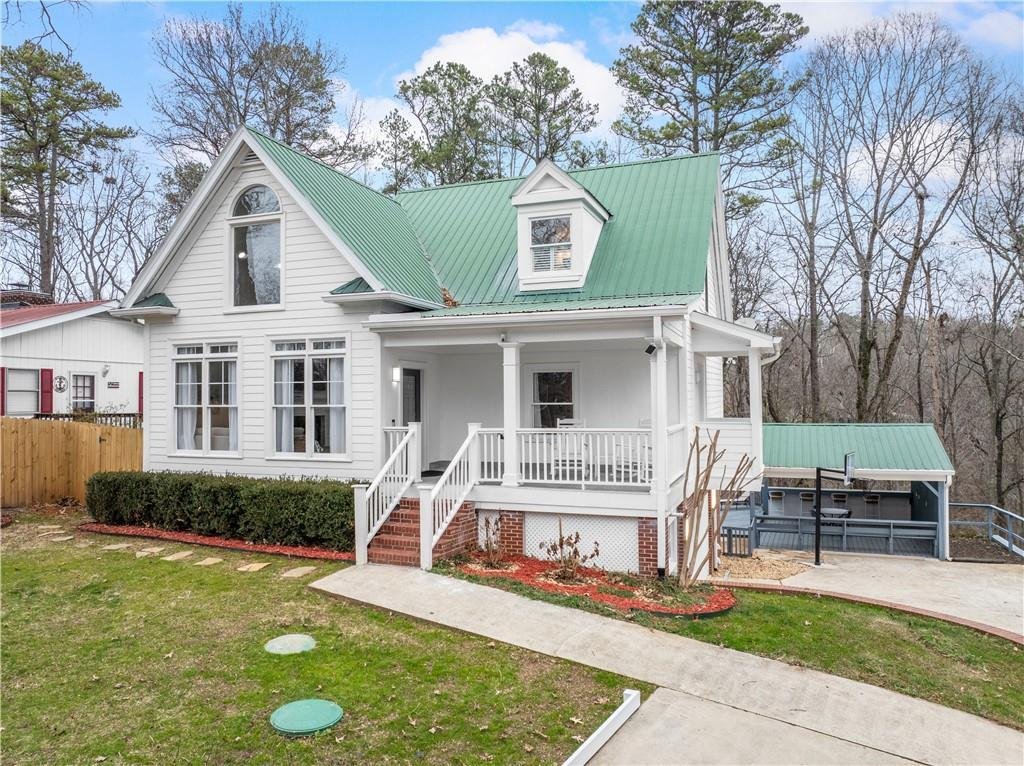
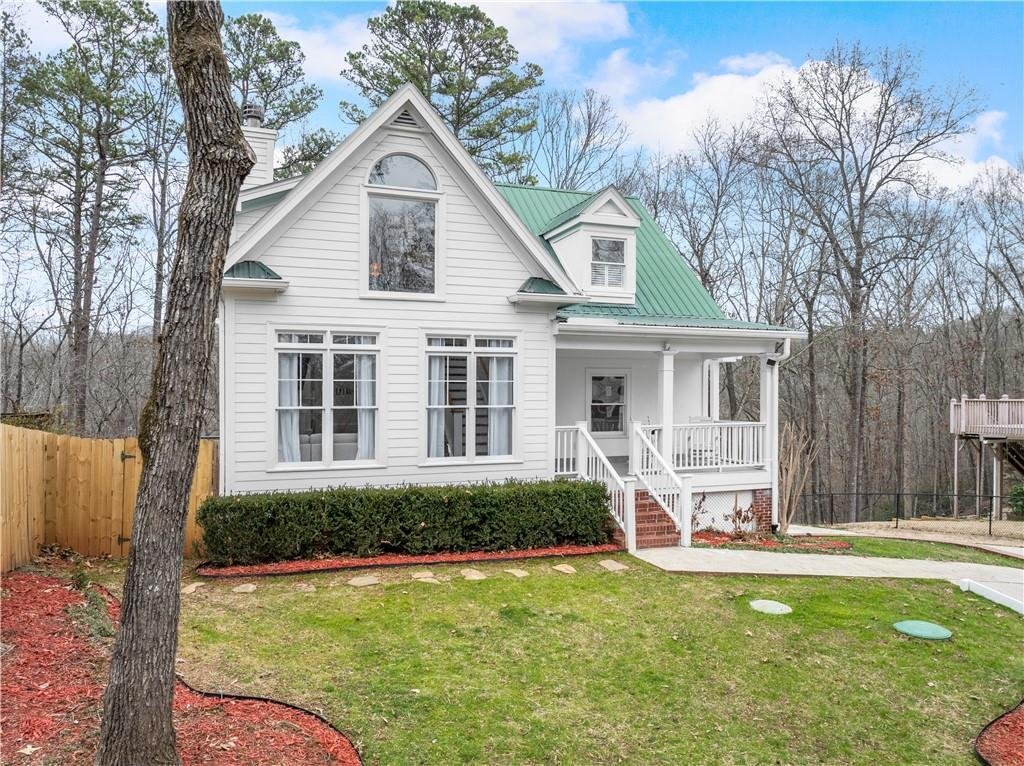
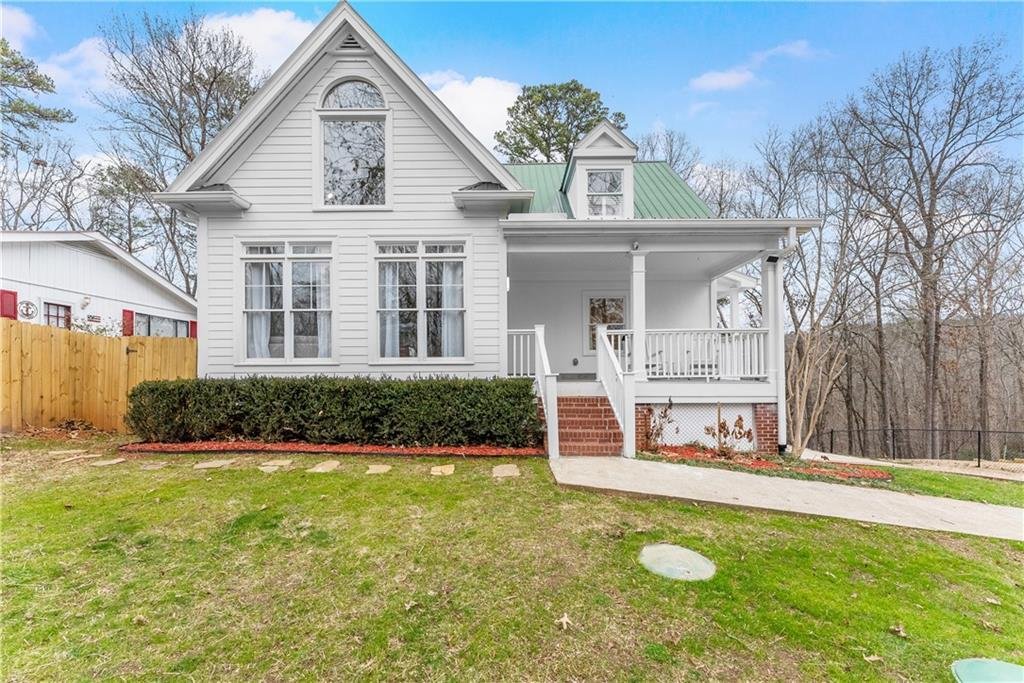
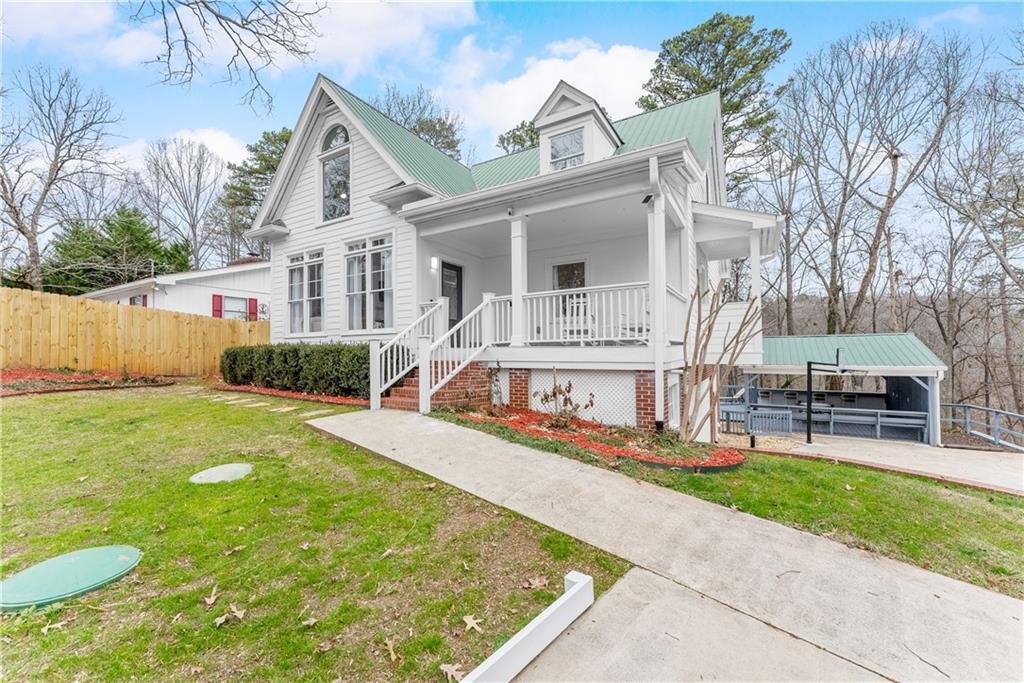
Positioned in a highly sought-after, serene deep-water cove in Gainesville, Tin Top represents a flawless execution of structural modernization, high-end outdoor hospitality design, and premium interior luxury. Operating currently as a top-tier, highly rated short-term rental, this fully updated estate offers a versatile layout paired with an elite outdoor entertainment footprint and designer finishes throughout. It is available as a fully operational, turn-key investment or a refined, low-maintenance private waterfront retreat.
PDF
+ 2
Architectural Masterpiece & High-End Custom Finishes
Every structural and mechanical system has been systematically upgraded to meet rigorous modern demands, holding a validated C2 condition rating with zero deferred maintenance:
Chef’s Kitchen & Quartz Surfaces: The main level centers around a custom-remodeled culinary chef’s kitchen equipped with top-tier finishes, premium quartz countertops, and high-end stainless steel appliances. Elegant quartz surfaces are carried consistently throughout every countertop in the property, establishing a cohesive luxury aesthetic.
Dedicated Dining & Breakfast Rooms: Designed for high-capacity hosting, the main floor features both a formal dining room and a bright breakfast room, providing distinct spaces for large-scale indoor catering and multi-generational meals.
Designer Bathrooms: All three bathrooms have been completely overhauled within the past year, featuring bespoke tile work, luxury plumbing fixtures, contemporary vanities, and high-end designer finishes.
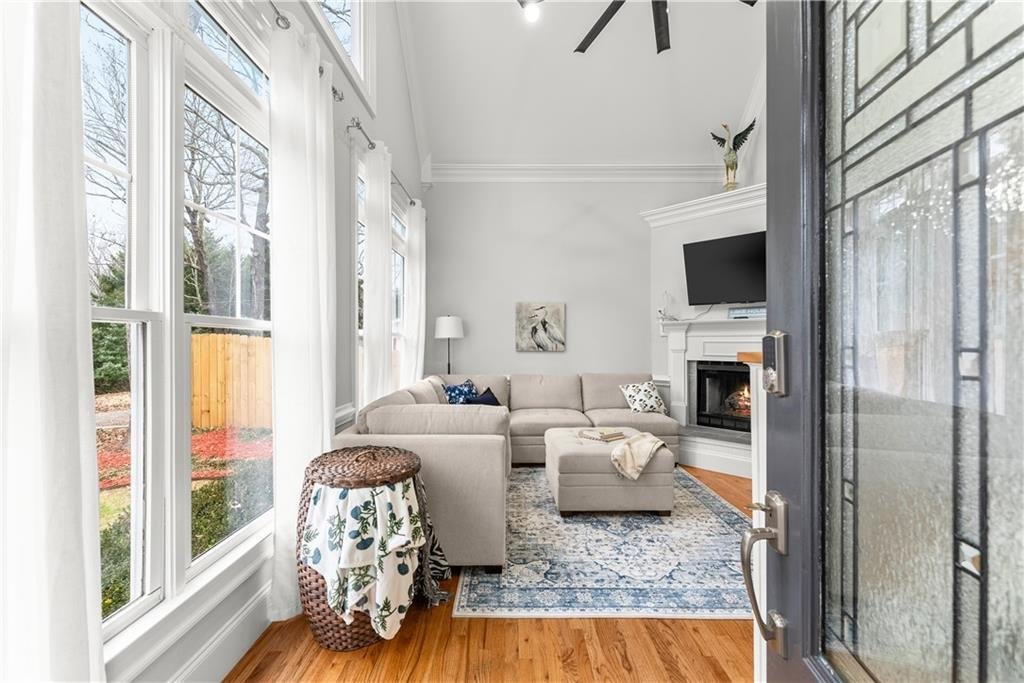
Premium Finishes: Upgraded wide-plank flooring, crisp modern trim profiles, designer lighting packages, and large insulated double-hung windows flood the above-grade living area with natural light.
Architectural Metal Roof: The residence features a premium, architectural-grade metal roof structure, delivering immediate energy efficiency, long-term durability, and complete elimination of exterior roofing liability.
Elite Outdoor Living, Custom Cabana & Sprawling Decks
The property features an elite outdoor resort footprint explicitly engineered to maximize the lakeside hospitality experience:
The Outdoor Entertainment Cabana: A premier, resort-style custom outdoor cabana provides a dedicated covered oasis perfect for open-air relaxation, lakeside dining, and shaded entertainment insulated from the elements.
Sprawling Multi-Level Decks: Massive, sprawling upper and lower structural decks offer extensive outdoor living space. The expansive upper dining deck is optimized for high-capacity alfresco entertaining and seamless indoor-outdoor flow.
Upgraded Private Dock & Party Deck: Located in a protected deep-water cove, the single-slip dock features a massive, newly added upper-level party deck and integrated jet ski port. The verified deep water guarantees year-round, unhindered navigation unaffected by seasonal lake level drops.
Exclusive Community Infrastructure & Low Overhead
Immediate Boat Ramp Access: Located directly across the street, the community boat ramp belongs to the HOA, granting immediate, hassle-free watercraft launching privileges with the utility of a private launch without the maintenance liability.
Exceptional HOA Efficiency: At an incredibly low fee of approximately $600 per year, the HOA completely covers water utilities, drastically reducing fixed operational overhead.
Terrace Level Entertainment Ecosystem: Features a fully finished walk-out basement equipped with a massive secondary media lounge, an 85” 4K display, a full bathroom, a refreshment center with integrated refrigeration, and a high-capacity recreation zone.
Located merely 40 minutes from Atlanta infrastructure, minutes by water from Lanier’s premier dock-and-dine establishments, and 30 minutes from North Georgia Wine Country, Tin Top offers an unmatched combination of structural durability and premium income potential.
+ 2
Architectural Masterpiece & High-End Custom Finishes
Every structural and mechanical system has been systematically upgraded to meet rigorous modern demands, holding a validated C2 condition rating with zero deferred maintenance:
Chef’s Kitchen & Quartz Surfaces: The main level centers around a custom-remodeled culinary chef’s kitchen equipped with top-tier finishes, premium quartz countertops, and high-end stainless steel appliances. Elegant quartz surfaces are carried consistently throughout every countertop in the property, establishing a cohesive luxury aesthetic.
Dedicated Dining & Breakfast Rooms: Designed for high-capacity hosting, the main floor features both a formal dining room and a bright breakfast room, providing distinct spaces for large-scale indoor catering and multi-generational meals.
Designer Bathrooms: All three bathrooms have been completely overhauled within the past year, featuring bespoke tile work, luxury plumbing fixtures, contemporary vanities, and high-end designer finishes.
Premium Finishes: Upgraded wide-plank flooring, crisp modern trim profiles, designer lighting packages, and large insulated double-hung windows flood the above-grade living area with natural light.
Architectural Metal Roof: The residence features a premium, architectural-grade metal roof structure, delivering immediate energy efficiency, long-term durability, and complete elimination of exterior roofing liability.
Elite Outdoor Living, Custom Cabana & Sprawling Decks
The property features an elite outdoor resort footprint explicitly engineered to maximize the lakeside hospitality experience:
The Outdoor Entertainment Cabana: A premier, resort-style custom outdoor cabana provides a dedicated covered oasis perfect for open-air relaxation, lakeside dining, and shaded entertainment insulated from the elements.
Sprawling Multi-Level Decks: Massive, sprawling upper and lower structural decks offer extensive outdoor living space. The expansive upper dining deck is optimized for high-capacity alfresco entertaining and seamless indoor-outdoor flow.
Upgraded Private Dock & Party Deck: Located in a protected deep-water cove, the single-slip dock features a massive, newly added upper-level party deck and integrated jet ski port. The verified deep water guarantees year-round, unhindered navigation unaffected by seasonal lake level drops.
Exclusive Community Infrastructure & Low Overhead
Immediate Boat Ramp Access: Located directly across the street, the community boat ramp belongs to the HOA, granting immediate, hassle-free watercraft launching privileges with the utility of a private launch without the maintenance liability.
Exceptional HOA Efficiency: At an incredibly low fee of approximately $600 per year, the HOA completely covers water utilities, drastically reducing fixed operational overhead.
Terrace Level Entertainment Ecosystem: Features a fully finished walk-out basement equipped with a massive secondary media lounge, an 85” 4K display, a full bathroom, a refreshment center with integrated refrigeration, and a high-capacity recreation zone.
Located merely 40 minutes from Atlanta infrastructure, minutes by water from Lanier’s premier dock-and-dine establishments, and 30 minutes from North Georgia Wine Country, Tin Top offers an unmatched combination of structural durability and premium income potential.
-
Tipo de propiedad
Casa
-
Año de construcción
1999
-
Precio/pie²
$254
Características
- Chimenea
- Frente al Agua
- Terraza
- Moderno
- Espacio de vida al aire libre
- Propiedad de Inversión
- Sótano
Explorar la zona
3852 CLUBHOUSE DR, Gainesville, GA 30501, Georgia, Estados Unidos
Ver en Google Maps
Precio por sqft
Bajo
Alto
Se unió hace 4 años
Usted ha preguntado por esta propiedad
El agente se comunicará con usted pronto por
Publicado por
2
Anuncios
2026
Se unió
Reserva una visita con Renato Brasil
Elija una fecha y si prefiere una visita virtual o presencial con el agente.
Fecha preferida
Tipo de tour

Última actualización
Agosto 5
Primera publicación
Jun 3
Licencia del agente
#446020
Referencia del anuncio
2122210144009200
Estado del anuncio
Propiedades similares cercanas
Nuevos anuncios en Gainesville



Explorar más viviendas en venta
Gainesville, GA, Estados Unidos tipos de propiedad
Gainesville, GA, Estados Unidos búsquedas populares
- Propiedades con Piscina en Gainesville, GA, Estados Unidos
- Propiedades Frente al Agua en Gainesville, GA, Estados Unidos
- Propiedades Vista al Lago en Gainesville, GA, Estados Unidos
- Propiedades Comunidad Cerrada en Gainesville, GA, Estados Unidos
- Propiedades Obras nuevas en Gainesville, GA, Estados Unidos
- Propiedades Vista Panorámica en Gainesville, GA, Estados Unidos
- Propiedades con Ascensor en Gainesville, GA, Estados Unidos
- Propiedades Vista a la Montaña en Gainesville, GA, Estados Unidos
- Propiedades con Piscina cubierta en Gainesville, GA, Estados Unidos
- Propiedades con Cine en Gainesville, GA, Estados Unidos
- Propiedades Frente a la Playa en Gainesville, GA, Estados Unidos
- Propiedades Vista de la ciudad en Gainesville, GA, Estados Unidos
- Propiedades Vista al Campo de Golf en Gainesville, GA, Estados Unidos
- Propiedades con Sauna en Gainesville, GA, Estados Unidos
- Propiedades Frente al río en Gainesville, GA, Estados Unidos
Guías e historias relacionadas
La confianza de los mejores brokers del mundo
Los agentes tras las propiedades más excepcionales del mundo publican en JamesEdition.
- Anuncios de Sotheby's, Christie's, BARNES y Engel & Völkers
- Cada anuncio se revisa antes de publicarse
- Conecte directamente con agentes verificados
Al continuar, acepta nuestros Términos y la Política de Privacidad.
brokerages we
partnered with
partnered with