$660,000
4 Bedrooms Single Family Detached
- 4 Hab.
- 3 Baños
- 2,456 Sqft
- 11,326 Sqft lot
- Actualizado: Junio 24
-
2
Vistas de los últimos 30 días
- MLS#GC541310
Sobre la propiedad
La descripción se tradujo automáticamente.
La descripción se muestra en el idioma original.
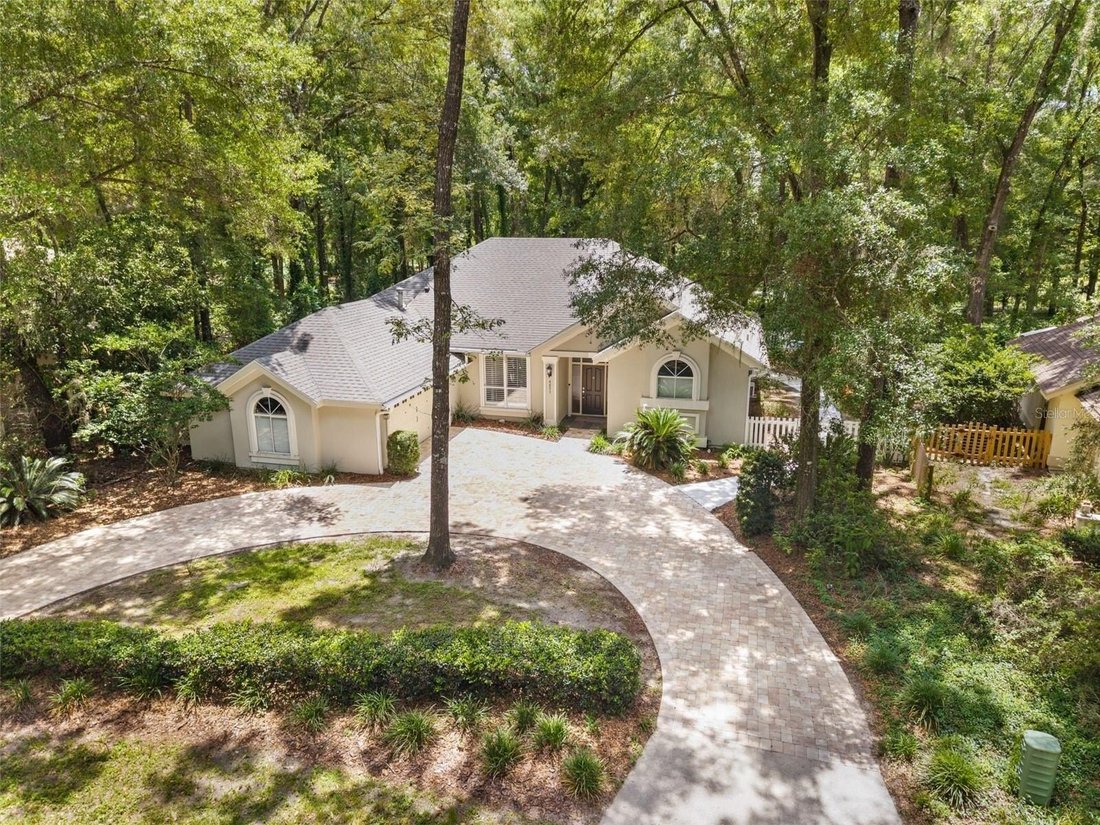
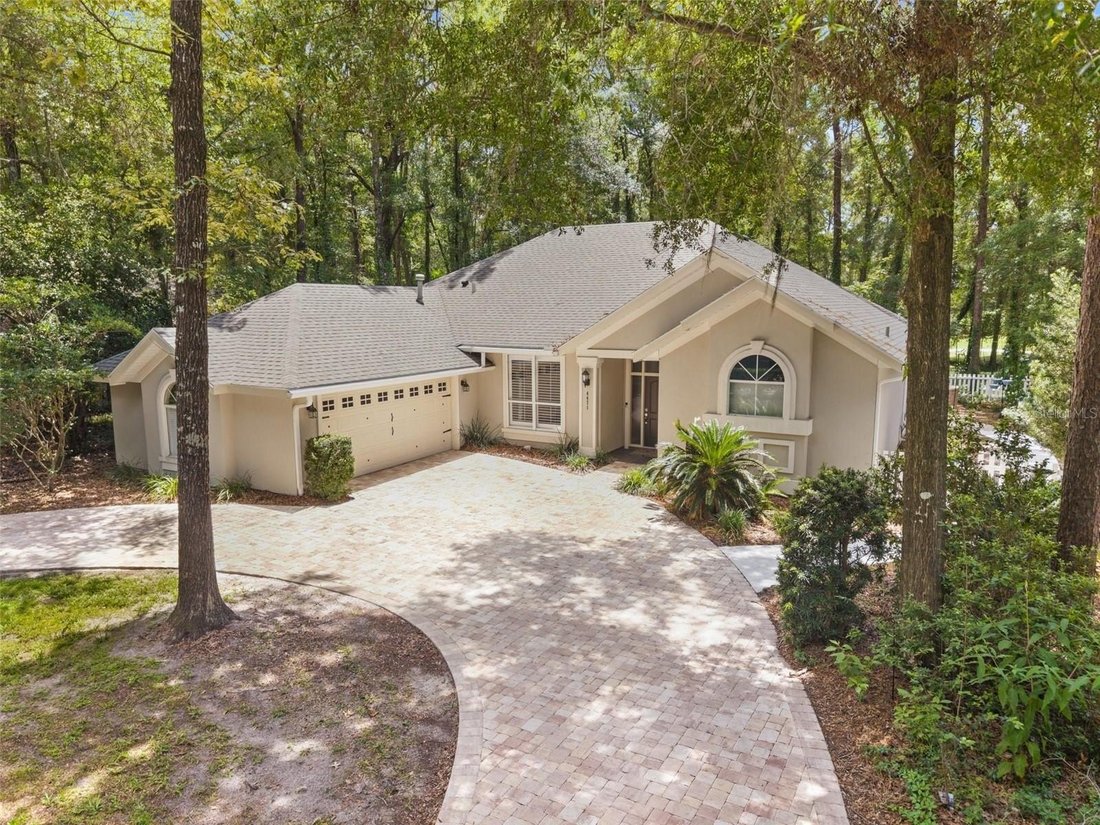
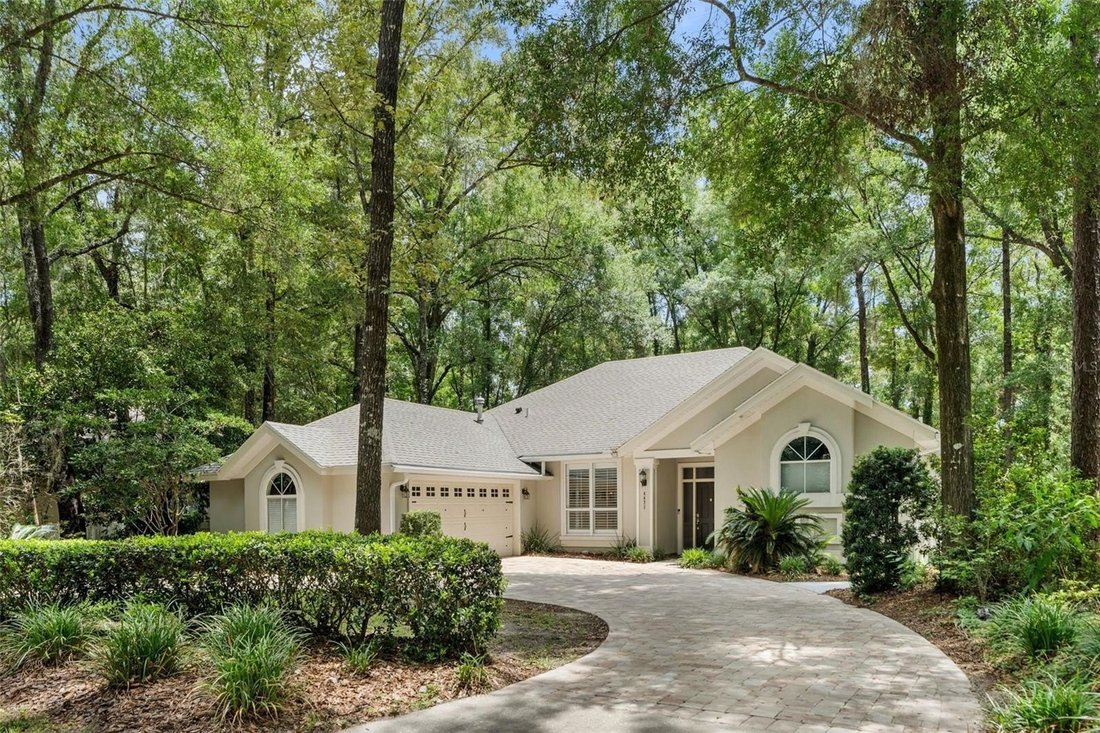
Under contract-accepting backup offers. This beautifully updated home offers a rare and versatile floor plan featuring a private studio-style primary suite complete with its own full kitchen, making it ideal for multigenerational living, long-term guests, a caregiver suite, or homeowners seeking additional privacy.
The studio suite was thoughtfully upgraded with shaker cabinetry, quartz
The studio suite was thoughtfully upgraded with shaker cabinetry, quartz
Under contract-accepting backup offers. This beautifully updated home offers a rare and versatile floor plan featuring a private studio-style primary suite complete with its own full kitchen, making it ideal for multigenerational living, long-term guests, a caregiver suite, or homeowners seeking additional privacy.
The studio suite was thoughtfully upgraded with shaker cabinetry, quartz countertops, tile backsplash, pantry storage, full-size appliances, two high-efficiency picture windows, separate mini-split HVAC systems, and a beautifully enhanced bathroom featuring a heated bidet toilet, updated fixtures, and accessibility handrails.
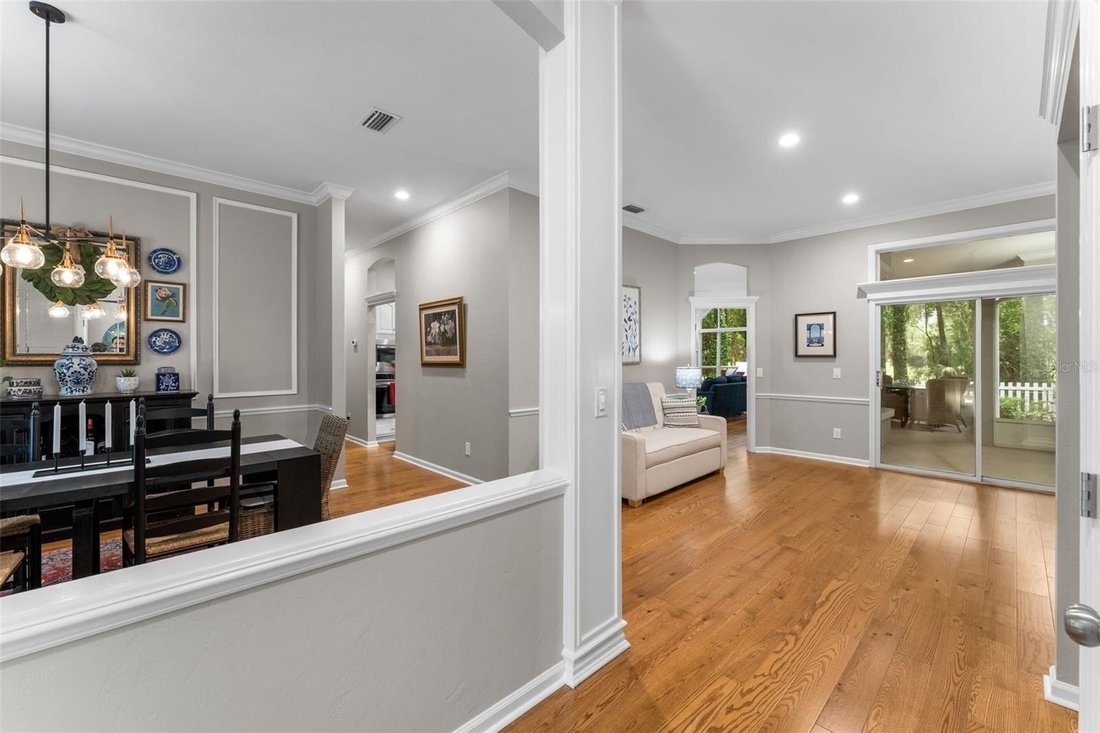
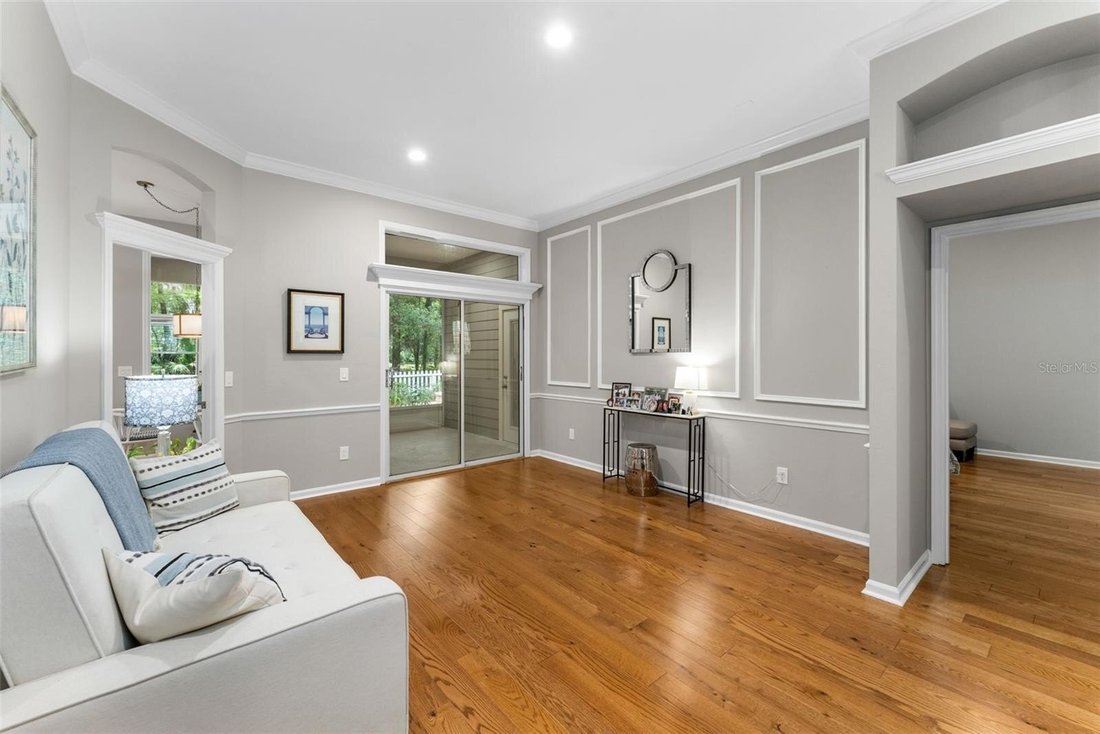
Throughout the home, carpet and tile have been replaced with engineered hardwood flooring, creating a warm and cohesive feel. The entire interior has been freshly painted, including walls, ceilings, trim, and doors. The hall bathroom has been completely renovated with a tile shower, tile flooring, new fixtures, lighting, and a pedestal sink.
The main kitchen has been refreshed with painted cabinetry, new refrigerator, premium high-heat wall oven, microwave, under-cabinet lighting, quartz sink, and updated hardware. Additional improvements include a tankless water heater, LED lighting throughout, new ceiling fans, new electrical outlets, updated door hardware, new chandeliers, and a modernized fireplace feature wall.
Outdoor enhancements include a raised and re-screened patio, new screen door with doggy door, added backyard sidewalk and step that can accommodate a small ramp for improved patio access, Hardie board siding on the studio addition, gutter guards, and other exterior improvements designed for both function and curb appeal.
Located in the heart of Haile Plantation, residents enjoy tree-lined streets, miles of walking trails, nearby shopping and dining, and convenient access to the University of Florida, UF Health, Celebration Pointe, and Butler Plaza. This move-in ready home offers an exceptional combination of flexibility, quality updates, and one of Gainesville’s premier locations.
The studio suite was thoughtfully upgraded with shaker cabinetry, quartz countertops, tile backsplash, pantry storage, full-size appliances, two high-efficiency picture windows, separate mini-split HVAC systems, and a beautifully enhanced bathroom featuring a heated bidet toilet, updated fixtures, and accessibility handrails.
Throughout the home, carpet and tile have been replaced with engineered hardwood flooring, creating a warm and cohesive feel. The entire interior has been freshly painted, including walls, ceilings, trim, and doors. The hall bathroom has been completely renovated with a tile shower, tile flooring, new fixtures, lighting, and a pedestal sink.
The main kitchen has been refreshed with painted cabinetry, new refrigerator, premium high-heat wall oven, microwave, under-cabinet lighting, quartz sink, and updated hardware. Additional improvements include a tankless water heater, LED lighting throughout, new ceiling fans, new electrical outlets, updated door hardware, new chandeliers, and a modernized fireplace feature wall.
Outdoor enhancements include a raised and re-screened patio, new screen door with doggy door, added backyard sidewalk and step that can accommodate a small ramp for improved patio access, Hardie board siding on the studio addition, gutter guards, and other exterior improvements designed for both function and curb appeal.
Located in the heart of Haile Plantation, residents enjoy tree-lined streets, miles of walking trails, nearby shopping and dining, and convenient access to the University of Florida, UF Health, Celebration Pointe, and Butler Plaza. This move-in ready home offers an exceptional combination of flexibility, quality updates, and one of Gainesville’s premier locations.
-
Tipo de propiedad
Casa
-
Año de construcción
1994
-
Precio/pie²
$268
Características
- Garaje
- Chimenea
- Jardín
- Renovado
- Aire Acondicionado
- Lavadora Secadora
- Privacidad
Explorar la zona
4471 SW 101ST DRIVE, GAINESVILLE, FL 32608, Florida, Estados Unidos
Ver en Google Maps
Precio por sqft
Bajo
Alto
Se unió hace 6 años
Usted ha preguntado por esta propiedad
El agente se comunicará con usted pronto por
Publicado por
79
Anuncios
2020
Se unió
Reserva una visita con the agent
Elija una fecha y si prefiere una visita virtual o presencial con el agente.
Fecha preferida
Tipo de tour
Better Homes and Gardens Real Estate Thomas Group
Gainesville, Florida, United States
Ver perfil de la agencia
Última actualización
Junio 24
Primera publicación
Jun 19
Referencia del anuncio
q387wl
Propiedades similares cercanas
Nuevos anuncios en Gainesville



Explorar más viviendas en venta
Gainesville, FL, Estados Unidos tipos de propiedad
Gainesville, FL, Estados Unidos búsquedas populares
- Propiedades con Piscina en Gainesville, FL, Estados Unidos
- Propiedades con Cancha de Tenis en Gainesville, FL, Estados Unidos
- Propiedades Comunidad Cerrada en Gainesville, FL, Estados Unidos
- Propiedades con Ascensor en Gainesville, FL, Estados Unidos
- Propiedades Frente al Agua en Gainesville, FL, Estados Unidos
- Propiedades con Sauna en Gainesville, FL, Estados Unidos
- Propiedades Duplex en Gainesville, FL, Estados Unidos
- Propiedades Mansión en Gainesville, FL, Estados Unidos
- Propiedades con Viñedo / Bodega en Gainesville, FL, Estados Unidos
- Propiedades con Piscina cubierta en Gainesville, FL, Estados Unidos
- Propiedades Vista al Río en Gainesville, FL, Estados Unidos
Guías e historias relacionadas
La confianza de los mejores brokers del mundo
Los agentes tras las propiedades más excepcionales del mundo publican en JamesEdition.
- Anuncios de Sotheby's, Christie's, BARNES y Engel & Völkers
- Cada anuncio se revisa antes de publicarse
- Conecte directamente con agentes verificados
Al continuar, acepta nuestros Términos y la Política de Privacidad.
brokerages we
partnered with
partnered with