$2,041,000
4 Bedrooms Single Family Detached
- 4 Hab.
- 4 Baños
- 4,161 Sqft
- 2 Sqft lot
- Actualizado: Agosto 7
- MLS#GC538657
Sobre la propiedad
La descripción se tradujo automáticamente.
La descripción se muestra en el idioma original.
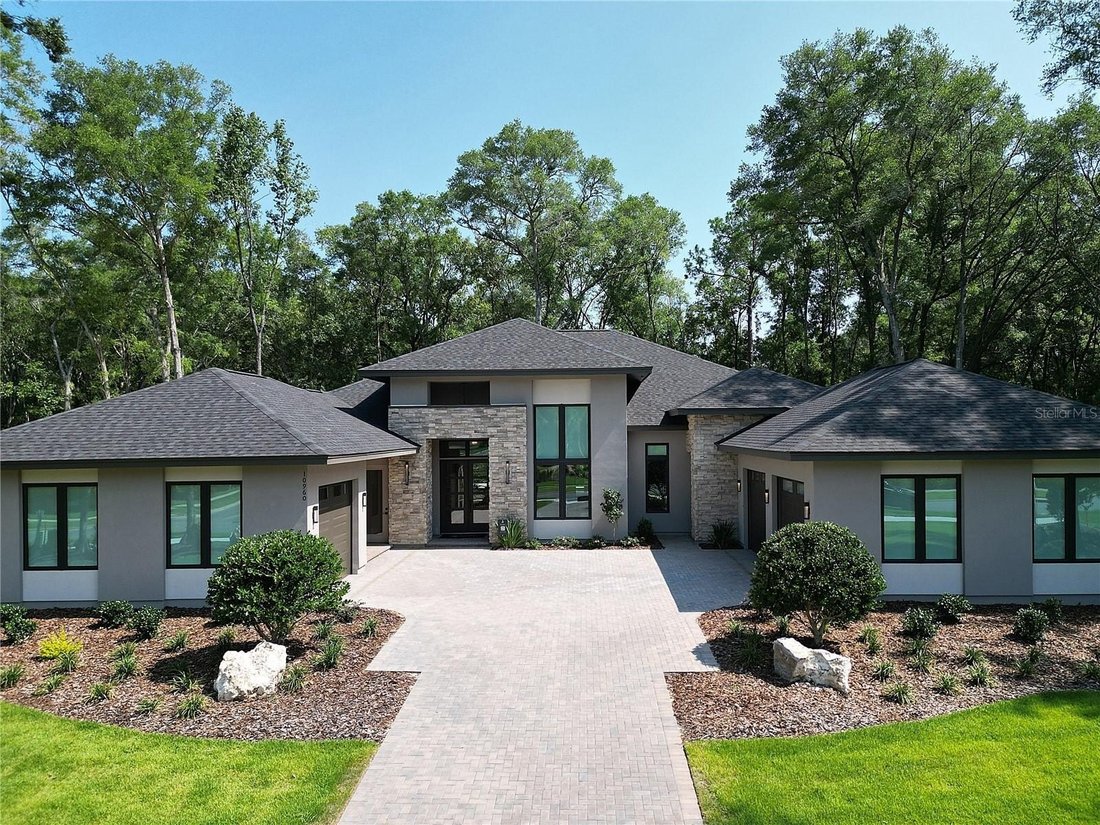
Pre-Construction. To be built. The Vizcaya, a transitional luxury residence to be built by AR Homes. Ideally positioned on an east-facing one-acre homesite in Oakmont. This single-story home offers 4,161 square feet of thoughtfully designed living space, including 4 bedrooms, 3.5 baths, a private den, and a Spacious Bonus/Flex Room. A dramatic 14-foot foyer introduces clean architectural lines, wa
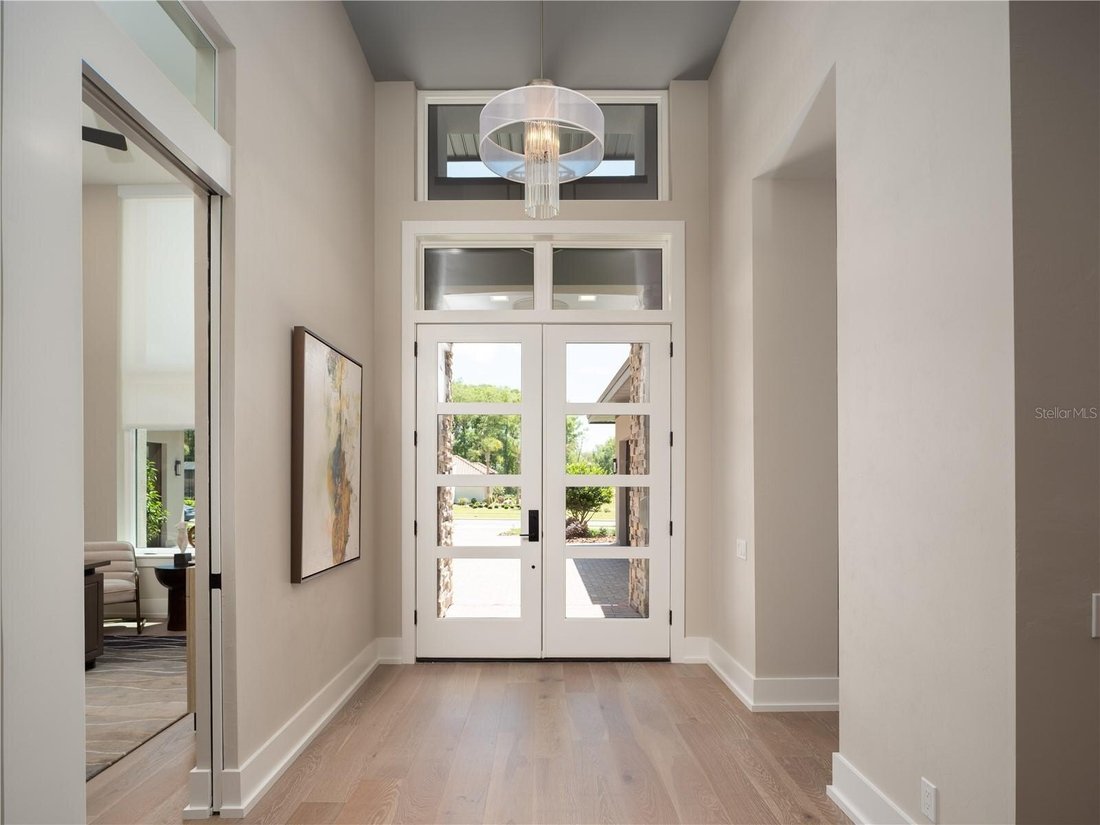
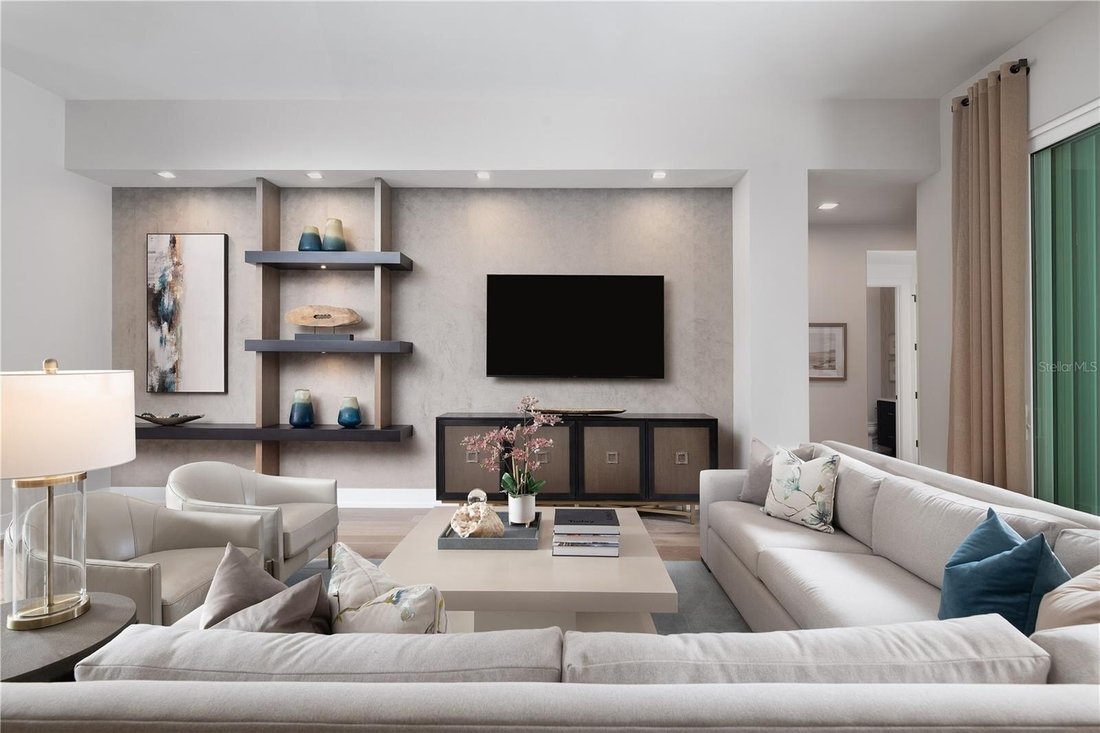
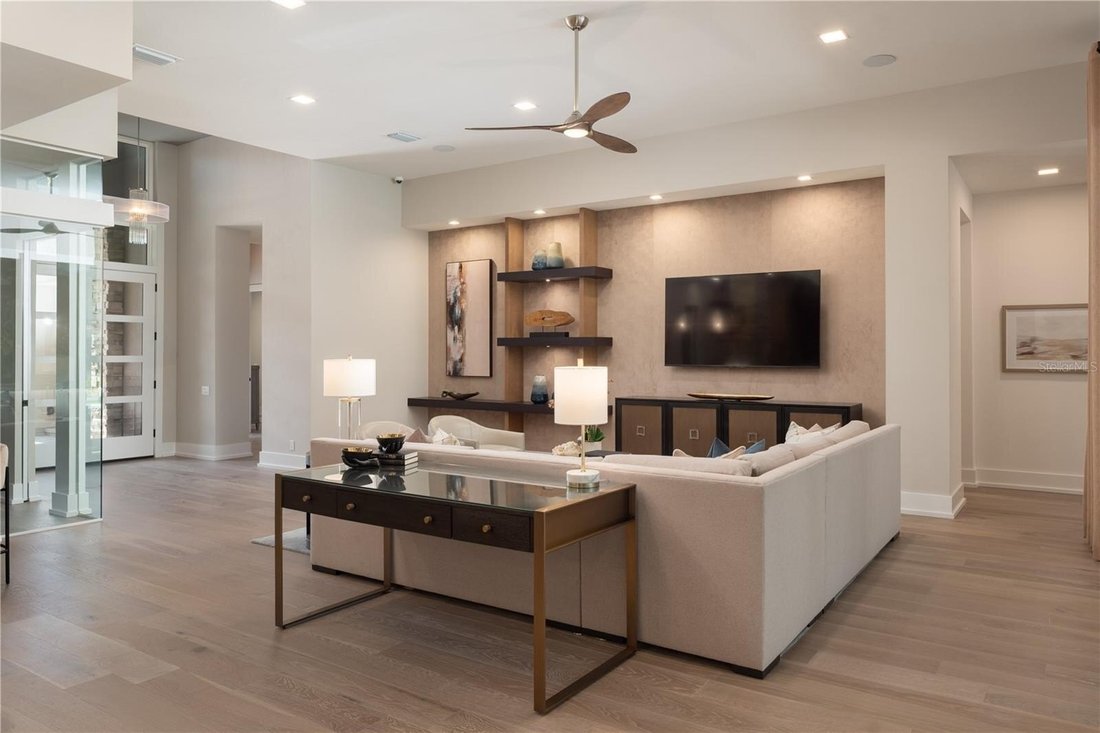
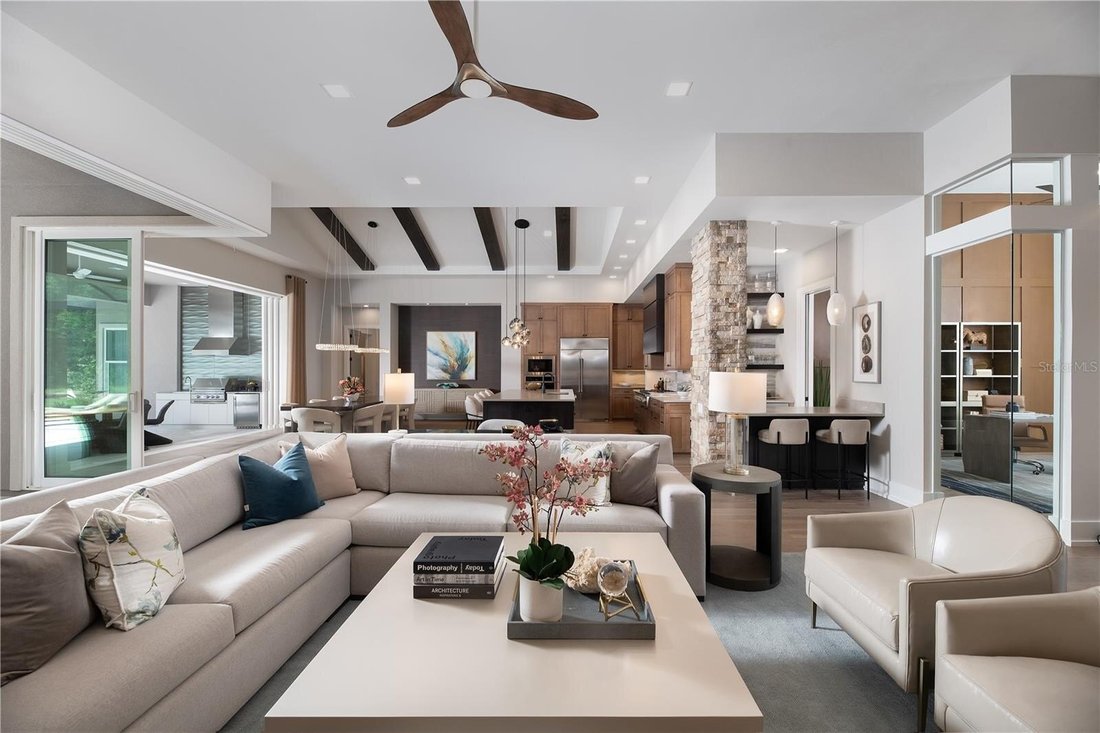
Pre-Construction. To be built. The Vizcaya, a transitional luxury residence to be built by AR Homes. Ideally positioned on an east-facing one-acre homesite in Oakmont. This single-story home offers 4,161 square feet of thoughtfully designed living space, including 4 bedrooms, 3.5 baths, a private den, and a Spacious Bonus/Flex Room. A dramatic 14-foot foyer introduces clean architectural lines, warm modern finishes, and expansive walls of glass that define the home’s light-filled interiors. The great room features custom floating wood shelves and seamlessly connects to the outdoor living area, where sliding glass doors open to a covered lanai and cabana-perfect for effortless indoor-outdoor entertaining. The gourmet kitchen and dining area are highlighted by a soaring 14-foot vaulted ceiling with stained wood beams and anchored by a showpiece kitchen featuring a 48” commercial range, 48” refrigerator, stone countertops, oversized island custom wood cabinetry including custom vent hood surround. A separate prep kitchen with a 2nd refrigerator, 2nd dishwasher and prep sink enhances both functionality and entertaining. Privately situated, the owner’s suite occupies its own wing and features refined architectural details, a spacious walk-through closet with direct laundry access, and a spa-inspired bath with freestanding tub, expansive glass-enclosed shower, and designer finishes. A standout feature is the attached VIP guest suite with private entrance and garage, offering a studio-style layout with kitchenette, walk-in closet, and en-suite bath-ideal for guests or multigenerational living. Additional highlights include a dedicated den with 14-foot ceilings and floor-to-ceiling windows, as well as a centrally located wet bar designed for entertaining. A rare opportunity to secure the final buildable one-acre homesite in Oakmont, with the ability to personalize and select finishes to suit your style. Located within the sought-after Oakmont community, residents enjoy resort-style amenities across 550 acres, including a clubhouse, fitness center, pool, pickleball and tennis courts, and scenic tree-lined streets.
-
Tipo de propiedad
Casa
-
Año de construcción
2027
-
Precio/pie²
$490
Características
- Garaje
- Piscina
- Vestidor
- Gimnasio
- Cancha de Tenis
- Encimeras de piedra
- Bar
- Aire Acondicionado
- Lavadora Secadora
Características
Interior
- Aire Acondicionado
- Lavadora Secadora
- Bar
- Lavadero
- Encimeras de piedra
- Vestidor
- Gimnasio
Outdoor
- Piscina
- Garaje
- Cancha de Tenis
Explorar la zona
3120 SW 108TH Way, GAINESVILLE, FL 32608, Florida, Estados Unidos
Ver en Google Maps
Precio por sqft
Bajo
Alto
Se unió hace 6 años
Usted ha preguntado por esta propiedad
El agente se comunicará con usted pronto por
Publicado por
70
Anuncios
2020
Se unió
Reserva una visita con the agent
Elija una fecha y si prefiere una visita virtual o presencial con el agente.
Fecha preferida
Tipo de tour
Better Homes and Gardens Real Estate Thomas Group
Gainesville, Florida, United States
Ver perfil de la agencia
Última actualización
Agosto 7
Primera publicación
Mar 24
Referencia del anuncio
wptbzt
Propiedades similares cercanas
Nuevos anuncios en Gainesville



Explorar más viviendas en venta
Gainesville, FL, Estados Unidos tipos de propiedad
Gainesville, FL, Estados Unidos búsquedas populares
- Propiedades con Piscina en Gainesville, FL, Estados Unidos
- Propiedades con Cancha de Tenis en Gainesville, FL, Estados Unidos
- Propiedades Comunidad Cerrada en Gainesville, FL, Estados Unidos
- Propiedades con Ascensor en Gainesville, FL, Estados Unidos
- Propiedades Frente al Agua en Gainesville, FL, Estados Unidos
- Propiedades Duplex en Gainesville, FL, Estados Unidos
- Propiedades Mansión en Gainesville, FL, Estados Unidos
- Propiedades con Piscina cubierta en Gainesville, FL, Estados Unidos
- Propiedades con Viñedo / Bodega en Gainesville, FL, Estados Unidos
- Propiedades Vista al Río en Gainesville, FL, Estados Unidos
- Propiedades con Sauna en Gainesville, FL, Estados Unidos
Guías e historias relacionadas
La confianza de los mejores brokers del mundo
Los agentes tras las propiedades más excepcionales del mundo publican en JamesEdition.
- Anuncios de Sotheby's, Christie's, BARNES y Engel & Völkers
- Cada anuncio se revisa antes de publicarse
- Conecte directamente con agentes verificados
Al continuar, acepta nuestros Términos y la Política de Privacidad.
brokerages we
partnered with
partnered with