

$600,000
3 Bedrooms Single Family Detached
- 3 Hab.
- 3 Baños
- 3,962 Sqft
- 23,087 Sqft lot
- Actualizado: Junio 9
-
1
Vistas de los últimos 30 días
- MLS#GC537526
Sobre la propiedad
La descripción se tradujo automáticamente.
La descripción se muestra en el idioma original.
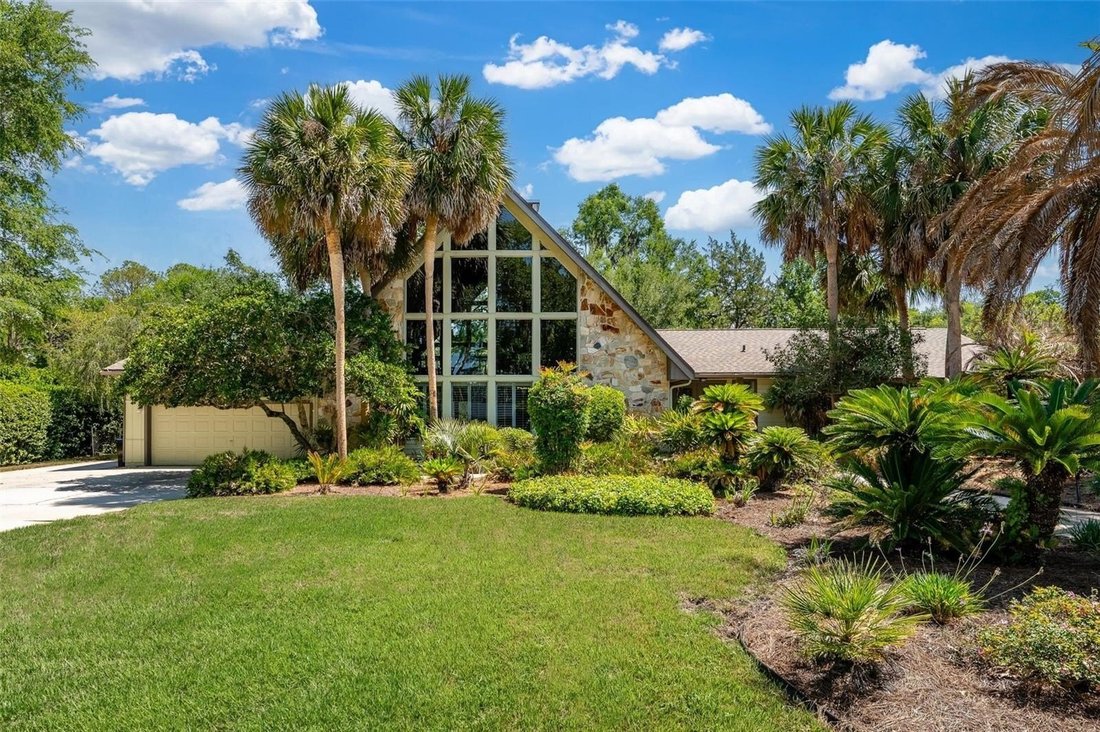
Under contract-accepting backup offers. PRICE REDUCTION and NEW VIDEO TOUR (VT 2 link above)! Stunning, Architect-Designed Home in the golf-cart friendly Gainesville Country Club neighborhood on a 1/2-acre lot that backs up to Club property, with New Roof. Location is close to UF Health/Shands Hospital and the VA Hospital. The Center of the home has 30-foot high soaring ceilings and windows provid
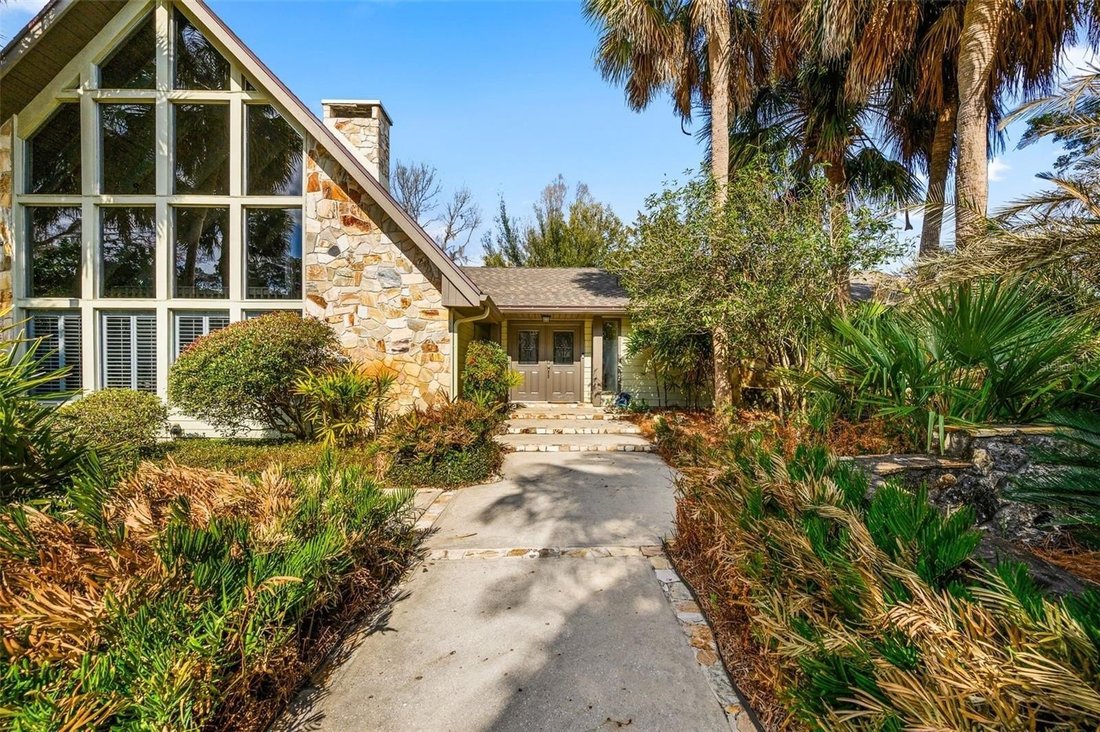
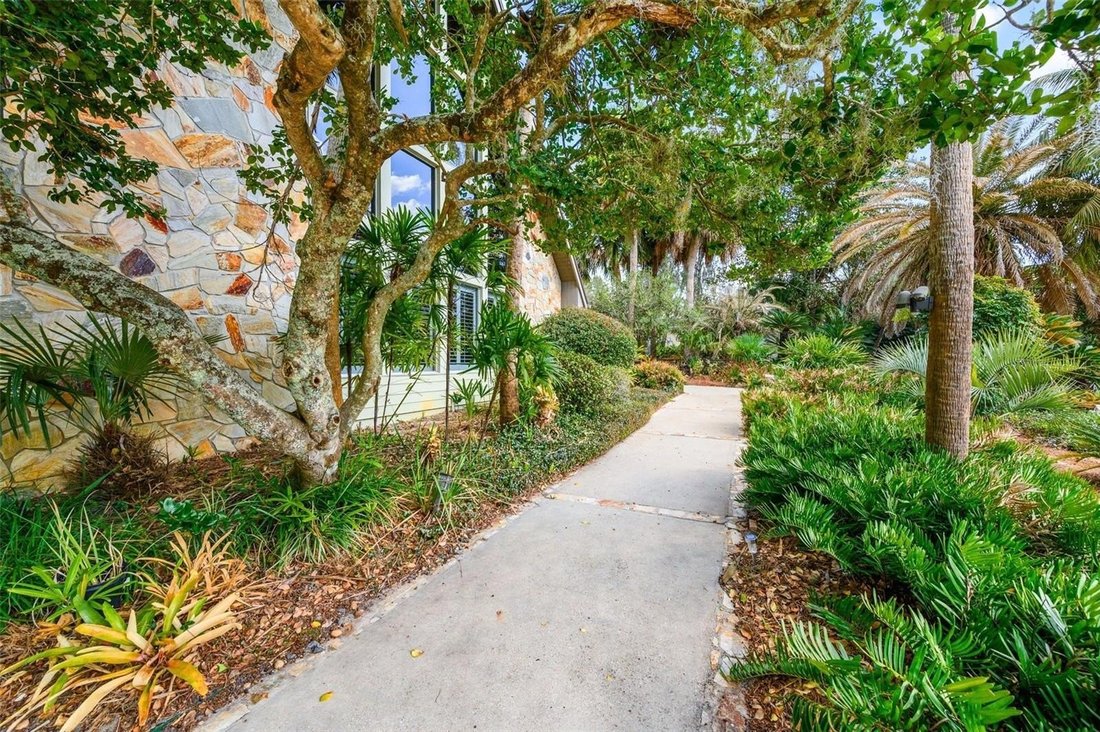
Under contract-accepting backup offers. PRICE REDUCTION and NEW VIDEO TOUR (VT 2 link above)! Stunning, Architect-Designed Home in the golf-cart friendly Gainesville Country Club neighborhood on a 1/2-acre lot that backs up to Club property, with New Roof. Location is close to UF Health/Shands Hospital and the VA Hospital. The Center of the home has 30-foot high soaring ceilings and windows providing an abundance of natural light and ”bringing the outdoors in”. A Fieldstone wall with a two-sided Fireplace separates the formal and informal Living Areas, which are also open to one another. The Family Room adjoins a generously-sized Wet Bar with counter seating, cabinets, shelves, and a small refrigerator and sink. The Large Kitchen with Breakfast Bar, Pantry, Granite Counters and Solid Wood Cabinets is open to an informal Dining Area, which is open to the Family Room. The living areas within the main part of the house are defined by a step, two in the living room. The Kitchen also has a Built-In Desk and views of the back yard. Concrete and stone walkways through the beautifully landscaped front yard lead to an impressive front entrance, which opens to a spacious Foyer with Marble Flooring and Cathedral Wood Ceiling. Along the entire back of the home are French Doors that look out to the stone patio, a lovely garden with winding paths, Deck (2022), and the Club property beyond. Backyard is fenced. A spiral staircase between the Family Room and the Kitchen/Dining area leads to a Loft Office with its own smaller Fireplace and built-in shelving and desk area (only room on second level). All three Over-Sized Bedrooms have Ensuite Bathrooms and Walk-In Closets. One bath also has hall access. The bathrooms were remodeled in 2015. The spacious Owners’ Suite has two Walk-in Closets, two walls of French Doors with Plantation Shutters, and a large bathroom with walk-in shower, deep soaking tub, double vanity, and separate water closet. There is also a newer set of slider doors (2022) in this bathroom that open out to a small Lanai. Most of the home has Porcelain wood-look tile, which was installed in 2015; the wallpaper in formal areas is silk. The Office Loft and one bedroom are carpeted. There is also original ceramic Mexican tile in the Kitchen, informal Dining area, and Wet Bar. The Bedrooms are split 2/1; the one by itself could be used as a Mother-In-Law Suite as it has its own ensuite bath and entrance from the outside, as well as new carpet. Perhaps the best parts of this home are the Solar Panels (new inverter) and the New Roof (late 2024) which keep the utility bills very low all year long (averaging $250/month). This home also has a newer HVAC system, second full-size refrigerator in Laundry, an over-sized garage with separate golf cart door/entrance, and an Irrigation Well with new control box and pressure tank. The Irrigation System has a new panel, valves, and pressure switch with rain sensor. Both Electrical Panels were replaced in 2026 for new owner insurance purposes; Refrigerator was replaced in 2022; Garbage Disposal was replaced in 2026. Complete list of Owner Improvements is available. If you just like living in a gorgeous space connected to the outdoors and/or like to entertain, this is the home for you. Schedule your tour today!
-
Tipo de propiedad
Casa
-
Año de construcción
1979
-
Precio/pie²
$151
Características
- Garaje
- Chimenea
- Jardín
- Aparcamiento
- Bar
- Aire Acondicionado
- Lavadora Secadora
- Lavadero
- Oficina
Explorar la zona
6519 SW 37TH WAY, GAINESVILLE, FL 32608, Florida, Estados Unidos
Ver en Google Maps
Precio por sqft
Bajo
Alto
Se unió hace 6 años
Usted ha preguntado por esta propiedad
El agente se comunicará con usted pronto por
Publicado por
79
Anuncios
2020
Se unió
Reserva una visita con the agent
Elija una fecha y si prefiere una visita virtual o presencial con el agente.
Fecha preferida
Tipo de tour
Better Homes and Gardens Real Estate Thomas Group
Gainesville, Florida, United States
Ver perfil de la agencia
Última actualización
Junio 9
Primera publicación
Feb 19
Referencia del anuncio
3kn34e
Propiedades similares cercanas
Nuevos anuncios en Gainesville



Explorar más viviendas en venta
Gainesville, FL, Estados Unidos tipos de propiedad
Gainesville, FL, Estados Unidos búsquedas populares
- Propiedades con Piscina en Gainesville, FL, Estados Unidos
- Propiedades con Cancha de Tenis en Gainesville, FL, Estados Unidos
- Propiedades Comunidad Cerrada en Gainesville, FL, Estados Unidos
- Propiedades con Ascensor en Gainesville, FL, Estados Unidos
- Propiedades Frente al Agua en Gainesville, FL, Estados Unidos
- Propiedades con Sauna en Gainesville, FL, Estados Unidos
- Propiedades Duplex en Gainesville, FL, Estados Unidos
- Propiedades Mansión en Gainesville, FL, Estados Unidos
- Propiedades con Viñedo / Bodega en Gainesville, FL, Estados Unidos
- Propiedades con Piscina cubierta en Gainesville, FL, Estados Unidos
- Propiedades Vista al Río en Gainesville, FL, Estados Unidos
Guías e historias relacionadas
La confianza de los mejores brokers del mundo
Los agentes tras las propiedades más excepcionales del mundo publican en JamesEdition.
- Anuncios de Sotheby's, Christie's, BARNES y Engel & Völkers
- Cada anuncio se revisa antes de publicarse
- Conecte directamente con agentes verificados
Al continuar, acepta nuestros Términos y la Política de Privacidad.
brokerages we
partnered with
partnered with