$692,315
A Townhouse With A Neo Gothic Chapel And Walled Garden, Facing The River Tarn And Abbey Gardens
- 7 Hab.
- 2 Baños
- 9,817 Sqft
- 7,352 Sqft lot
- Actualizado: Septiembre 26
- 1
Sobre la propiedad
La descripción se tradujo automáticamente.
La descripción se muestra en el idioma original.
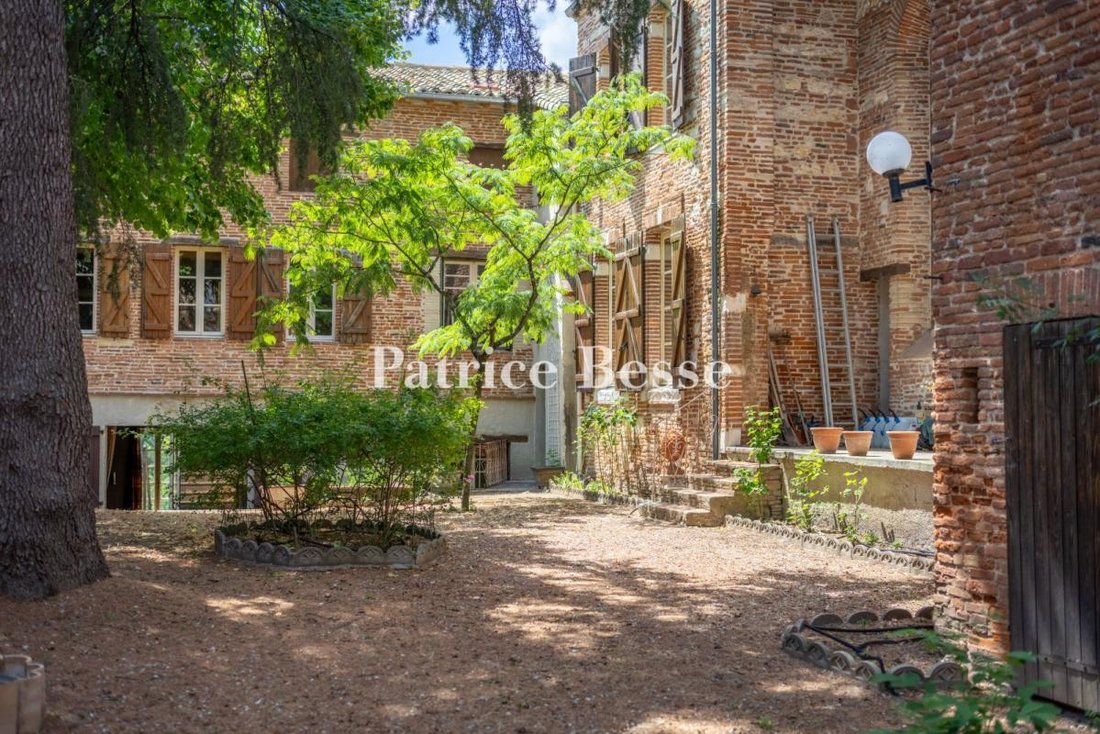
A townhouse with a neo-Gothic chapel and walled garden, facing the River Tarn and abbey gardens in the town of Gaillac in south-west France. You reach the property from three roads in the historical centre of Gaillac. The whole plot covers 1,200m², widely built upon at its edges. Its different buildings, joined together over the years, are arranged around a walled garden and enjoy absolute privacy
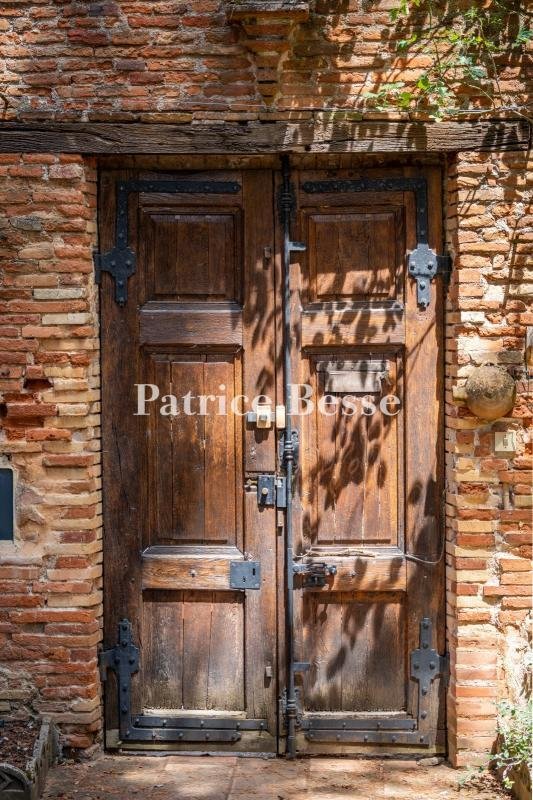
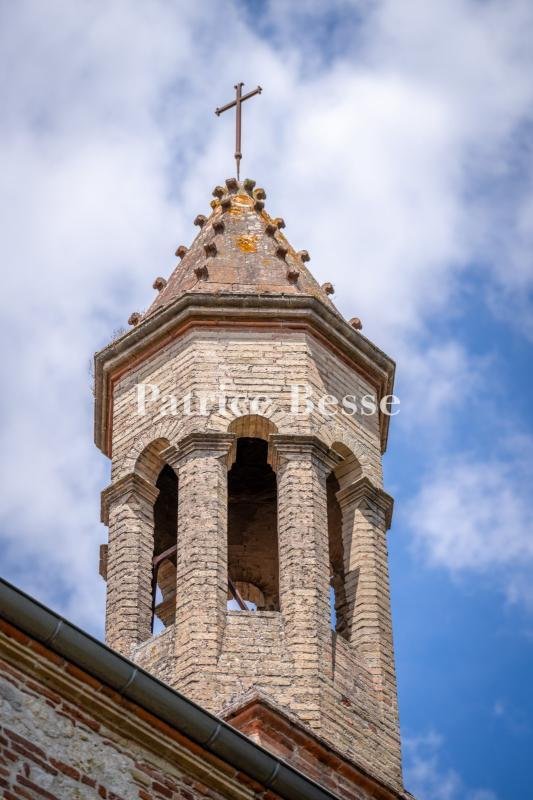
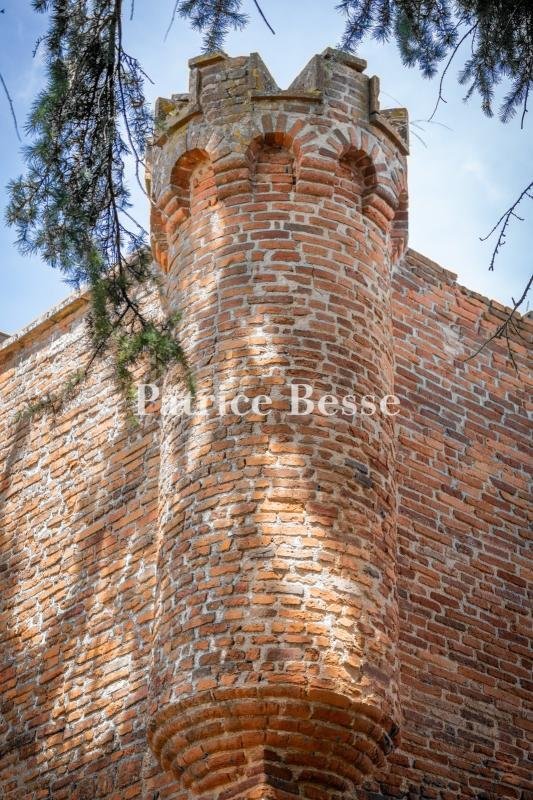
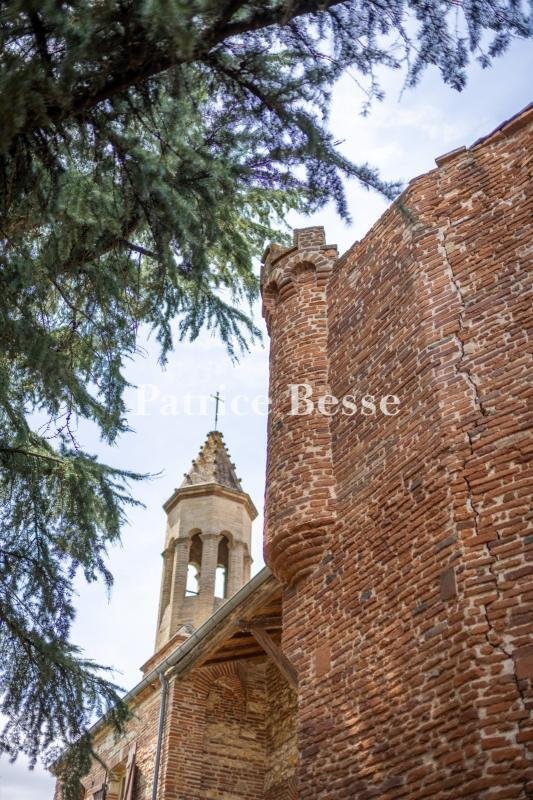
A townhouse with a neo-Gothic chapel and walled garden, facing the River Tarn and abbey gardens in the town of Gaillac in south-west France. You reach the property from three roads in the historical centre of Gaillac. The whole plot covers 1,200m², widely built upon at its edges. Its different buildings, joined together over the years, are arranged around a walled garden and enjoy absolute privacy. A majestic cedar and the brick belltower of the property’s chapel look down at this secret garden. The main house, the chapel and the other buildings together form a dense, uneven collection, which is characteristic of old urban development. The constructions are mainly made of Toulouse brick, which is rendered in places. They are crowned with barrel-tile roofs with two or more slopes. From the street, the main house displays an organised facade with three levels, punctuated with rectangular and arched openings, as well as brick stringcourses and wrought-iron guardrails. On the garden side, the walls are less even and reflect the different building periods. The chapel stands out for its higher reach, its hipped roofing and its small brick-and-stone belltower crowned with a cross. The main house has a ground floor, a first floor and a second floor in the roof space. It offers a vast reception room with a fireplace, as well as a kitchen, six bedrooms, two offices and several bathrooms or shower rooms. In addition to these rooms for everyday living, there are loft spaces and a lower level of cellars and storerooms, which face the street. This whole lower level could be converted to become an extra dwelling. A building linked to the main house brings together a ground-floor chapel and a first-floor billiard room. A self-contained apartment with a bedroom completes the whole series of built sections. Several staircases and separate entrance doors open up the possibility of communal or private uses of the different parts.
La información sobre los riesgos a los que está expuesta esta propiedad está disponible en el sitio web de Géorisques: https://www.georisques.gouv.fr/
La información sobre los riesgos a los que está expuesta esta propiedad está disponible en el sitio web de Géorisques: https://www.georisques.gouv.fr/
-
Tipo de propiedad
Casa
-
Precio/pie²
$70
-
Emisiones
D
-
Consumo
D
Características
Explorar la zona
Vieux Gaillac, Gaillac, Francia
Ver en Google Maps
Precio por sqft
Bajo
Alto
Se unió hace 3 años
Usted ha preguntado por esta propiedad
El agente se comunicará con usted pronto por
Publicado por
743
Anuncios
2023
Se unió
Reserva una visita con the agent
Elija una fecha y si prefiere una visita virtual o presencial con el agente.
Fecha preferida
Tipo de tour
Última actualización
Septiembre 26
Primera publicación
Septiembre 26
Referencia del anuncio
742548_JE
Propiedades similares cercanas
Nuevos anuncios en Vieux Gaillac


Explorar más viviendas en venta
Vieux Gaillac, Gaillac, Francia tipos de propiedad
Vieux Gaillac, Gaillac, Francia búsquedas populares
- Propiedades Vista Panorámica en Vieux Gaillac, Gaillac, Francia
- Propiedades con Terraza en Vieux Gaillac, Gaillac, Francia
- Propiedades con Bar en Vieux Gaillac, Gaillac, Francia
- Propiedades con Sala de juegos en Vieux Gaillac, Gaillac, Francia
- Propiedades con Oficina en Vieux Gaillac, Gaillac, Francia
- Propiedades Vista al Río en Vieux Gaillac, Gaillac, Francia
- Propiedades con Ascensor en Vieux Gaillac, Gaillac, Francia
- Propiedades con Jardín en Vieux Gaillac, Gaillac, Francia
- Propiedades con Cocina exterior en Vieux Gaillac, Gaillac, Francia
- Propiedades Privacidad en Vieux Gaillac, Gaillac, Francia
- Propiedades Moderno en Vieux Gaillac, Gaillac, Francia
- Propiedades Ecuestre en Vieux Gaillac, Gaillac, Francia
- Propiedades con Gimnasio en Vieux Gaillac, Gaillac, Francia
- Propiedades con Sauna en Vieux Gaillac, Gaillac, Francia
- Propiedades con Biblioteca en Vieux Gaillac, Gaillac, Francia
- Propiedades con Aire Acondicionado en Vieux Gaillac, Gaillac, Francia
- Propiedades con Bodega en Vieux Gaillac, Gaillac, Francia
- Propiedades con Jacuzzi en Vieux Gaillac, Gaillac, Francia
- Propiedades con Chimenea en Vieux Gaillac, Gaillac, Francia
- Propiedades con Piscina en Vieux Gaillac, Gaillac, Francia
- Propiedades con Garaje en Vieux Gaillac, Gaillac, Francia
- Propiedades con Balcón en Vieux Gaillac, Gaillac, Francia
- Propiedades con Viñedo / Bodega en Vieux Gaillac, Gaillac, Francia
- Propiedades Mansión en Vieux Gaillac, Gaillac, Francia
- Propiedades con Cocina abierta en Vieux Gaillac, Gaillac, Francia
- Propiedades Renovado en Vieux Gaillac, Gaillac, Francia
- Propiedades con Cine en Vieux Gaillac, Gaillac, Francia
- Propiedades Vista al Agua en Vieux Gaillac, Gaillac, Francia
Guías e historias relacionadas
La confianza de los mejores brokers del mundo
Los agentes tras las propiedades más excepcionales del mundo publican en JamesEdition.
- Anuncios de Sotheby's, Christie's, BARNES y Engel & Völkers
- Cada anuncio se revisa antes de publicarse
- Conecte directamente con agentes verificados
Al continuar, acepta nuestros Términos y la Política de Privacidad.