

Gablitz | Moderne Neubauvilla Mit Panoramablick – Ruhe, Weitblick & Spektakuläre Sonnenuntergänge üb
- 4 Hab.
- 3 Baños
- 2,062 Sqft
- 6,889 Sqft lot
- Actualizado: Ayer
Sobre la propiedad
Located in a privileged, elevated quiet area of Gablitz, this newly built villa completed in 2024 offers an exceptional home for those who want to combine modern architecture, high-quality craftsmanship, and a unique living experience. Clean lines, expansive glass surfaces, and an op
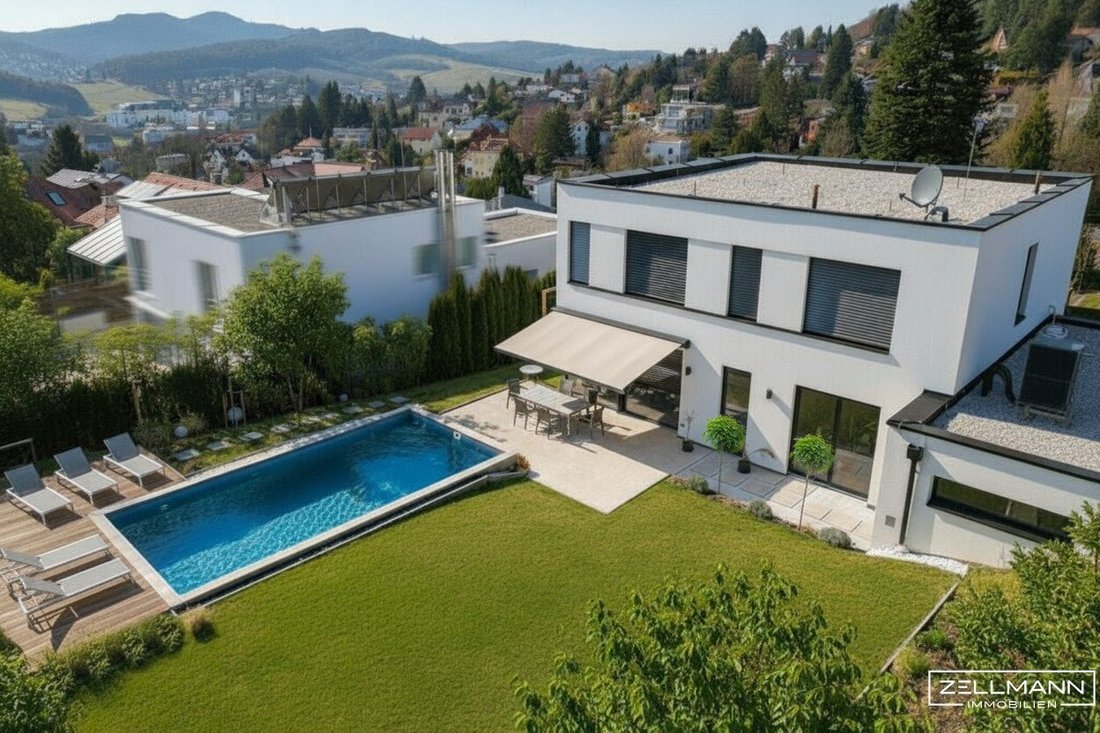
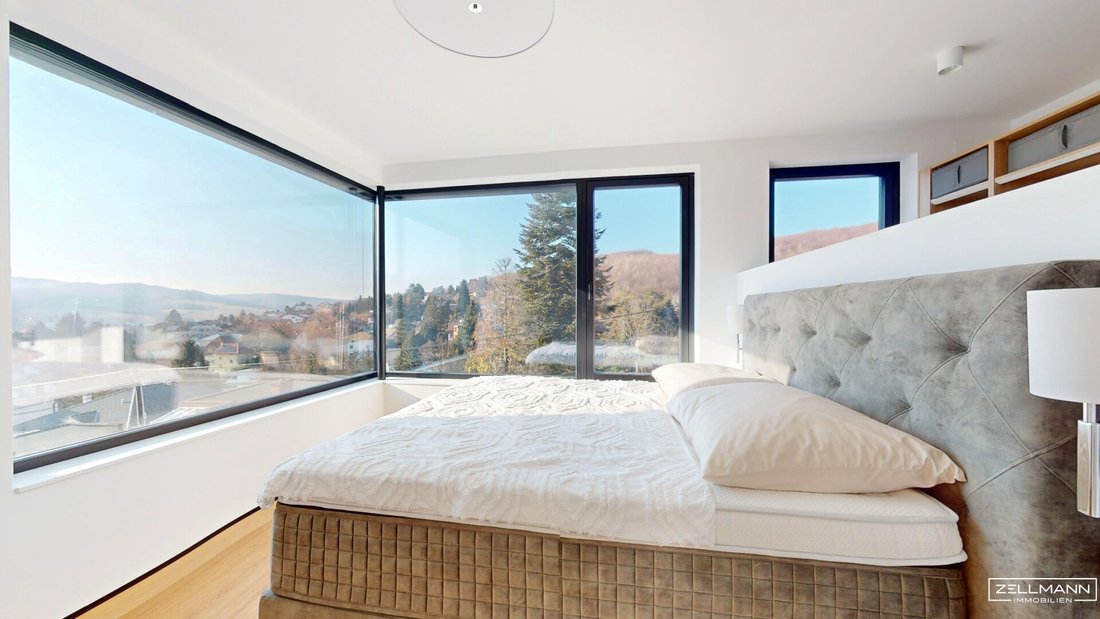
Located in a privileged, elevated quiet area of Gablitz, this newly built villa completed in 2024 offers an exceptional home for those who want to combine modern architecture, high-quality craftsmanship, and a unique living experience. Clean lines, expansive glass surfaces, and an open floor plan meet an impressive panoramic view over Gablitz and the surrounding Vienna Woods landscape.
The villa was constructed using high-quality solid brick masonry and spans two living levels. Generous ceiling heights of approximately 2.82 m on the ground floor and 2.70 m on the upper floor, extra-tall interior doors, and large-format windows create an exceptionally open and light-filled atmosphere.
Despite the elevated hillside location, a spacious and mostly level garden area was created on the approximately 640 m² plot. Two expansive terraces and the heated swimming pool measuring about 8 × 4 m together form a private outdoor space that is especially captivating in the evenings with stunning sunsets.
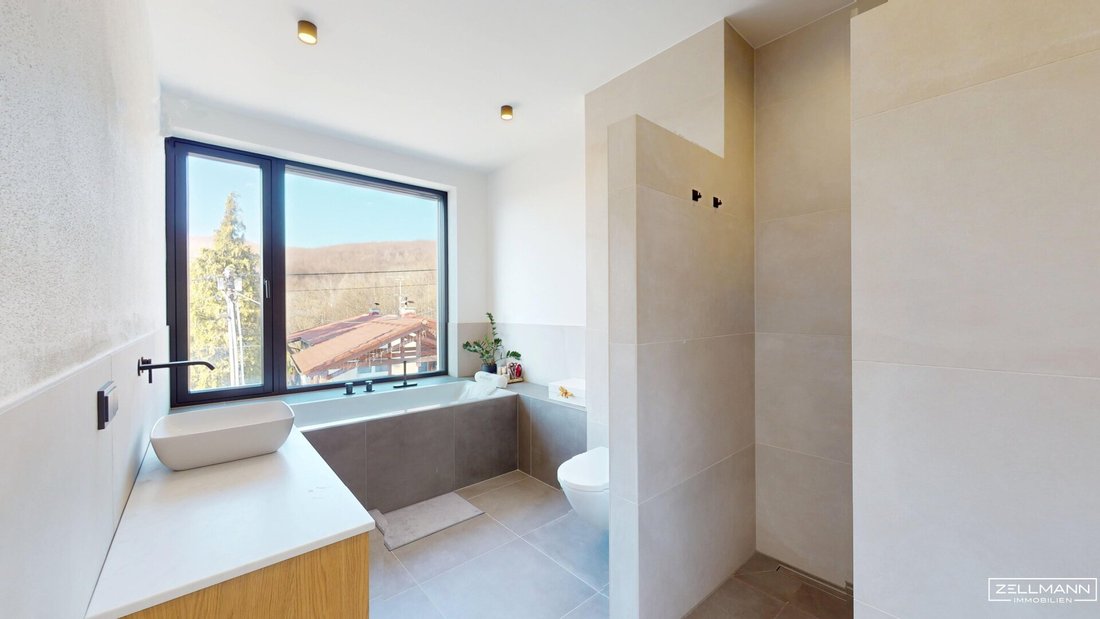
Inside, the high standards continue consistently: an exclusive DAN fitted kitchen with Miele appliances, JOSKO wood-aluminum windows, premium sanitary fittings from Villeroy & Boch, and a contemporary energy and building technology concept emphasize the modern character of the property.
The villa is available for occupancy by arrangement.
QUICK READ – AT A GLANCE
- Property: modern new build villa
- Completion: 2024
- Construction: solid brick masonry
- Plot size: approx. 640 m²
- Rooms: 5.5
- Living levels: ground floor & upper floor
- Ceiling height ground floor: approx. 2.82 m
- Ceiling height upper floor: approx. 2.70 m
- Bathrooms: 3
- Toilets: 3
- Pool: heated, approx. 8 × 4 m
- Outdoor areas: 2 spacious terraces & garden
- Windows: high-quality JOSKO wood-aluminum windows
- Kitchen: DAN fitted kitchen with Miele appliances
- Interior doors: extra tall, approx. 2.20 m
- Sanitary fittings: Villeroy & Boch
- Heating: air heat pump
- Photovoltaics: prepared
- Garage: with technical/storage room
- Parking spaces: 2 additional spaces in front of the house
- Outdoor comfort: garden irrigation & electric awning
- Special feature: unobstructed panoramic view & impressive sunsets
- Availability: occupancy by arrangement
ARCHITECTURE, LIGHT, AND SPATIAL EXPERIENCE
The villa’s architecture follows a clear and timeless design language. Large windows open the living spaces to the surroundings, bringing the panoramic view over Gablitz directly into the home.
A defining feature is the exceptional ceiling heights. With approximately 2.82 m on the ground floor and about 2.70 m on the upper floor, the rooms feel noticeably more spacious than in conventional new builds. Extra-tall interior doors around 2.20 m high continue this clear architectural line consistently.
The open layout, generous sightlines, and abundant natural light create a modern yet pleasantly calm atmosphere. Interior and exterior areas are designed so that the garden, terraces, and views become an essential part of daily living.
5.5 ROOMS ON TWO LIVING LEVELS
With a total of 5.5 rooms on the ground and upper floors, the villa offers a versatile floor plan suitable for families, couples needing ample space, or a combination of living and working.
The spacious living areas form the social heart of the home, while the other rooms provide private retreats. Three bathrooms and three toilets ensure high comfort even with multiple residents or guests.
The clear separation of the two living levels allows for a pleasant structure between communal living spaces and private areas.
KITCHEN AND HIGH-QUALITY FEATURES
The high-quality fittings were deliberately matched to the modern architecture of the house. At the center is the DAN fitted kitchen with premium Miele appliances, combining functionality with a clear, contemporary look.
The bathrooms feature high-quality porcelain stoneware tiles and sanitary elements from Villeroy & Boch. The JOSKO wood-aluminum windows combine premium materials with modern functionality, complementing the villa’s architectural standards.
Extra-tall interior doors, large glass surfaces, and careful material selection create a high-quality yet understated overall impression.
POOL, TERRACES, AND GARDEN – PRIVATE OUTDOOR SPACE WITH VAST VIEWS
A key part of the living concept is the generously designed outdoor area. Despite the elevated hillside location, the villa has a mostly level and very usable garden.
The centerpiece is the heated swimming pool measuring about 8 × 4 m. Together with the two spacious terraces, it creates a private leisure and relaxation area that extends the living space during the warm months.
A garden irrigation system makes outdoor maintenance easier, while an electric awning provides comfortable shading. The outdoor areas also offer room for individual design and personal touches.
The elevated location is especially impressive: the unobstructed view over Gablitz and the surrounding landscape offers an extraordinary panorama. In the evenings, the spectacular sunsets become a special part of the living experience.
ENERGY AND BUILDING TECHNOLOGY
Technically, the villa completed in 2024 meets modern living standards. Heating is provided by an air heat pump.
Additionally, the installation of a photovoltaic system is already prepared, providing good conditions to supplement the house’s energy concept with self-generated electricity in the future.
The combination of modern building technology, solid construction, and contemporary fittings contributes to a comfortable and sustainable living standard.
GARAGE AND PARKING SPACES
The house includes a garage with an adjoining technical/storage room. This provides not only protected parking for one vehicle but also additional practical storage space directly within the building.
In front of the house, there are also two additional parking spaces. This offers convenient parking options for households with multiple vehicles or visitors.
LOCATION – LIVING ABOVE GABLITZ
The market town of Gablitz lies just west of Vienna and is one of the sought-after residential areas in the Vienna surroundings due to its location in the Vienna Woods. The community combines living close to nature with good accessibility to the western districts of Vienna.
The villa itself is situated in an elevated and privileged quiet location. The special position of the plot offers an unobstructed view over Gablitz while providing a comfortable distance from everyday hustle and bustle.
The extensive forest and green areas of the Vienna Woods are right nearby, offering numerous opportunities for walking, hiking, running, and cycling. This location combines high recreational value with proximity to the city.
INFRASTRUCTURE AND TRANSPORT CONNECTIONS
Gablitz offers well-developed infrastructure for daily needs. Shopping, dining, kindergartens, schools, medical care, and other facilities are available within the community or in the adjacent Purkersdorf.
The Vienna districts of Hietzing and Penzing are quickly reachable by car. The Auhof Center and the western city limits of Vienna are also just a few minutes away by car.
Public transport connections include bus routes to Purkersdorf. From there, train connections provide access to Vienna and the western Vienna surroundings.
This location offers an attractive combination of peaceful living in the Vienna Woods with good accessibility to the capital city.
FOR PEOPLE WHO WANT TO COMBINE PEACE AND MODERN LIVING
This villa is aimed at buyers who are not only looking for a modern house but also place special value on privacy, high-quality architecture, and an exceptional living environment.
5.5 rooms, three bathrooms, generous ceiling heights, and premium fittings create a comfortable home inside. The pool, terraces, and mostly level garden extend living space outdoors.
What truly defines this property, however, is its elevated location: the unobstructed panoramic view and impressive sunsets give the house an atmosphere that cannot be described by square meters or features alone.
OUR SUMMARY
A modern new build villa in an exceptional panoramic location that combines high-quality architecture, contemporary technology, and generous outdoor areas into a harmonious whole.
Completed in 2024, built with solid brick masonry, 5.5 rooms, three bathrooms, premium brand products, air heat pump, and prepared photovoltaics create a modern living standard. The heated 8 × 4 m pool, two terraces, and spacious garden complement the house with attractive private outdoor spaces.
The special quality lies in the combination of peace, wide views, and proximity to Vienna: living elevated above Gablitz, having the Vienna Woods right at your doorstep, and enjoying the sunset over the landscape every evening.
A home for discerning people. Modern. Quiet. High-quality. And with a view that delights every day anew.
OUR SERVICE – TRUST. SERVICE. QUALITY.
A property of this quality deserves personal and careful support. ZELLMANN IMMOBILIEN stands for transparent information, comprehensible advice, and professional assistance throughout the entire real estate process.
We are happy to provide you with further property documents and to present the villa and its special panoramic location during a personal viewing.
LEGAL NOTES
The information about this property is based on documents provided to us and information from the owner or client. Unless explicitly stated otherwise, area, dimension, distance, and time details are approximate. Changes, errors, and prior sales are reserved.
Information about prepared technical installations, especially the photovoltaic system, does not guarantee a specific future expansion, performance, or economic viability. Actual implementation must be examined separately if there is interest.
NOTE ACCORDING TO ENERGY CERTIFICATE PRESENTATION LAW
Current energy figures were not provided in the present property details and are therefore not included. The relevant figures can be found in the energy certificate valid for the property and should be used accordingly before publication.
COMMUNICATION NOTE
For further information, additional property documents, and to arrange a personal viewing appointment, we are happy to assist you.
TRANSPARENCY IN TEXT AND IMAGE MATERIAL – USE OF ARTIFICIAL INTELLIGENCE
The texts of this exposé were created or editorially revised with the support of artificial intelligence. Editorial responsibility remains with ZELLMANN IMMOBILIEN. This note serves transparent real estate presentation in accordance with Regulation (EU) 2024/1689 on artificial intelligence, especially its transparency requirements under Article 50.
Some property images may have been slightly optimized using AI, particularly subtle adjustments to lighting, brightness, contrast, and natural color reproduction. These technical corrections aim for a meaningful and as true-to-original representation as possible, not optical deception.
Further digital edits, especially virtually cleared or furnished rooms and depictions of possible design variants, are clearly marked as AI-processed images or visualizations directly on the respective image.
Still haven’t found what you’re looking for? We inform you about suitable property offers before anyone else.
Create your individual search agent now at the following link. We will send you exclusive suitable properties in advance.
-> Create search agent
We point out that there is a family or economic close relationship between the broker and the third party to be brokered.
The broker acts as a dual agent.
Our Service – Trust. Service. Quality.At ZELLMANN IMMOBILIEN, we place the highest value on personal advice, transparency, and top-level service. Every viewing is non-binding and takes place in a relaxed atmosphere. After contract conclusion, we naturally handle all formalities – from handover documentation to coordination with property management and energy suppliers. Your concerns are in the best hands with us – even after contract completion.
Please also check your SPAM or PROMOTIONS folder after submitting your inquiry, as automated email deliveries may occasionally be sorted there due to technical reasons. We usually process inquiries within a few hours, including weekends. Providing a phone number is voluntary; it may only be used for supplementary communication (e.g., SMS notification about exposé delivery). This offer is non-binding and subject to change. All information is based on data from the owner and available documents; no liability is assumed for accuracy, completeness, or timeliness. Changes, errors, prior sales, and deviations are reserved. Area details are approximate. The exposé does not constitute a binding offer. In case of success, the buyer’s commission is 3% of the purchase price plus 20% VAT according to §§ 6 ff MaklerG and the Real Estate Agent Ordinance, Federal Law Gazette 262/1996 as amended. For rental properties, the statutory ordering principle (§ 17a MaklerG) applies: commission is payable by the party who first commissioned the broker; tenants generally pay no commission.
Transparency Notice: Transparency obligations of the EU AI Act (Art. 50)
Modern AI-supported technologies were used to create and linguistically optimize this exposé. All content was carefully reviewed and is the responsibility of ZELLMANN IMMOBILIEN. Visualizations, virtual furnishings, or other computer-generated images serve solely for illustration and do not necessarily represent the actual condition.
-
Tipo de propiedad
Villa
-
Pisos
2
-
Año de construcción
2024
-
Precio/pie²
$778
Características
- Jardín
- Garaje
- Piscina
- Lavadero
- Aire Acondicionado
- Bar
Explorar la zona
El agente se comunicará con usted pronto por
Publicado por
Reserva una visita con the agent
Elija una fecha y si prefiere una visita virtual o presencial con el agente.
La confianza de los mejores brokers del mundo
Los agentes tras las propiedades más excepcionales del mundo publican en JamesEdition.
- Anuncios de Sotheby's, Christie's, BARNES y Engel & Völkers
- Cada anuncio se revisa antes de publicarse
- Conecte directamente con agentes verificados
Al continuar, acepta nuestros Términos y la Política de Privacidad.