$1,649,000
4 Bedrooms Single Family Detached
- 4 Hab.
- 4 Baños
- 5,071 Sqft
- 33,977 Sqft lot
- Actualizado: Julio 27
- MLS#PABU2126694
Sobre la propiedad
La descripción se tradujo automáticamente.
La descripción se muestra en el idioma original.
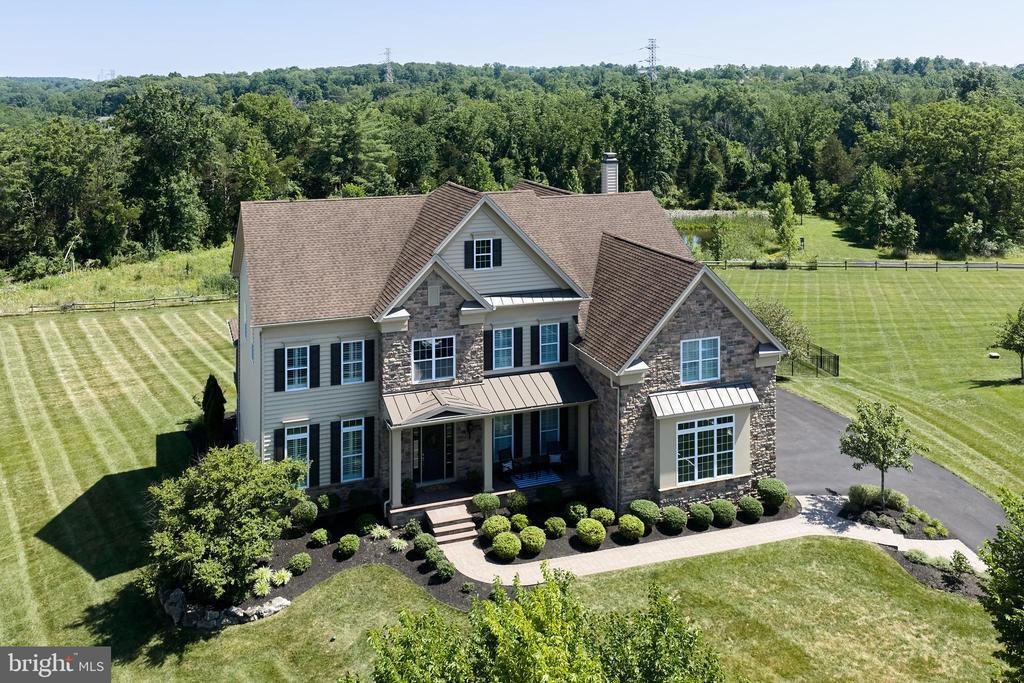
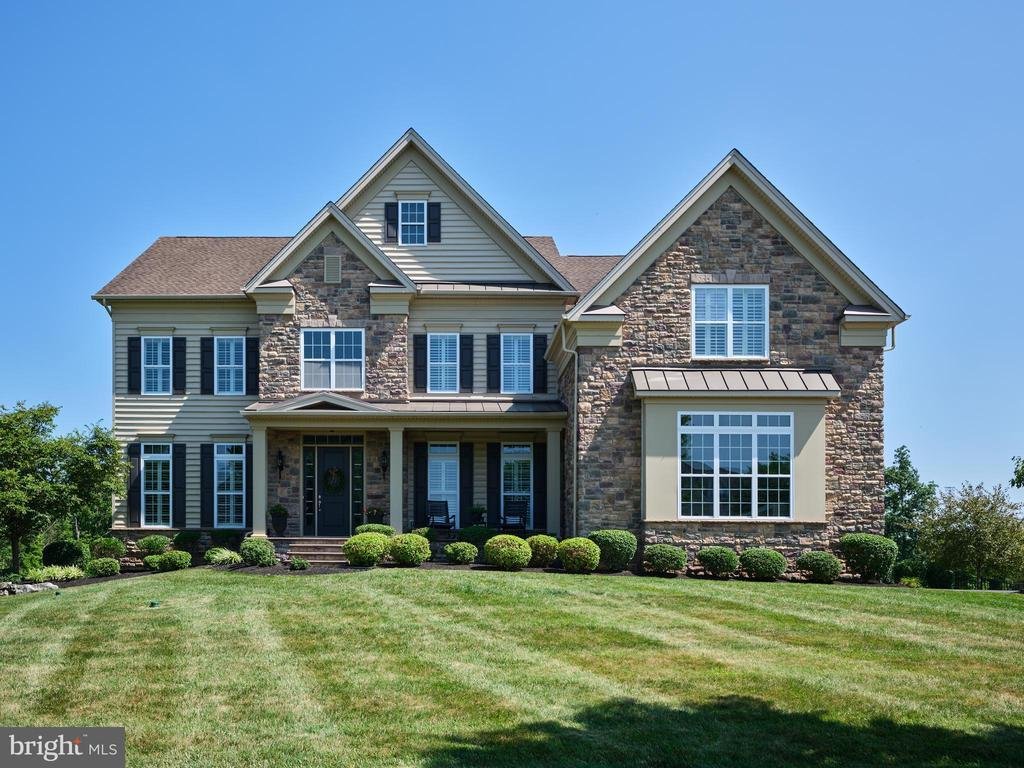
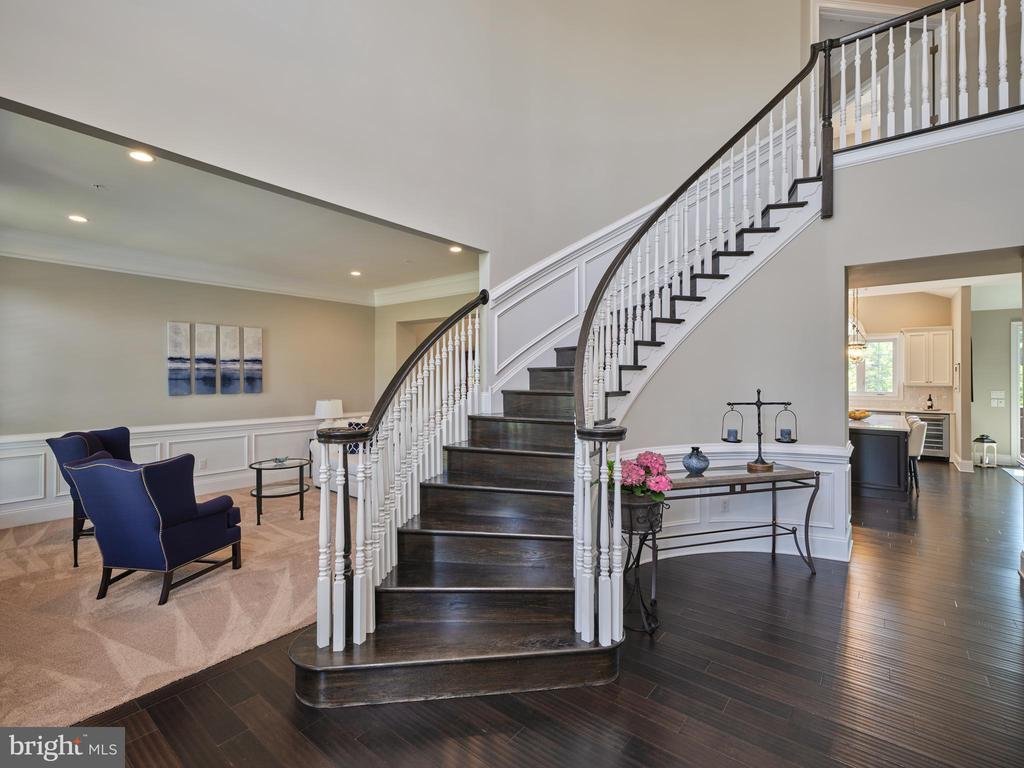
Welcome to this beautifully upgraded Champlain model in Mill Creek Estates, an exceptional home featuring a bright, expansive open floor plan that has been enhanced with premium features to exceed expectations. A dramatic two-story foyer leaves a lasting first impression, with a graceful curved staircase that sets the stage for the home’s elegant interior, leading to an expanded gourmet kitchen sh
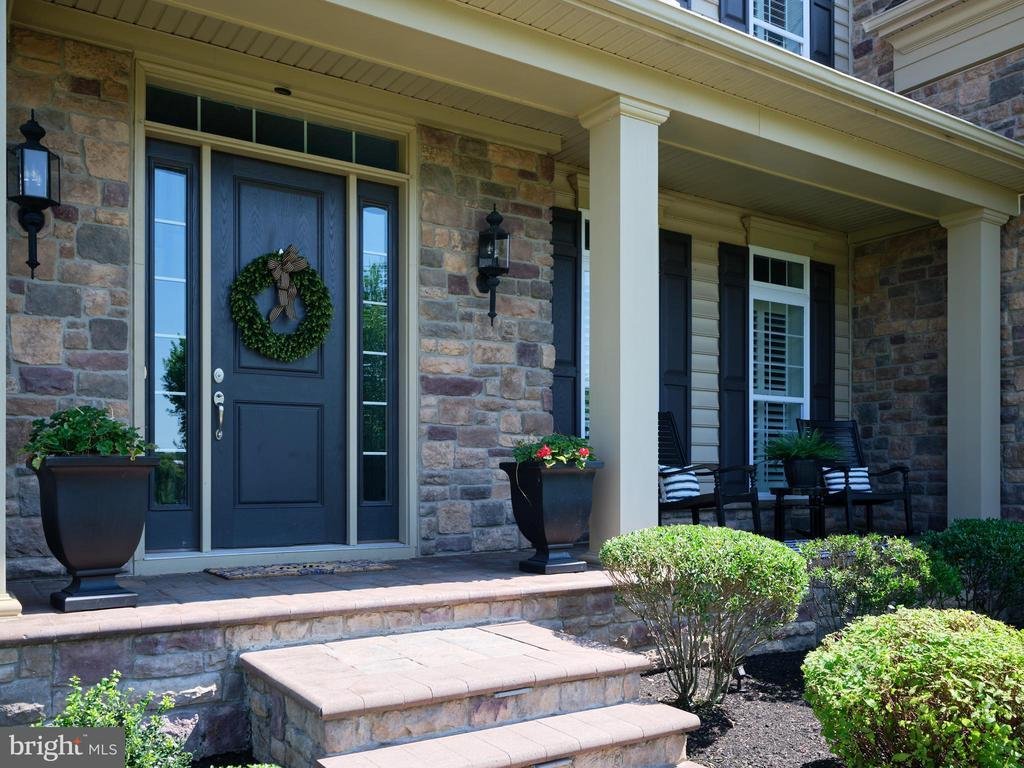
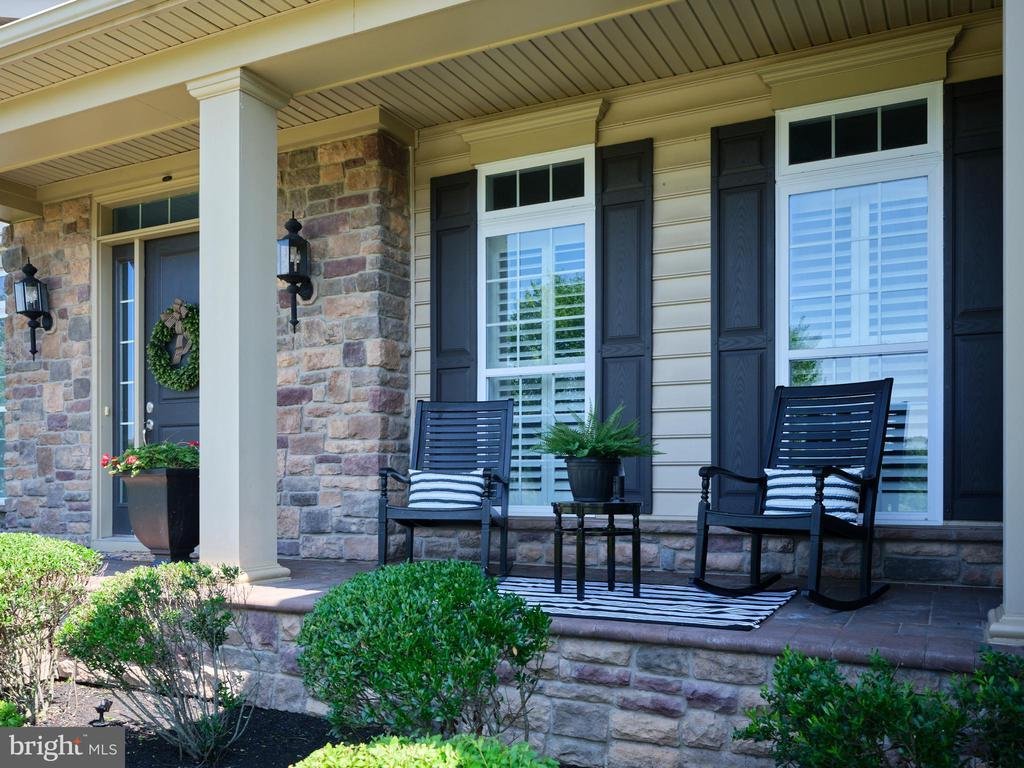
Welcome to this beautifully upgraded Champlain model in Mill Creek Estates, an exceptional home featuring a bright, expansive open floor plan that has been enhanced with premium features to exceed expectations. A dramatic two-story foyer leaves a lasting first impression, with a graceful curved staircase that sets the stage for the home’s elegant interior, leading to an expanded gourmet kitchen showcasing new Calacatta Miraggio quartz countertops and coordinating backsplash, a large center island, Palladium windows, and an enlarged breakfast area. The kitchen flows into the two-story great room with a grand floor-to-ceiling fireplace and custom sound system. An oversized sliding glass door fills the space with natural light and creates a seamless connection to the spectacular backyard. Outside, discover your own private oasis. Designed for year-round entertaining, the resort-style, two-story backyard features a Trex deck with a built-in BBQ, outdoor TV and speakers, hot tub, paver patio with a‹‹ fireplace, professional landscape lighting, and a fenced yard‹”creating the perfect extension to the indoor living space.‹‹ A convenient secondary staircase connects the kitchen, great room, and upstairs bedrooms. The impressive primary suite offers a coffered ceiling, spacious sitting area, California Closets, and an expanded spa-inspired bath with a dedicated makeup area. Two additional bedrooms are connected by a Jack-and-Jill bath, while the fourth bedroom is a private princess suite with its own ensuite bath. The walkout basement is ready to become the ultimate custom living space, already featuring extra-high ceilings, a bathroom rough-in, HVAC ductwork, insulation, and a finished staircase‹”providing the ideal foundation for a home theater, gym, guest suite, recreation area, or any combination! Additional upgrades to the home include a custom mudroom, plantation shutters, tinted main-level windows, central humidifier and air purifier, upgraded carpeting, and an extra-tall three-car garage with insulated doors. This one-of-a-kind, turnkey home offers the perfect combination of sophisticated design, generous living spaces, and exceptional upgrades throughout. All this in the Award winning Central Bucks School District! Close to Doylestown, Newtown, and New Hope. Owner is a licensed Realtor.
-
Tipo de propiedad
Casa
-
Año de construcción
2018
-
Precio/pie²
$325
Características
- Garaje
- Chimenea
- Vestidor
- Jardín
- Vista al Agua
- Cocina exterior
- Jacuzzi
- Terraza
- Piscina
Características
Lote
- Vista al Agua
Interior
- Techo alto
- Chimenea
- Aire Acondicionado
- Isla de cocina
- Estufa de gas
- Jacuzzi
- Bar
- Sótano
- Encimeras de piedra
- Vestidor
- Gimnasio
Outdoor
- Terraza
- Balcón
- Piscina
- Garaje
- Cocina exterior
- Espacio de vida al aire libre
- Jardín
Explorar la zona
3829 Parkside Drive, Furlong, PA 18925, Pensilvania, Estados Unidos
Ver en Google Maps
Precio por sqft
Bajo
Alto
Se unió hace 5 años
Usted ha preguntado por esta propiedad
El agente se comunicará con usted pronto por
Publicado por
2
Anuncios
2022
Se unió
Reserva una visita con Sheila Wilson
Elija una fecha y si prefiere una visita virtual o presencial con el agente.
Fecha preferida
Tipo de tour

Coldwell Banker Hearthside - Lahaska
5895 Lower York Road, 18931, Lahaska, Pennsylvania, United States
Ver perfil de la agencia
Welcome to support you can count on. Backed by 100 years of success through
corporate affiliation, Coldwell Ban
corporate affiliation, Coldwell Ban
Welcome to support you can count on. Backed by 100 years of success through
corporate affiliation, Coldwell Banker Hearthside continues to be the dominate
leader in Bucks County. For the ultimate level of service, call 1-800-44 BUCKS.
Residental Sales, Farms, Land, New Contruction, Invest. & Weekend Prop., Corp. &
Global Relocation/Relo Packets, Area Tours, Rentals, Multi-lingual Specialists,
Spousal Assistance, Temp. Housing, Property Mgt., Commercial, Mortgage &
Insurance.
corporate affiliation, Coldwell Banker Hearthside continues to be the dominate
leader in Bucks County. For the ultimate level of service, call 1-800-44 BUCKS.
Residental Sales, Farms, Land, New Contruction, Invest. & Weekend Prop., Corp. &
Global Relocation/Relo Packets, Area Tours, Rentals, Multi-lingual Specialists,
Spousal Assistance, Temp. Housing, Property Mgt., Commercial, Mortgage &
Insurance.
Última actualización
Julio 27
Primera publicación
Jul 23
Referencia del anuncio
32lvf6
Propiedades similares cercanas
Nuevos anuncios en Pensilvania







Explorar más viviendas en venta
Pensilvania, Estados Unidos ciudades
- Casas en venta en Municipio de Shaler, PA, Estados Unidos
- Casas en venta en Temple, PA, Estados Unidos
- Casas en venta en 76502, TX, Estados Unidos
- Casas en venta en 15143, PA, Estados Unidos
- Casas en venta en Sewickley, PA, Estados Unidos
- Casas en venta en Gibsonia, PA, Estados Unidos
- Casas en venta en 15317, PA, Estados Unidos
- Casas en venta en Canonsburg, PA, Estados Unidos
- Casas en venta en 15044, PA, Estados Unidos
- Casas en venta en 16066, PA, Estados Unidos
- Casas en venta en 19123, PA, Estados Unidos
- Casas en venta en Municipio de Cranberry, PA, Estados Unidos
- Casas en venta en 15217, PA, Estados Unidos
- Casas en venta en 18938, PA, Estados Unidos
- Casas en venta en Solebury, PA, Estados Unidos
- Casas en venta en 18940, PA, Estados Unidos
- Casas en venta en 19147, PA, Estados Unidos
- Casas en venta en Penns Park, PA, Estados Unidos
- Casas en venta en Eagleville, PA, Estados Unidos
- Casas en venta en 15367, PA, Estados Unidos
Pensilvania, Estados Unidos tipos de propiedad
- Casas en venta en Pensilvania, Estados Unidos
- Casas adosadas en venta en Pensilvania, Estados Unidos
- Terreno en venta en Pensilvania, Estados Unidos
- Condominios en venta en Pensilvania, Estados Unidos
- Ranchos en venta en Pensilvania, Estados Unidos
- Apartamentos en venta en Pensilvania, Estados Unidos
Pensilvania, Estados Unidos búsquedas populares
- Propiedades con Garaje en Pensilvania, Estados Unidos
- Propiedades con Jardín en Pensilvania, Estados Unidos
- Propiedades con Gimnasio en Pensilvania, Estados Unidos
- Propiedades con Piscina en Pensilvania, Estados Unidos
- Propiedades con Terraza en Pensilvania, Estados Unidos
- Propiedades con Balcón en Pensilvania, Estados Unidos
- Propiedades Vista Panorámica en Pensilvania, Estados Unidos
- Propiedades Renovado en Pensilvania, Estados Unidos
- Propiedades Moderno en Pensilvania, Estados Unidos
- Propiedades con Ascensor en Pensilvania, Estados Unidos
- Propiedades con Biblioteca en Pensilvania, Estados Unidos
- Propiedades Ecuestre en Pensilvania, Estados Unidos
- Propiedades Frente al Agua en Pensilvania, Estados Unidos
- Propiedades con Sauna en Pensilvania, Estados Unidos
- Propiedades con Cancha de Tenis en Pensilvania, Estados Unidos
- Propiedades con Cine en Pensilvania, Estados Unidos
- Propiedades Vista a la Montaña en Pensilvania, Estados Unidos
- Propiedades Comunidad Cerrada en Pensilvania, Estados Unidos
- Propiedades Frente al río en Pensilvania, Estados Unidos
- Propiedades Vista al Río en Pensilvania, Estados Unidos
- Propiedades Frente al Lago en Pensilvania, Estados Unidos
- Propiedades Vista al Lago en Pensilvania, Estados Unidos
- Propiedades con Piscina cubierta en Pensilvania, Estados Unidos
- Propiedades Cima de una colina en Pensilvania, Estados Unidos
- Propiedades Mansión en Pensilvania, Estados Unidos
- Propiedades con Viñedo / Bodega en Pensilvania, Estados Unidos
- Propiedades Ski-In / Ski-Out en Pensilvania, Estados Unidos
- Propiedades con Aeropuerto Privado en Pensilvania, Estados Unidos
- Propiedades con Helipuerto en Pensilvania, Estados Unidos
Guías e historias relacionadas
La confianza de los mejores brokers del mundo
Los agentes tras las propiedades más excepcionales del mundo publican en JamesEdition.
- Anuncios de Sotheby's, Christie's, BARNES y Engel & Völkers
- Cada anuncio se revisa antes de publicarse
- Conecte directamente con agentes verificados
Al continuar, acepta nuestros Términos y la Política de Privacidad.
brokerages we
partnered with
partnered with