$1,221,000
Single Family Residence In Fuquay Varina
- 5 Hab.
- 5 Baños
- 4,164 Sqft
- 37,898 Sqft lot
- Actualizado: Octubre 4
- Fuente: Triangle MLS (Doorify) MLS#10196489
Sobre la propiedad
La descripción se tradujo automáticamente.
La descripción se muestra en el idioma original.
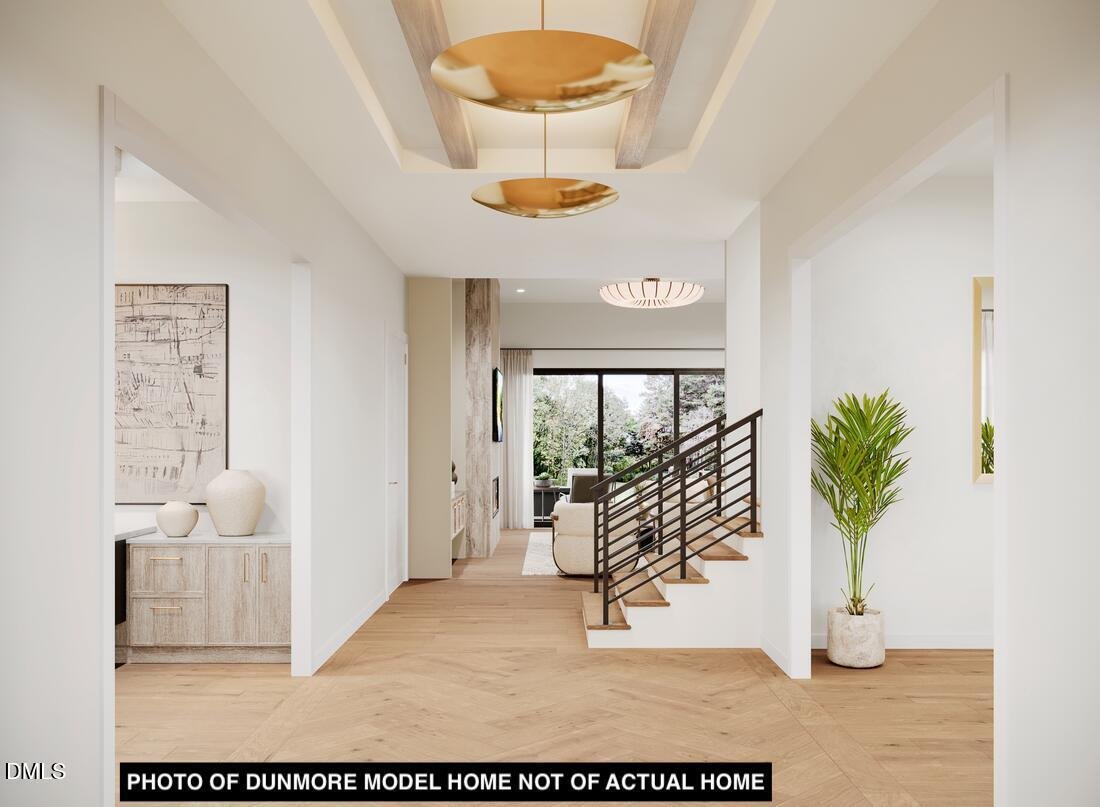
Make your dream reality with this home by Summer 2027! Share your design vision with our proffessional design consultants in Toll Brothers private design studio. Structural features have already been carefully crafted and highly upgraded. The East/West Dumore Modern sits perfectly in the culdesac- .875 lot provides seperation and acrage w/ wooded view in back yard. Primary Living includes a Grand
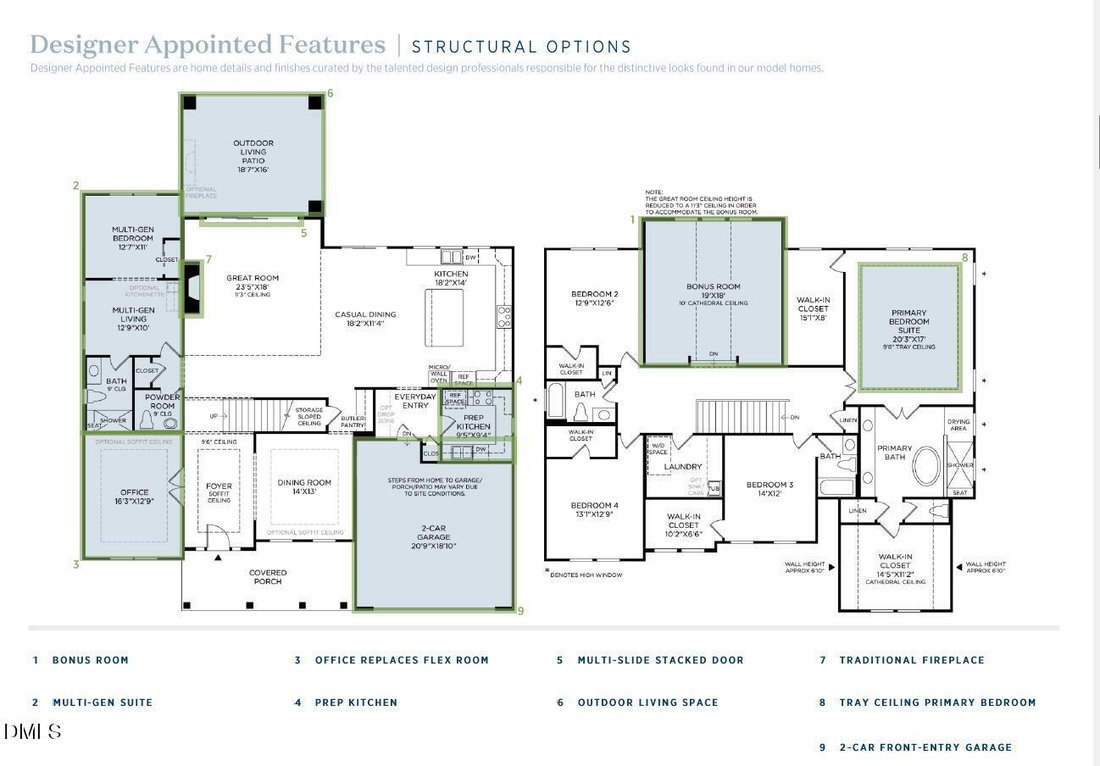
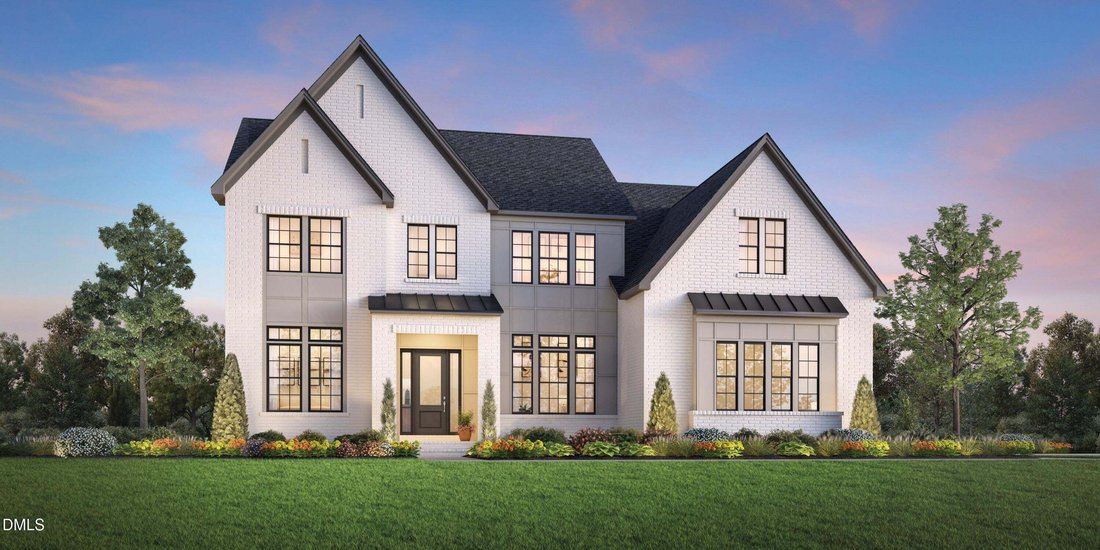
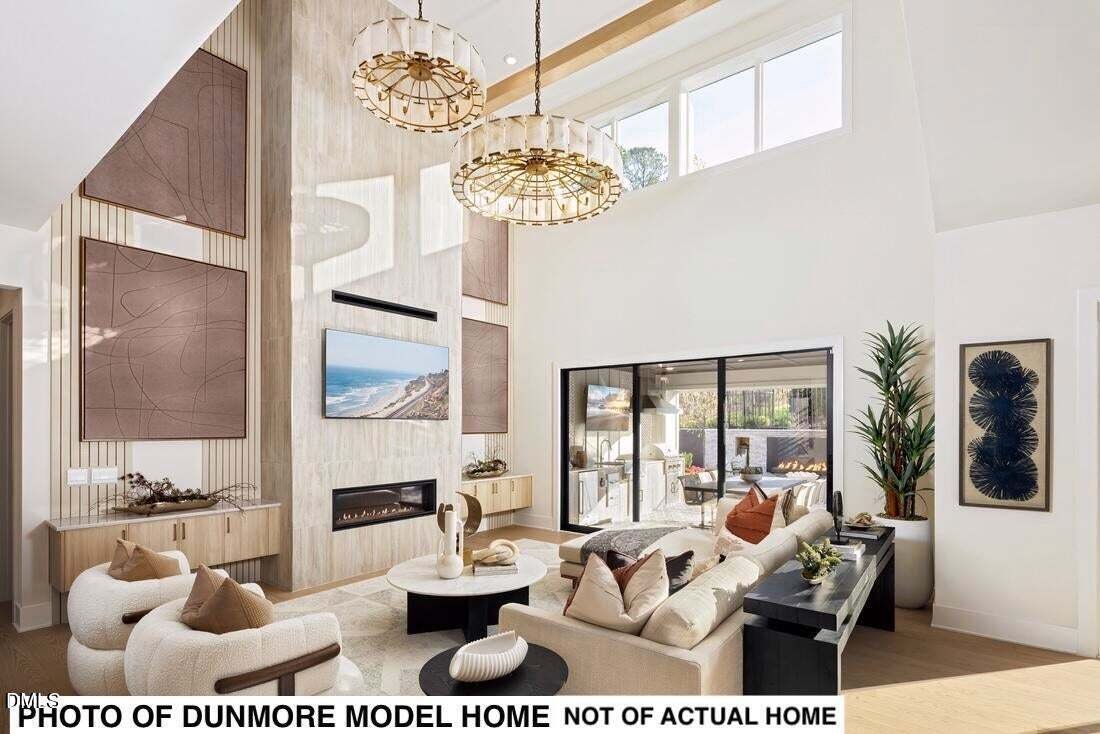
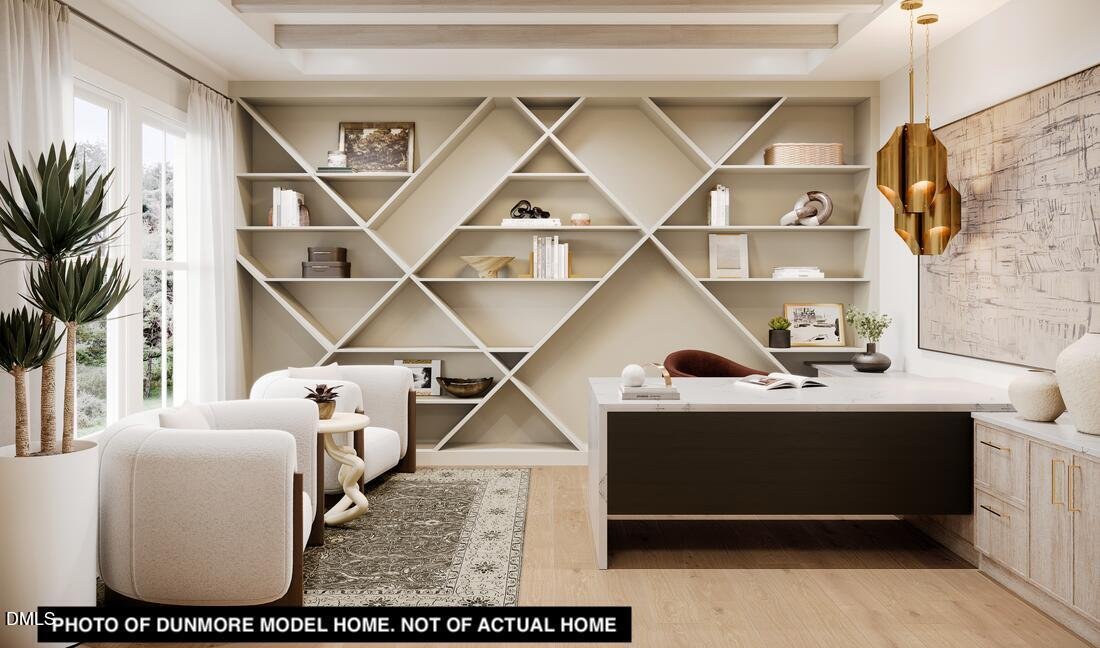
Make your dream reality with this home by Summer 2027! Share your design vision with our proffessional design consultants in Toll Brothers private design studio. Structural features have already been carefully crafted and highly upgraded. The East/West Dumore Modern sits perfectly in the culdesac- .875 lot provides seperation and acrage w/ wooded view in back yard. Primary Living includes a Grand Entry soffit Foyer which opens up to a casual dining and great room with multi stacked sliding doors. Prep kitchen is perfect for entertaining effortlessly showcasing the designer kitchen that has a row of windows overlooking your outdoor covered living space and woods- seamless flow for outdoor and indoor living. First floor is designed to perfection with a multi gen suite en suite bath & w inlcuded flex room, designer kitchen, elevated with a dedicated prep kitchen that keeps entertaining effortless and organized. A stunning multi-stack sliding door extends the great room to the covered outdoor living area, creating a seamless indoor/outdoor living expierence. Expansive Primary bedroom expands the width of the home offering a spa like bath to relax and retreat. Secondary bedrooms include walk in closets common and ensuite bath and common bath. The large bonus room is an extra bonus for everyday living. Make Vintage Grove your home! ***note: This home has not been started -Design choices can be started prior to 11/1/2026, pictures are not actual home but of our Dunmore Model.
-
Tipo de propiedad
Casa
-
Pisos
2
-
Año de construcción
2026
-
Precio/pie²
$293
Características
- Garaje
- Chimenea
- Vestidor
- Jardín
- Moderno
- Cocina abierta
- Vista al Agua
- Plano de planta 2D
- Lavadora Secadora
Características
Lote
- Vista al Agua
- Privacidad
- Moderno
Interior
- Techo alto
- Chimenea
- Isla de cocina
- Lavadora Secadora
- Lavadero
- Cocina abierta
- Vestidor
Outdoor
- Garaje
- Jardín
Explorar la zona
3813 Bengal Stripe Way 4, Fuquay-Varina, Carolina del Norte, Estados Unidos
Ver en Google Maps
Precio por sqft
Bajo
Alto
Se unió hace 10 meses
Usted ha preguntado por esta propiedad
El agente se comunicará con usted pronto por
Publicado por
18
Anuncios
2025
Se unió
Reserva una visita con the agent
Elija una fecha y si prefiere una visita virtual o presencial con el agente.
Fecha preferida
Tipo de tour
Toll Brothers, Inc. - Morrisville
Morrisville, North Carolina, United States
Ver perfil de la agencia
Última actualización
Octubre 4
Primera publicación
Octubre 4
Referencia del anuncio
10196489
Estado del anuncio
Listings marked with an icon are provided courtesy of the Triangle MLS, Inc. of North Carolina, Internet Data Exchange Database. Information Not Guaranteed. Copyright 2026 Triangle MLS, Inc. of North Carolina. All rights reserved.
La confianza de los mejores brokers del mundo
Los agentes tras las propiedades más excepcionales del mundo publican en JamesEdition.
- Anuncios de Sotheby's, Christie's, BARNES y Engel & Völkers
- Cada anuncio se revisa antes de publicarse
- Conecte directamente con agentes verificados
Al continuar, acepta nuestros Términos y la Política de Privacidad.
brokerages we
partnered with
partnered with