$692,134
Single Family Residence In Fuquay Varina
- 3 Hab.
- 3 Baños
- 2,278 Sqft
- 8,277 Sqft lot
- Actualizado: Julio 29
- Fuente: Triangle MLS (Doorify) MLS#10165004
Sobre la propiedad
La descripción se tradujo automáticamente.
La descripción se muestra en el idioma original.
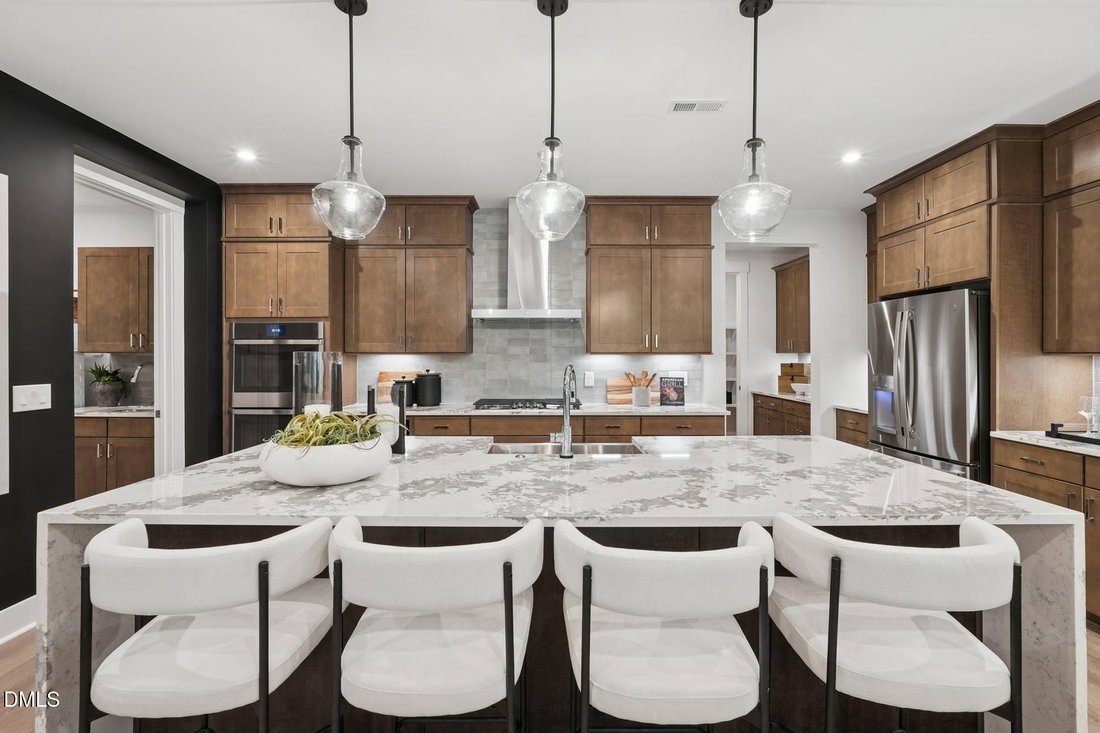
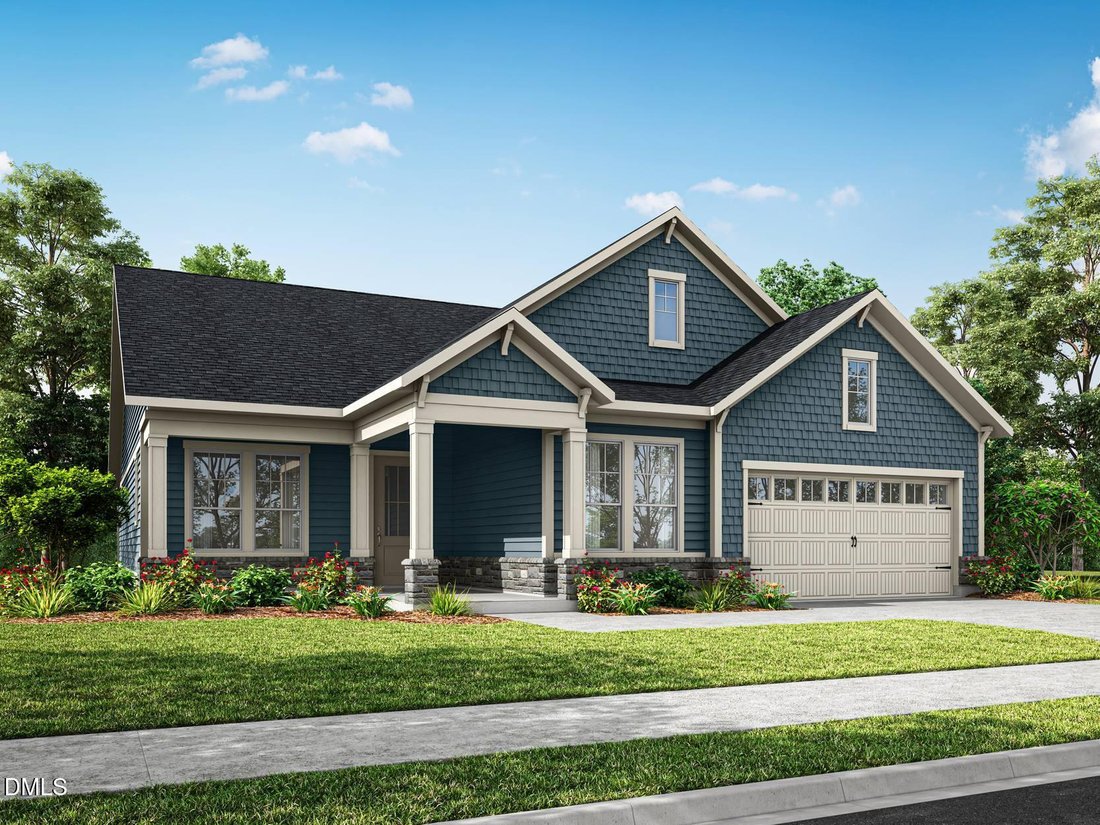
Discover the Foxtail Manor - Where Luxury Meets Lifestyle Welcome home to the stunning Foxtail Manor, offering 2,278 square feet of beautifully designed living space with 3 bedrooms, 3 full baths, and a spacious covered outdoor patio with a cozy fireplace—perfect for entertaining or relaxing year-round. Designed for effortless ranch-style living, this open-concept home blends modern elegance with
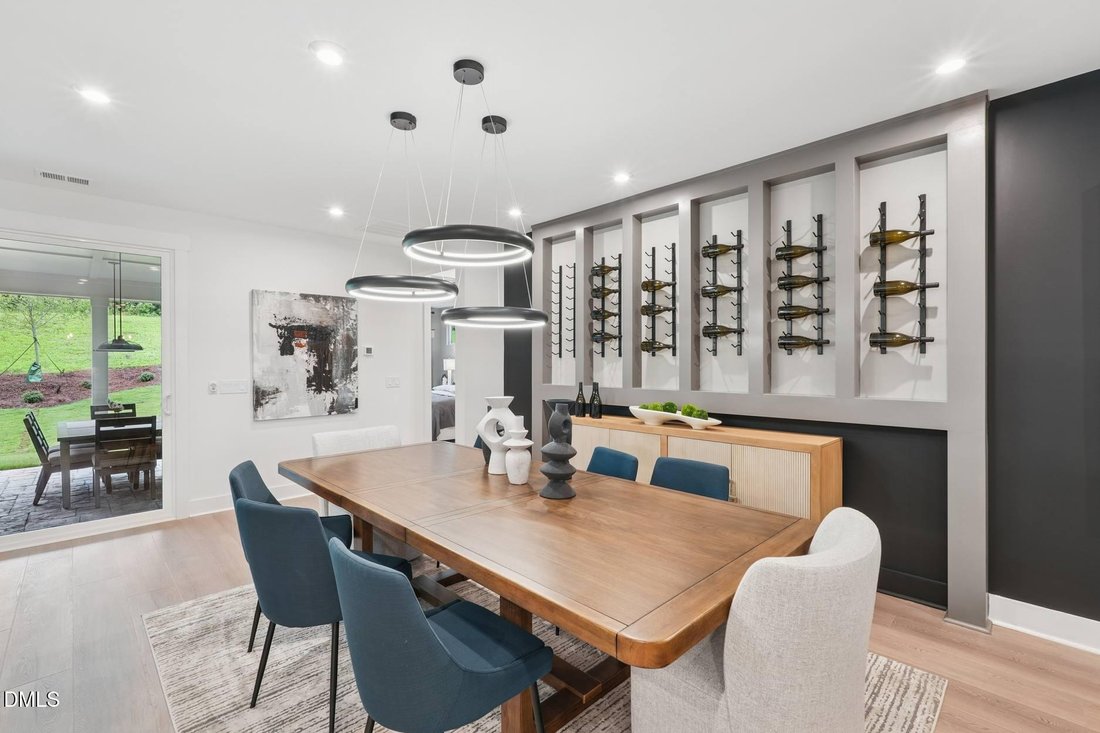
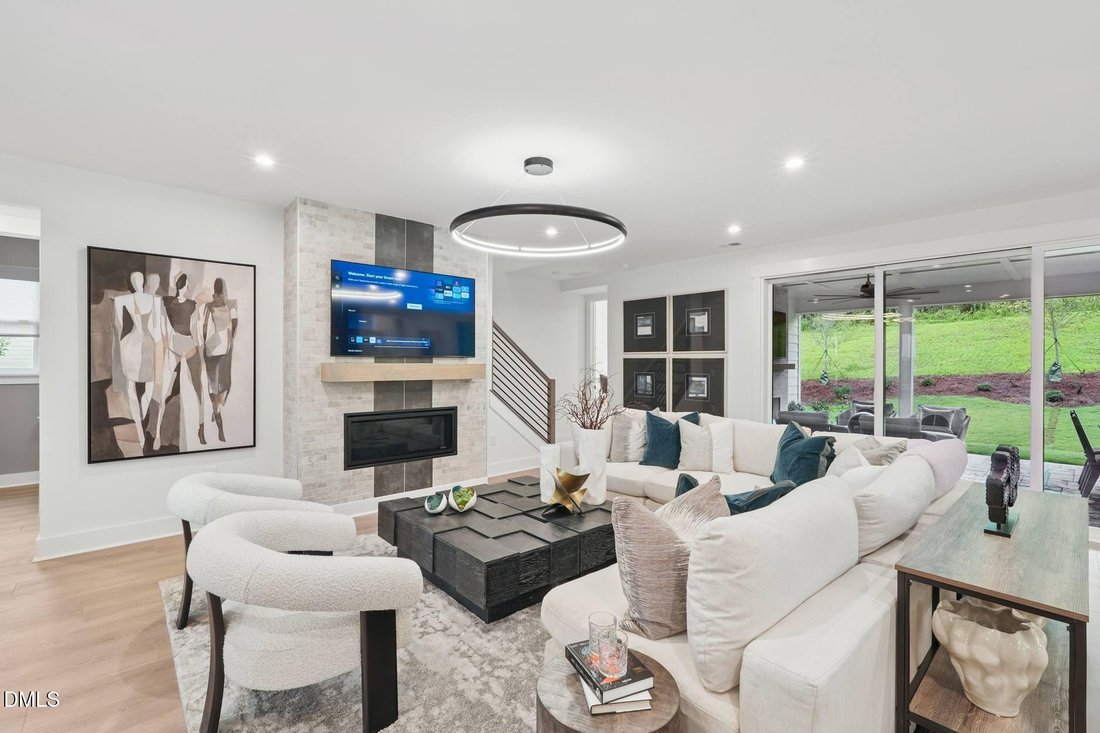
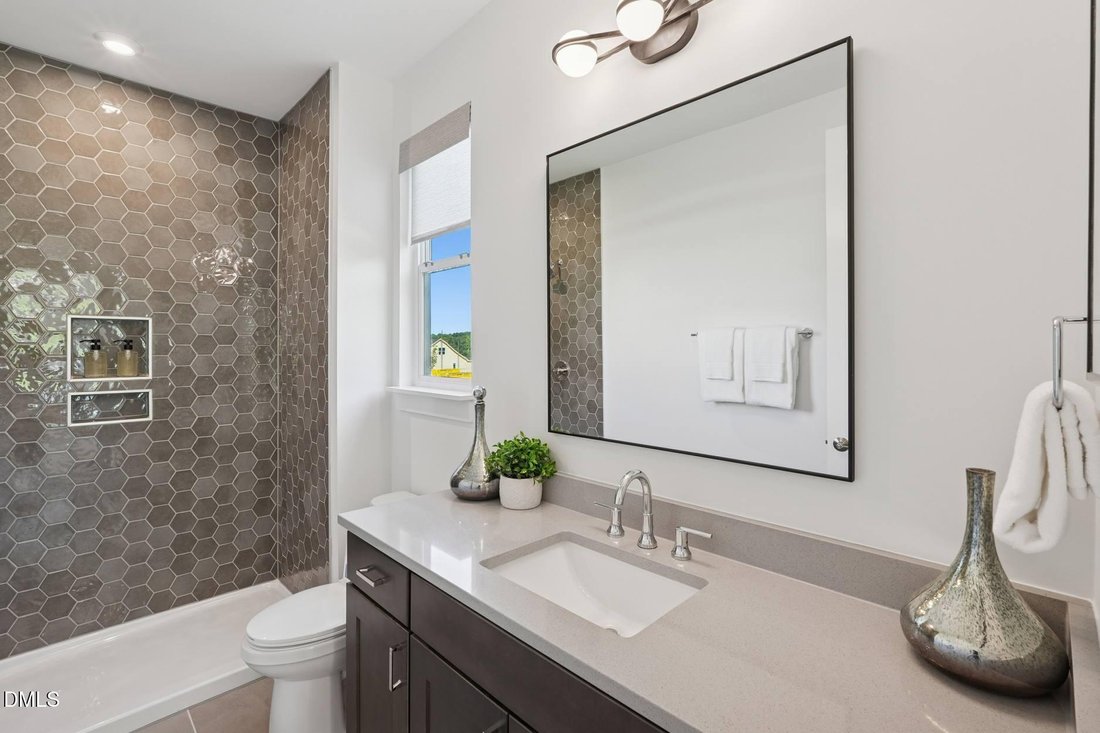
Discover the Foxtail Manor - Where Luxury Meets Lifestyle Welcome home to the stunning Foxtail Manor, offering 2,278 square feet of beautifully designed living space with 3 bedrooms, 3 full baths, and a spacious covered outdoor patio with a cozy fireplace—perfect for entertaining or relaxing year-round. Designed for effortless ranch-style living, this open-concept home blends modern elegance with everyday comfort. The gourmet kitchen features premium GE appliances, a built-in wall oven, designer finishes, and an oversized island that flows seamlessly into the dining area and great room. Step outside to your covered patio and enjoy true indoor-outdoor living. The private primary suite offers a spa-inspired bath with a large walk-in shower and an expansive walk-in closet. Two additional bedrooms—including a guest suite with its own en-suite bath—provide plenty of space for family, friends, or hobbies. Take a virtual tour of the Foxtail Manor Model: [hidden information] Located in the Active Adult phase of Serenity, homeowners will enjoy a resort-style amenity center featuring a clubhouse, pool with lap lanes, pickleball courts, outdoor gathering spaces, and a full-time Lifestyle Director who plans year-round events, clubs, and excursions. The Foxtail Manor is more than a beautiful home—it’s the lifestyle you’ve been waiting for. As a resident of Serenity, you’ll also enjoy access to the master-planned community’s incredible shared amenities, including: Resort-style pool & clubhouse Fitness center and yoga room Walking trails & pocket parks Pickle Ball Bocce ball and shuffleboard Serenity combines small-town charm with unmatched convenience--just minutes from downtown Fuquay-Varina, shopping, dining, medical facilities, and nearby Raleigh. This is more than a home--it’s a lifestyle. Don’t miss your chance to live your best life in Serenity--Fuquay-Varina’s premier 55+ community. Schedule your private tour today!
-
Tipo de propiedad
Casa
-
Año de construcción
2026
-
Precio/pie²
$303
Características
- Garaje
- Chimenea
- Vestidor
- Jardín
- Gimnasio
- Piscina
- Lavadero
- Isla de cocina
Explorar la zona
290 Streamside Terrace, Fuquay-Varina, Carolina del Norte, Estados Unidos
Ver en Google Maps
Precio por sqft
Bajo
Alto
Se unió hace 10 meses
Usted ha preguntado por esta propiedad
El agente se comunicará con usted pronto por
Publicado por
21
Anuncios
2025
Se unió
Reserva una visita con the agent
Elija una fecha y si prefiere una visita virtual o presencial con el agente.
Fecha preferida
Tipo de tour
Última actualización
Julio 29
Primera publicación
Mayo 6
Referencia del anuncio
10165004
Estado del anuncio
Listings marked with an icon are provided courtesy of the Triangle MLS, Inc. of North Carolina, Internet Data Exchange Database. Information Not Guaranteed. Copyright 2026 Triangle MLS, Inc. of North Carolina. All rights reserved.
Propiedades similares cercanas
Nuevos anuncios en Carolina del Norte



Explorar más viviendas en venta
Carolina del Norte, Estados Unidos ciudades
- Casas en venta en Swift Creek, NC, Estados Unidos
- Casas en venta en Wilmington, NC, Estados Unidos
- Casas en venta en Charlotte, NC, Estados Unidos
- Casas en venta en Chapel Hill, NC, Estados Unidos
- Casas en venta en Beech Mountain, NC, Estados Unidos
- Casas en venta en Condado de Watauga, NC, Estados Unidos
- Casas en venta en Asheville, NC, Estados Unidos
- Casas en venta en Wake Forest, NC, Estados Unidos
- Casas en venta en 27587, NC, Estados Unidos
- Casas en venta en Highlands, NC, Estados Unidos
- Casas en venta en Apex, NC, Estados Unidos
- Casas en venta en Municipio de Mangum, NC, Estados Unidos
- Casas en venta en Lake Norman of Iredell, NC, Estados Unidos
- Casas en venta en Southport, NC, Estados Unidos
- Casas en venta en Greensboro, NC, Estados Unidos
- Casas en venta en 27526, NC, Estados Unidos
- Casas en venta en 28461, NC, Estados Unidos
- Casas en venta en 28465, NC, Estados Unidos
- Casas en venta en Oak Island, NC, Estados Unidos
- Casas en venta en Pittsboro, NC, Estados Unidos
Carolina del Norte, Estados Unidos tipos de propiedad
- Casas en venta en Carolina del Norte, Estados Unidos
- Casas adosadas en venta en Carolina del Norte, Estados Unidos
- Condominios en venta en Carolina del Norte, Estados Unidos
- Terreno en venta en Carolina del Norte, Estados Unidos
- Ranchos en venta en Carolina del Norte, Estados Unidos
- Apartamentos en venta en Carolina del Norte, Estados Unidos
- Villas en venta en Carolina del Norte, Estados Unidos
- Cooperativas en venta en Carolina del Norte, Estados Unidos
- Islas Privadas en venta en Carolina del Norte, Estados Unidos
- Fincas en venta en Carolina del Norte, Estados Unidos
Carolina del Norte, Estados Unidos búsquedas populares
- Propiedades con Garaje en Carolina del Norte, Estados Unidos
- Propiedades con Jardín en Carolina del Norte, Estados Unidos
- Propiedades con Piscina en Carolina del Norte, Estados Unidos
- Propiedades con Terraza en Carolina del Norte, Estados Unidos
- Propiedades con Balcón en Carolina del Norte, Estados Unidos
- Propiedades Frente al Agua en Carolina del Norte, Estados Unidos
- Propiedades con Cancha de Tenis en Carolina del Norte, Estados Unidos
- Propiedades Obras nuevas en Carolina del Norte, Estados Unidos
- Propiedades Vista a la Montaña en Carolina del Norte, Estados Unidos
- Propiedades con Ascensor en Carolina del Norte, Estados Unidos
- Propiedades Propiedad de Inversión en Carolina del Norte, Estados Unidos
- Propiedades Comunidad Cerrada en Carolina del Norte, Estados Unidos
- Propiedades Renovado en Carolina del Norte, Estados Unidos
- Propiedades Vista Panorámica en Carolina del Norte, Estados Unidos
- Propiedades Moderno en Carolina del Norte, Estados Unidos
- Propiedades Vista al Lago en Carolina del Norte, Estados Unidos
- Propiedades Frente al Mar en Carolina del Norte, Estados Unidos
- Propiedades Ecuestre en Carolina del Norte, Estados Unidos
- Propiedades con Sauna en Carolina del Norte, Estados Unidos
- Propiedades con Biblioteca en Carolina del Norte, Estados Unidos
- Propiedades Frente al Lago en Carolina del Norte, Estados Unidos
- Propiedades con Piscina cubierta en Carolina del Norte, Estados Unidos
- Propiedades Frente al río en Carolina del Norte, Estados Unidos
- Propiedades con Bodega en Carolina del Norte, Estados Unidos
- Propiedades Frente a la Playa en Carolina del Norte, Estados Unidos
- Propiedades Vista de la ciudad en Carolina del Norte, Estados Unidos
- Propiedades Duplex en Carolina del Norte, Estados Unidos
- Propiedades con Playa privada en Carolina del Norte, Estados Unidos
- Propiedades con Viñedo / Bodega en Carolina del Norte, Estados Unidos
- Propiedades Gran Altitud en Carolina del Norte, Estados Unidos
- Propiedades Cima de una colina en Carolina del Norte, Estados Unidos
- Propiedades con Helipuerto en Carolina del Norte, Estados Unidos
- Propiedades Mansión en Carolina del Norte, Estados Unidos
- Propiedades con Aeropuerto Privado en Carolina del Norte, Estados Unidos
- Propiedades Frente al mar en Carolina del Norte, Estados Unidos
Guías e historias relacionadas
La confianza de los mejores brokers del mundo
Los agentes tras las propiedades más excepcionales del mundo publican en JamesEdition.
- Anuncios de Sotheby's, Christie's, BARNES y Engel & Völkers
- Cada anuncio se revisa antes de publicarse
- Conecte directamente con agentes verificados
Al continuar, acepta nuestros Términos y la Política de Privacidad.
brokerages we
partnered with
partnered with