$499,000
Precio reducido en $40,990 el Oct 13, 2026
Single Family Residence In Fuquay Varina
- 4 Hab.
- 3 Baños
- 2,374 Sqft
- 13,504 Sqft lot
- Actualizado: Octubre 13
- Fuente: Triangle MLS (Doorify) MLS#10122949
Sobre la propiedad
La descripción se tradujo automáticamente.
La descripción se muestra en el idioma original.
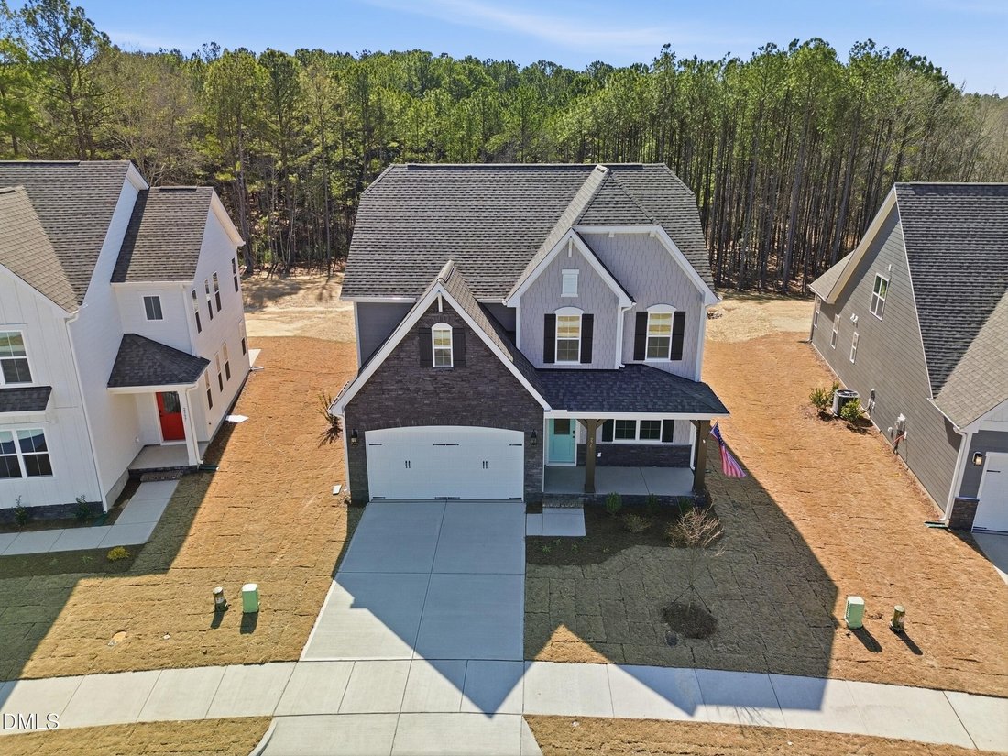
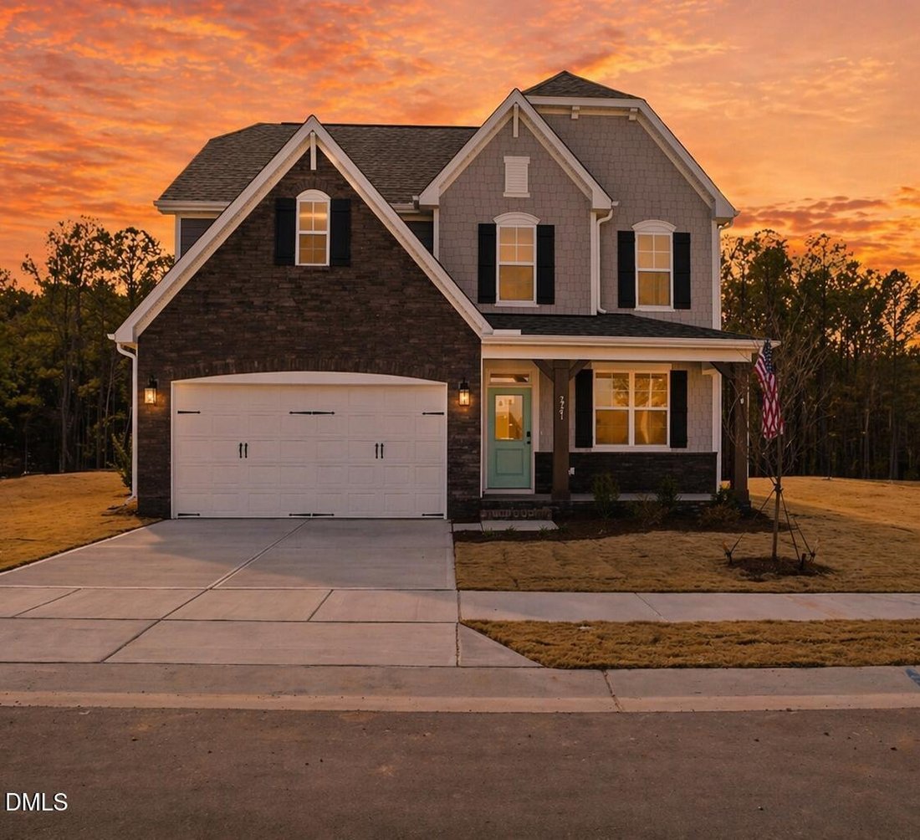
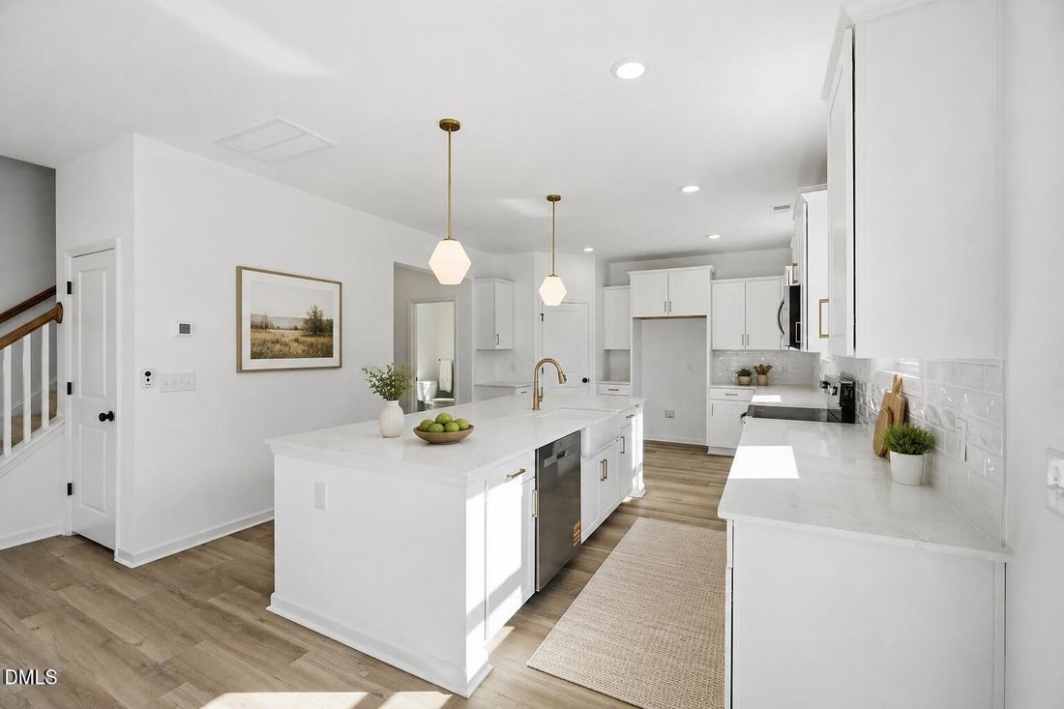
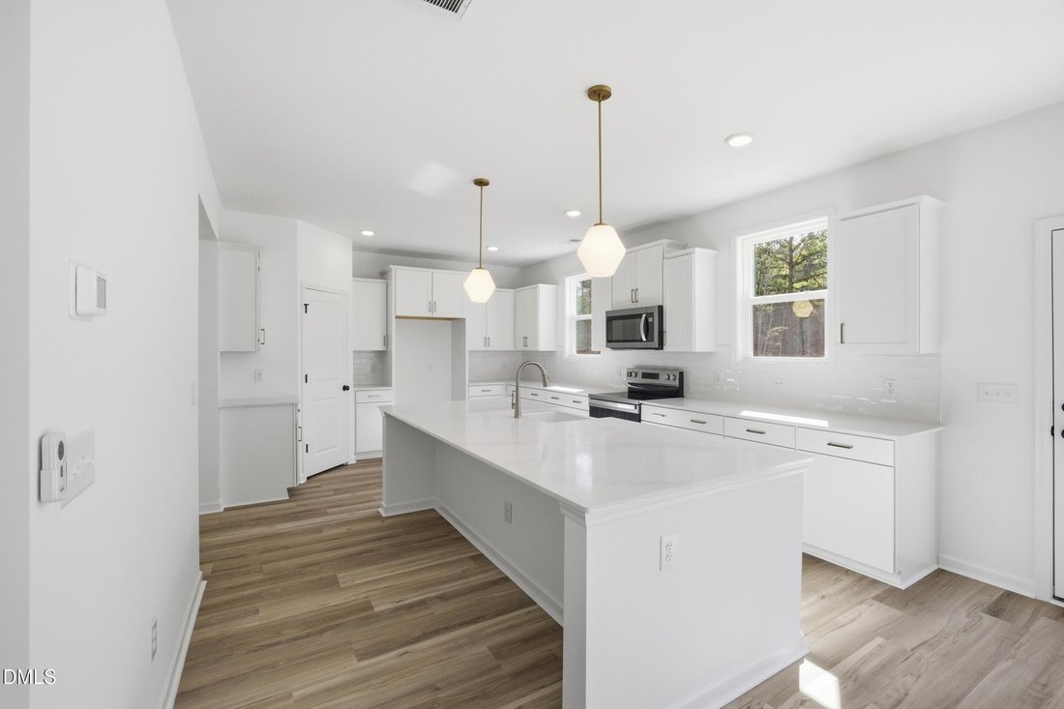
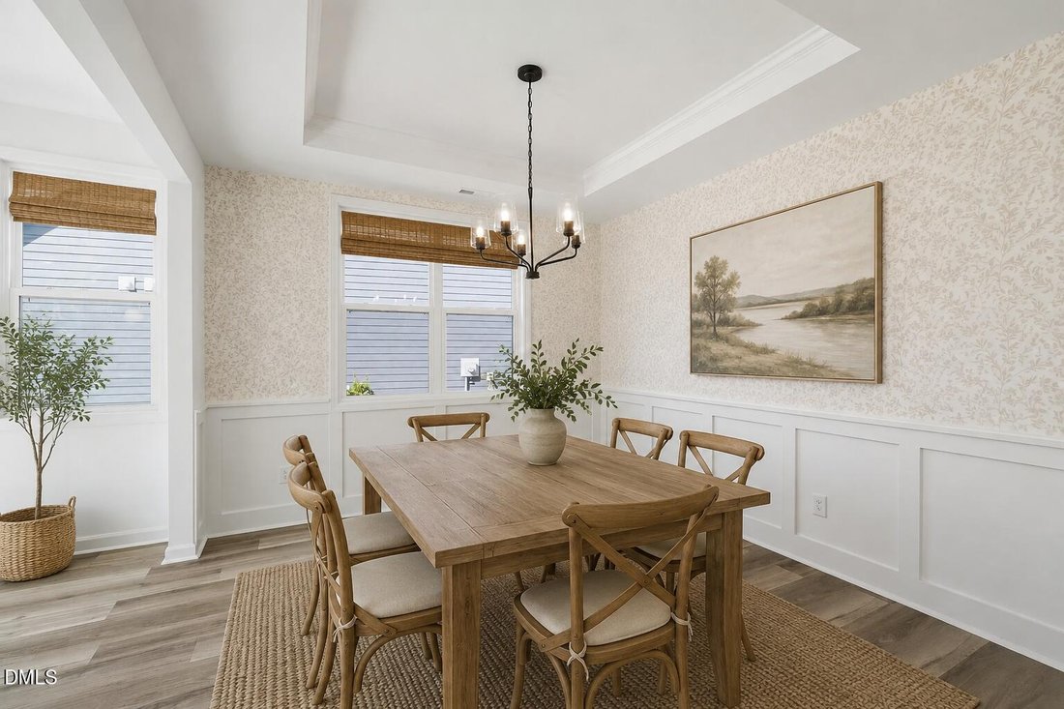
This move-in ready Nelson floor plan by McKee Homes combines classic character with an airy, connected layout in Fuquay-Varina’s newest community. Elegant wainscoting guides you past a versatile front study—ideal for a home office or playroom—into a wide-open main floor designed for effortless gathering. Here, the modern kitchen island, dining area, and family room flow naturally out to the privat
This move-in ready Nelson floor plan by McKee Homes combines classic character with an airy, connected layout in Fuquay-Varina’s newest community. Elegant wainscoting guides you past a versatile front study—ideal for a home office or playroom—into a wide-open main floor designed for effortless gathering. Here, the modern kitchen island, dining area, and family room flow naturally out to the private patio. Upstairs, the sprawling owner’s suite serves as a true retreat with a massive walk-in closet and dual-sink bath, balanced by three additional bedrooms, a full bath, and a dedicated laundry room. Need extra space? An unfinished third floor adds over 500 square feet of immediate storage or room for a future bonus area. Complete with sidewalks, a playground, and a dog park, this location sits just minutes from downtown Fuquay-Varina and Holly Springs amenities. [Holston] [Nelson]
-
Tipo de propiedad
Casa
-
Año de construcción
2025
-
Precio/pie²
$210
Explorar la zona
2341 Fleming Road, Fuquay-Varina, Carolina del Norte, Estados Unidos
Ver en Google Maps
Precio por sqft
Bajo
Alto
Se unió hace 11 meses
Usted ha preguntado por esta propiedad
El agente se comunicará con usted pronto por
Publicado por
57
Anuncios
2025
Se unió
Reserva una visita con the agent
Elija una fecha y si prefiere una visita virtual o presencial con el agente.
Fecha preferida
Tipo de tour
Fonville Morisey & Barefoot - Raleigh
Raleigh, North Carolina, United States
Ver perfil de la agencia
Última actualización
Octubre 13
Primera publicación
Febrero 13
Referencia del anuncio
10122949
Estado del anuncio
Listings marked with an icon are provided courtesy of the Triangle MLS, Inc. of North Carolina, Internet Data Exchange Database. Information Not Guaranteed. Copyright 2026 Triangle MLS, Inc. of North Carolina. All rights reserved.
La confianza de los mejores brokers del mundo
Los agentes tras las propiedades más excepcionales del mundo publican en JamesEdition.
- Anuncios de Sotheby's, Christie's, BARNES y Engel & Völkers
- Cada anuncio se revisa antes de publicarse
- Conecte directamente con agentes verificados
Al continuar, acepta nuestros Términos y la Política de Privacidad.
brokerages we
partnered with
partnered with