4 Bedroom Detached House For Sale In Funtington
- 4 Hab.
- 3 Baños
- 2,437 Sqft
- Actualizado: Junio 18
- 10
Sobre la propiedad
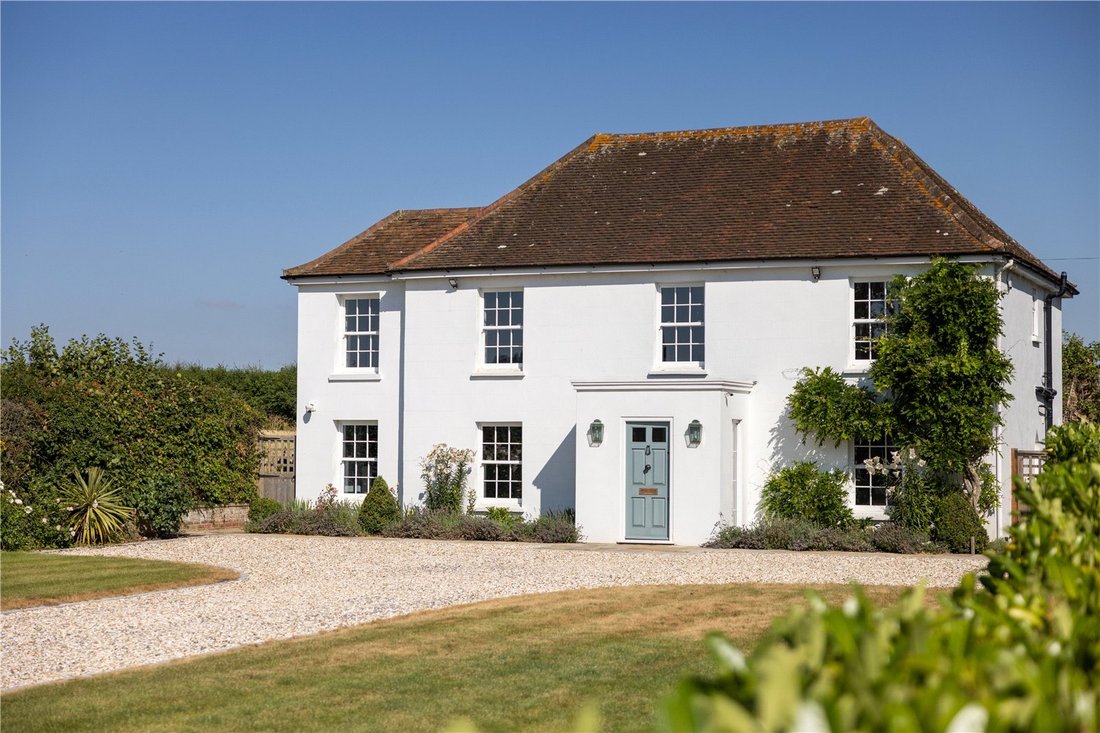
There are houses that simply provide shelter, and then there are homes that embody a way of life. Brookfield House is the latter, a Georgian country residence of timeless elegance, set within approximately 2.7 acres of beautifully landscaped grounds, paddocks, and equestrian facilities This is a property where heritage meets modern refinement, offering not only a house but a lifestyle immersed
There are houses that simply provide shelter, and then there are homes that embody a way of life. Brookfield House is the latter, a Georgian country residence of timeless elegance, set within approximately 2.7 acres of beautifully landscaped grounds, paddocks, and equestrian facilities This is a property where heritage meets modern refinement, offering not only a house but a lifestyle immersed in the tranquillity of the South Downs National Park.
Dating back to the 18th century, Brookfield House has been sympathetically extended and meticulously renovated to create around 2,500 sq. ft of luxuriously appointed accommodation. Every detail has been considered. As you step inside, the elegance is immediately apparent. A graceful, curved staircase rises from a limestone floor creating a welcoming sense of grandeur.
To the left, the drawing room exudes Georgian charm, with herringbone flooring and a wood burner forming a cosy focal point. Double doors lead seamlessly into a well-proportioned snug or study, a versatile space for quiet reflection or work.
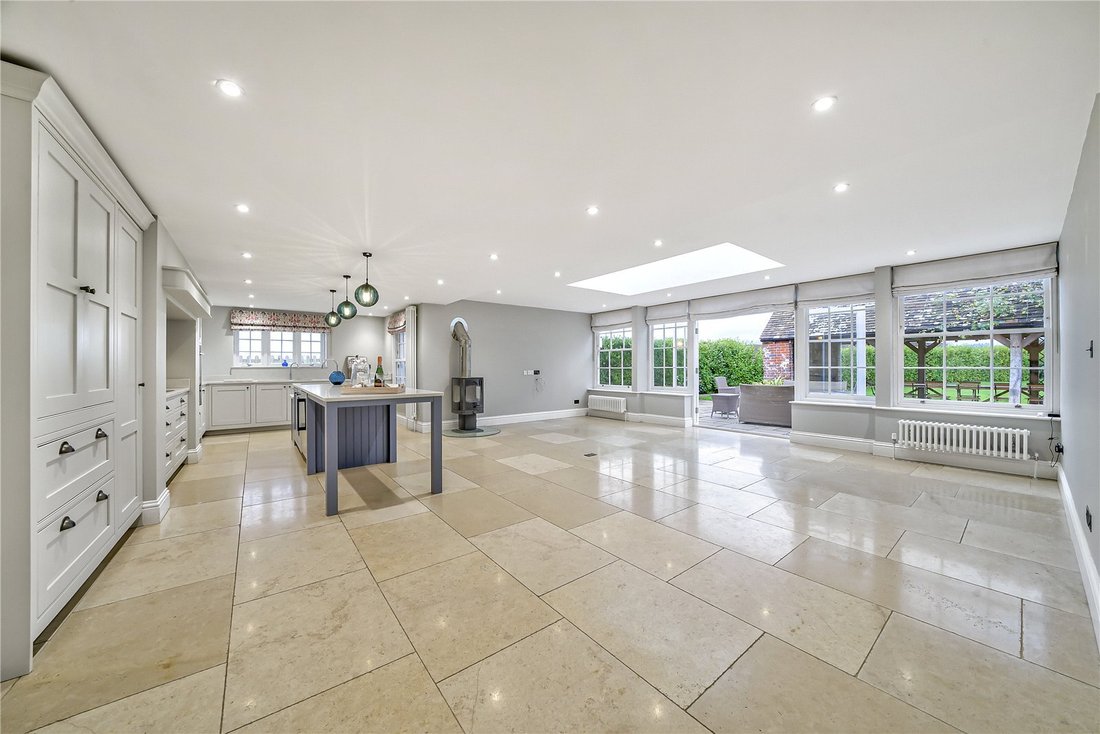
The outstanding open plan kitchen and living area forms the true heart of the home, bathed in natural light from a central skylight and French doors. At its centre, a beautifully designed belvedere projection with expansive glazing frames the surrounding countryside, drawing the eye to rolling farmland and the spire of Funtington Parish Church beyond. This architectural highlight not only floods the space with light but also creates a seamless dialogue between indoors and outdoors, transforming the kitchen into a place for cooking, gathering, and pausing to savour the landscape. From here, the room flows effortlessly onto a Yorkstone terrace, inviting alfresco dining and enhancing the sense of openness and connection to the gardens.
Practicality has not been overlooked: a superb bespoke wine store is accessed directly from the kitchen, while a generous utility room, cloakroom, and boot room provide ample space for everyday essentials and outdoor gear after long country walks. Together, these elements make the kitchen both a functional hub and an inspiring setting for family life and entertaining.
On the first floor, four beautifully proportioned bedrooms extend the sense of elegance and light found throughout the house. Each room is framed by Georgian-style sash windows, drawing in natural daylight and offering breathtaking views across the surrounding countryside. The principal suite is a sanctuary in itself, complete with a luxurious en suite bathroom, while a thoughtfully designed guest bedroom also enjoys its own private facilities. The remaining bedrooms are equally inviting, sharing a sumptuous family bathroom that combines comfort with refined style. Together, these rooms create a harmonious balance of space and serenity, perfectly suited for both family living and visiting guests.
Gardens & Outdoor Living
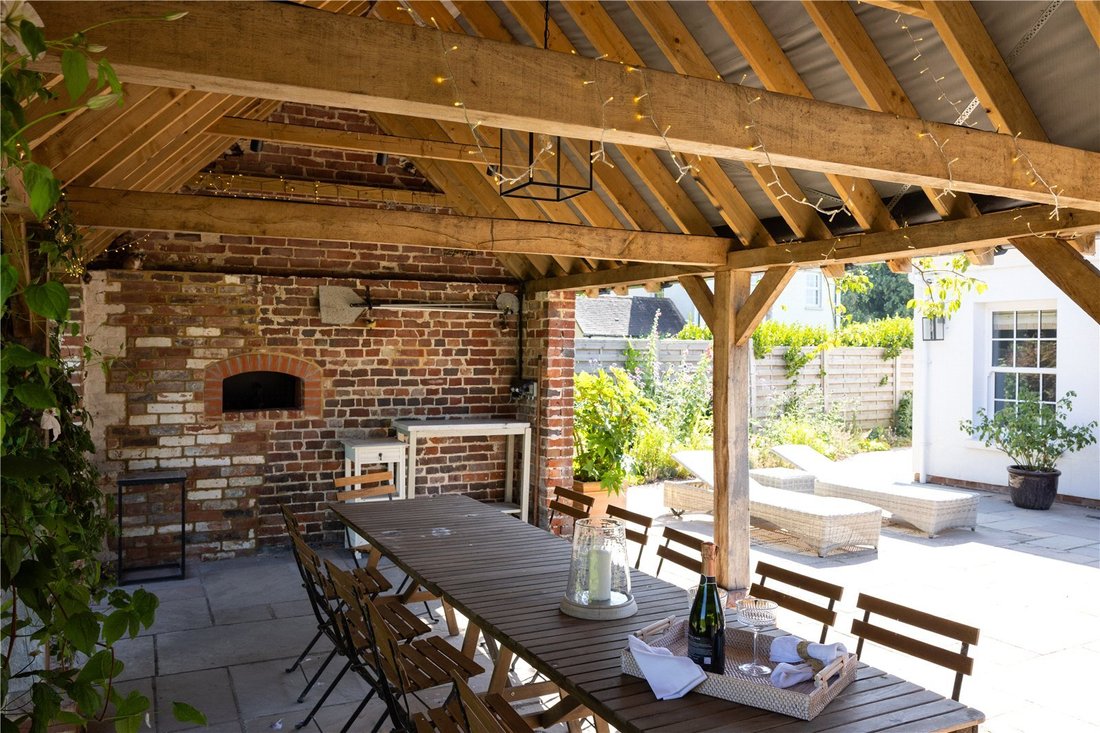
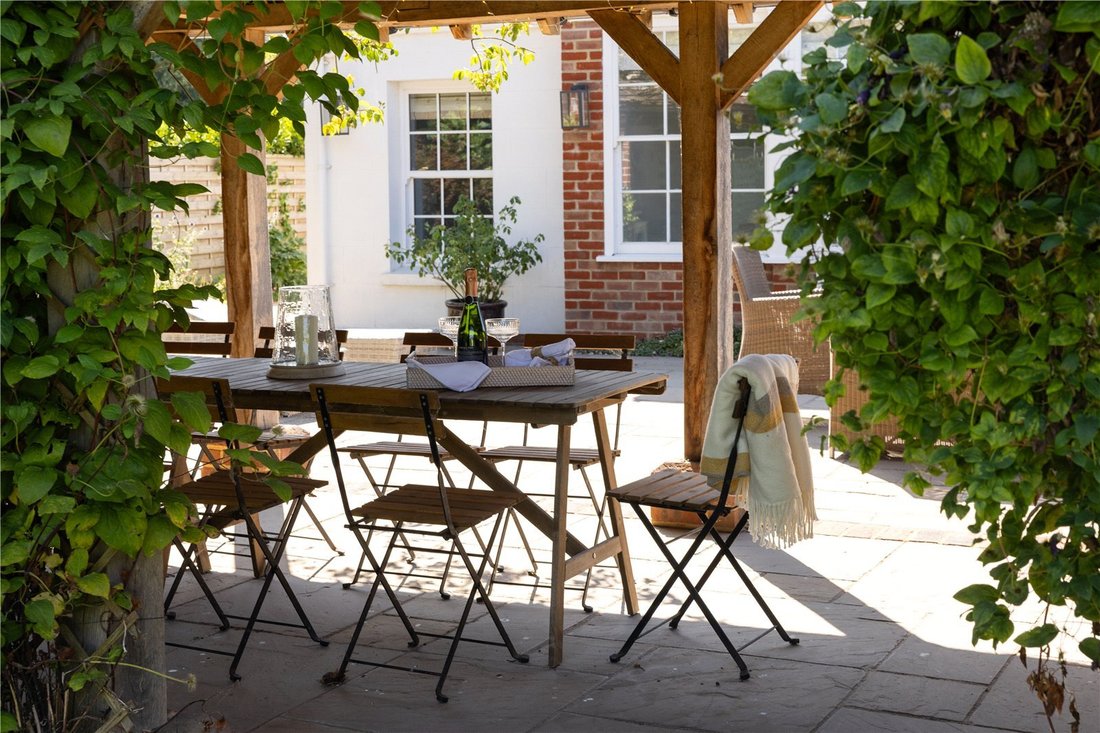
The gardens are a celebration of outdoor living. Manicured lawns, south-facing terraces, and raised beds for homegrown produce create a sense of harmony. From the kitchen, a courtyard garden unfolds into an entertainer’s haven, with a covered oak dining area, pizza oven, and large patio terrace, perfect for long summer afternoons. Beyond lie further lawns and colourful flower beds, all beautifully maintained.
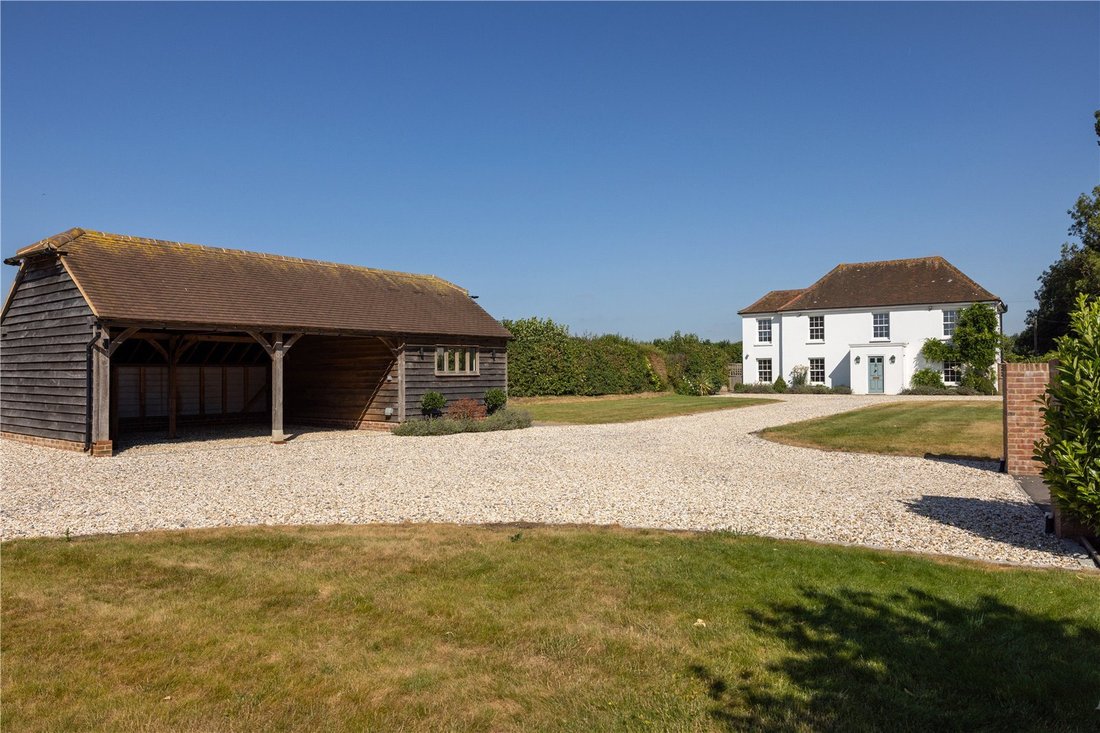
Approached through a sweeping driveway, the first impression is one of elegance and symmetry, enhanced by flower borders. A double car port provides secure parking, while an adjacent gym caters to everyday wellbeing.
To the front elevation, a stable block offers three loose boxes, a tack room, feed store, and garage/machinery store. A five-bar gate leads to a well-fenced paddock of 1.8 acres, perfectly suited for equestrian pursuits. Whether entertaining friends, tending the garden, or riding out, the grounds are designed to enrich every aspect of country life.
Location
Brookfield House enjoys a privileged position on the edge of West Ashling, one of the most sought-after villages in the South Downs. Within walking distance are the village pond, welcoming pubs, acclaimed restaurants, and a farm shop. The surrounding countryside offers miles of footpaths and bridleways, inviting exploration and adventure.
Despite its rural setting, the property is remarkably well connected. Chichester lies just moments away, with its vibrant cultural scene including the Festival Theatre and Pallant House Gallery, alongside excellent shopping and schooling. Rail links provide swift access to London, while the Goodwood Estate offers world-class events from horse racing to the Festival of Speed. For those drawn to the coast, Chichester Harbour and the blue flag beaches of West Wittering are within easy reach, offering sailing, seaside walks, and the beauty of the National Trust Reserve at East Head.
Brookfield House is more than a home, it is an invitation to embrace the very best of English country living.
Further Information:
Local Authority: Chichester District Council | Tax Band G
Freehold- Title register available upon request
EPC: E
Services: Mains water, drains and electricity. LPG
Property Disclaimer
While we strive to provide accurate information, buyers are advised to conduct their own due diligence. The responsibility for verifying aspects such as floods, easements, covenants, and other property-related details rests with the buyer. Our listing information is presented to the best of our knowledge and should not be solely relied upon for making purchasing decisions.
-
Tipo de propiedad
Casa
-
Precio/pie²
$1,096
Características
Explorar la zona
El agente se comunicará con usted pronto por
Publicado por
Reserva una visita con the agent
Elija una fecha y si prefiere una visita virtual o presencial con el agente.

La confianza de los mejores brokers del mundo
Los agentes tras las propiedades más excepcionales del mundo publican en JamesEdition.
- Anuncios de Sotheby's, Christie's, BARNES y Engel & Völkers
- Cada anuncio se revisa antes de publicarse
- Conecte directamente con agentes verificados
Al continuar, acepta nuestros Términos y la Política de Privacidad.