

$4,254,075
Quinta Da Cova | Six Bedroom Manor House Above Funchal
- 6 Hab.
- 4 Baños
- 10,022 Sqft
- Actualizado: Hoy
- 3
Sobre la propiedad
La descripción se tradujo automáticamente.
La descripción se muestra en el idioma original.
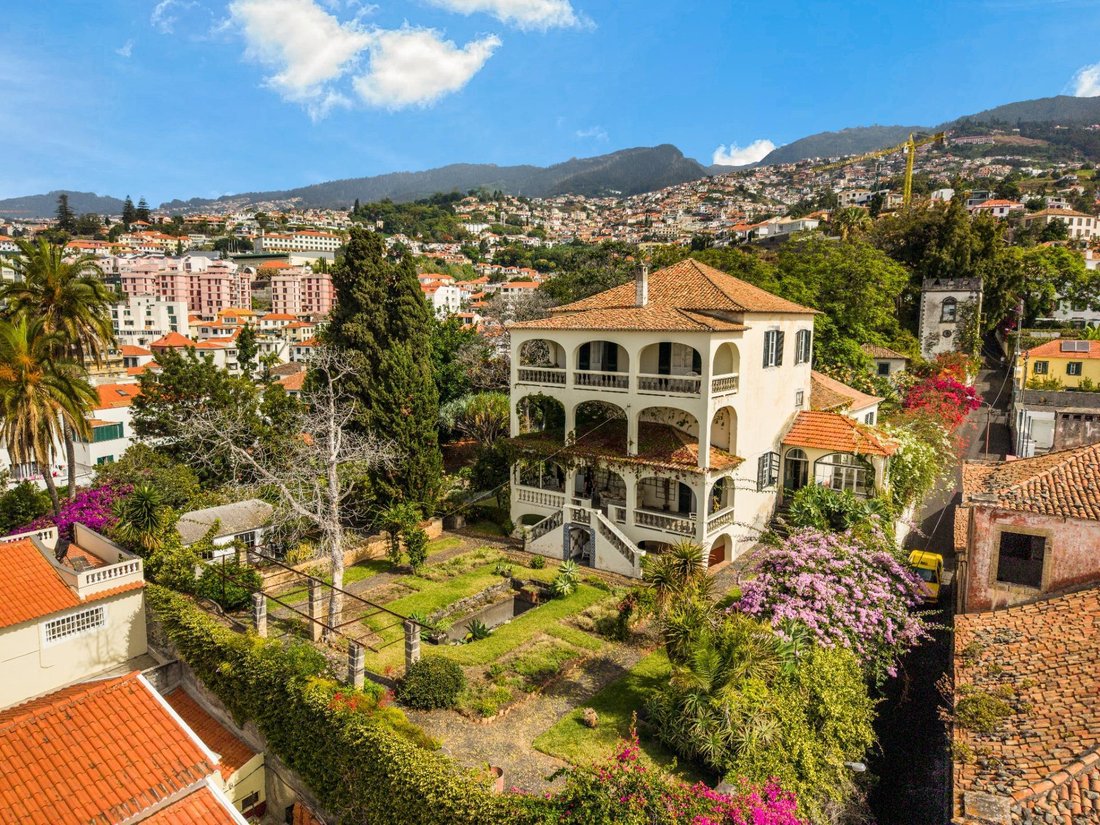
Set on an elevated ridge above central Funchal, this historic quinta occupies 4,900 m2 of urban land, with a building footprint of 302 m2 and 931 m2 of gross construction area. It is a property of rare scale and provenance within the city’s urban perimeter, 4,570 m2 of open grounds, mature gardens with old-growth trees, basalt stone walls, and traditional Madeiran pebble pathways stepping across s
Set on an elevated ridge above central Funchal, this historic quinta occupies 4,900 m2 of urban land, with a building footprint of 302 m2 and 931 m2 of gross construction area. It is a property of rare scale and provenance within the city’s urban perimeter, 4,570 m2 of open grounds, mature gardens with old-growth trees, basalt stone walls, and traditional Madeiran pebble pathways stepping across several terraced levels.
Entry is through a vaulted stone tunnel that opens onto a courtyard shaded by bougainvillea, a prelude that sets the tone for the house itself. The manor is arranged as six bedrooms across four floors and fifteen rooms. The principal floors retain their original fabric intact: generous ceiling heights, moulded plasterwork with decorative ceiling roses, wide-plank timber floors, panelled doors, carved white marble fireplaces, and timber-framed windows with interior shutters. The main reception rooms connect through double doors and open onto a continuous arcaded veranda with stone balustrade running the full length of the southern facade.
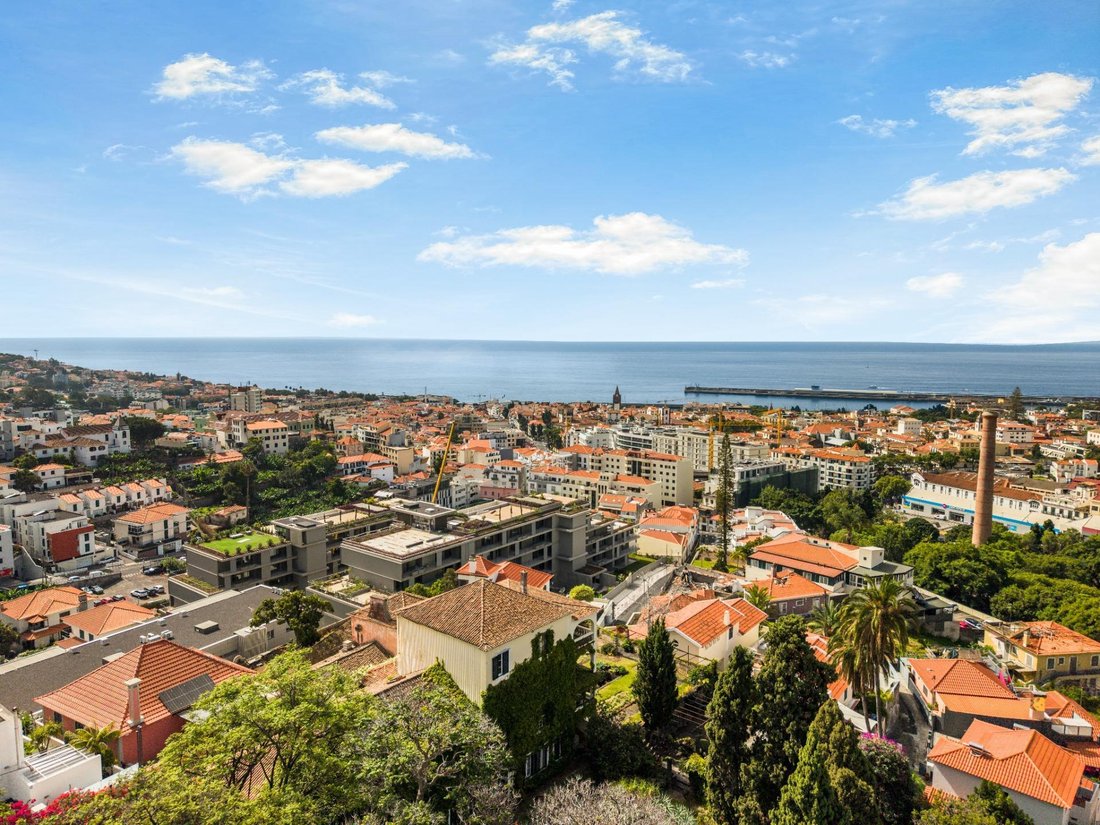
It is from that veranda that the property reveals its true value. The view is uninterrupted across the rooftops of Funchal, the cathedral, the harbour and the ocean, with the city’s natural amphitheatre rising on the slopes opposite. The southern orientation brings light throughout the day, and the elevation of 83.5 metres keeps the property above the noise of the city without removing it from it, the historic and commercial centre is a short distance away.
A second stone building stands at the northern boundary of the plot, alongside a formal garden with an iron pergola, beds of agapanthus and strelitzia, and level terraced areas ample enough for a pool and outdoor living zones.
The house requires full restoration. That is precisely the opportunity: the sale includes the architectural licensing project for conversion into a five-star boutique hotel of 34 keys, together with a feasibility study and a detailed financial model. Energy rating D.
A property with more than two centuries of history, on one of the few remaining large plots inside Funchal, ready for a second life whether as an exceptional private residence or as a fully structured hotel project.
Entry is through a vaulted stone tunnel that opens onto a courtyard shaded by bougainvillea, a prelude that sets the tone for the house itself. The manor is arranged as six bedrooms across four floors and fifteen rooms. The principal floors retain their original fabric intact: generous ceiling heights, moulded plasterwork with decorative ceiling roses, wide-plank timber floors, panelled doors, carved white marble fireplaces, and timber-framed windows with interior shutters. The main reception rooms connect through double doors and open onto a continuous arcaded veranda with stone balustrade running the full length of the southern facade.
It is from that veranda that the property reveals its true value. The view is uninterrupted across the rooftops of Funchal, the cathedral, the harbour and the ocean, with the city’s natural amphitheatre rising on the slopes opposite. The southern orientation brings light throughout the day, and the elevation of 83.5 metres keeps the property above the noise of the city without removing it from it, the historic and commercial centre is a short distance away.
A second stone building stands at the northern boundary of the plot, alongside a formal garden with an iron pergola, beds of agapanthus and strelitzia, and level terraced areas ample enough for a pool and outdoor living zones.
The house requires full restoration. That is precisely the opportunity: the sale includes the architectural licensing project for conversion into a five-star boutique hotel of 34 keys, together with a feasibility study and a detailed financial model. Energy rating D.
A property with more than two centuries of history, on one of the few remaining large plots inside Funchal, ready for a second life whether as an exceptional private residence or as a fully structured hotel project.
-
Tipo de propiedad
Villa
-
Año de construcción
1970
-
Precio/pie²
$424
-
Emisiones
G
-
Consumo
D
Características
Explorar la zona
Santa Luzia, Madeira, Funchal, Imaculado Coracao de Maria, Portugal
Ver en Google Maps
Precio por sqft
Bajo
Alto
Se unió hace 1 año
Usted ha preguntado por esta propiedad
El agente se comunicará con usted pronto por
Publicado por
106
Anuncios
2025
Se unió
Reserva una visita con the agent
Elija una fecha y si prefiere una visita virtual o presencial con el agente.
Fecha preferida
Tipo de tour
Última actualización
Hoy
Primera publicación
Agosto 25
Referencia del anuncio
0286/12858
Propiedades similares cercanas
Nuevos anuncios en Imaculado Coracao de Maria


Explorar más viviendas en venta
Imaculado Coracao de Maria, Madeira, Portugal tipos de propiedad
- Apartamentos en venta en Imaculado Coracao de Maria, Madeira, Portugal
- Casas en venta en Imaculado Coracao de Maria, Madeira, Portugal
- Villas en venta en Imaculado Coracao de Maria, Madeira, Portugal
- Ranchos en venta en Imaculado Coracao de Maria, Madeira, Portugal
- Fincas en venta en Imaculado Coracao de Maria, Madeira, Portugal
- Terreno en venta en Imaculado Coracao de Maria, Madeira, Portugal
- Penthouses en venta en Imaculado Coracao de Maria, Madeira, Portugal
Imaculado Coracao de Maria, Madeira, Portugal búsquedas populares
- Propiedades Vista Panorámica en Imaculado Coracao de Maria, Madeira, Portugal
- Propiedades Vista al Mar en Imaculado Coracao de Maria, Madeira, Portugal
- Propiedades Vista al Lago en Imaculado Coracao de Maria, Madeira, Portugal
- Propiedades con Terraza en Imaculado Coracao de Maria, Madeira, Portugal
- Propiedades con Bar en Imaculado Coracao de Maria, Madeira, Portugal
- Propiedades con Oficina en Imaculado Coracao de Maria, Madeira, Portugal
- Propiedades con Ascensor en Imaculado Coracao de Maria, Madeira, Portugal
- Propiedades Vista de la ciudad en Imaculado Coracao de Maria, Madeira, Portugal
- Propiedades Vista a la Montaña en Imaculado Coracao de Maria, Madeira, Portugal
- Propiedades con Jardín en Imaculado Coracao de Maria, Madeira, Portugal
- Propiedades Duplex en Imaculado Coracao de Maria, Madeira, Portugal
- Propiedades Comunidad Cerrada en Imaculado Coracao de Maria, Madeira, Portugal
- Propiedades Privacidad en Imaculado Coracao de Maria, Madeira, Portugal
- Propiedades Gran Altitud en Imaculado Coracao de Maria, Madeira, Portugal
- Propiedades Frente al Agua en Imaculado Coracao de Maria, Madeira, Portugal
- Propiedades Cima de una colina en Imaculado Coracao de Maria, Madeira, Portugal
- Propiedades Propiedad de Inversión en Imaculado Coracao de Maria, Madeira, Portugal
- Propiedades Moderno en Imaculado Coracao de Maria, Madeira, Portugal
- Propiedades Obras nuevas en Imaculado Coracao de Maria, Madeira, Portugal
- Propiedades con Gimnasio en Imaculado Coracao de Maria, Madeira, Portugal
- Propiedades con Biblioteca en Imaculado Coracao de Maria, Madeira, Portugal
- Propiedades con Aire Acondicionado en Imaculado Coracao de Maria, Madeira, Portugal
- Propiedades Frente al Mar en Imaculado Coracao de Maria, Madeira, Portugal
- Propiedades con Bodega en Imaculado Coracao de Maria, Madeira, Portugal
- Propiedades con Jacuzzi en Imaculado Coracao de Maria, Madeira, Portugal
- Propiedades con Chimenea en Imaculado Coracao de Maria, Madeira, Portugal
- Propiedades con Piscina en Imaculado Coracao de Maria, Madeira, Portugal
- Propiedades con Garaje en Imaculado Coracao de Maria, Madeira, Portugal
- Propiedades con Balcón en Imaculado Coracao de Maria, Madeira, Portugal
- Propiedades Frente al mar en Imaculado Coracao de Maria, Madeira, Portugal
- Propiedades con Cocina abierta en Imaculado Coracao de Maria, Madeira, Portugal
- Propiedades Renovado en Imaculado Coracao de Maria, Madeira, Portugal
- Propiedades con Cine en Imaculado Coracao de Maria, Madeira, Portugal
- Propiedades Vista al Agua en Imaculado Coracao de Maria, Madeira, Portugal
- Propiedades Vista al Mar en Imaculado Coracao de Maria, Madeira, Portugal
Guías e historias relacionadas
La confianza de los mejores brokers del mundo
Los agentes tras las propiedades más excepcionales del mundo publican en JamesEdition.
- Anuncios de Sotheby's, Christie's, BARNES y Engel & Völkers
- Cada anuncio se revisa antes de publicarse
- Conecte directamente con agentes verificados
Al continuar, acepta nuestros Términos y la Política de Privacidad.