$1,350,000
Precio reducido en $100,000 el Aug 15, 2026
Exquisite Toll Brothers Home With Elegant Outdoor Retreat
- 4 Hab.
- 5 Baños
- Actualizado: Ayer
- MLS#MDHW2061900
Sobre la propiedad
La descripción se tradujo automáticamente.
La descripción se muestra en el idioma original.
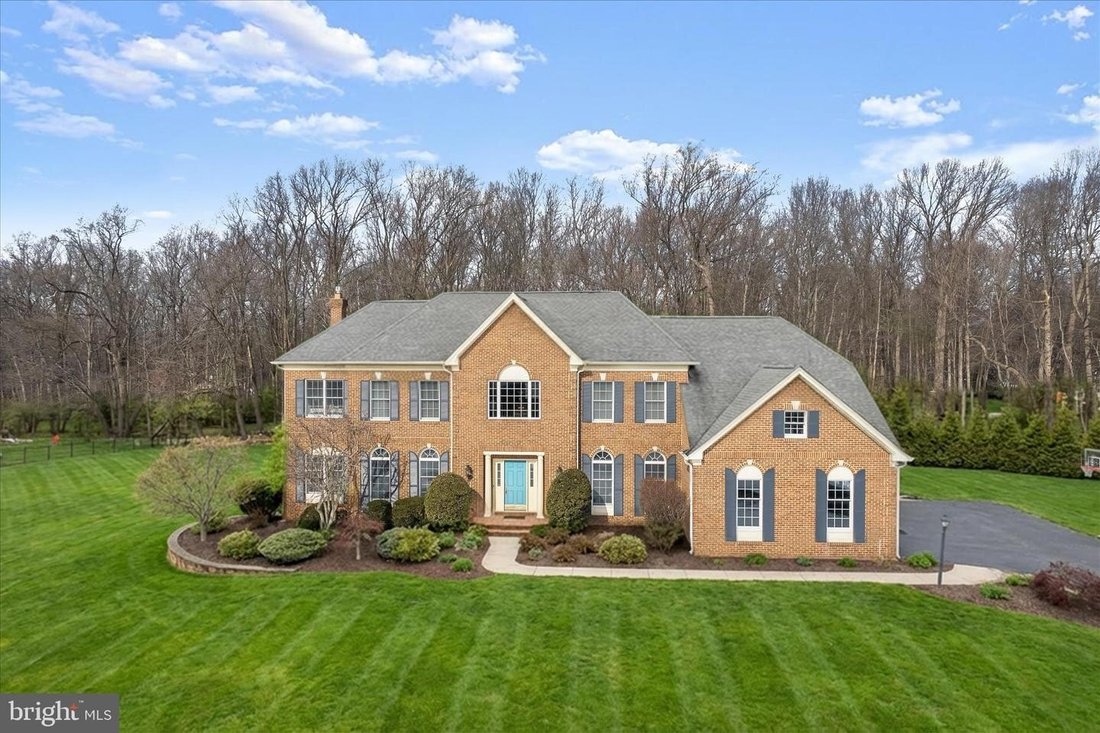
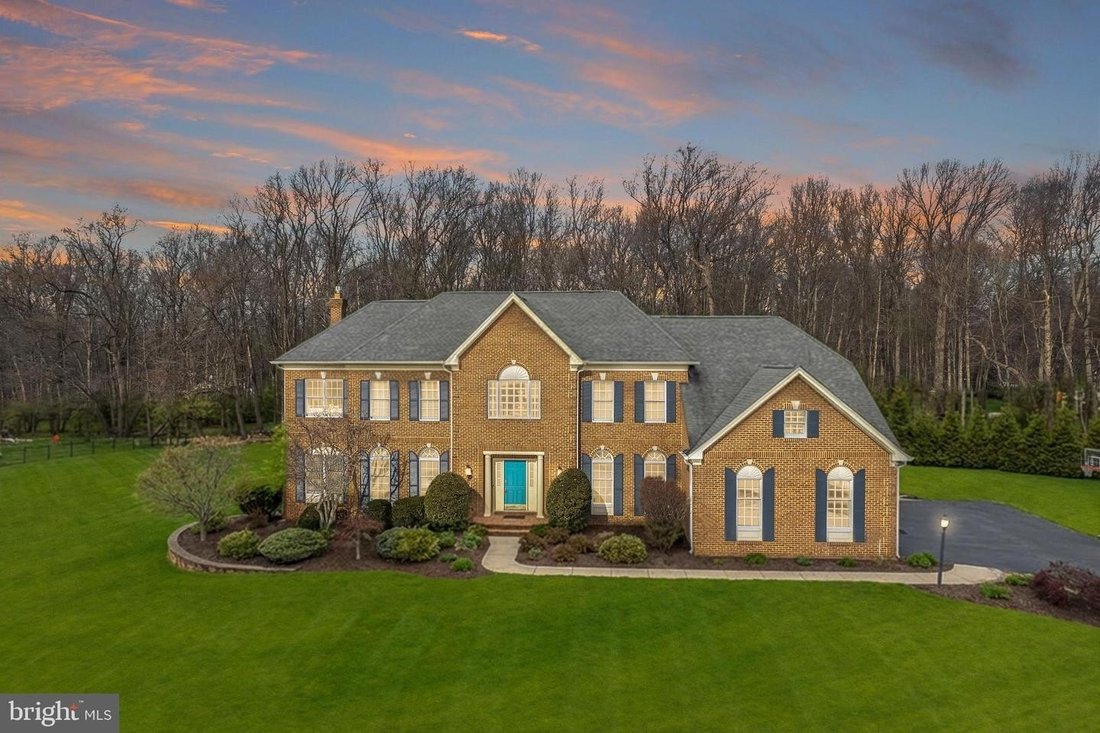
Price adjustment to allow for buyers’ desired updates. Immaculate move-in ready condition. Offering a seller-paid home warranty of the buyer’s choice up to $1,000. Set within the sought-after River Hill High School District in the Pindell Chase community, this stately Toll Brothers Edgebrook model is gracefully positioned on over an acre of meticulously designed landscaping and hardscape. Curated
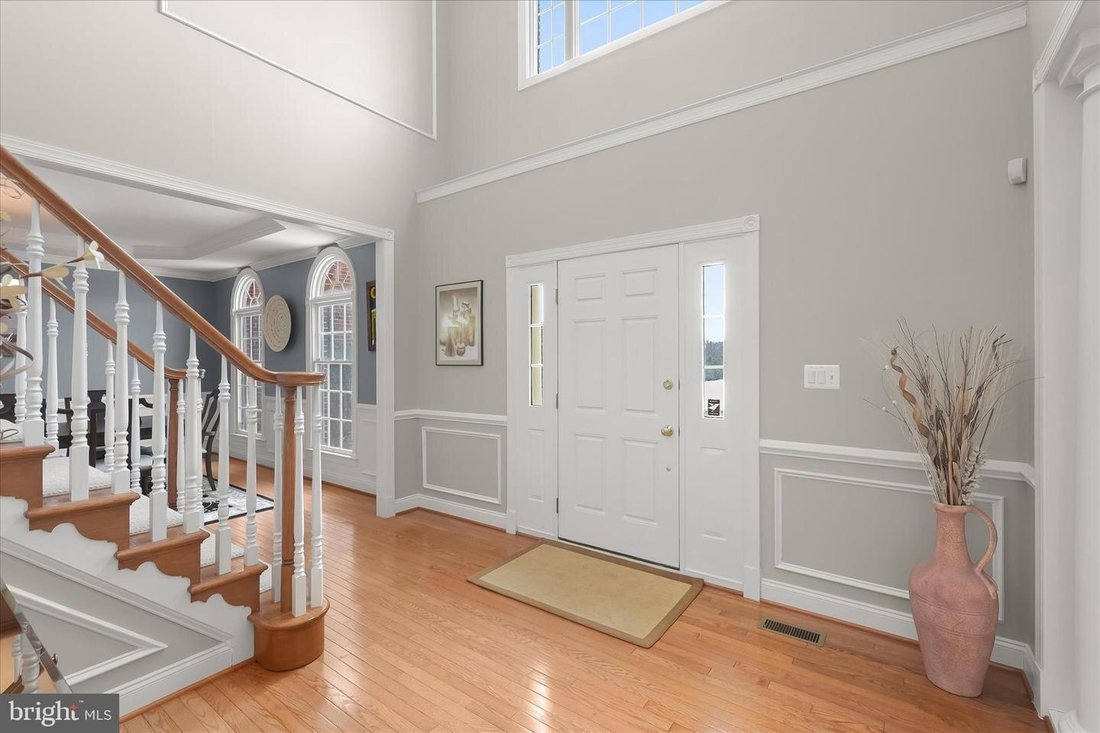
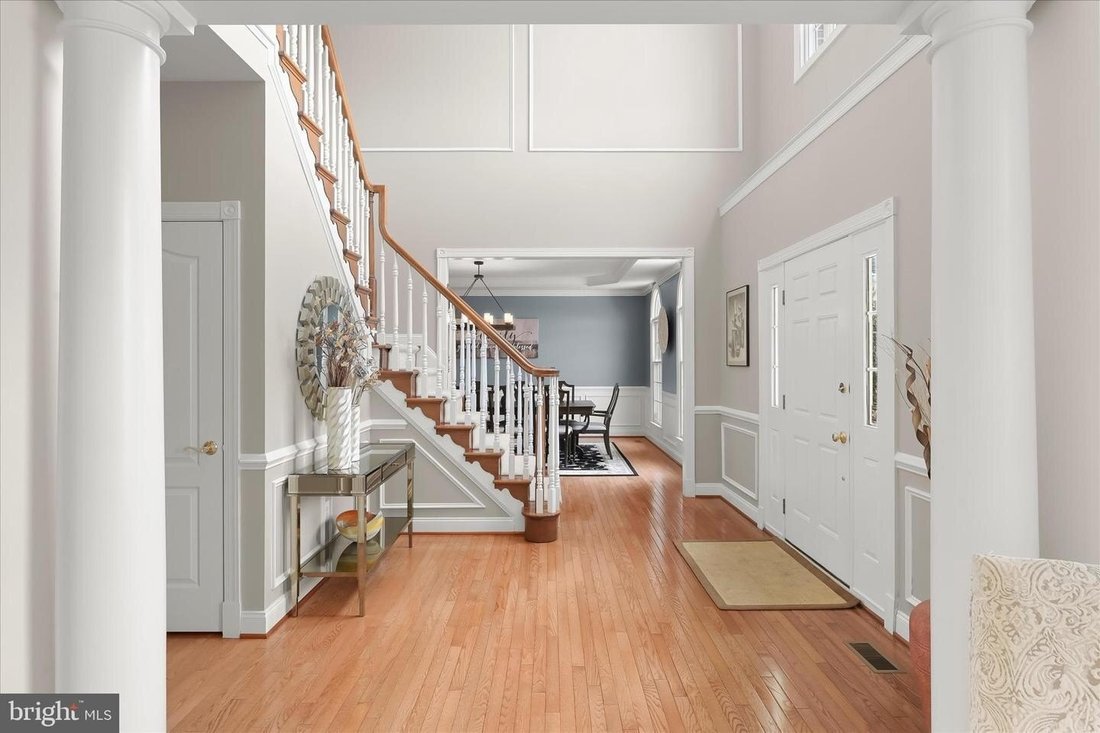
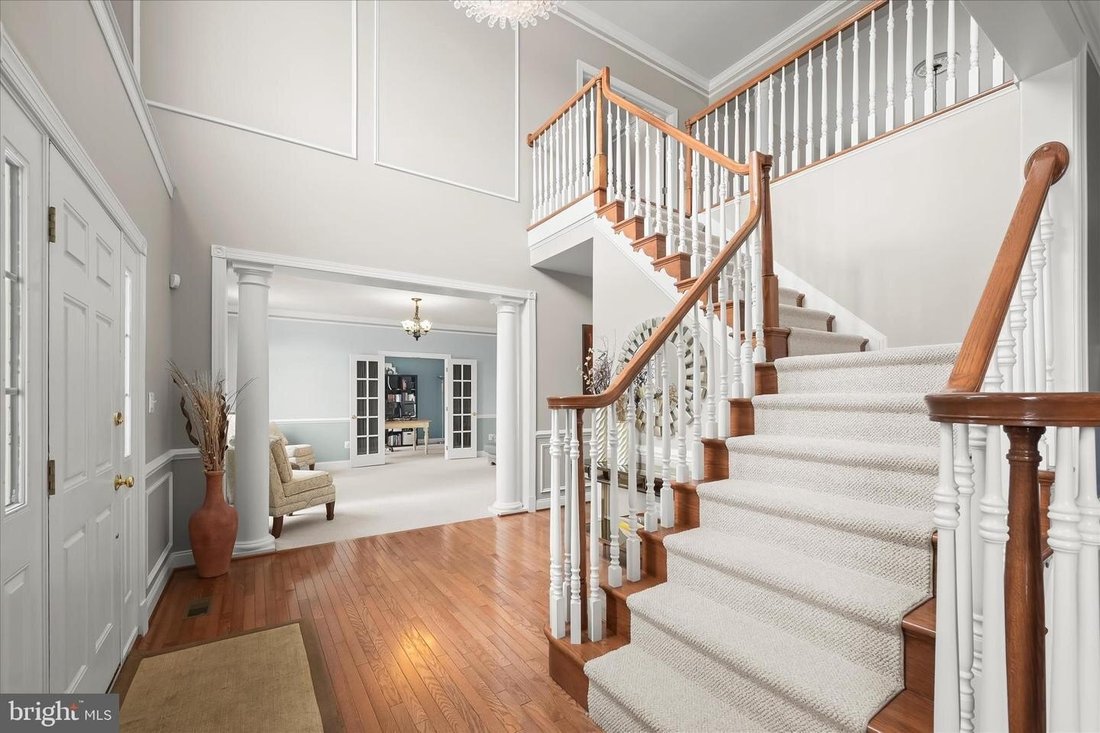
Price adjustment to allow for buyers’ desired updates. Immaculate move-in ready condition. Offering a seller-paid home warranty of the buyer’s choice up to $1,000. Set within the sought-after River Hill High School District in the Pindell Chase community, this stately Toll Brothers Edgebrook model is gracefully positioned on over an acre of meticulously designed landscaping and hardscape. Curated outdoor living blends seamlessly with the surrounding natural setting and huge, flat side yard to create an atmosphere of refined luxury. The classic brick exterior and walkway introduce an elegant, pristine interior, beginning with a soaring two-story foyer richly detailed with chair railing, box wainscoting, picture molding, and crown molding. Flanking the foyer, the formal living and dining rooms exude timeless sophistication, accented by classic crown molding and chair railings. The dining room is further enhanced by box wainscoting and a tray ceiling, offering an ideal backdrop for gourmet dining and special occasions. French doors open to a private main-level study with access to the inviting family room. Here, high ceilings, plush carpet, and a gas fireplace with a brick surround create a warm yet elevated gathering space. The family room flows seamlessly into the thoughtfully designed gourmet kitchen featuring stainless steel appliances, granite countertops, decorative backsplash, a center island with a breakfast bar and sink, and forty-two-inch cabinetry with pull-out drawers. A butler’s pantry and sunlit breakfast area enhance the home’s inviting flow. The adjoining sunroom serves as a tranquil retreat highlighted by hardwood floors, skylights, and direct access to the expansive two-level brick paver patio and outdoor fireplace while offering serene views of the surrounding landscape. The primary suite is a true showpiece introduced through French doors delivering plush carpeting, crown molding, and a tray ceiling framing the space complemented by a sitting room; walk-in closet with built-in organizers; and double-sided gas fireplace. The spa-inspired primary bath features separate vanities; a dressing table; jetted soaking tub; and walk-in shower with frameless door. Three additional generously sized bedrooms—two with walk-in closets sharing a buddy bath—and one bedroom with an en-suite bath complete the upper-level sleeping quarters. The fully finished lower level expands living space with media room featuring projector wall; game area ideal for billiards or table tennis; playroom or potential guest suite; and full bath. Ceramic tile flooring; chair railing; and box wainscoting add refined architectural detail while direct access to backyard enhances functionality. Recent updates include: hot water heater (2024), insulated Hi-lift garage doors (2023), whole-house water filtration system; two Tesla outlets; outdoor cameras; newer microwave oven dishwasher designer range hood disposal sump pump ;and exterior lighting . Ideally located near MD-32 US-29 ,and I-95 this exceptional residence offers convenient access to Baltimore Washington D. C., Maple Lawn Clarksville Merriweather Post Pavilion ,and Patapsco State Park delivering luxury living unmatched connectivity lifestyle appeal .
-
Tipo de propiedad
Casa
-
Año de construcción
2004
Características
Explorar la zona
11740 PINDELL CHASE DR FULTON MD 20759 USA, Maryland, Estados Unidos
Ver en Google Maps
Precio por sqft
Bajo
Alto
Se unió hace 5 años
Usted ha preguntado por esta propiedad
El agente se comunicará con usted pronto por
Publicado por
2
Anuncios
2026
Se unió
Reserva una visita con Karla Pinato
Elija una fecha y si prefiere una visita virtual o presencial con el agente.
Fecha preferida
Tipo de tour

Long & Foster Real Estate Inc.
3975 Fair Ridge Drive, 22033, Fairfax, Virginia, United States
Ver perfil de la agencia
Long & Foster Real Estate is part of The Long & Foster Companies, a subsidiary of HomeServices of America a
Long & Foster Real Estate is part of The Long & Foster Companies, a subsidiary of HomeServices of America and the industry pioneer of the all-inclusive approach to real estate. With Long & Foster, you have access to everything and everyone you need to buy, sell, rent, invest in and own a home. Real estate. Inspection. Mortgage. Insurance. Settlement. Moving. Property Management. It’s one company and one team with one goal - your real estate success.
Última actualización
Ayer
Primera publicación
Jul 24
Referencia del anuncio
3483deb9-85c2-11f1-901e-6045bdd61ac4
Propiedades similares cercanas
Nuevos anuncios en Fulton



Explorar más viviendas en venta
Guías e historias relacionadas
La confianza de los mejores brokers del mundo
Los agentes tras las propiedades más excepcionales del mundo publican en JamesEdition.
- Anuncios de Sotheby's, Christie's, BARNES y Engel & Völkers
- Cada anuncio se revisa antes de publicarse
- Conecte directamente con agentes verificados
Al continuar, acepta nuestros Términos y la Política de Privacidad.
brokerages we
partnered with
partnered with