$1,095,000
Single Family Residence In Frisco
- 3 Hab.
- 4 Baños
- 3,801 Sqft
- 5,663 Sqft lot
- Actualizado: Octubre 29
- Fuente: North Texas Real Estate Information Systems (NTREIS) MLS#21411431
Sobre la propiedad
La descripción se tradujo automáticamente.
La descripción se muestra en el idioma original.
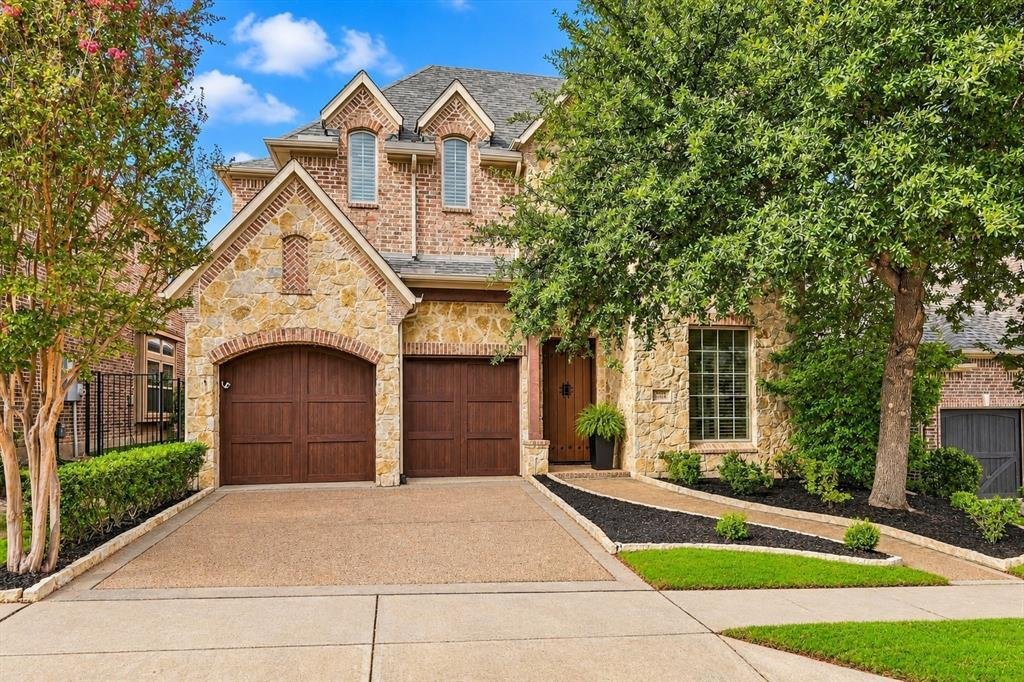
**OPEN SATURDAY 1:00 - 3:00** A Unique Opportunity To Own A Zachary Custom Builders Home In The Gated Creekside At Stonebriar Community, Featuring Distinctive Old World French Architecture And Detailed Finishes Throughout. The Arched Entryway Opens To An Expansive, Open-Concept Floor Plan Designed For Comfortable Living And Entertaining. Architectural Details Include Groin Vaults, Beamed Ceilings,
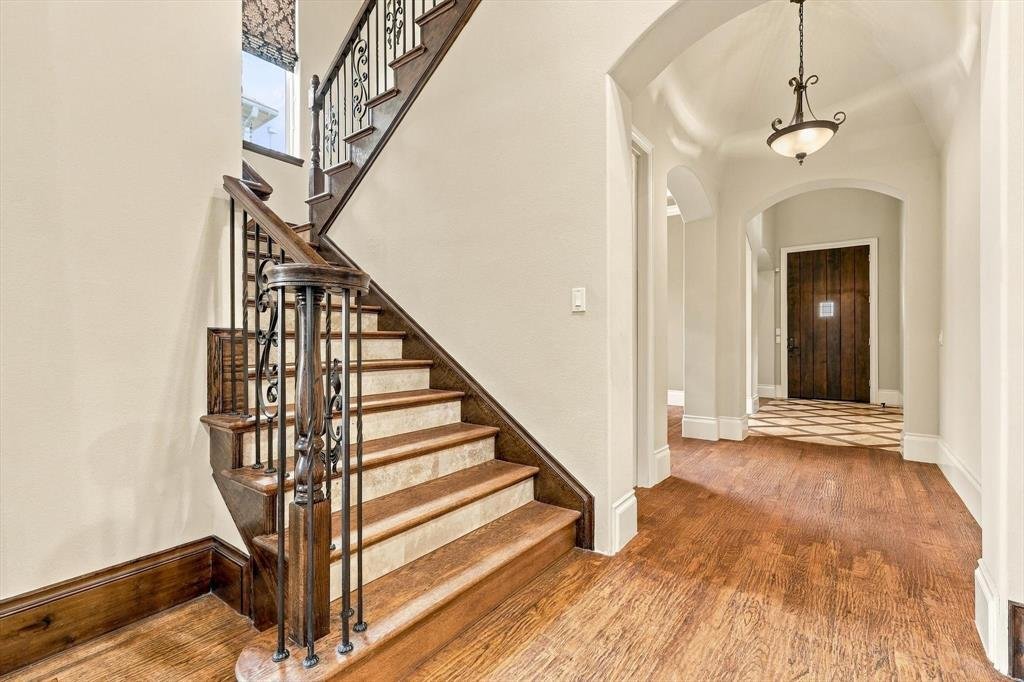
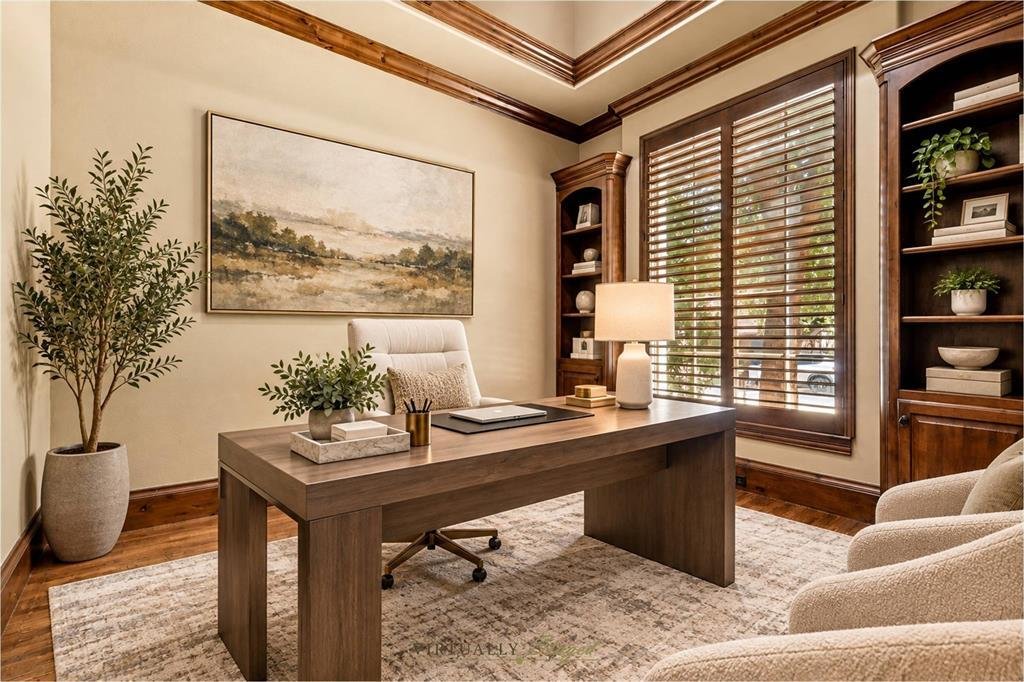
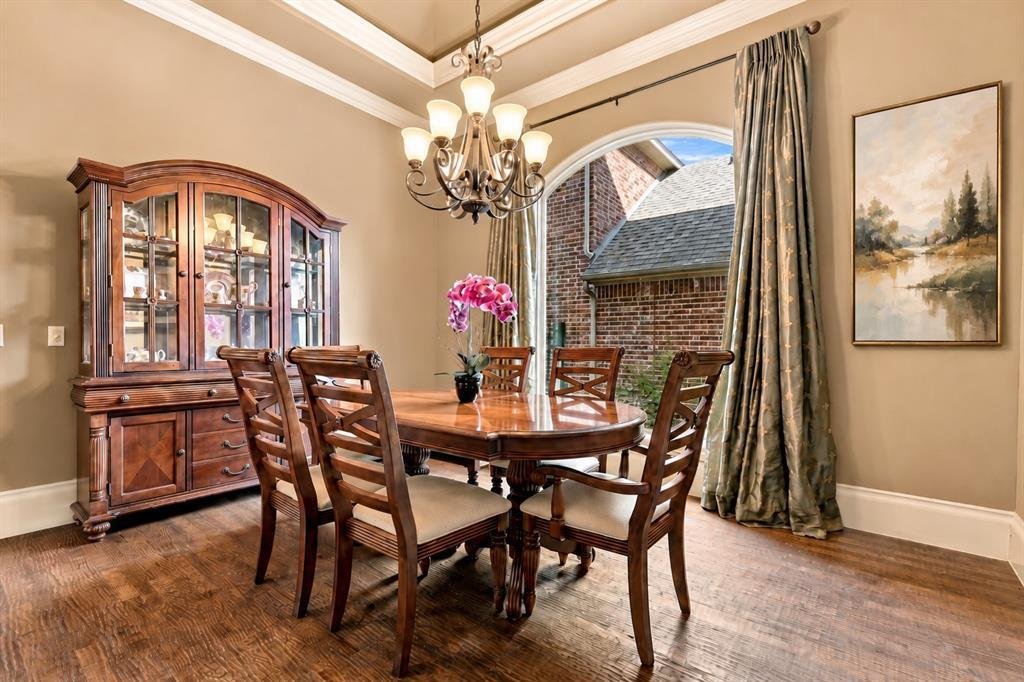
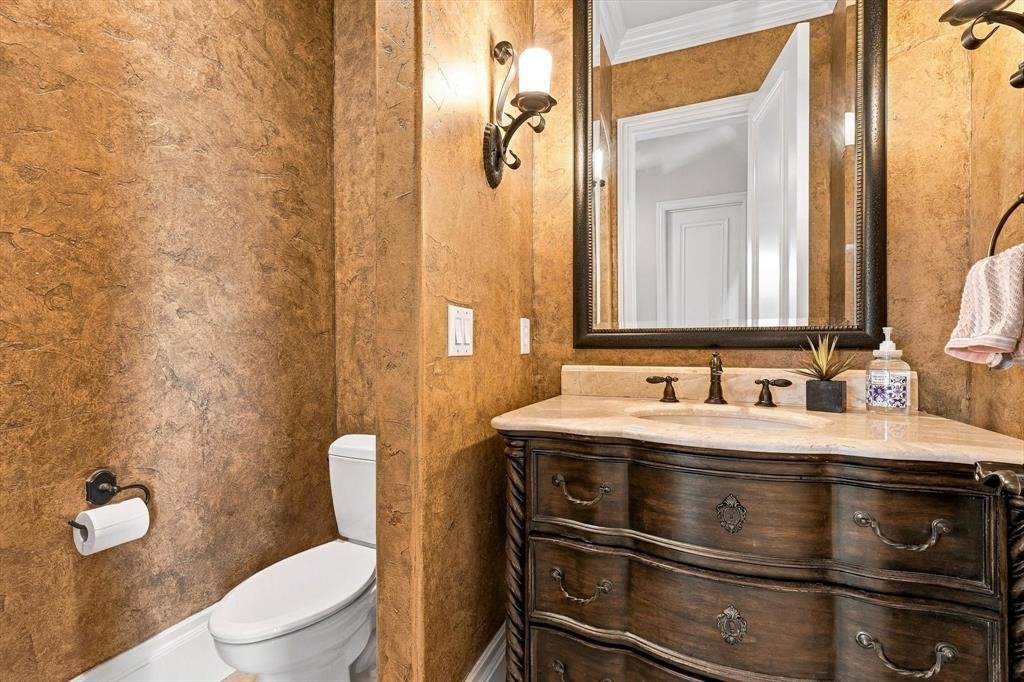
**OPEN SATURDAY 1:00 - 3:00** A Unique Opportunity To Own A Zachary Custom Builders Home In The Gated Creekside At Stonebriar Community, Featuring Distinctive Old World French Architecture And Detailed Finishes Throughout. The Arched Entryway Opens To An Expansive, Open-Concept Floor Plan Designed For Comfortable Living And Entertaining. Architectural Details Include Groin Vaults, Beamed Ceilings, Hardwood Flooring, Decorative Iron Accents And Custom Finishes. The Kitchen Features Custom Cabinetry, An Oversized Island, Commercial-Grade KitchenAid Appliances, Double Ovens, Walk-In Pantry, And An Open Flow Into The Breakfast Area And Family Room. The Family Living Area Has A Stone Fireplace, Large Windows To Make It Light And Bright, A Wine Grotto And French Doors That Open To A Covered Outdoor Veranda, Extending The Living And Entertaining Space. The Primary Suite Is On The First Level And Situated Apart From The Upstairs Secondary Bedrooms, Creating A Private Retreat With An Ensuite Spa Bath That Features A Distinctive Domed Ceiling, Separate Tub And Shower, Dual Vanities, And Large Walk In Closet. A Separate Dining Room And Dedicated Home Office Or Den Complete The Main Level. Upstairs, Two Secondary Bedrooms Each Offer A Private Ensuite Bath, Along With A Spacious Media Room, An Additional Flex Space Suitable For A Gameroom, Living Area Or Exercise Room, And A Dry Bar Area. Additional Features Include Decorative Faux Finishes, Custom Cabinetry, Detailed Millwork And Extra Storage. With Its Thoughtful Floor Plan, Architectural Character And Separate Spaces For Work, Relaxation And Entertaining, This Home Offers A Distinctive Living Experience. Close Proximity To Highways, Dining, Shopping, And Stonebriar Country Club Make It The Perfect Location. Come See It Today.
-
Tipo de propiedad
Casa
-
Año de construcción
2006
-
Precio/pie²
$288
Características
- Garaje
- Vestidor
- Chimenea
- Jardín
- Vista al Agua
- Comunidad Cerrada
- Cocina abierta
- Vista de la ciudad
- Plano de planta 2D
Características
Lote
- Comunidad Cerrada
- Vista de la ciudad
- Vista al Agua
Interior
- Techo alto
- Oficina
- Chimenea
- Isla de cocina
- Estufa de gas
- Bar
- Cocina abierta
- Encimeras de piedra
- Vestidor
Outdoor
- Garaje
- Espacio de vida al aire libre
- Puerta
- Jardín
Explorar la zona
1561 Morris Lane, Frisco, Texas, Estados Unidos
Ver en Google Maps
Precio por sqft
Bajo
Alto
Se unió hace 1 año
Usted ha preguntado por esta propiedad
El agente se comunicará con usted pronto por
Publicado por
47
Anuncios
2025
Se unió
Reserva una visita con the agent
Elija una fecha y si prefiere una visita virtual o presencial con el agente.
Fecha preferida
Tipo de tour
Última actualización
Octubre 29
Primera publicación
Octubre 21
Referencia del anuncio
21411431
Estado del anuncio
The data relating to real estate for sale on this web site comes in part from the Broker Reciprocity Program of the NTREIS Multiple Listing Service. Real estate listings held by brokerage firms other than this broker are marked with the Broker Reciprocity logo and detailed information about them includes the name of the listing brokers.
Propiedades similares cercanas
Nuevos anuncios en Frisco

Explorar más viviendas en venta
Frisco, TX, Estados Unidos tipos de propiedad
Frisco, TX, Estados Unidos búsquedas populares
- Propiedades con Garaje en Frisco, TX, Estados Unidos
- Propiedades con Piscina en Frisco, TX, Estados Unidos
- Propiedades con Gimnasio en Frisco, TX, Estados Unidos
- Propiedades Comunidad Cerrada en Frisco, TX, Estados Unidos
- Propiedades con Balcón en Frisco, TX, Estados Unidos
- Propiedades Renovado en Frisco, TX, Estados Unidos
- Propiedades Moderno en Frisco, TX, Estados Unidos
- Propiedades Obras nuevas en Frisco, TX, Estados Unidos
- Propiedades Vista al Agua en Frisco, TX, Estados Unidos
- Propiedades Vista Panorámica en Frisco, TX, Estados Unidos
- Propiedades Frente al Agua en Frisco, TX, Estados Unidos
- Propiedades Vista al Lago en Frisco, TX, Estados Unidos
- Propiedades Vista al Campo de Golf en Frisco, TX, Estados Unidos
- Propiedades con Ascensor en Frisco, TX, Estados Unidos
- Propiedades Frente al Lago en Frisco, TX, Estados Unidos
- Propiedades con Piscina cubierta en Frisco, TX, Estados Unidos
- Propiedades Vista de la ciudad en Frisco, TX, Estados Unidos
- Propiedades Ecuestre en Frisco, TX, Estados Unidos
- Propiedades Frente al mar en Frisco, TX, Estados Unidos
- Propiedades Duplex en Frisco, TX, Estados Unidos
Guías e historias relacionadas
La confianza de los mejores brokers del mundo
Los agentes tras las propiedades más excepcionales del mundo publican en JamesEdition.
- Anuncios de Sotheby's, Christie's, BARNES y Engel & Völkers
- Cada anuncio se revisa antes de publicarse
- Conecte directamente con agentes verificados
Al continuar, acepta nuestros Términos y la Política de Privacidad.
brokerages we
partnered with
partnered with