$799,000
Single Family Residence In Frisco
- 5 Hab.
- 6 Baños
- 4,378 Sqft
- 8,538 Sqft lot
- Actualizado: Hoy
- Fuente: North Texas Real Estate Information Systems (NTREIS) MLS#21408434
Sobre la propiedad
La descripción se tradujo automáticamente.
La descripción se muestra en el idioma original.
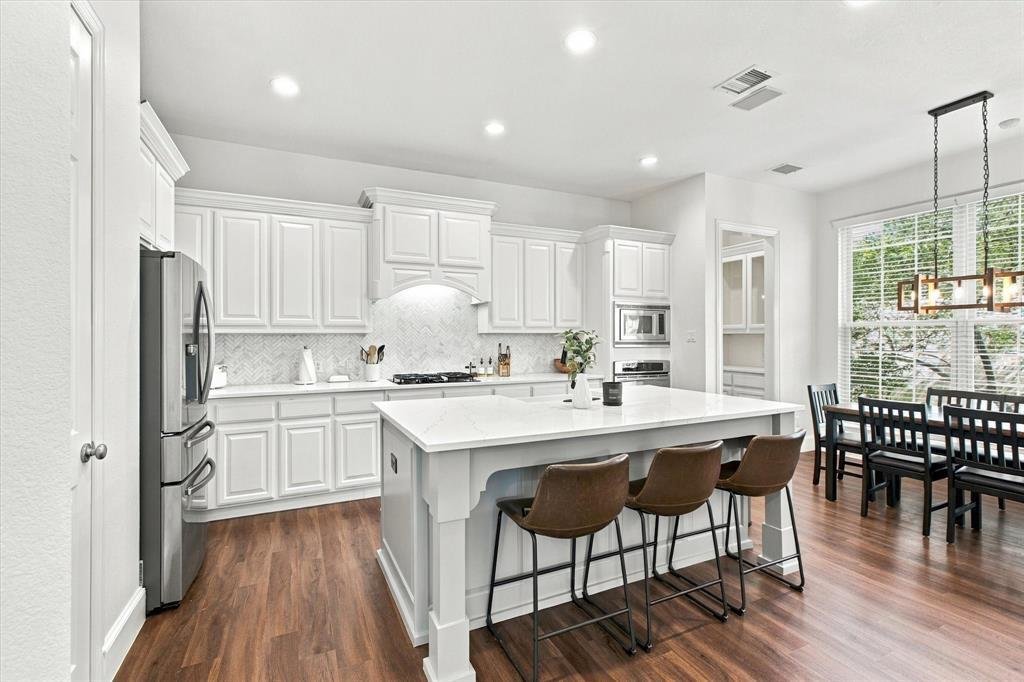
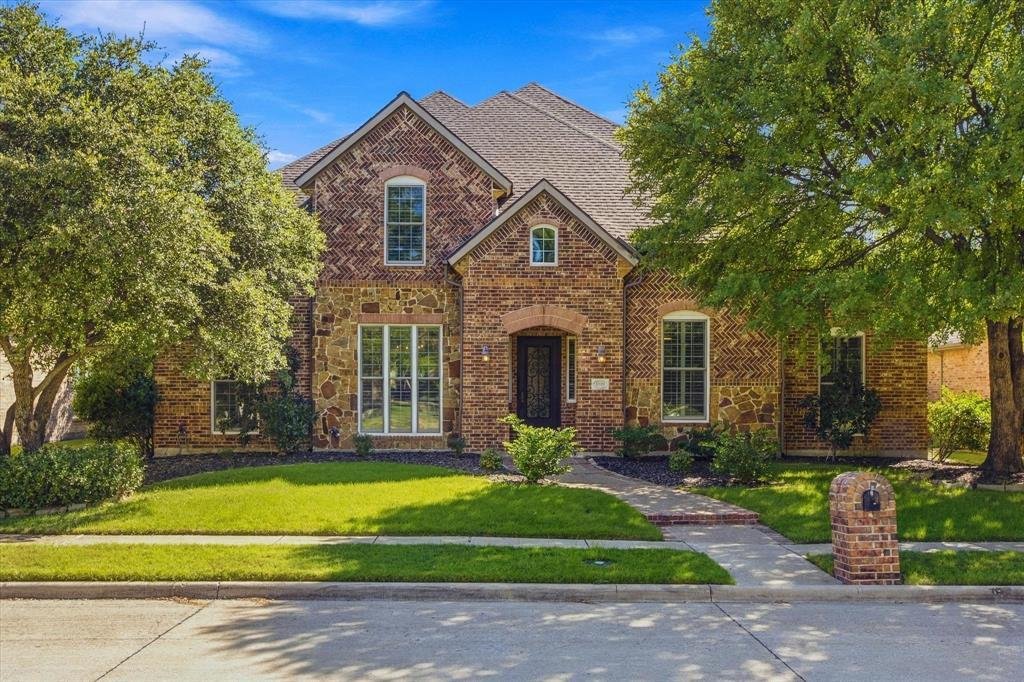
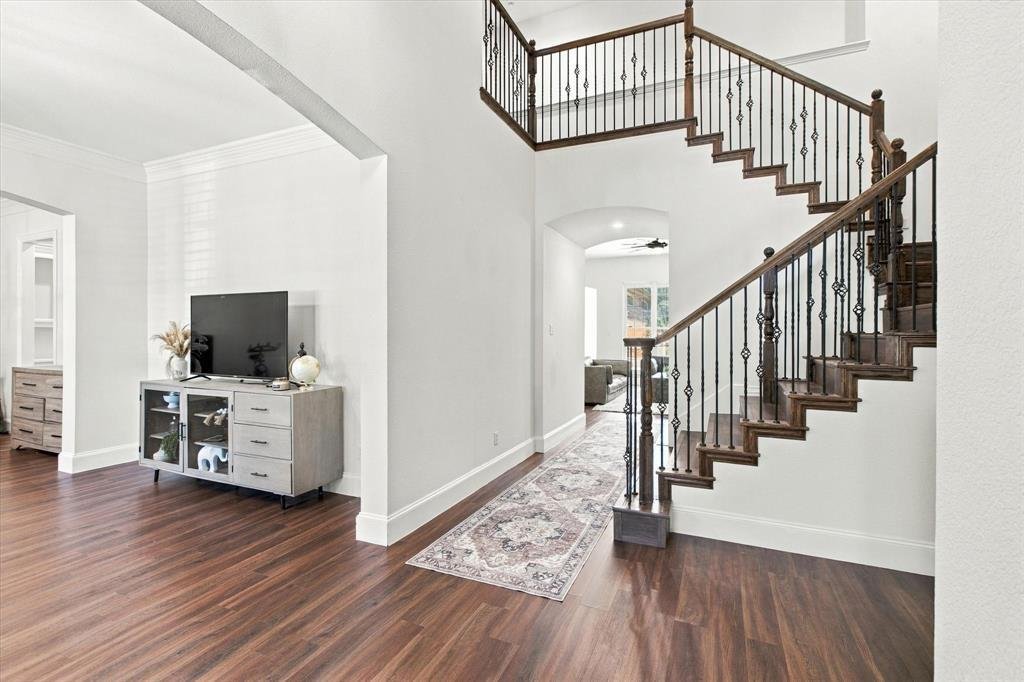
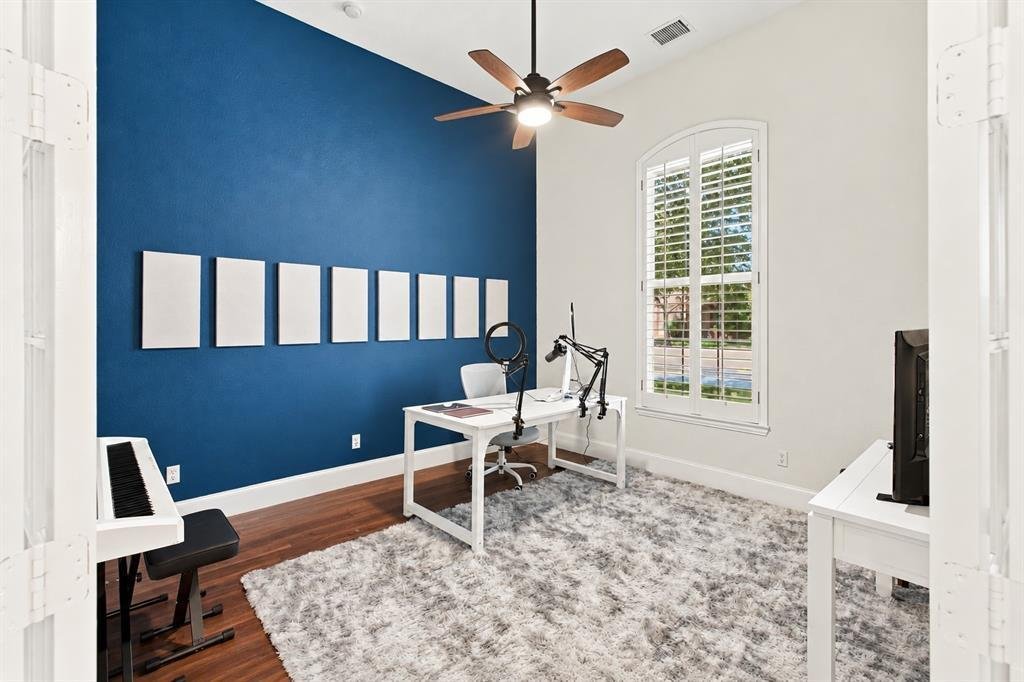
UP TO $8K IN CONCESSIONS USING PREFERRED LENDER, ASK FOR DETAILS! Experience elevated living in sought-after West Frisco with this beautifully appointed custom Highland Home. A striking brick and stone elevation, mature landscaping, and elegant iron entry door set the tone, while soaring 20-foot ceilings create an unforgettable first impression. Designed for entertaining and everyday comfort, the
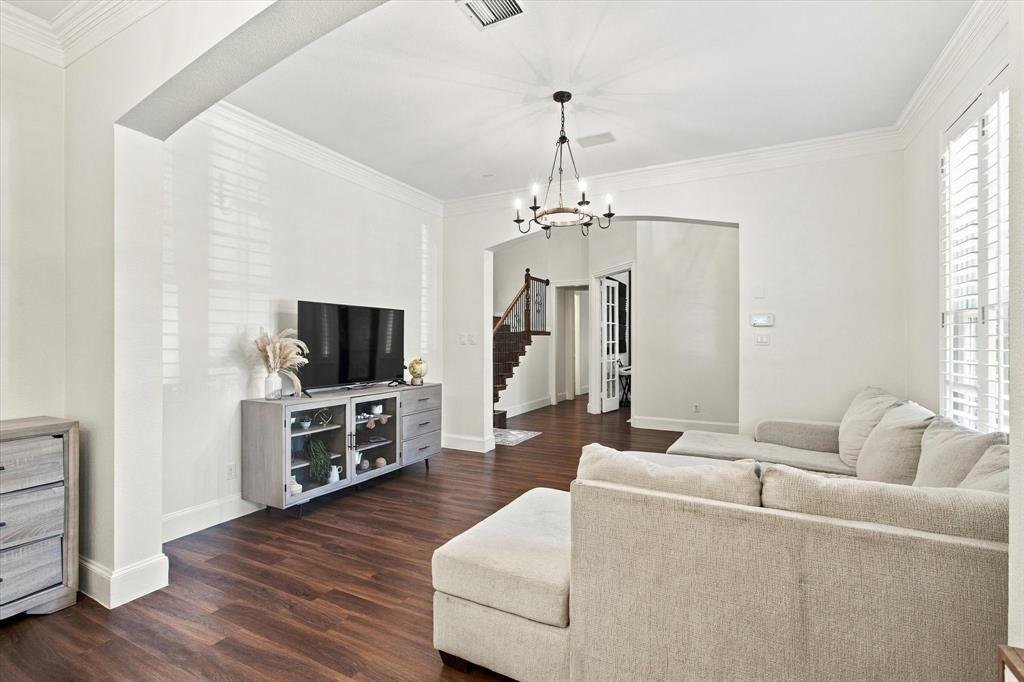
UP TO $8K IN CONCESSIONS USING PREFERRED LENDER, ASK FOR DETAILS! Experience elevated living in sought-after West Frisco with this beautifully appointed custom Highland Home. A striking brick and stone elevation, mature landscaping, and elegant iron entry door set the tone, while soaring 20-foot ceilings create an unforgettable first impression. Designed for entertaining and everyday comfort, the versatile floor plan features a first floor inclusive of a secluded primary suite, guest bedroom and ensuite bathroom, a private study, multiple living areas, and dual staircases. The chef-inspired kitchen showcases an oversized quartz island, custom white cabinetry, herringbone backsplash, stainless steel appliances, gas cooktop, built-in oven and microwave, and butler’s pantry. The kitchen opens to an inviting family room anchored by a dramatic floor-to-ceiling stone fireplace, custom built-ins, luxury vinyl plank flooring, and expansive windows flooding the space with natural light. The primary retreat features a spa-inspired bath with an oversized soaking tub, frameless glass shower, and separate vanities. Quartz countertops extend throughout the bathrooms. Upstairs, three spacious bedrooms, a game room, and enclosed media room offer exceptional flexibility. Abundant storage, generous closets, and a dedicated laundry and mudroom add everyday convenience. Outside, an automatic gate encloses the spacious backyard with room for a pool, creating a private setting for outdoor living. Enjoy community amenities including a pool, playground, park, greenbelt, and jogging trails. Zoned to the highly sought after Frisco ISD: Purefoy Elementary, Griffin Middle, and Wakeland High, with convenient access to The Trails of Frisco Golf Club, PGA Frisco, The Star, shopping, dining, and entertainment. Roof replaced April 2022.
-
Tipo de propiedad
Casa
-
Año de construcción
2003
-
Precio/pie²
$182
Características
- Garaje
- Vestidor
- Piscina
- Chimenea
- Cine
- Patio de recreo
- Sala de juegos
- Lavadero
- Puerta
Características
Interior
- Techo alto
- Oficina
- Chimenea
- Isla de cocina
- Estufa de gas
- Lavadora Secadora
- Lavadero
- Sala de juegos
- Cine
- Encimeras de piedra
- Vestidor
Outdoor
- Piscina
- Garaje
- Patio de recreo
- Puerta
Explorar la zona
1519 San Andres Drive, Frisco, Texas, Estados Unidos
Ver en Google Maps
Precio por sqft
Bajo
Alto
Se unió hace 12 meses
Usted ha preguntado por esta propiedad
El agente se comunicará con usted pronto por
Publicado por
28
Anuncios
2025
Se unió
Reserva una visita con the agent
Elija una fecha y si prefiere una visita virtual o presencial con el agente.
Fecha preferida
Tipo de tour
Última actualización
Hoy
Primera publicación
Octubre 13
Referencia del anuncio
21408434
Estado del anuncio
The data relating to real estate for sale on this web site comes in part from the Broker Reciprocity Program of the NTREIS Multiple Listing Service. Real estate listings held by brokerage firms other than this broker are marked with the Broker Reciprocity logo and detailed information about them includes the name of the listing brokers.
Propiedades similares cercanas
Nuevos anuncios en Frisco



Explorar más viviendas en venta
Frisco, TX, Estados Unidos tipos de propiedad
Frisco, TX, Estados Unidos búsquedas populares
- Propiedades con Garaje en Frisco, TX, Estados Unidos
- Propiedades con Piscina en Frisco, TX, Estados Unidos
- Propiedades con Gimnasio en Frisco, TX, Estados Unidos
- Propiedades Comunidad Cerrada en Frisco, TX, Estados Unidos
- Propiedades con Balcón en Frisco, TX, Estados Unidos
- Propiedades Moderno en Frisco, TX, Estados Unidos
- Propiedades Renovado en Frisco, TX, Estados Unidos
- Propiedades Vista al Agua en Frisco, TX, Estados Unidos
- Propiedades Obras nuevas en Frisco, TX, Estados Unidos
- Propiedades Vista Panorámica en Frisco, TX, Estados Unidos
- Propiedades Frente al Agua en Frisco, TX, Estados Unidos
- Propiedades Vista al Lago en Frisco, TX, Estados Unidos
- Propiedades con Piscina cubierta en Frisco, TX, Estados Unidos
- Propiedades Vista al Campo de Golf en Frisco, TX, Estados Unidos
- Propiedades con Ascensor en Frisco, TX, Estados Unidos
- Propiedades Frente al Lago en Frisco, TX, Estados Unidos
- Propiedades Vista de la ciudad en Frisco, TX, Estados Unidos
- Propiedades Ecuestre en Frisco, TX, Estados Unidos
- Propiedades Duplex en Frisco, TX, Estados Unidos
- Propiedades con Viñedo / Bodega en Frisco, TX, Estados Unidos
Guías e historias relacionadas
La confianza de los mejores brokers del mundo
Los agentes tras las propiedades más excepcionales del mundo publican en JamesEdition.
- Anuncios de Sotheby's, Christie's, BARNES y Engel & Völkers
- Cada anuncio se revisa antes de publicarse
- Conecte directamente con agentes verificados
Al continuar, acepta nuestros Términos y la Política de Privacidad.
brokerages we
partnered with
partnered with