$1,700,000
Single Family Detached Frisco
- 4 Hab.
- 5 Baños
- 4,911 Sqft
- 7,406 Sqft lot
- Actualizado: Hoy
- MLS#21439411
Sobre la propiedad
La descripción se tradujo automáticamente.
La descripción se muestra en el idioma original.
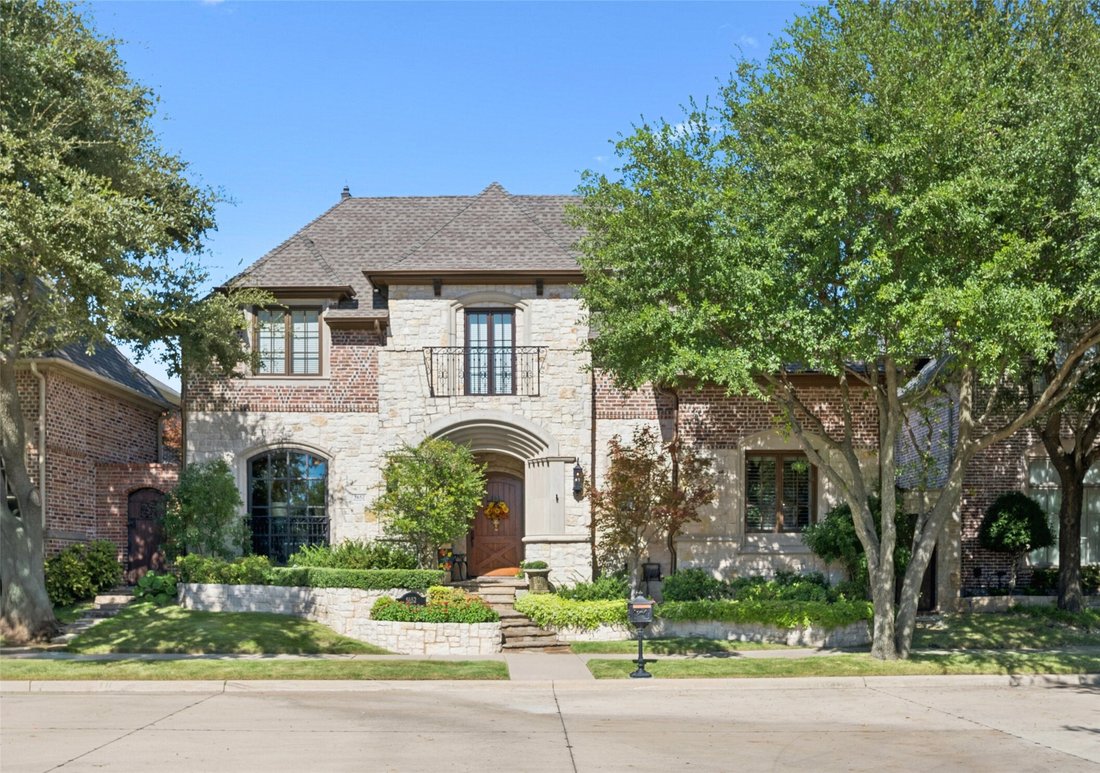
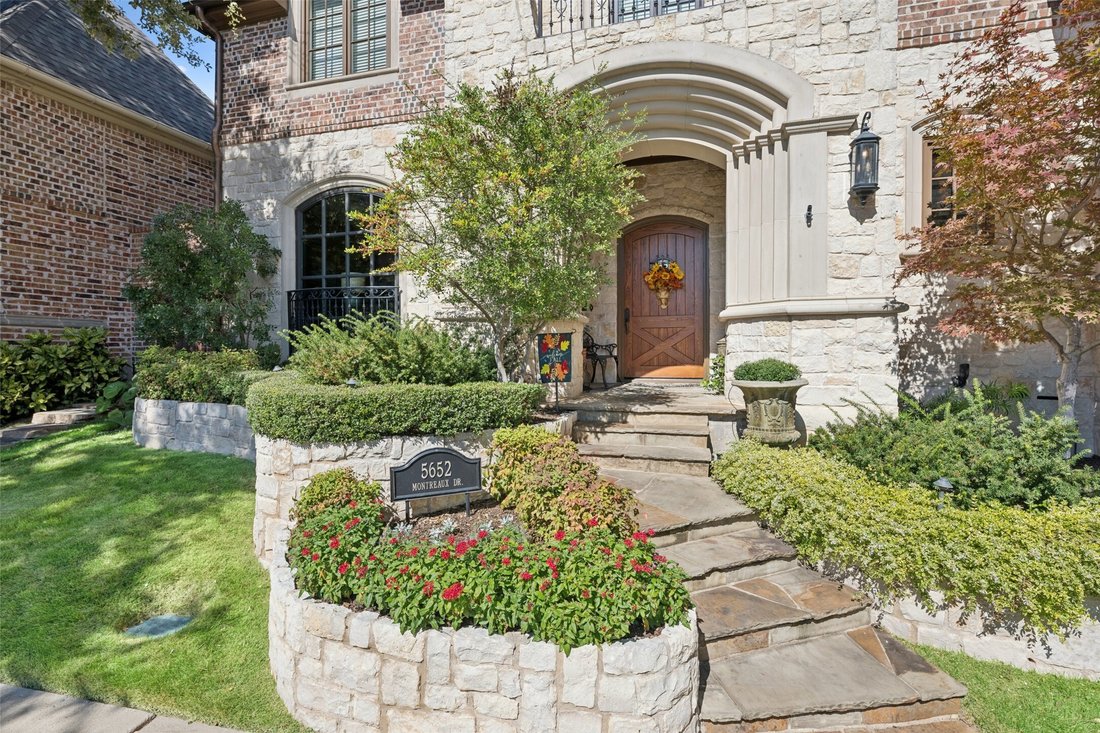
Located behind the guarded gates of Stonebriar Park, this French Traditional estate was custom designed and built by acclaimed builder Tim Jackson. Ideally situated near The Star, Stonebriar Country Club and premier shopping and dining, the home showcases timeless craftsmanship, rich hand-scraped hardwoods, impressive architectural details and expansive gallery walls. The executive study features
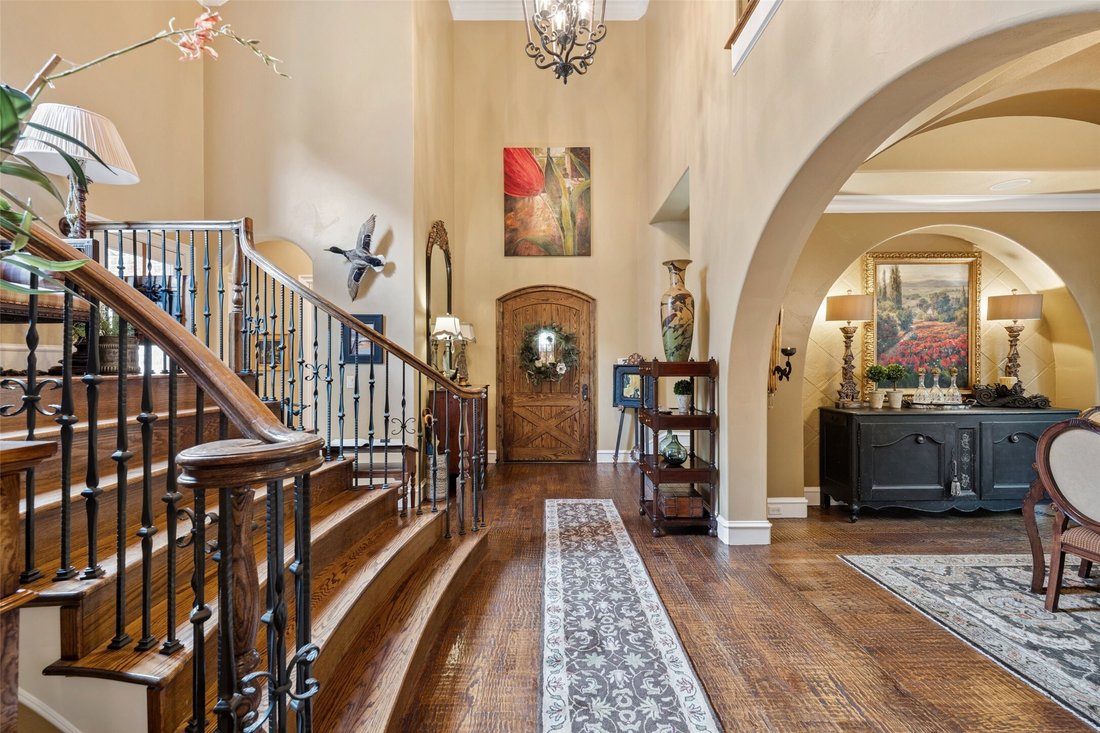
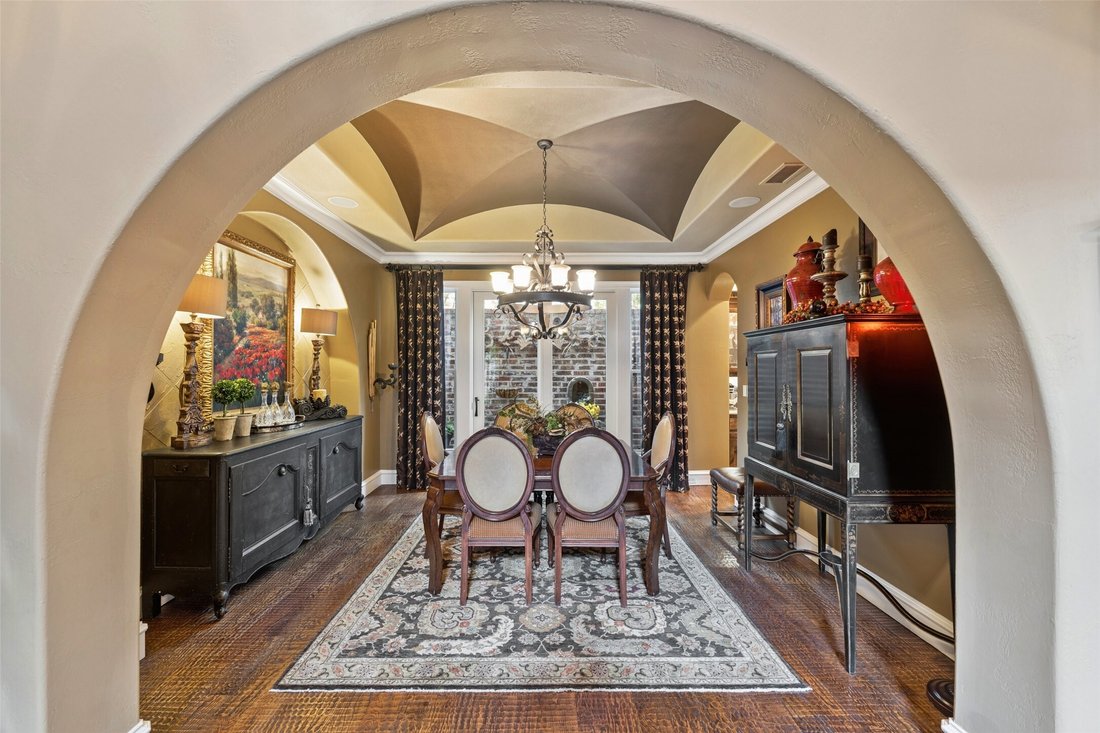
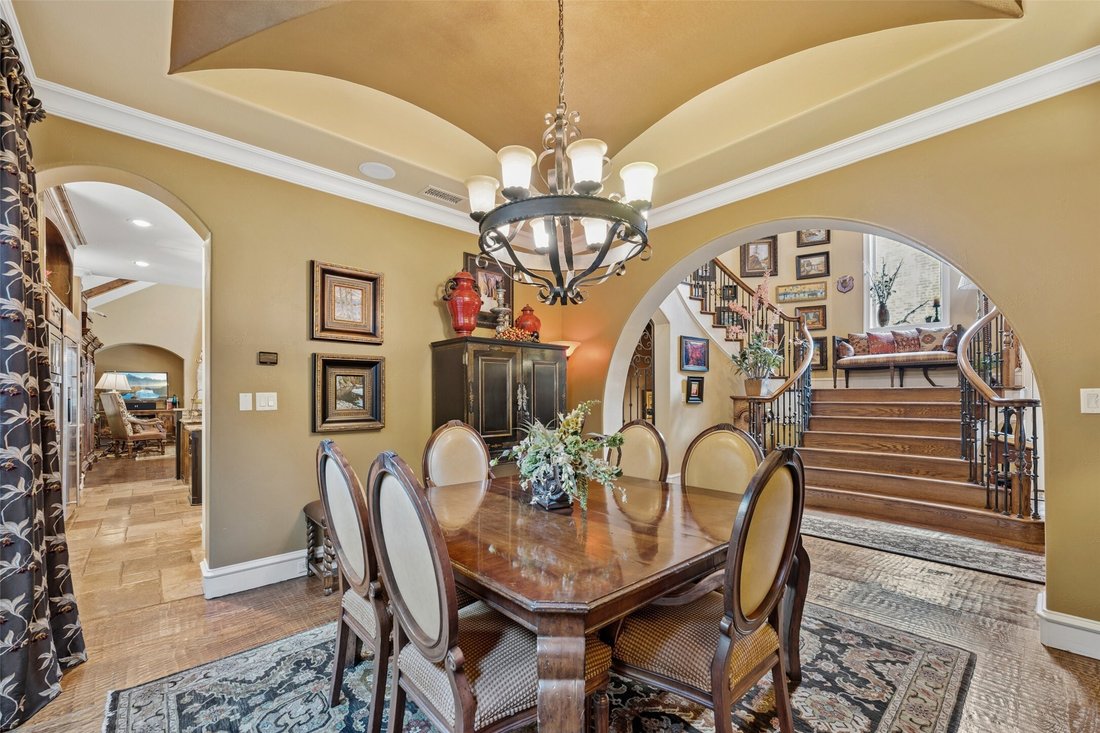
Located behind the guarded gates of Stonebriar Park, this French Traditional estate was custom designed and built by acclaimed builder Tim Jackson. Ideally situated near The Star, Stonebriar Country Club and premier shopping and dining, the home showcases timeless craftsmanship, rich hand-scraped hardwoods, impressive architectural details and expansive gallery walls. The executive study features French doors, deeply coffered ceilings, floor-to-ceiling wood paneling, custom library shelving and an arched picture window with Juliet ironwork. The formal dining room connects to the kitchen through a walk-through butler’s pantry. Designed for the home chef, the kitchen features a stone cooking hearth surrounding a GE Monogram six-burner gas range with griddle, double ovens, pot filler, built-in refrigerator, microwave, spacious island and oversized breakfast bar. The dramatic great room features soaring vaulted ceilings, exposed timber beams and a floor-to-ceiling tapered stone fireplace. A custom wine cabinet accommodating 50+ bottles is tucked beneath the front staircase. The first floor includes a private primary suite with spa-inspired bath and custom walk-in wardrobe, along with a second bedroom suite ideal for guests. The second floor offers two distinct living wings accessed by separate staircases. The front staircase leads to two bedroom suites and an additional living area, while the rear staircase opens to an expansive entertainment space with game room, wet bar, refrigerator and private media room. The game room opens to a covered balcony overlooking the grounds. Outdoor living includes a deep covered patio, stone fireplace, swimming pool and heated spa, creating an inviting setting for entertaining and everyday enjoyment.
-
Tipo de propiedad
Casa
-
Año de construcción
2005
-
Precio/pie²
$346
Características
- Vestidor
- Chimenea
- Piscina
- Jardín
- Comunidad Cerrada
- Cine
- Sala de juegos
- Vista al Agua
- Balcón
Características
Lote
- Comunidad Cerrada
- Vista al Agua
Interior
- Techo alto
- Oficina
- Chimenea
- Isla de cocina
- Estufa de gas
- Jacuzzi
- Bar
- Sala de juegos
- Cine
- Encimeras de piedra
- Vestidor
Outdoor
- Balcón
- Piscina
- Espacio de vida al aire libre
- Puerta
- Jardín
Explorar la zona
5652 Montreaux Drive, Frisco, TX 75034, Texas, Estados Unidos
Ver en Google Maps
Precio por sqft
Bajo
Alto
Se unió hace 5 años
Usted ha preguntado por esta propiedad
El agente se comunicará con usted pronto por
Publicado por
52
Anuncios
2022
Se unió
Reserva una visita con the agent
Elija una fecha y si prefiere una visita virtual o presencial con el agente.
Fecha preferida
Tipo de tour

Última actualización
Hoy
Primera publicación
Noviembre 20
Licencia del agente
#0324990
Referencia del anuncio
2182442960628208
Estado del anuncio
La confianza de los mejores brokers del mundo
Los agentes tras las propiedades más excepcionales del mundo publican en JamesEdition.
- Anuncios de Sotheby's, Christie's, BARNES y Engel & Völkers
- Cada anuncio se revisa antes de publicarse
- Conecte directamente con agentes verificados
Al continuar, acepta nuestros Términos y la Política de Privacidad.
Brokerages we
partnered with
partnered with