$3,495,000
Single Family Detached Frisco
- 6 Hab.
- 7 Baños
- 5,577 Sqft
- 19,559 Sqft lot
- Actualizado: Septiembre 11
- MLS#21380919
Sobre la propiedad
La descripción se tradujo automáticamente.
La descripción se muestra en el idioma original.
Positioned on a premier 0.45-acre cul-de-sac corner in guard-gated Newman Village, this private estate represents a rare blend of scale, recreation, and total infrastructure renewal. Originally gut-renovated in 2022 and expanded in 2025 with an 1,800+ SF ground-up addition, the home delivers the effective age and finish caliber of 2025 construction. The interior showcases 2 downstairs living areas
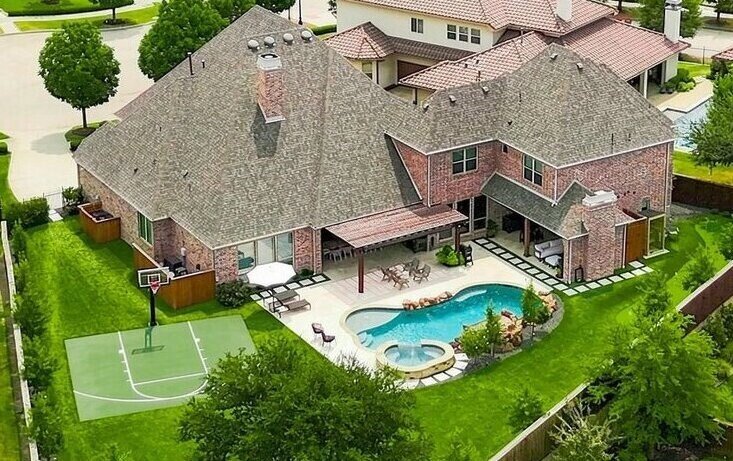
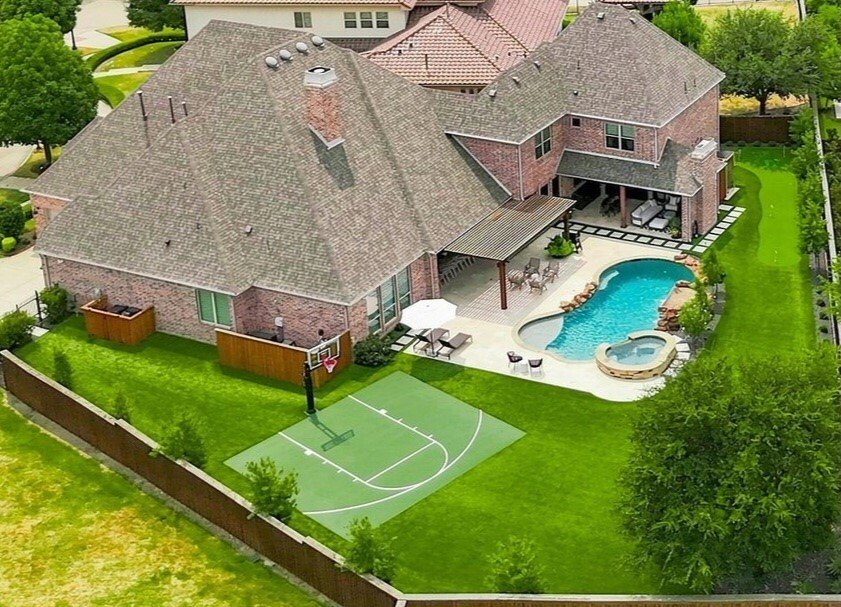
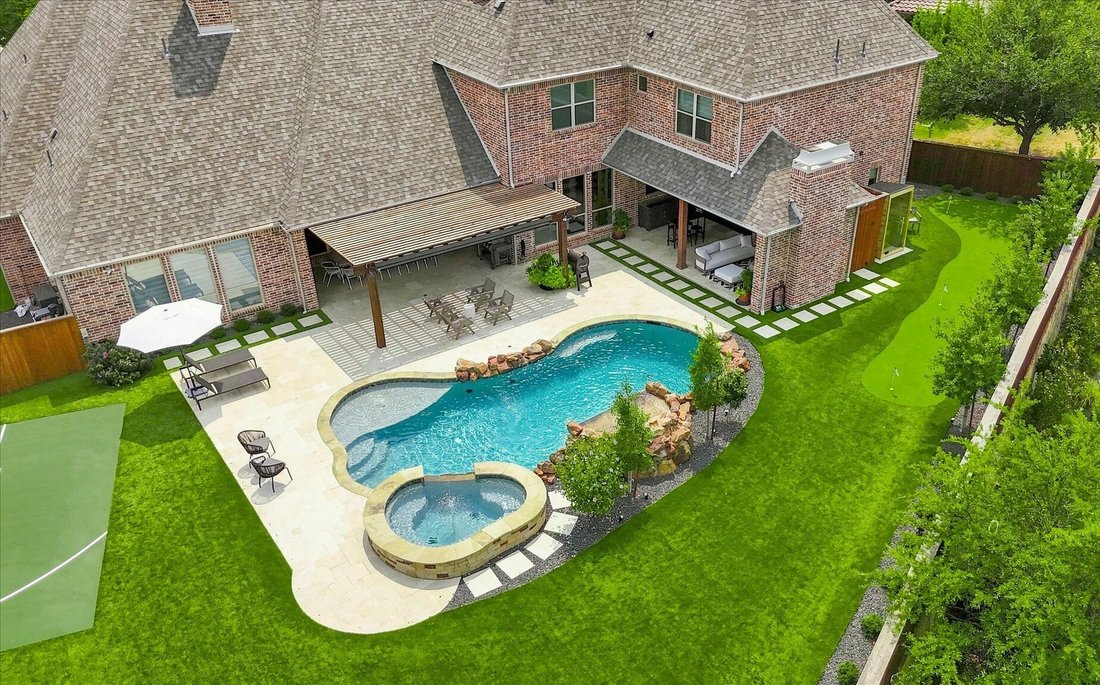
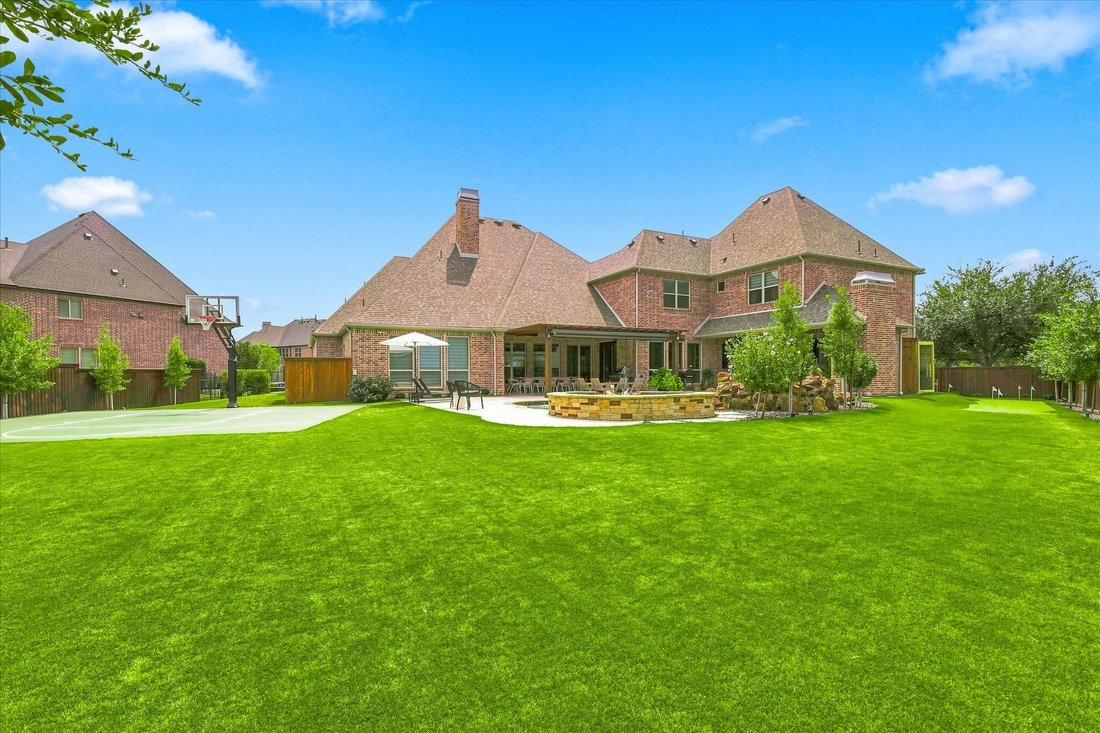
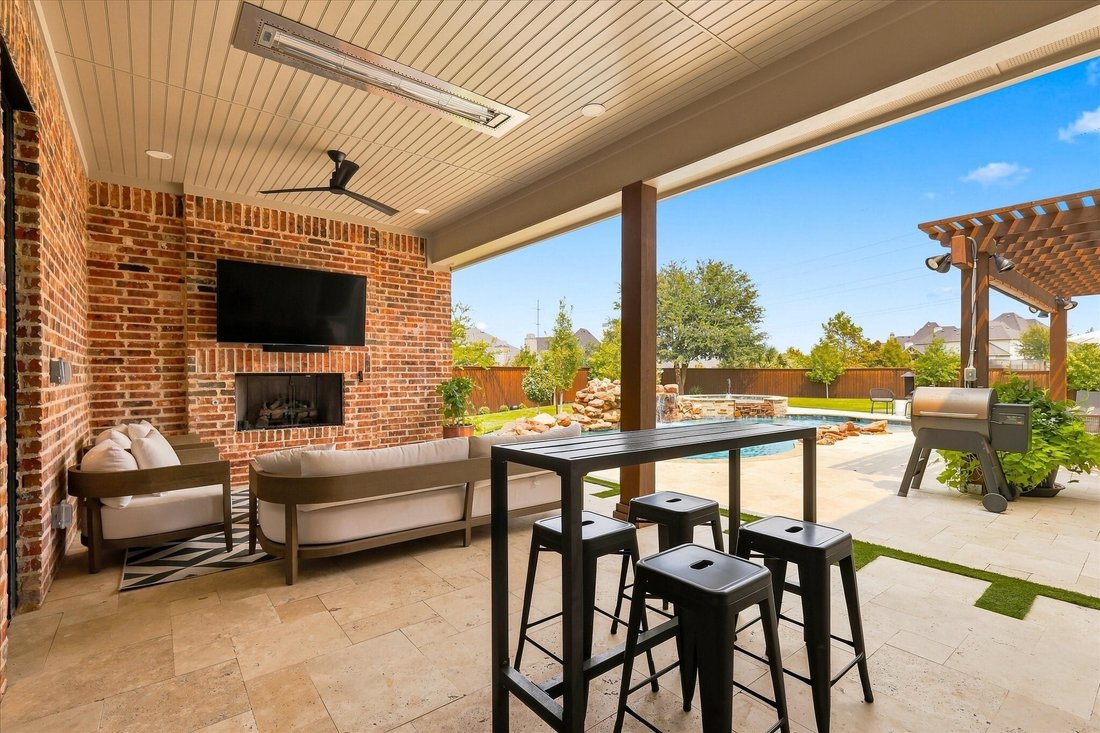
Positioned on a premier 0.45-acre cul-de-sac corner in guard-gated Newman Village, this private estate represents a rare blend of scale, recreation, and total infrastructure renewal. Originally gut-renovated in 2022 and expanded in 2025 with an 1,800+ SF ground-up addition, the home delivers the effective age and finish caliber of 2025 construction. The interior showcases 2 downstairs living areas, a private media room, an executive office with custom glass doors, an upstairs game room, and motorized window shades across key living zones. A chef’s kitchen features a professional-grade gas rangetop, dual ovens, dual dishwashers and a butler’s pantry with snack fridge, plus a separate walk-in bar with pass-through window, built-in ice maker and 2 beverage fridges. The floor plan delivers a rare 4-downstairs bedroom distribution: a secluded primary suite with pool views, a private en-suite bedroom, and 2 bedrooms sharing a Jack-and-Jill bath. Upstairs features 2 additional en-suite bedrooms. Practicality abounds with 2 separate laundry rooms (both with dual hookups) and 2 main-floor half-baths, including an indoor-outdoor cabana bath for the pool. Offering rare full-perimeter privacy with tall wood fencing on all 3 sides, the resort backyard features dual covered loggias with a gas fireplace, ceiling heater, overhead fans, dual TVs, and perimeter audio. Grounds include a heated waterfall pool and spa, outdoor cedar sauna, private exterior shower, 40-ft putting green, concrete basketball half-court, high-grade turf with dedicated subsurface drainage, and a redesigned landscape featuring trees, plant beds, natural stone, an irrigated raised garden bed, and fenced grass pet run. Additional updates include brand-new 2024 roof, dedicated 2025 HVAC and tankless water heater for the addition, dual 2022 water heaters for main residence, and 3M whole-house water filtration. 3-car garage. Minutes to Dallas North Tollway, newly developing Fields West, and PGA Frisco.
-
Tipo de propiedad
Casa
-
Año de construcción
2014
-
Precio/pie²
$626
Características
- Garaje
- Vestidor
- Piscina
- Chimenea
- Sauna
- Cancha de baloncesto
- Jacuzzi
- Comunidad Cerrada
- Cine
Características
Lote
- Comunidad Cerrada
- Privacidad
Interior
- Techo alto
- Oficina
- Chimenea
- Isla de cocina
- Estufa de gas
- Jacuzzi
- Bar
- Lavadero
- Sauna
- Sala de juegos
- Cine
- Encimeras de piedra
- Vestidor
Outdoor
- Piscina
- Garaje
- Espacio de vida al aire libre
- Pérgola
- Jardín
- Cancha de baloncesto
Explorar la zona
12967 Mahogany Court, Frisco, TX 75033, Texas, Estados Unidos
Ver en Google Maps
Precio por sqft
Bajo
Alto
Se unió hace 4 años
Usted ha preguntado por esta propiedad
El agente se comunicará con usted pronto por
Publicado por
3
Anuncios
2022
Se unió
Reserva una visita con PAUL BUSH
Elija una fecha y si prefiere una visita virtual o presencial con el agente.
Fecha preferida
Tipo de tour

Última actualización
Septiembre 11
Primera publicación
Sep 11
Licencia del agente
#0433232
Referencia del anuncio
2157721971837532
Estado del anuncio
La confianza de los mejores brokers del mundo
Los agentes tras las propiedades más excepcionales del mundo publican en JamesEdition.
- Anuncios de Sotheby's, Christie's, BARNES y Engel & Völkers
- Cada anuncio se revisa antes de publicarse
- Conecte directamente con agentes verificados
Al continuar, acepta nuestros Términos y la Política de Privacidad.
brokerages we
partnered with
partnered with