

$735,000
Single Family Detached Frisco
- 5 Hab.
- 4 Baños
- 3,152 Sqft
- 6,491 Sqft lot
- Actualizado: Ayer
- 1
- MLS#21355081
Sobre la propiedad
La descripción se tradujo automáticamente.
La descripción se muestra en el idioma original.
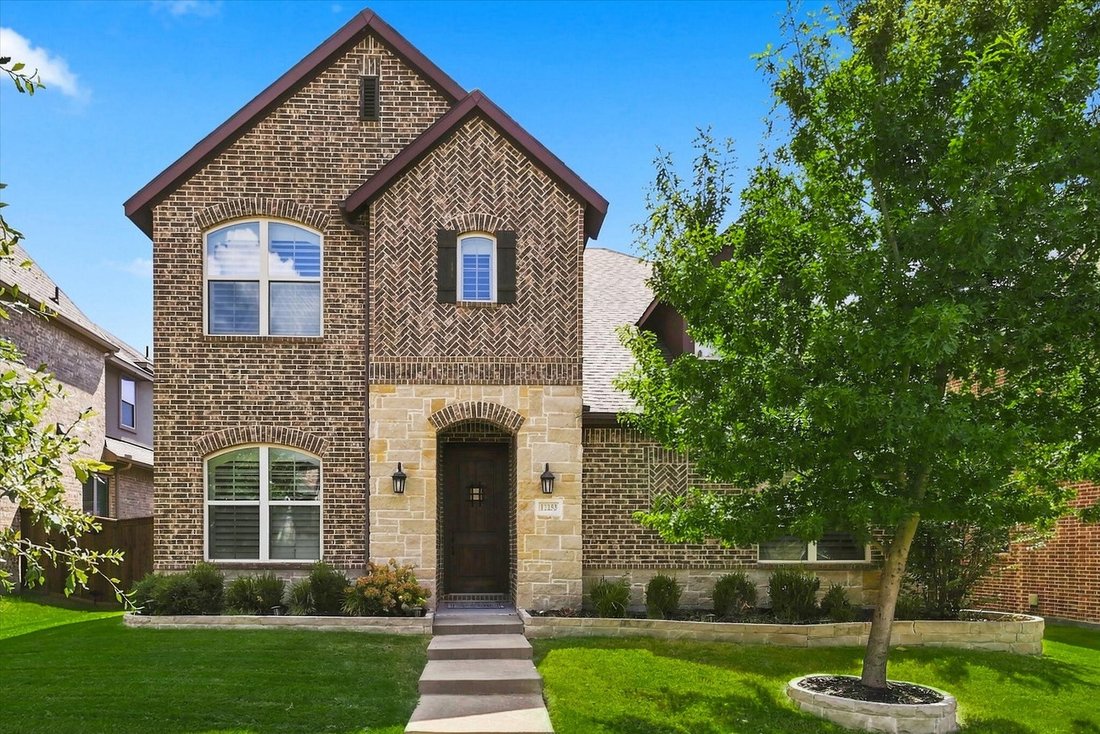
Meticulously maintained and showcasing an exceptional floor plan, this refined luxury residence features 5 bedrooms and 4 bathrooms, flawlessly blending upscale elegance with everyday functionality. Upon entering, the home welcomes you with an abundance of natural light and rich, gleaming hardwood floors that bring warmth and sophistication to the space. The highly sought-after main level is desig
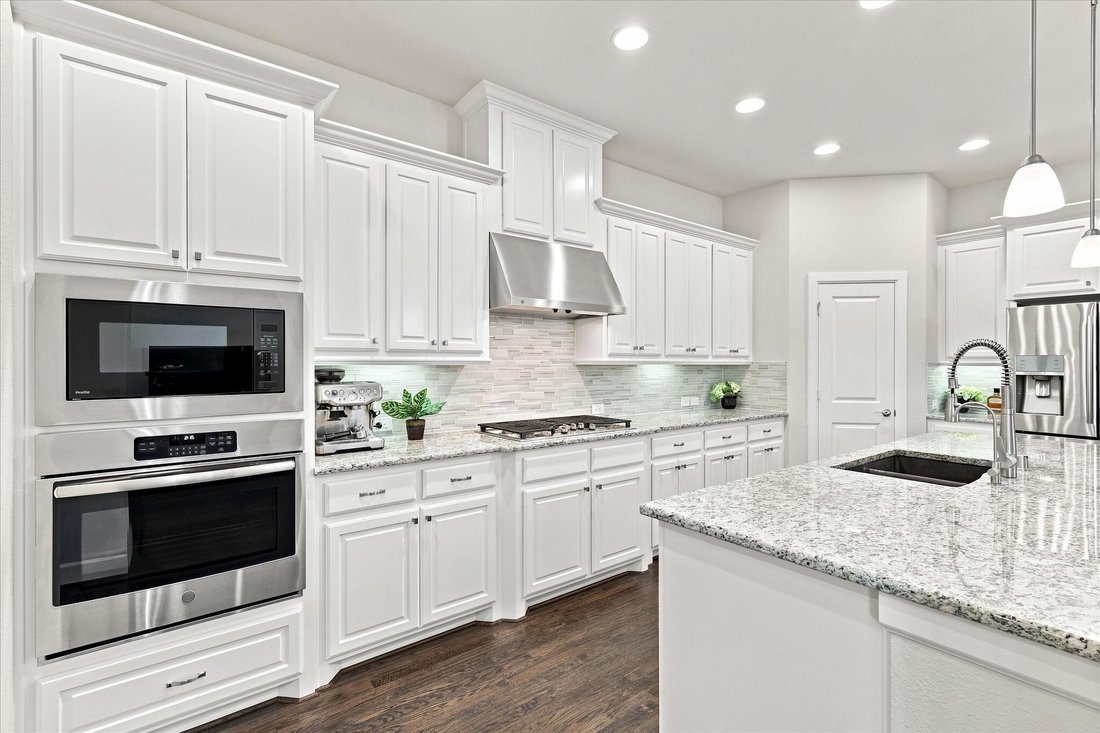
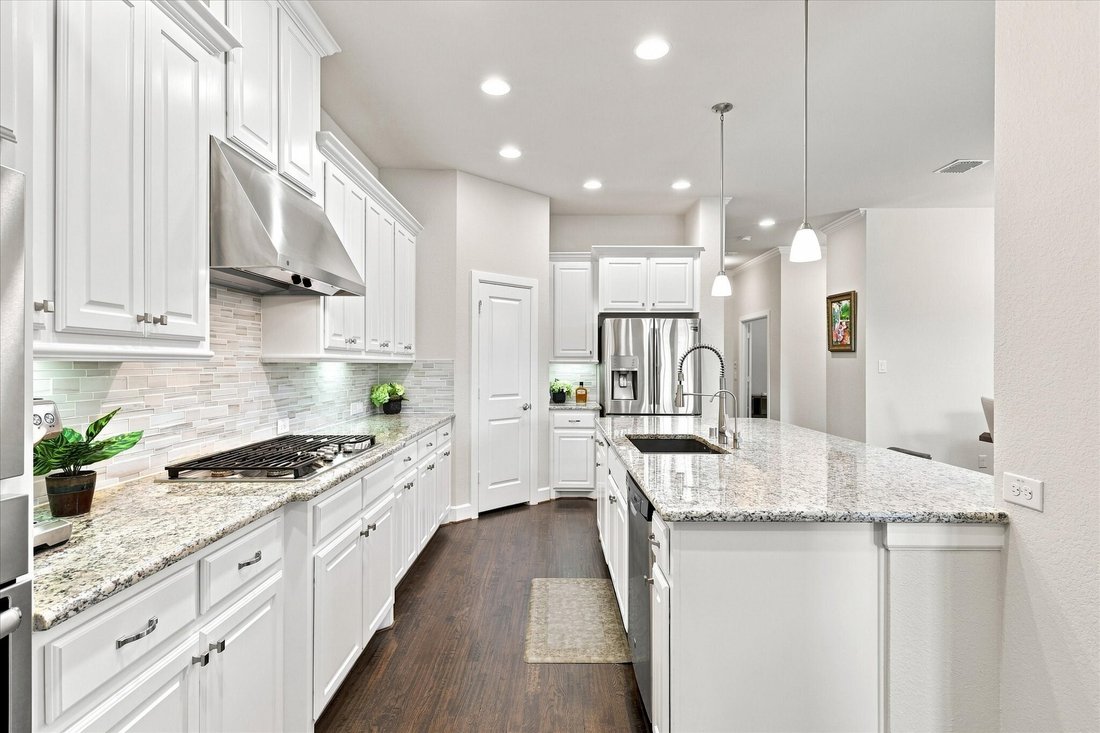
Meticulously maintained and showcasing an exceptional floor plan, this refined luxury residence features 5 bedrooms and 4 bathrooms, flawlessly blending upscale elegance with everyday functionality. Upon entering, the home welcomes you with an abundance of natural light and rich, gleaming hardwood floors that bring warmth and sophistication to the space. The highly sought-after main level is designed for effortless living and grand entertaining, featuring a dedicated private office behind classic French doors. The inviting open-concept layout seamlessly connects the elegant dining area with a light-filled living room, anchored by dramatic, soaring ceilings. Overlooking this gathering space is a gourmet kitchen tailored for culinary enthusiasts, boasting premium quartz countertops, a stylish custom backsplash, an expansive center island, a 5-burner gas cooktop, and a generous walk-in pantry. The spa-inspired primary suite serves as a lavish peaceful retreat, complete with a deep soaking tub, a seamless walk-in shower, and an oversized closet for ample storage. A second downstairs bedroom provides the ultimate convenience and privacy for guests or multi-generational living.
Upstairs, a spacious game room is accompanied by three additional bedrooms. Notably, the fifth bedroom has been thoughtfully transformed into an immersive, fully equipped media room—ready for your ultimate cinematic movie nights. Timeless designer plantation shutters adorn the windows throughout, adding a touch of understated sophistication, while the extended covered patio outside offers a private oasis for year-round outdoor entertaining. Prairie View offers an exclusive 4,500 sq. ft. resort-style amenity center, pool, splash pad, playground, and lush parks! An extraordinary opportunity to experience top-tier Frisco living in prestigious Prosper ISD. This move-in ready masterpiece is an absolute must-see!
Upstairs, a spacious game room is accompanied by three additional bedrooms. Notably, the fifth bedroom has been thoughtfully transformed into an immersive, fully equipped media room—ready for your ultimate cinematic movie nights. Timeless designer plantation shutters adorn the windows throughout, adding a touch of understated sophistication, while the extended covered patio outside offers a private oasis for year-round outdoor entertaining. Prairie View offers an exclusive 4,500 sq. ft. resort-style amenity center, pool, splash pad, playground, and lush parks! An extraordinary opportunity to experience top-tier Frisco living in prestigious Prosper ISD. This move-in ready masterpiece is an absolute must-see!
-
Tipo de propiedad
Casa
-
Año de construcción
2018
-
Precio/pie²
$233
Características
- Vestidor
- Piscina
- Chimenea
- Sala de juegos
- Cine
- Cocina abierta
- Patio de recreo
- Estufa de gas
- Techo alto
Características
Interior
- Techo alto
- Oficina
- Chimenea
- Isla de cocina
- Estufa de gas
- Sala de juegos
- Cine
- Cocina abierta
- Vestidor
Outdoor
- Piscina
- Patio de recreo
Explorar la zona
12253 Curry Creek Drive, Frisco, TX 75035, Texas, Estados Unidos
Ver en Google Maps
Precio por sqft
Bajo
Alto
Se unió hace 4 años
Usted ha preguntado por esta propiedad
El agente se comunicará con usted pronto por
Publicado por
46
Anuncios
2022
Se unió
Reserva una visita con the agent
Elija una fecha y si prefiere una visita virtual o presencial con el agente.
Fecha preferida
Tipo de tour

Última actualización
Ayer
Primera publicación
Aug 13
Licencia del agente
#0832743
Referencia del anuncio
2147655646742846
Estado del anuncio
Propiedades similares cercanas
Nuevos anuncios en Frisco


Explorar más viviendas en venta
Frisco, TX, Estados Unidos tipos de propiedad
Frisco, TX, Estados Unidos búsquedas populares
- Propiedades con Garaje en Frisco, TX, Estados Unidos
- Propiedades con Piscina en Frisco, TX, Estados Unidos
- Propiedades con Gimnasio en Frisco, TX, Estados Unidos
- Propiedades Comunidad Cerrada en Frisco, TX, Estados Unidos
- Propiedades Moderno en Frisco, TX, Estados Unidos
- Propiedades con Balcón en Frisco, TX, Estados Unidos
- Propiedades Renovado en Frisco, TX, Estados Unidos
- Propiedades Obras nuevas en Frisco, TX, Estados Unidos
- Propiedades Vista al Agua en Frisco, TX, Estados Unidos
- Propiedades Frente al Agua en Frisco, TX, Estados Unidos
- Propiedades Vista Panorámica en Frisco, TX, Estados Unidos
- Propiedades Frente al Lago en Frisco, TX, Estados Unidos
- Propiedades Vista al Lago en Frisco, TX, Estados Unidos
- Propiedades Vista al Campo de Golf en Frisco, TX, Estados Unidos
- Propiedades con Ascensor en Frisco, TX, Estados Unidos
- Propiedades con Piscina cubierta en Frisco, TX, Estados Unidos
- Propiedades Vista de la ciudad en Frisco, TX, Estados Unidos
- Propiedades Ecuestre en Frisco, TX, Estados Unidos
- Propiedades Duplex en Frisco, TX, Estados Unidos
Guías e historias relacionadas
La confianza de los mejores brokers del mundo
Los agentes tras las propiedades más excepcionales del mundo publican en JamesEdition.
- Anuncios de Sotheby's, Christie's, BARNES y Engel & Völkers
- Cada anuncio se revisa antes de publicarse
- Conecte directamente con agentes verificados
Al continuar, acepta nuestros Términos y la Política de Privacidad.
brokerages we
partnered with
partnered with