$1,825,000
6 Bedrooms Single Family Detached
- 6 Hab.
- 7 Baños
- 7,357 Sqft
- 30,928 Sqft lot
- Actualizado: Septiembre 25
- MLS#35023854
Sobre la propiedad
La descripción se tradujo automáticamente.
La descripción se muestra en el idioma original.
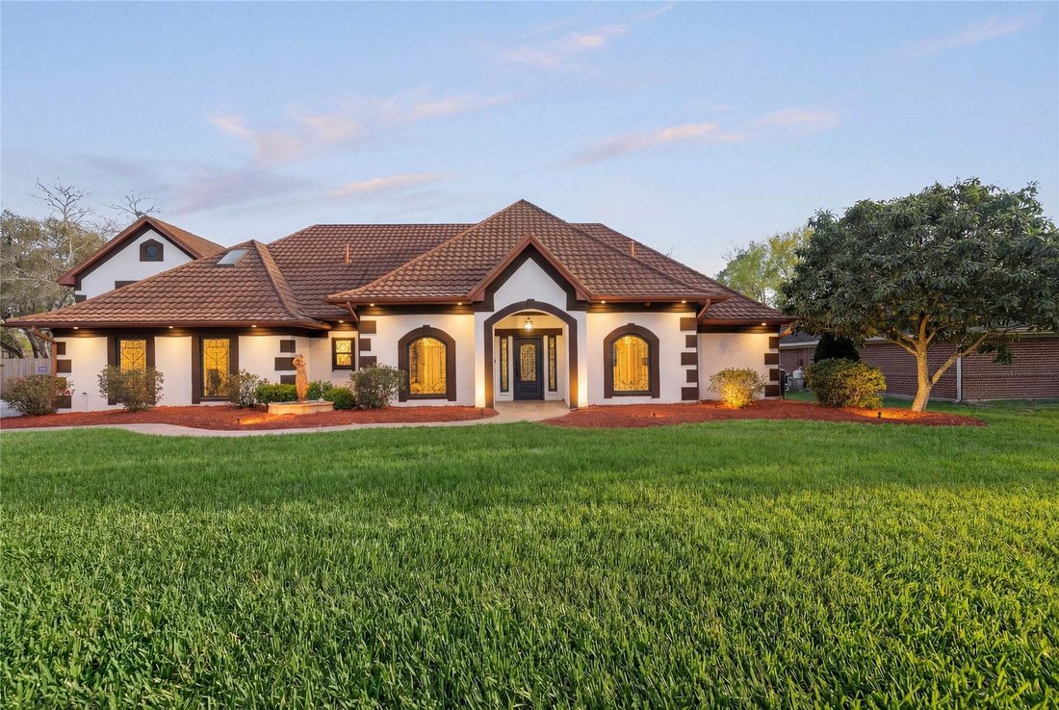
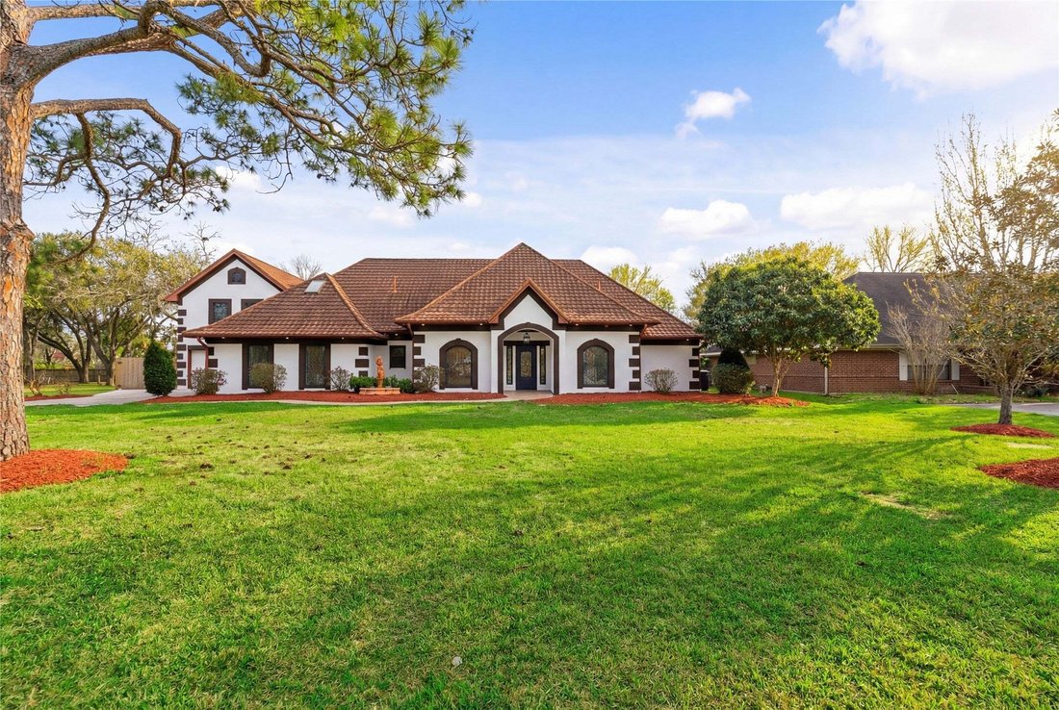
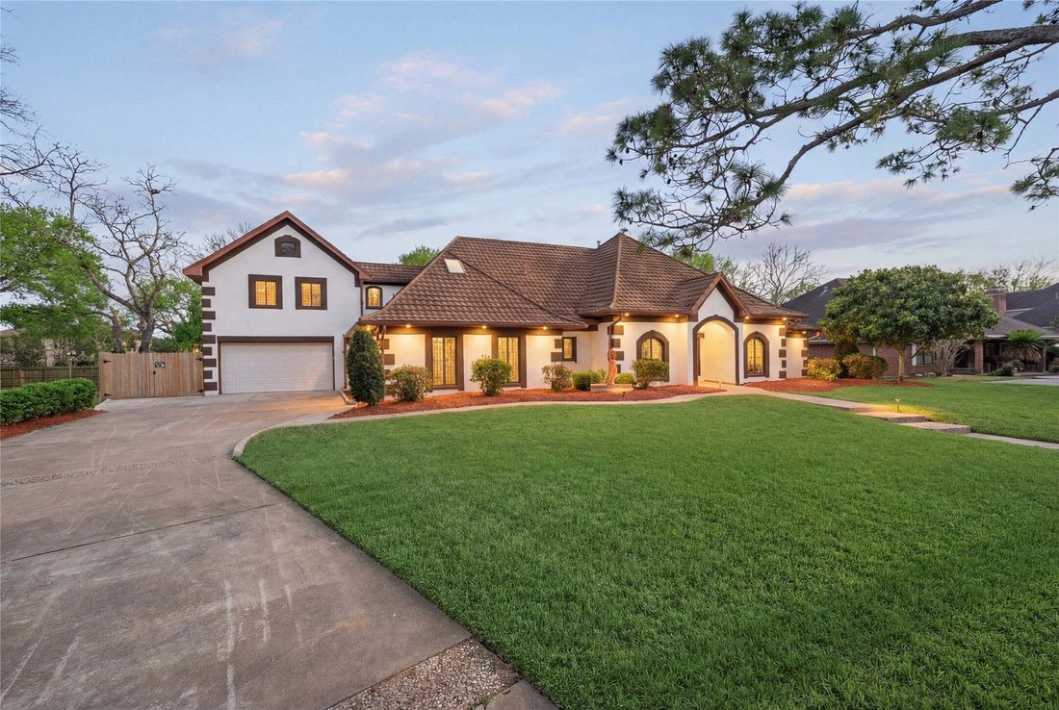
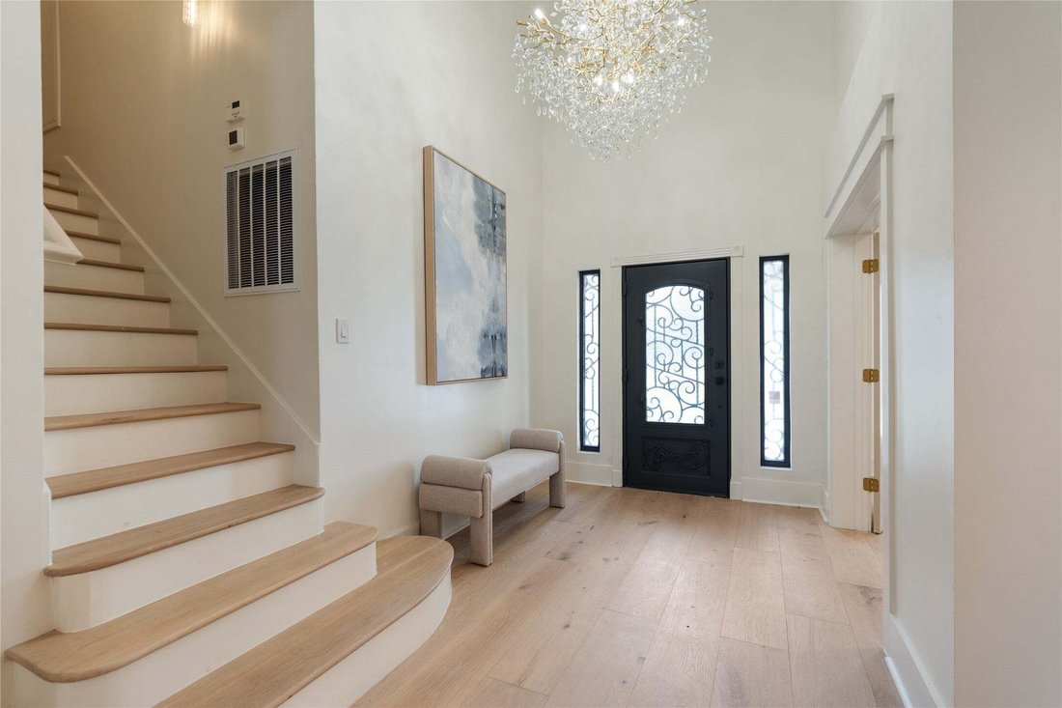
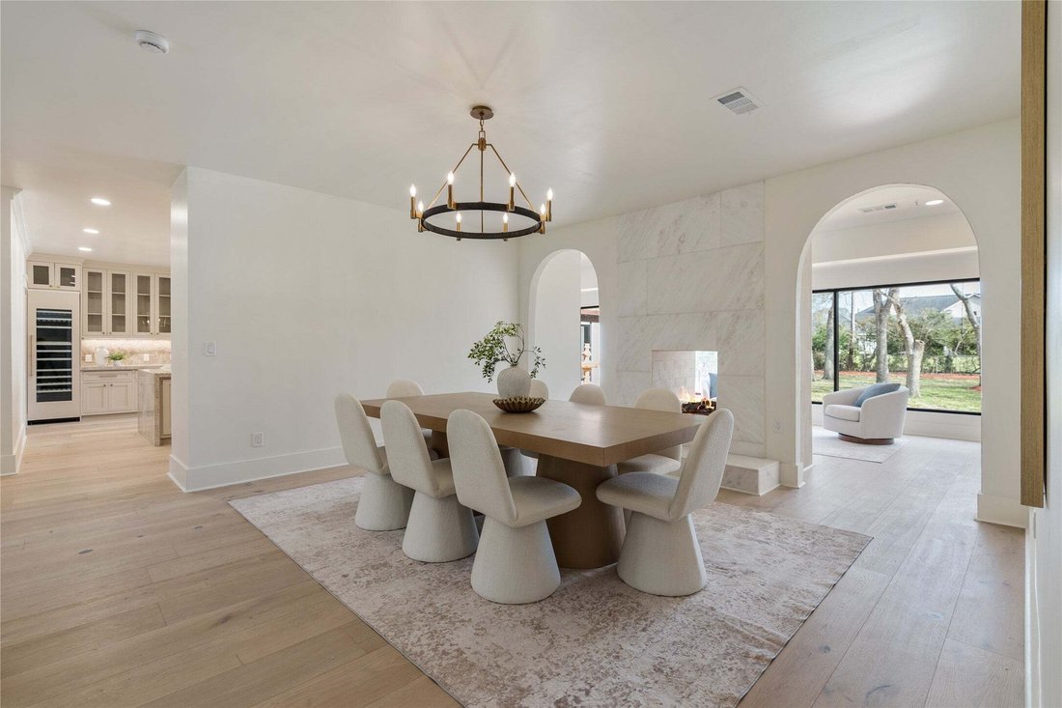
Fully renovated custom home rebuilt from the studs up with expanded square footage, sits on .7 acres, newly added rooms, and updated electrical and systems throughout, offering a modern, contemporary design. The layout includes first-floor primary and mother-in-law suites, multiple living areas, two staircases, media room, wet bar, upstairs study nook, and expansive second-floor guest quarters wit
Fully renovated custom home rebuilt from the studs up with expanded square footage, sits on .7 acres, newly added rooms, and updated electrical and systems throughout, offering a modern, contemporary design. The layout includes first-floor primary and mother-in-law suites, multiple living areas, two staircases, media room, wet bar, upstairs study nook, and expansive second-floor guest quarters with a full kitchen and living space, ideal for multigenerational living or flexible use.
The kitchen features Taj Mahal quartzite counters, a large island, butler’s pantry with refrigerator, hidden counter-flush refrigerator, hammered copper sink, beverage fridge, oversized pantry, and laundry room. Additional highlights include sliding glass doors, double-pane windows, tile roof, backyard ramp with driveway access to the rear of the property, shaded backyard with storage shed, extra-tall garage door, energy-efficient design, no known flooding, and convenient access to I-45.
The kitchen features Taj Mahal quartzite counters, a large island, butler’s pantry with refrigerator, hidden counter-flush refrigerator, hammered copper sink, beverage fridge, oversized pantry, and laundry room. Additional highlights include sliding glass doors, double-pane windows, tile roof, backyard ramp with driveway access to the rear of the property, shaded backyard with storage shed, extra-tall garage door, energy-efficient design, no known flooding, and convenient access to I-45.
-
Tipo de propiedad
Casa
-
Año de construcción
1989
-
Precio/pie²
$248
Características
- Garaje
- Chimenea
- Jardín
- Piscina
- Moderno
- Lavadero
- Renovado
- Puerta
- Encimeras de piedra
Características
Lote
- Renovado
- Moderno
Interior
- Techo alto
- Chimenea
- Isla de cocina
- Lavadora Secadora
- Bar
- Lavadero
- Encimeras de piedra
Outdoor
- Piscina
- Garaje
- Puerta
- Jardín
Explorar la zona
1205 Tall Pines Drive, Friendswood, TX 77546, Texas, Estados Unidos
Ver en Google Maps
Precio por sqft
Bajo
Alto
Se unió hace 5 años
Usted ha preguntado por esta propiedad
El agente se comunicará con usted pronto por
Publicado por
83
Anuncios
2021
Se unió
Reserva una visita con the agent
Elija una fecha y si prefiere una visita virtual o presencial con el agente.
Fecha preferida
Tipo de tour
Better Homes and Gardens Real Estate Gary Greene
Houston, Texas, United States
Ver perfil de la agencia
Última actualización
Septiembre 25
Primera publicación
Julio 28
Referencia del anuncio
n5rwwt
La confianza de los mejores brokers del mundo
Los agentes tras las propiedades más excepcionales del mundo publican en JamesEdition.
- Anuncios de Sotheby's, Christie's, BARNES y Engel & Völkers
- Cada anuncio se revisa antes de publicarse
- Conecte directamente con agentes verificados
Al continuar, acepta nuestros Términos y la Política de Privacidad.
brokerages we
partnered with
partnered with