$961,217
Maison Des Années 70 Repensée Par Un Architecte
- 5 Hab.
- 1 Baños
- 2,691 Sqft
- 27,987 Sqft lot
- Actualizado: Julio 24
Sobre la propiedad
La descripción se tradujo automáticamente.
La descripción se muestra en el idioma original.
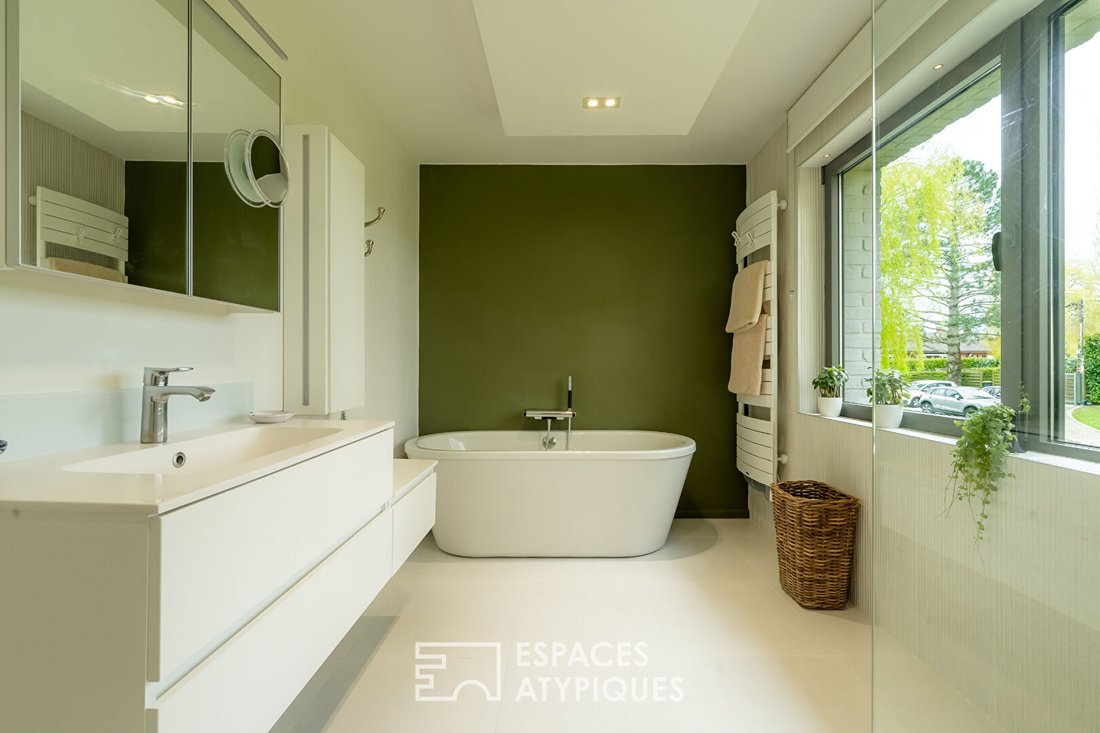
This detached house from 1976 underwent a complete transformation led by an architect fifteen years ago. Offering 250 m² of living space on a large 2,600 m² plot, this property embodies a contemporary lifestyle in a preserved environment. From the entrance, the tone is set by an original and fluid layout, where volumes and natural light prevail. A large landing welcomes an inspiring office space,
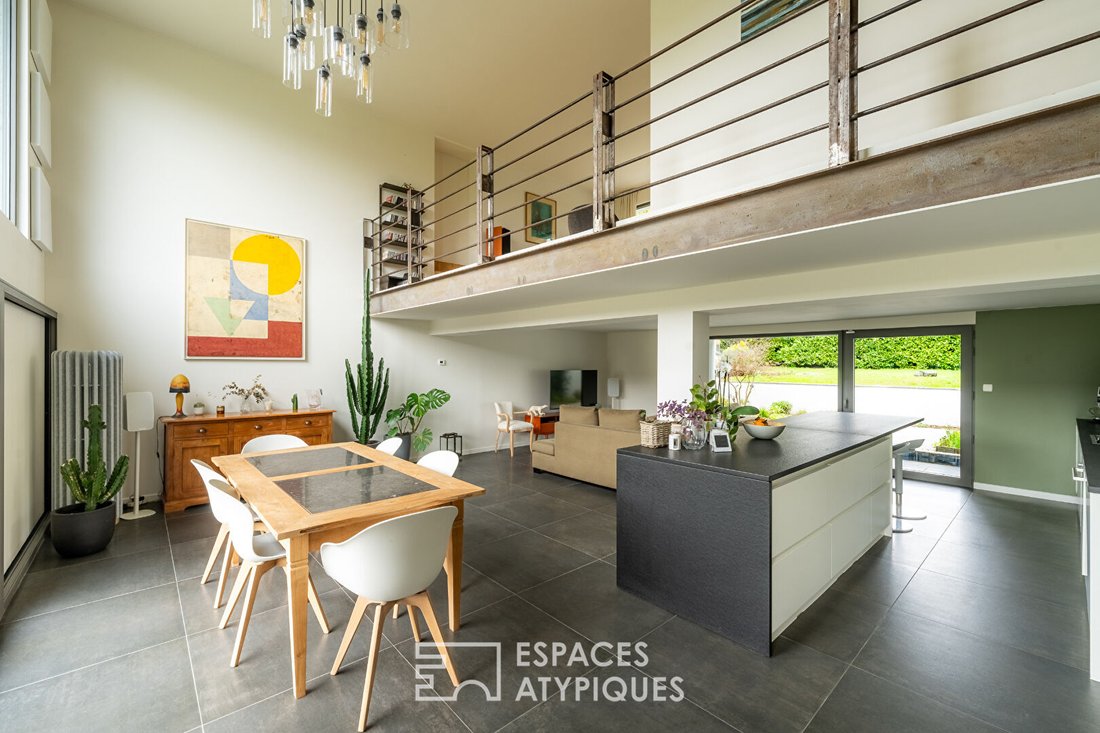
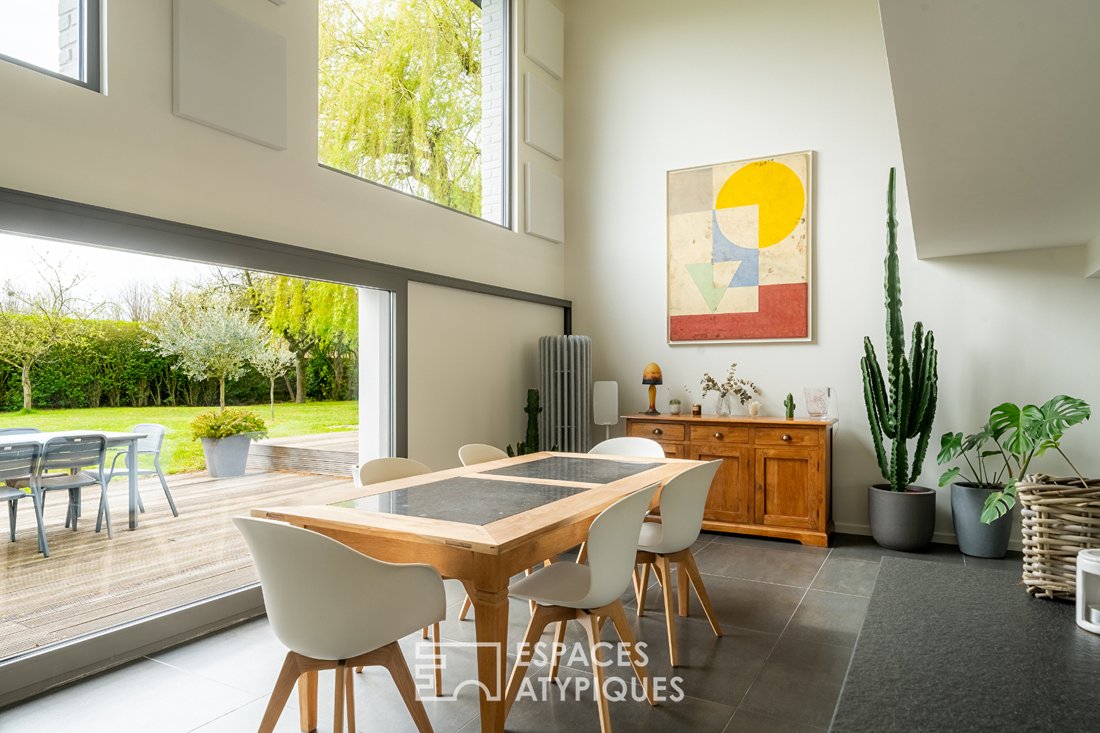
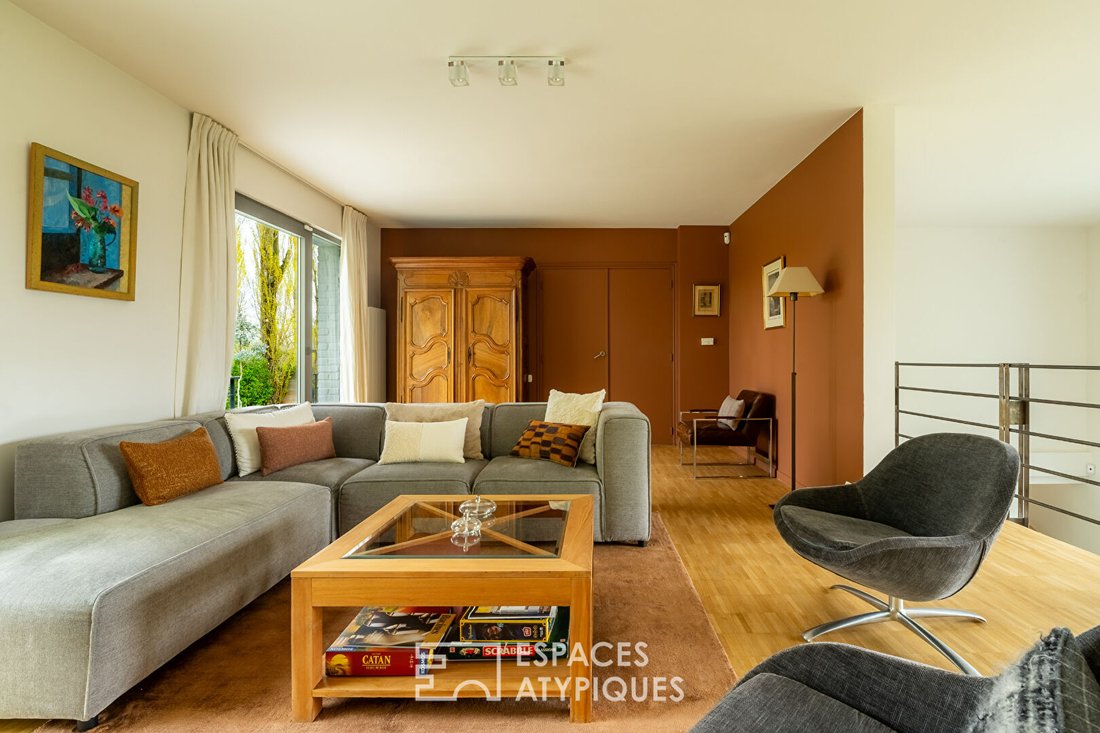
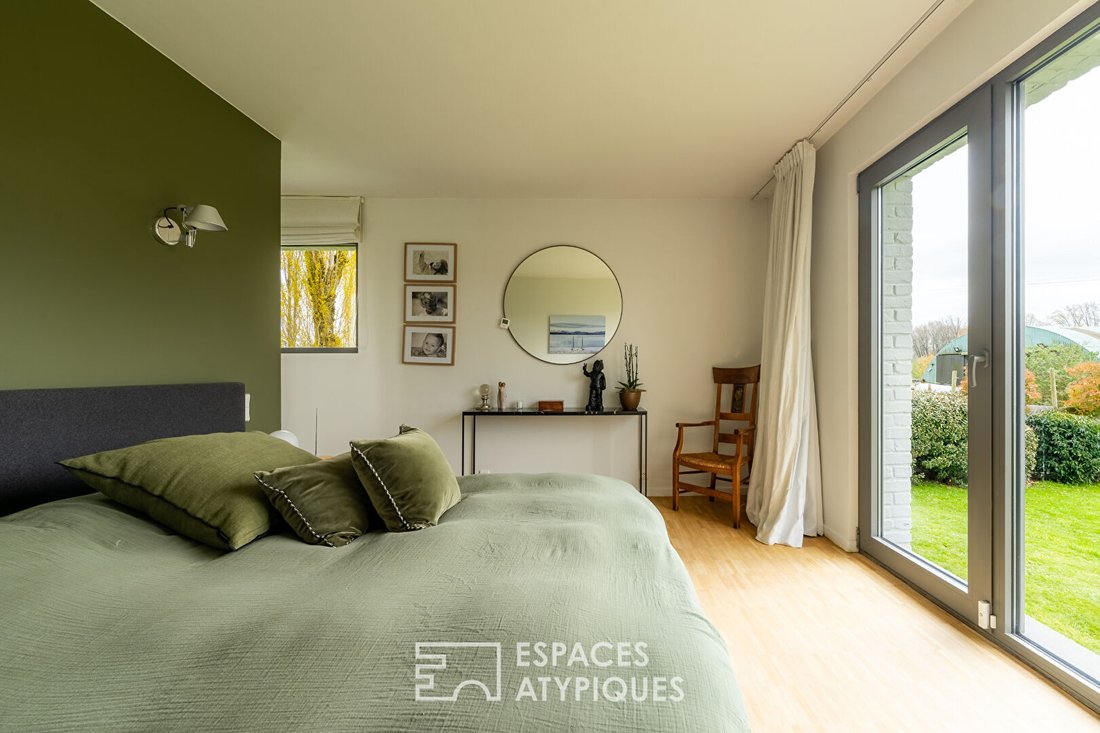
This detached house from 1976 underwent a complete transformation led by an architect fifteen years ago. Offering 250 m² of living space on a large 2,600 m² plot, this property embodies a contemporary lifestyle in a preserved environment. From the entrance, the tone is set by an original and fluid layout, where volumes and natural light prevail. A large landing welcomes an inspiring office space, while a master suite and an additional bedroom complete this level, accompanied by a first lounge with a cozy atmosphere. The lower level is dedicated to conviviality with a spacious living area flooded with light, opening onto a generous terrace and garden. The open kitchen blends harmoniously into this space, while a second, more intimate lounge enjoys a small terrace facing the front of the house. Comfort is ensured by a large pantry, a laundry room, and a dry cellar. Added to these volumes is a generous storage area accessible from the outside, ideal for extra storage needs or housing leisure equipment. Upstairs, the sleeping area consists of two twin bedrooms connected by a shared bathroom, as well as a third spacious bedroom with its own shower, offering perfect privacy for everyone. The exterior is a true ode to calm and nature. The enclosed and secure garden, perfectly maintained, offers the possibility to accommodate a future pool and includes a large parking area. Bordered by a horse boarding facility, the property provides immediate access to trails leading to the Fretin marsh, ensuring a peaceful living environment in harmony with nature. This unique property captivates with its bold architecture and strategic location. A visit to this exceptional home is essential to fully appreciate its magic. ENERGY CLASS: D / CLIMATE CLASS: B Estimated average annual energy costs for standard use, based on average indexed energy prices over recent years: between €4,350 and €5,920. Information on risks to which this property is exposed is available on the Géorisques website. Contact: Laurie Da Costa - RSAC 992 894 717 Tourcoing Laurie DA COSTA (EI) Commercial Agent - RSAC Number: - Tourcoing.
La información sobre los riesgos a los que está expuesta esta propiedad está disponible en el sitio web de Géorisques: https://www.georisques.gouv.fr/
La información sobre los riesgos a los que está expuesta esta propiedad está disponible en el sitio web de Géorisques: https://www.georisques.gouv.fr/
-
Tipo de propiedad
Villa
-
Año de construcción
1976
-
Precio/pie²
$357
Características
Explorar la zona
Fretin, Alta Francia, Francia
Ver en Google Maps
Precio por sqft
Bajo
Alto
Se unió hace 10 meses
Usted ha preguntado por esta propiedad
El agente se comunicará con usted pronto por
Publicado por
54
Anuncios
2025
Se unió
Reserva una visita con the agent
Elija una fecha y si prefiere una visita virtual o presencial con el agente.
Fecha preferida
Tipo de tour

Última actualización
Julio 24
Primera publicación
Mayo 20
Referencia del anuncio
15775-C2
La confianza de los mejores brokers del mundo
Los agentes tras las propiedades más excepcionales del mundo publican en JamesEdition.
- Anuncios de Sotheby's, Christie's, BARNES y Engel & Völkers
- Cada anuncio se revisa antes de publicarse
- Conecte directamente con agentes verificados
Al continuar, acepta nuestros Términos y la Política de Privacidad.