$815,445
Mairie De Fresnes Grande Maison Contemporaine
- 6 Hab.
- 3 Baños
- 2,401 Sqft
- 6,566 Sqft lot
- Actualizado: Agosto 21
Sobre la propiedad
La descripción se tradujo automáticamente.
La descripción se muestra en el idioma original.
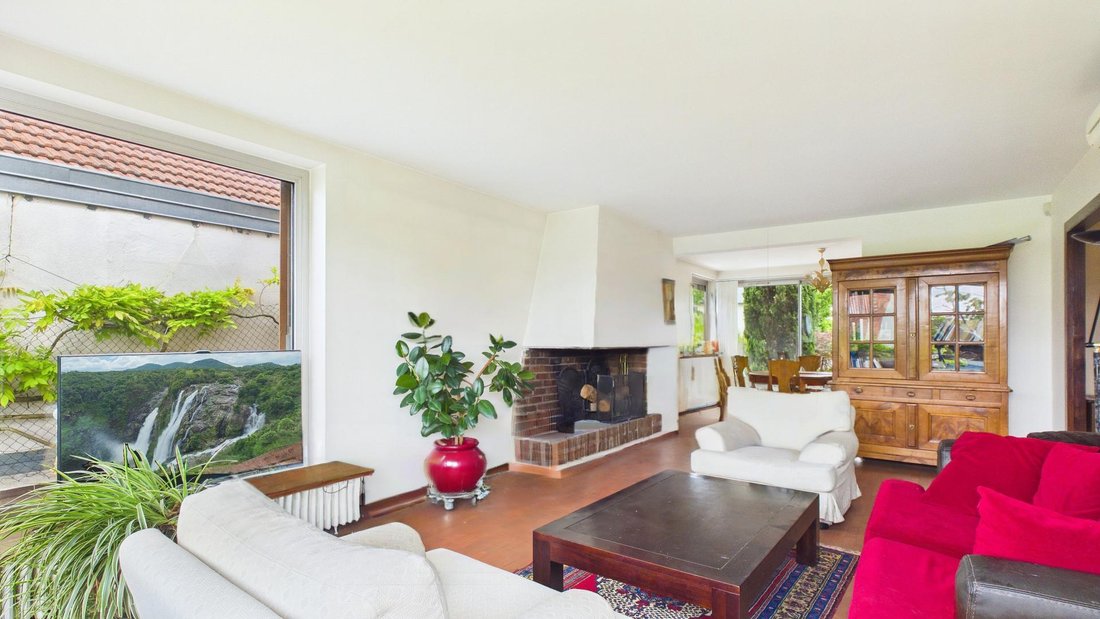
Just 100 meters from Fresnes town hall and close to schools and shops, discover this bright contemporary house of 223 m² living space (+ 50.4 m² of garages), built in the 1960s and spread over four levels. Floor plans available in the listing. It consists of: - A first living/dining room of 41 m² with a fireplace, opening onto a balcony extended by a terrace with an open view, - A modern kitchen,
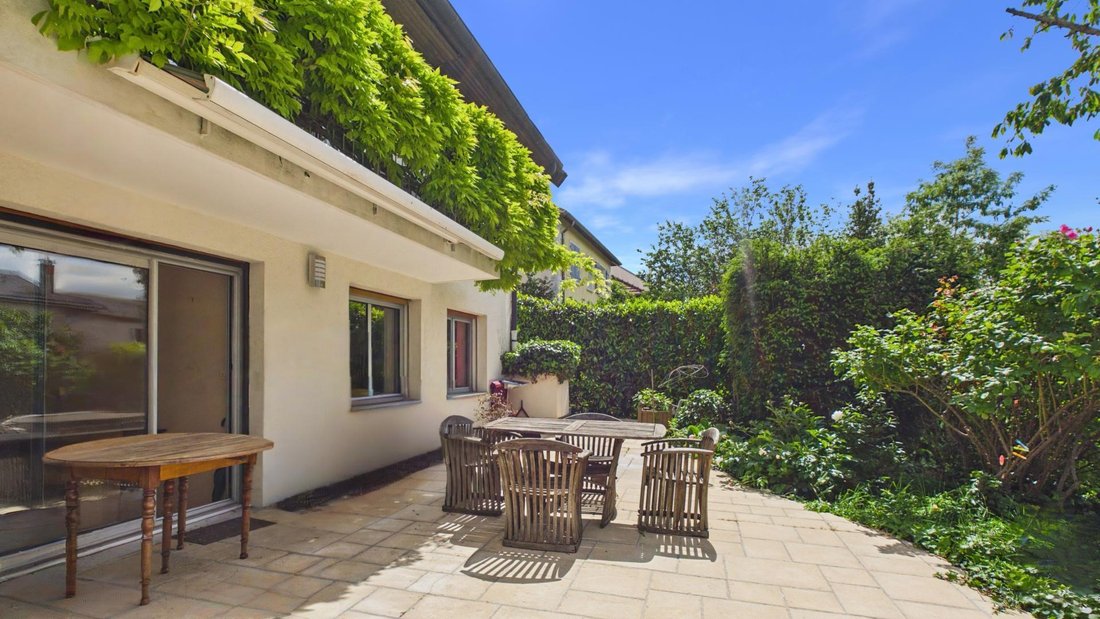
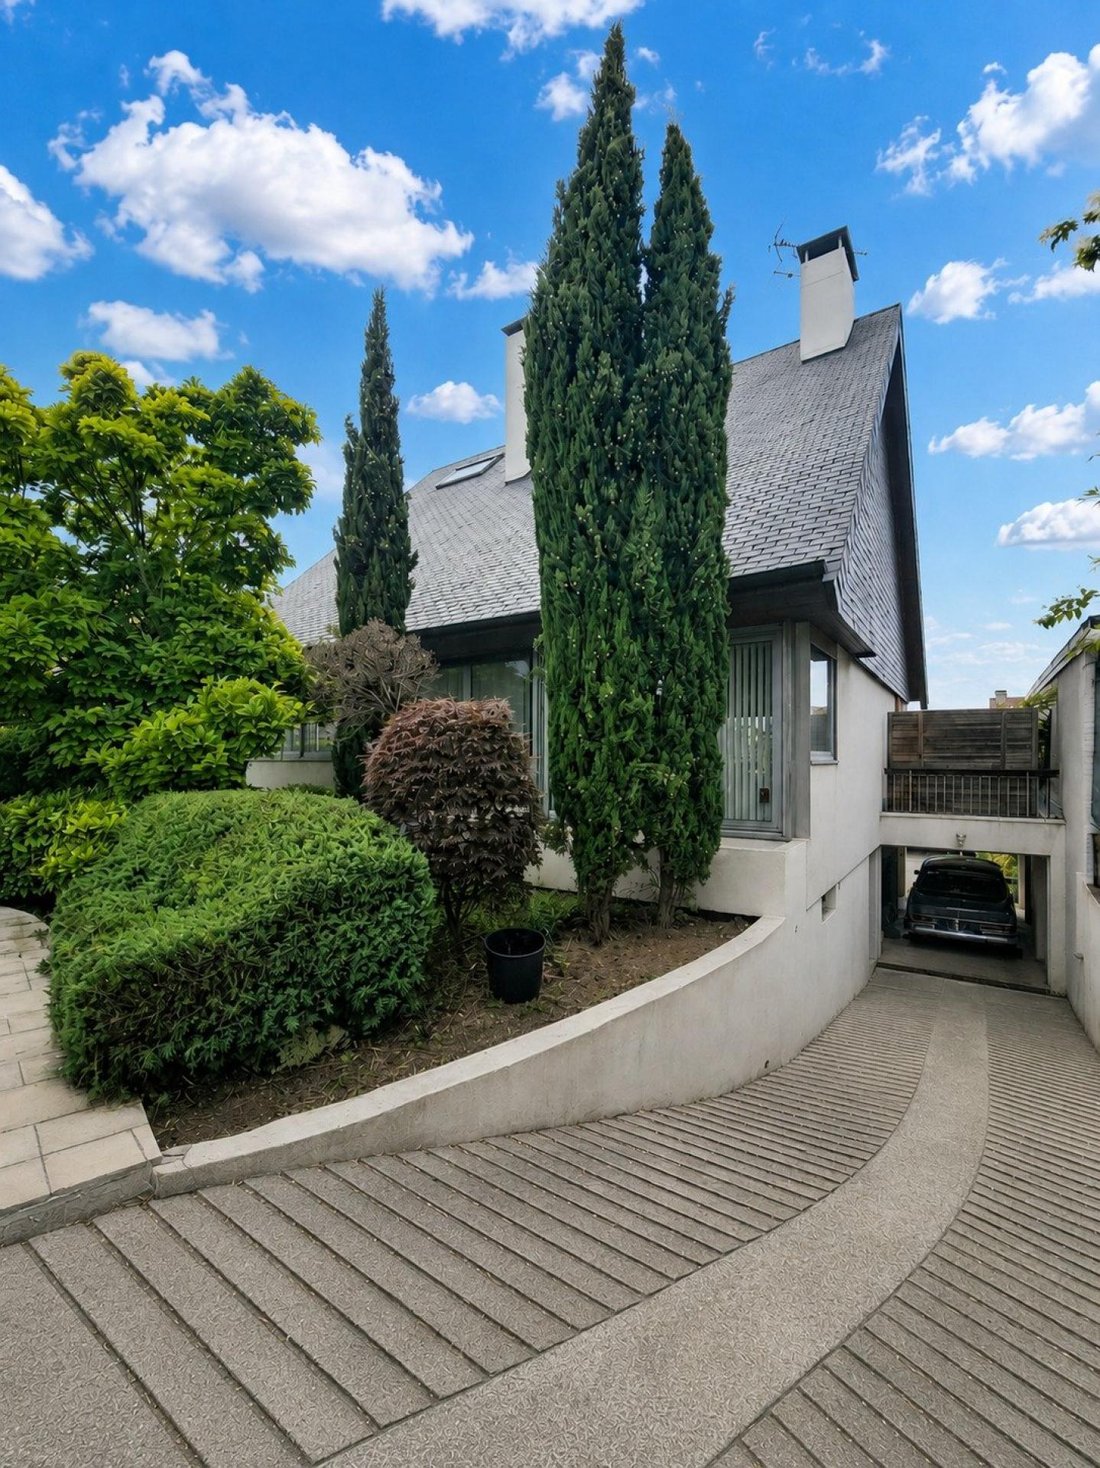
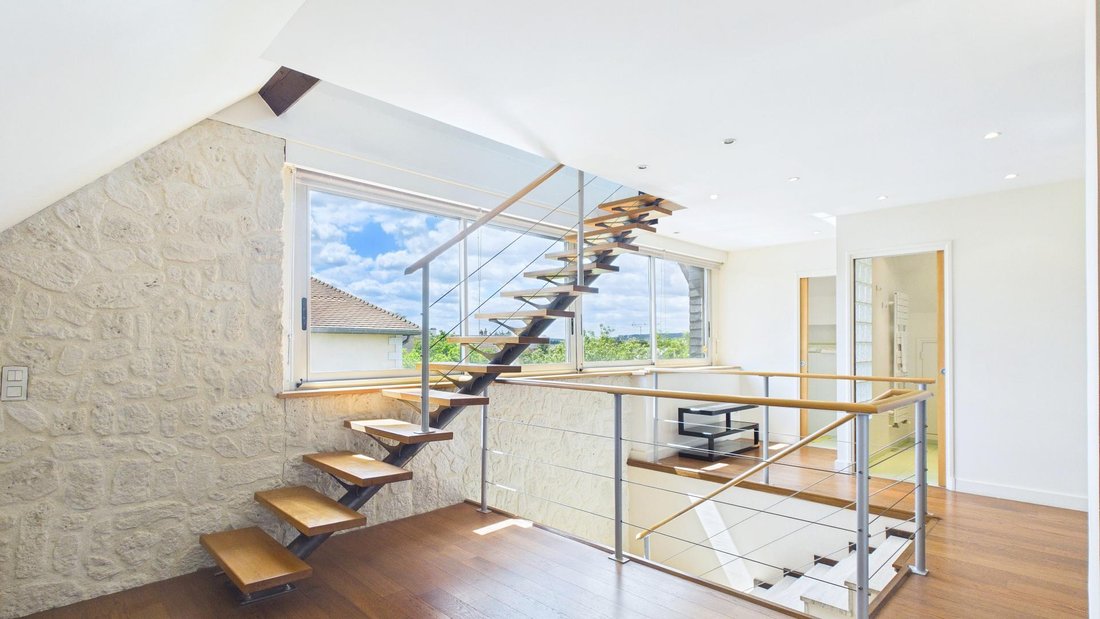
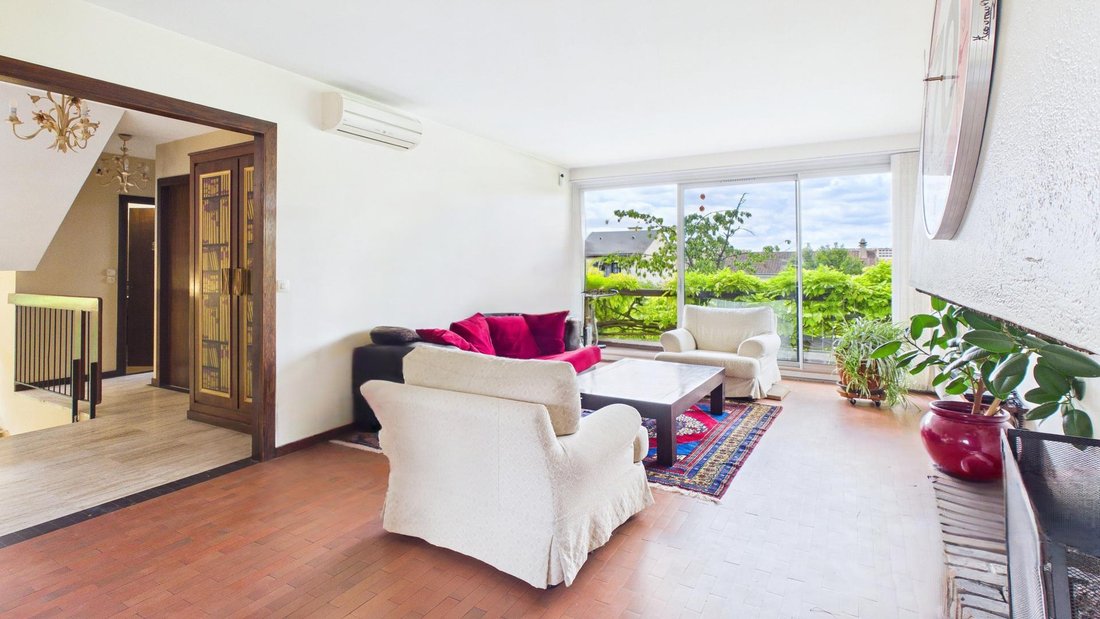
Just 100 meters from Fresnes town hall and close to schools and shops, discover this bright contemporary house of 223 m² living space (+ 50.4 m² of garages), built in the 1960s and spread over four levels. Floor plans available in the listing. It consists of: - A first living/dining room of 41 m² with a fireplace, opening onto a balcony extended by a terrace with an open view, - A modern kitchen, - A second cathedral-style living room on the 3rd level, - Six bedrooms, including one mezzanine on the top floor, - A large separate dressing room, - A boiler room/workshop, - A laundry room, - Three shower rooms, - Three separate toilets, - A first garage attached to the house of 17.5 m². Outside, the house also benefits from a large garden with a terrace and an independent garage/workshop of 33 m² at the back of the plot. Possibility of 5 parking spaces, including 3 indoors. RER B and tramway accessible in less than 10 minutes by bus. Ideal for a large family or a liberal profession. PMR access possible on the 1st level. Roof in perfect condition. Reversible air conditioning. Energy performance rating E. Virtual tour available on request. Information on risks to which this property is exposed is available on the Géorisques website. Sale price: €748,000 Fees charged to the seller. Contact your SAFTI advisor: Solveig ANREP, Tel.: [hidden information], Email: [hidden information] - EI - Commercial agent registered with the Créteil RSAC under number [hidden information].
La información sobre los riesgos a los que está expuesta esta propiedad está disponible en el sitio web de Géorisques: https://www.georisques.gouv.fr/
La información sobre los riesgos a los que está expuesta esta propiedad está disponible en el sitio web de Géorisques: https://www.georisques.gouv.fr/
-
Tipo de propiedad
Casa
-
Año de construcción
1960
-
Precio/pie²
$339
-
Emisiones
D
-
Consumo
E
Características
Explorar la zona
Sablonnière, Fresnes, Francia
Ver en Google Maps
Precio por sqft
Bajo
Alto
Se unió hace 3 años
Usted ha preguntado por esta propiedad
El agente se comunicará con usted pronto por
Publicado por
4590
Anuncios
2023
Se unió
Reserva una visita con the agent
Elija una fecha y si prefiere una visita virtual o presencial con el agente.
Fecha preferida
Tipo de tour
Última actualización
Agosto 21
Primera publicación
May 15
Referencia del anuncio
1654016
La confianza de los mejores brokers del mundo
Los agentes tras las propiedades más excepcionales del mundo publican en JamesEdition.
- Anuncios de Sotheby's, Christie's, BARNES y Engel & Völkers
- Cada anuncio se revisa antes de publicarse
- Conecte directamente con agentes verificados
Al continuar, acepta nuestros Términos y la Política de Privacidad.