$1,999,000
Single Family Detached Freeport
- 6 Hab.
- 6 Baños
- 6,507 Sqft
- 14.52 Ac lot
- Actualizado: Agosto 5
-
13
Vistas de los últimos 30 días
- 1
- MLS#12677496
Sobre la propiedad
La descripción se tradujo automáticamente.
La descripción se muestra en el idioma original.
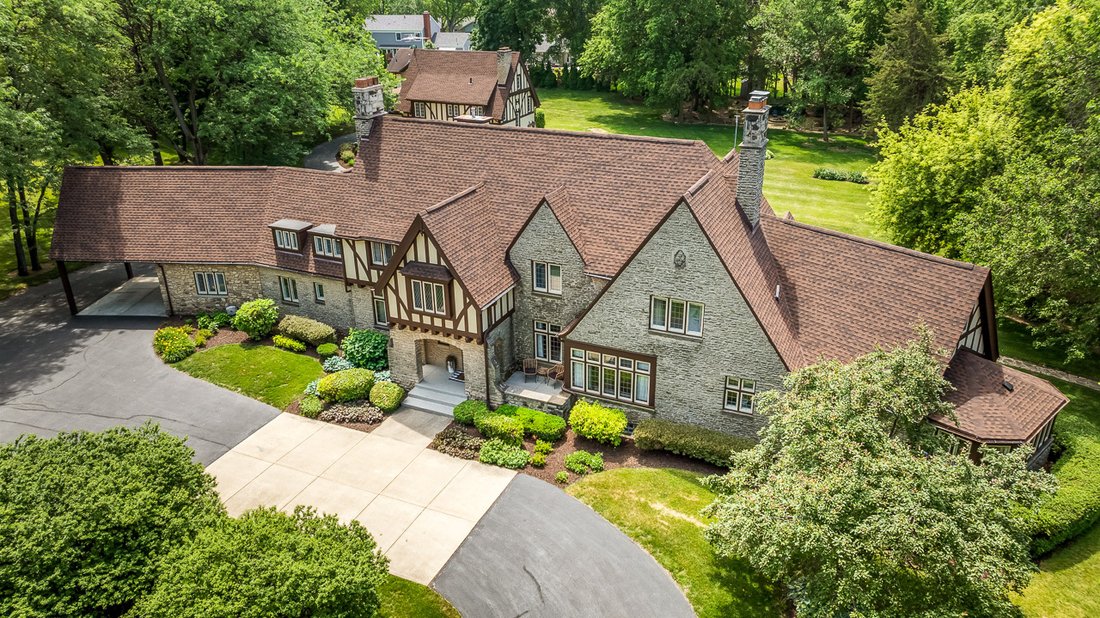
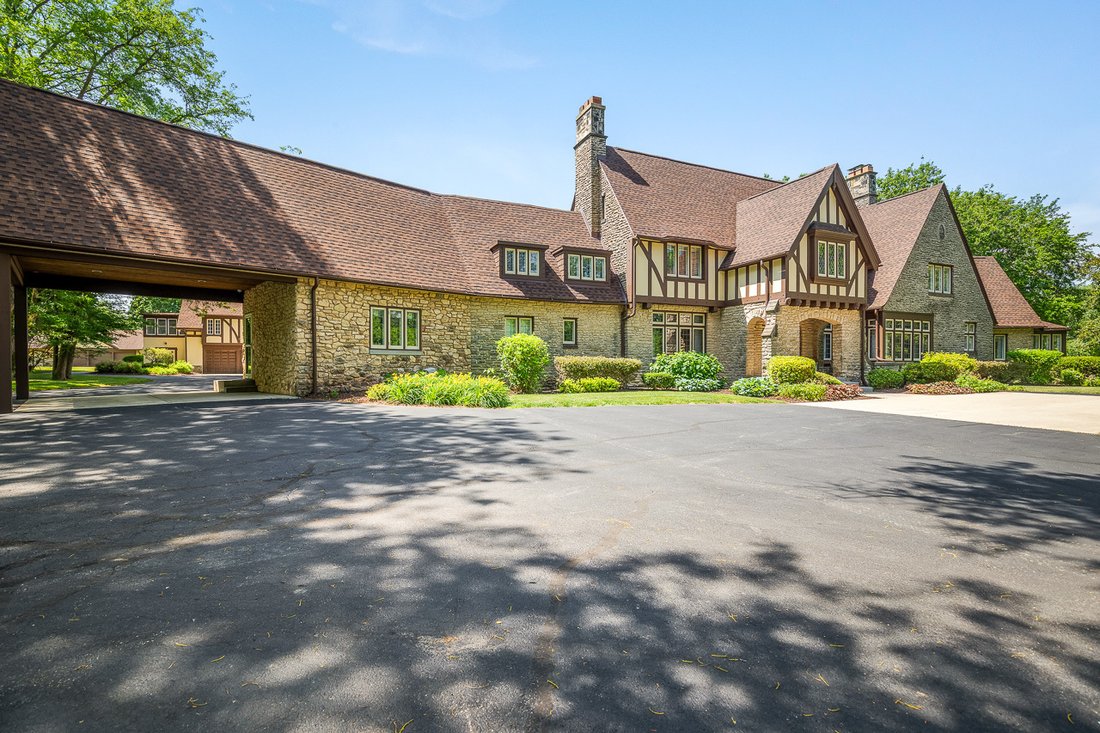
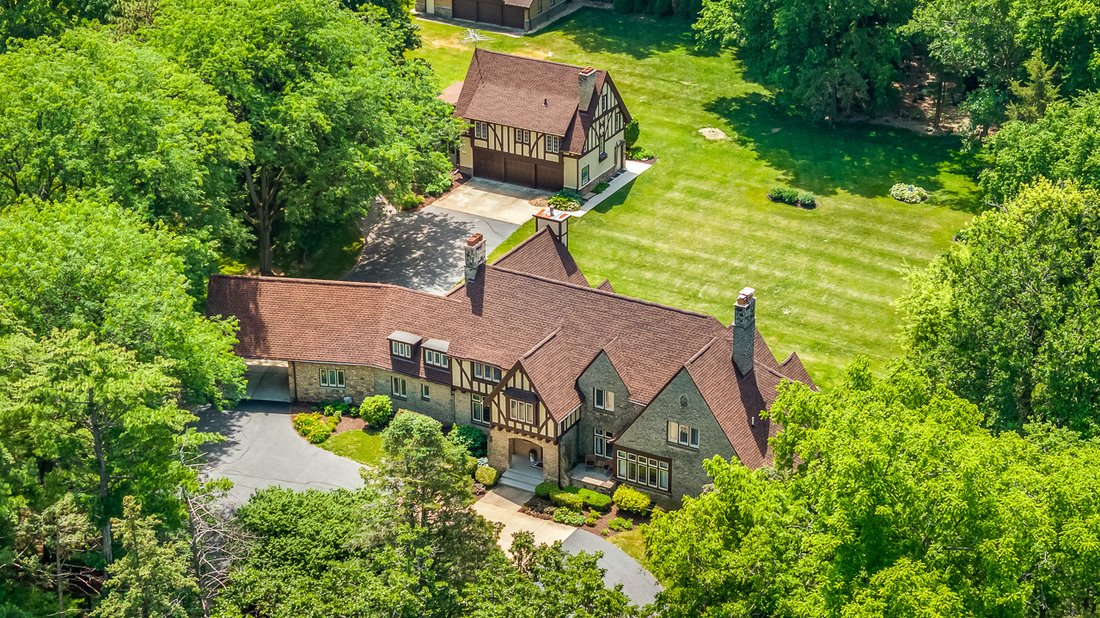
GATED LUXURY ESTATE ON ALMOST 15 ACRES. You’ll truly feel like you’re living in a movie on this magnificent estate! Originally designed in 1924 for William Rawleigh, this historically significant masterpiece features the main house with 6 bedrooms, 4 full baths, 2 half baths plus a carriage house with 2 additional bedrooms, kitchen, living room and sunporch. Five additional buildings on the proper
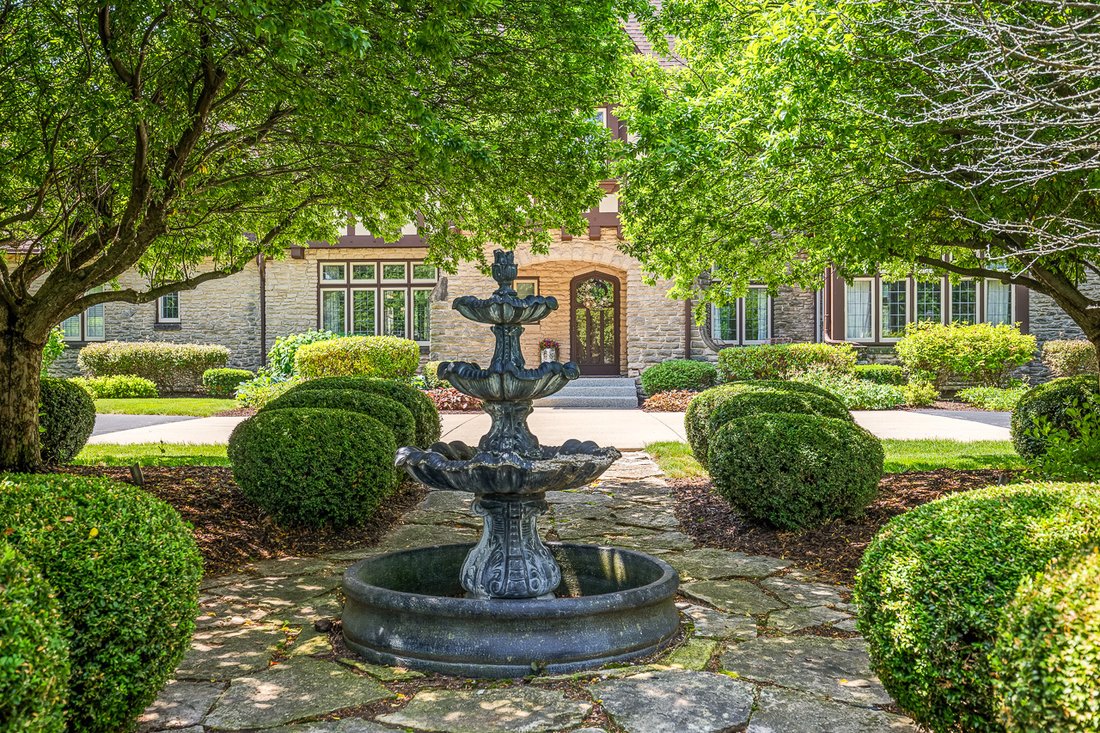
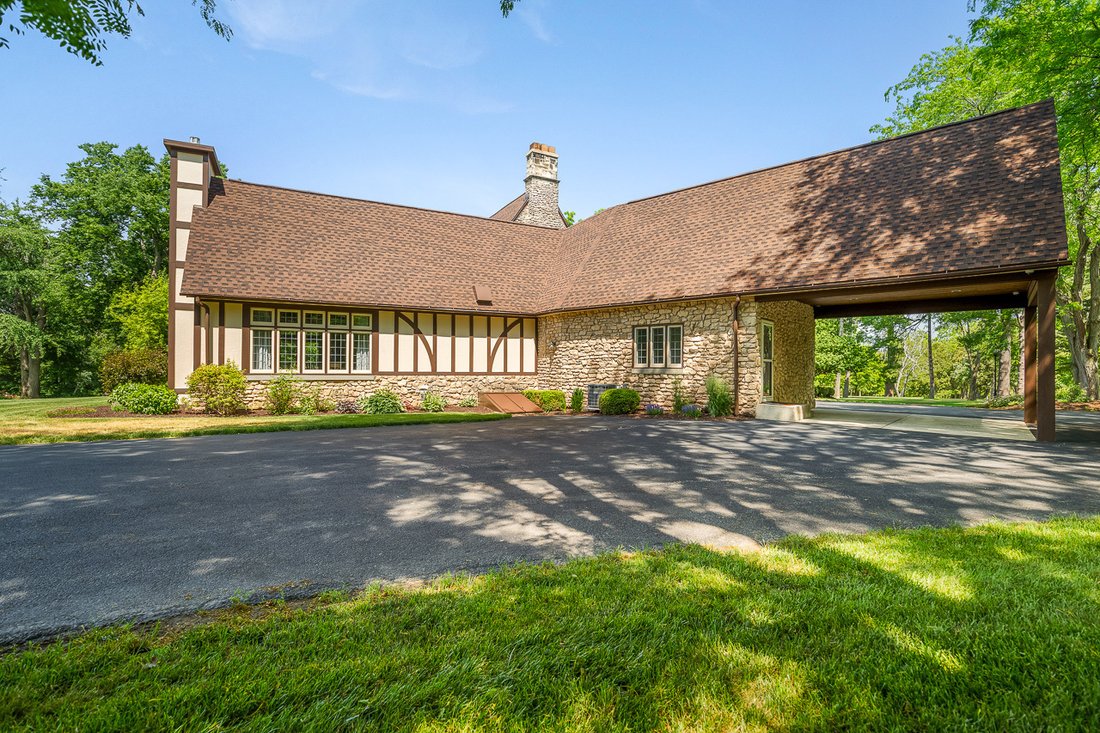
GATED LUXURY ESTATE ON ALMOST 15 ACRES. You’ll truly feel like you’re living in a movie on this magnificent estate! Originally designed in 1924 for William Rawleigh, this historically significant masterpiece features the main house with 6 bedrooms, 4 full baths, 2 half baths plus a carriage house with 2 additional bedrooms, kitchen, living room and sunporch. Five additional buildings on the property include a an indoor saltwater pool house with 9’ deep pool, air-conditioned gym facility with separate kitchen and bath, screened gazebo fit for a crowd, full size basketball and recreation court, large stone firepit area, and a 40x100 commercial grade steel storage building large enough to house multiple cars, boats, lawn and snow equipment. The main residence has been fully restored between the years 2000-2026 with meticulous attention to preserving the historic craftmanship and architectural integrity of the original features such as oak woodwork throughout, leaded glass windows, beamed ceilings, glass doorknobs, built-ins, etc. This restoration was guided by historical 1926 photographs from Freeport Art Museum. A new roof was installed in 2026 along with complete exterior painting of the main residence. The entire property also has all the modern conveniences of a large laundry room (2 sets of washers/ dryers and dog washing station), integrated smart-home and audio system throughout the entire estate, Modern HVAC systems, central air, skylights, enormous kitchen with soapstone counters, fireplace, beamed ceilings, large island and coffee bar. Literally every bedroom/ bathroom has been updated within the main residence. Two 3- car garages plus workshop and additional vehicle storage in the 40x100 steel storage facility on-site. *This property would also make an incredible wedding venue as it was purposefully designed with large scale entertaining in mind. (Zoning would need approval.) On-site parking in greenspace, carriage house/ main house provide guest accommodations for 15-20 people, pool, gym, sports court, etc. SELLERS ARE OFFERING HOME WARRANTY TO BUYER.
-
Tipo de propiedad
Casa
-
Año de construcción
1924
-
Precio/pie²
$307
Explorar la zona
2407 W Galena Avenue, Freeport, IL 61032, Illinois, Estados Unidos
Ver en Google Maps
Precio por sqft
Bajo
Alto
Se unió hace 4 años
Usted ha preguntado por esta propiedad
El agente se comunicará con usted pronto por
Publicado por
24
Anuncios
2022
Se unió
Reserva una visita con the agent
Elija una fecha y si prefiere una visita virtual o presencial con el agente.
Fecha preferida
Tipo de tour

Última actualización
Agosto 5
Primera publicación
Jun 15
Referencia del anuncio
2126749310658792
Estado del anuncio
Propiedades similares cercanas
Nuevos anuncios en Freeport


Explorar más viviendas en venta
Freeport, IL, Estados Unidos tipos de propiedad
Freeport, IL, Estados Unidos búsquedas populares
- Propiedades con Jardín en Freeport, IL, Estados Unidos
- Propiedades con Bar en Freeport, IL, Estados Unidos
- Propiedades con Gimnasio en Freeport, IL, Estados Unidos
- Propiedades Privacidad en Freeport, IL, Estados Unidos
- Propiedades con Piscina en Freeport, IL, Estados Unidos
- Propiedades con Cocina abierta en Freeport, IL, Estados Unidos
- Propiedades con Oficina en Freeport, IL, Estados Unidos
- Propiedades con Sala de juegos en Freeport, IL, Estados Unidos
- Propiedades Renovado en Freeport, IL, Estados Unidos
- Propiedades Ecuestre en Freeport, IL, Estados Unidos
- Propiedades con Terraza en Freeport, IL, Estados Unidos
- Propiedades Frente al Agua en Freeport, IL, Estados Unidos
- Propiedades con Jacuzzi en Freeport, IL, Estados Unidos
- Propiedades Moderno en Freeport, IL, Estados Unidos
- Propiedades con Cine en Freeport, IL, Estados Unidos
- Propiedades con Balcón en Freeport, IL, Estados Unidos
- Propiedades Frente al río en Freeport, IL, Estados Unidos
- Propiedades Propiedad de Inversión en Freeport, IL, Estados Unidos
- Propiedades Vista Panorámica en Freeport, IL, Estados Unidos
Guías e historias relacionadas
La confianza de los mejores brokers del mundo
Los agentes tras las propiedades más excepcionales del mundo publican en JamesEdition.
- Anuncios de Sotheby's, Christie's, BARNES y Engel & Völkers
- Cada anuncio se revisa antes de publicarse
- Conecte directamente con agentes verificados
Al continuar, acepta nuestros Términos y la Política de Privacidad.
brokerages we
partnered with
partnered with