$1,150,000
Single Family Detached Fredericksburg
- 4 Hab.
- 5 Baños
- 5,912 Sqft
- 3.68 Ac lot
- Actualizado: Hoy
- MLS#VASP2046890
Sobre la propiedad
La descripción se tradujo automáticamente.
La descripción se muestra en el idioma original.
Luxury Living at Its Finest in Mineral Springs Plantation
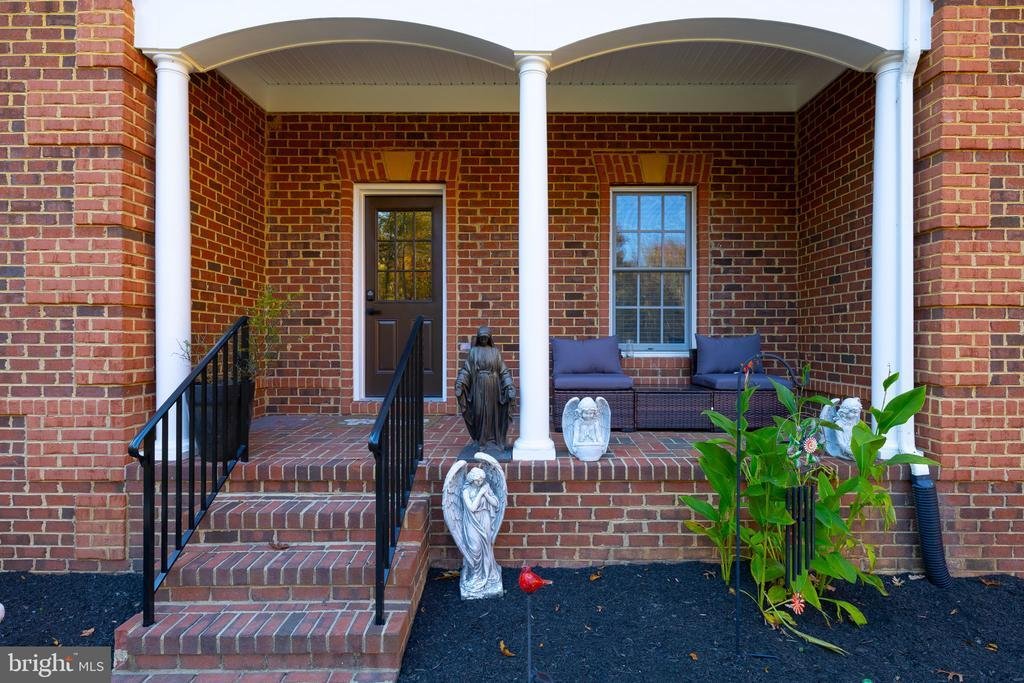
Discover an exceptional blend of luxury, privacy, and elegance in this stunning brick-front estate, gracefully situated atop a hill on 3.68 acres of beautifully secluded land in the highly sought-after Mineral Springs Plantation community of Fredericksburg, Virginia. Offering a rare combination of peaceful estate living and convenient a
Discover an exceptional blend of luxury, privacy, and elegance in this stunning brick-front estate, gracefully situated atop a hill on 3.68 acres of beautifully secluded land in the highly sought-after Mineral Springs Plantation community of Fredericksburg, Virginia. Offering a rare combination of peaceful estate living and convenient a
Luxury Living at Its Finest in Mineral Springs Plantation
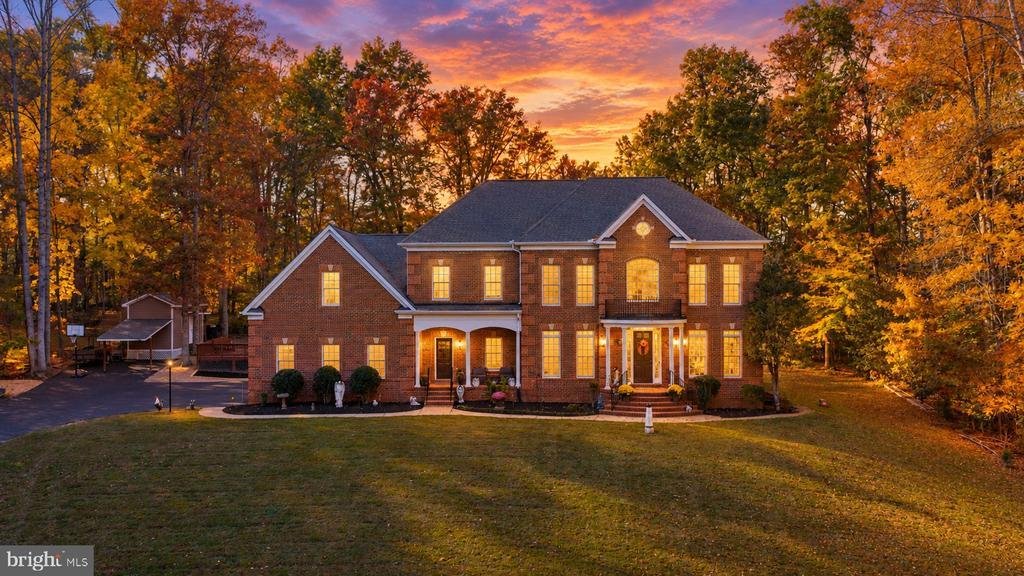
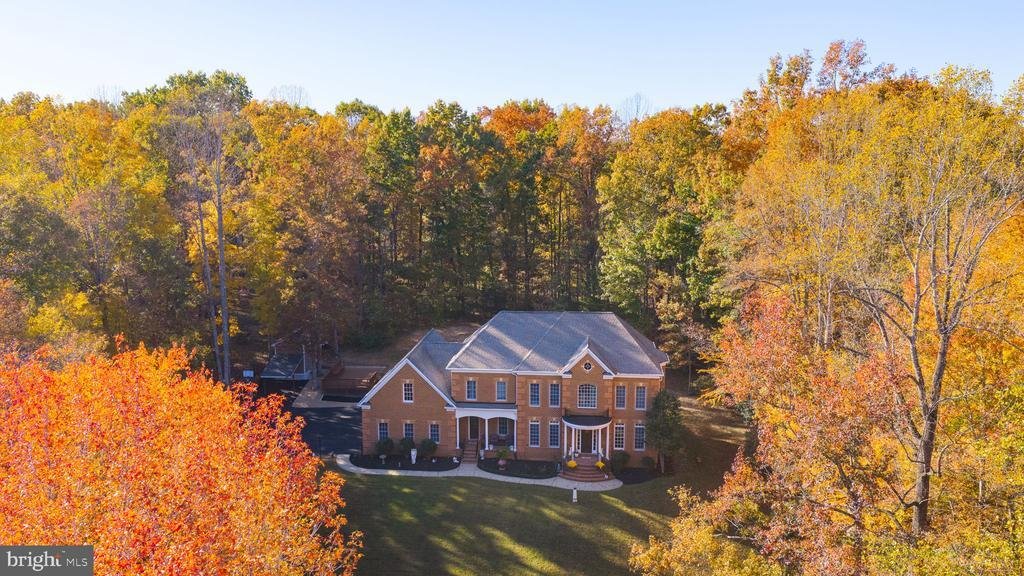
Discover an exceptional blend of luxury, privacy, and elegance in this stunning brick-front estate, gracefully situated atop a hill on 3.68 acres of beautifully secluded land in the highly sought-after Mineral Springs Plantation community of Fredericksburg, Virginia. Offering a rare combination of peaceful estate living and convenient access to premier shopping, dining, and major medical facilities, this remarkable residence delivers an elevated lifestyle in a truly desirable setting.
Over the past 12 months, the seller has invested more than $120,000 in extensive renovations and enhancements, thoughtfully elevating the home’s beauty, comfort, and functionality. Recent improvements include a fully finished basement, new flooring, fresh interior paint, updated lighting, and beautifully enhanced outdoor living spaces.
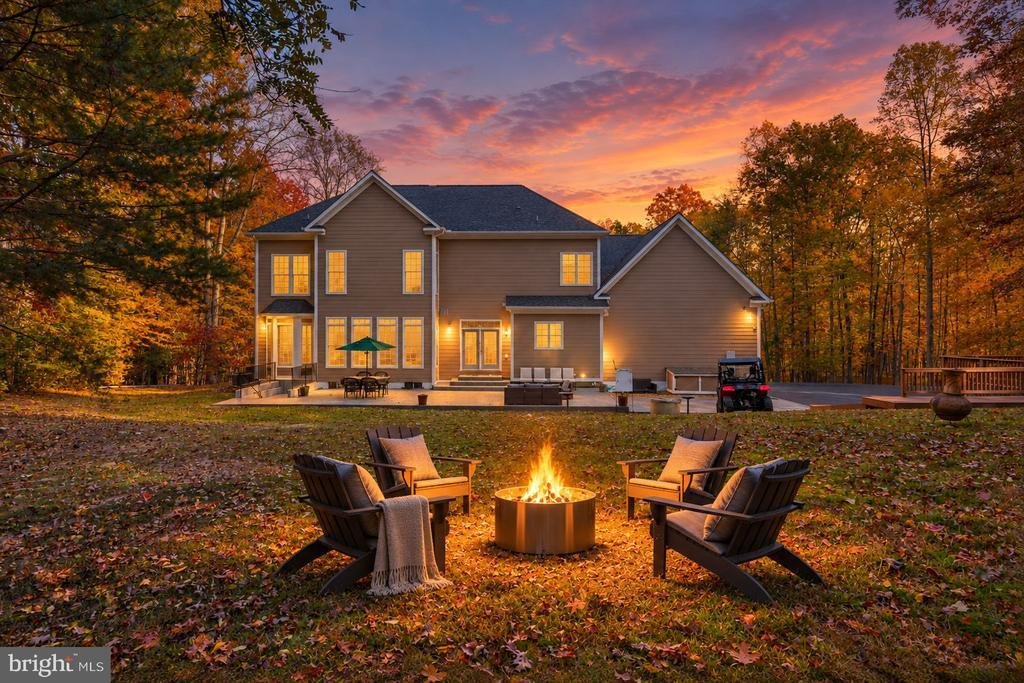
Step outside and experience an impressive collection of outdoor amenities, including a newly installed stamped-concrete patio, an expansive custom wood deck, and a distinctive 10-by-22-foot custom-built shed complete with its own porch. The expanded driveway provides convenient parking for approximately 10 vehicles, making entertaining guests effortless.
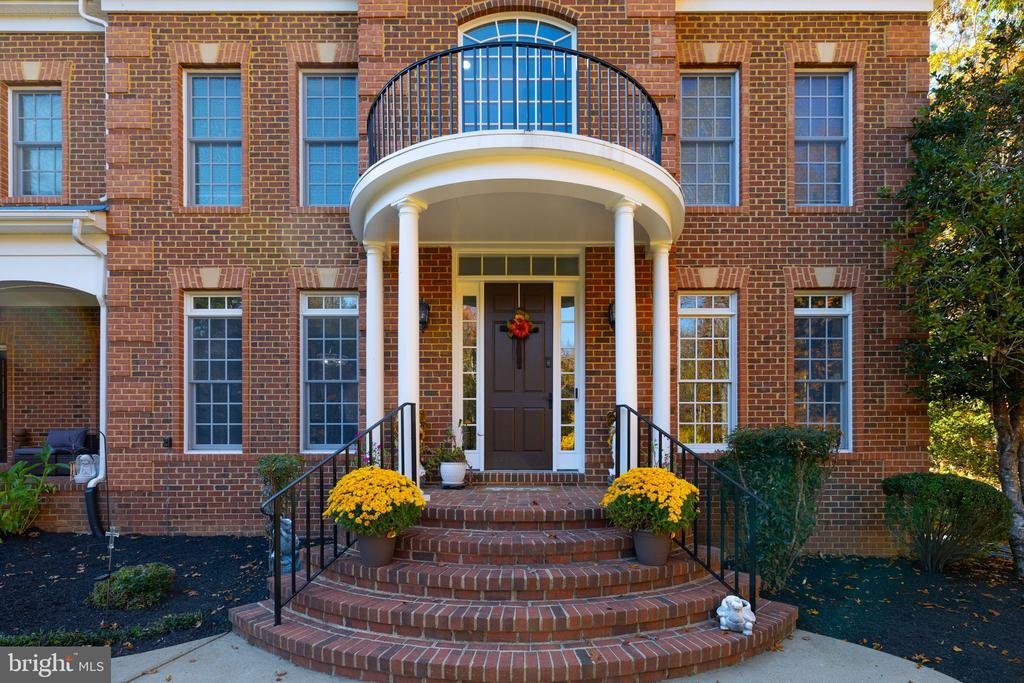
Boasting approximately 6,000 square feet of finished living space, this impressive home features 4+ bedrooms, 3.5 bathrooms, a three-car-plus garage, and an abundance of thoughtfully designed living space. The beautifully updated kitchen showcases custom 42-inch cabinetry, elegant granite countertops, and a generous center island—creating an inviting setting for everyday living and memorable gatherings.
Inside, gorgeous hardwood flooring, soaring 10-foot ceilings on both the main and upper levels, and a dramatic coffered ceiling in the great room contribute to the home’s sophisticated architectural character. A striking double-sided fireplace adds warmth and ambiance, while dual staircases create an elegant sense of scale and flow throughout the residence.
The expansive primary suite serves as a private retreat, featuring a spacious sitting area and a luxurious tray ceiling. Convenient laundry hookups on both the main and lower levels add flexibility to the home’s thoughtful design. The beautifully finished basement significantly expands the home’s living and entertaining possibilities. This versatile lower-level retreat features a generous recreational area, ideal for a game room, media lounge, family gathering space, or entertainment center. Two additional rooms offer exceptional flexibility and can be tailored to suit a variety of needs, such as a home office, private hobby room, fitness space, or guest area, subject to applicable requirements. A full bathroom adds convenience and functionality, making the lower level especially accommodating for extended gatherings and everyday use. With its combination of additional rooms, recreational space, and private bathroom facilities, this finished basement provides valuable flexibility for a wide range of lifestyles.
With its commanding hilltop setting, substantial recent improvements, generous acreage, and exceptional indoor and outdoor living spaces, this distinguished property presents a wonderful opportunity to enjoy refined living in one of Fredericksburg’s desirable residential communities.
Experience the space, privacy, and timeless appeal of this remarkable Mineral Springs Plantation home
Discover an exceptional blend of luxury, privacy, and elegance in this stunning brick-front estate, gracefully situated atop a hill on 3.68 acres of beautifully secluded land in the highly sought-after Mineral Springs Plantation community of Fredericksburg, Virginia. Offering a rare combination of peaceful estate living and convenient access to premier shopping, dining, and major medical facilities, this remarkable residence delivers an elevated lifestyle in a truly desirable setting.
Over the past 12 months, the seller has invested more than $120,000 in extensive renovations and enhancements, thoughtfully elevating the home’s beauty, comfort, and functionality. Recent improvements include a fully finished basement, new flooring, fresh interior paint, updated lighting, and beautifully enhanced outdoor living spaces.
Step outside and experience an impressive collection of outdoor amenities, including a newly installed stamped-concrete patio, an expansive custom wood deck, and a distinctive 10-by-22-foot custom-built shed complete with its own porch. The expanded driveway provides convenient parking for approximately 10 vehicles, making entertaining guests effortless.
Boasting approximately 6,000 square feet of finished living space, this impressive home features 4+ bedrooms, 3.5 bathrooms, a three-car-plus garage, and an abundance of thoughtfully designed living space. The beautifully updated kitchen showcases custom 42-inch cabinetry, elegant granite countertops, and a generous center island—creating an inviting setting for everyday living and memorable gatherings.
Inside, gorgeous hardwood flooring, soaring 10-foot ceilings on both the main and upper levels, and a dramatic coffered ceiling in the great room contribute to the home’s sophisticated architectural character. A striking double-sided fireplace adds warmth and ambiance, while dual staircases create an elegant sense of scale and flow throughout the residence.
The expansive primary suite serves as a private retreat, featuring a spacious sitting area and a luxurious tray ceiling. Convenient laundry hookups on both the main and lower levels add flexibility to the home’s thoughtful design. The beautifully finished basement significantly expands the home’s living and entertaining possibilities. This versatile lower-level retreat features a generous recreational area, ideal for a game room, media lounge, family gathering space, or entertainment center. Two additional rooms offer exceptional flexibility and can be tailored to suit a variety of needs, such as a home office, private hobby room, fitness space, or guest area, subject to applicable requirements. A full bathroom adds convenience and functionality, making the lower level especially accommodating for extended gatherings and everyday use. With its combination of additional rooms, recreational space, and private bathroom facilities, this finished basement provides valuable flexibility for a wide range of lifestyles.
With its commanding hilltop setting, substantial recent improvements, generous acreage, and exceptional indoor and outdoor living spaces, this distinguished property presents a wonderful opportunity to enjoy refined living in one of Fredericksburg’s desirable residential communities.
Experience the space, privacy, and timeless appeal of this remarkable Mineral Springs Plantation home
-
Tipo de propiedad
Casa
-
Año de construcción
2005
-
Precio/pie²
$194
Características
- Chimenea
- Garaje
- Cima de una colina
- Fogata
- Plano de planta 2D
- Espacio de vida al aire libre
- Terraza
- Techo alto
- Estufa de gas
Características
Lote
Interior
- Techo alto
- Chimenea
- Isla de cocina
- Estufa de gas
- Bar
- Lavadero
- Sótano
- Encimeras de piedra
- Vestidor
Outdoor
- Terraza
- Aparcamiento
- Fogata
- Garaje
- Espacio de vida al aire libre
- Jardín
Explorar la zona
13520 5TH CORPS LANE, FREDERICKSBURG, VA 22407, Virginia, Estados Unidos
Ver en Google Maps
Precio por sqft
Bajo
Alto
Se unió hace 5 años
Usted ha preguntado por esta propiedad
El agente se comunicará con usted pronto por
Publicado por
18
Anuncios
2022
Se unió
Reserva una visita con the agent
Elija una fecha y si prefiere una visita virtual o presencial con el agente.
Fecha preferida
Tipo de tour

VA-Capital Properties
25 Clement Drive, #102, 22556, Stafford, United States
Ver perfil de la agencia
Última actualización
Hoy
Primera publicación
Noviembre 6
Licencia del agente
#0225103800
Referencia del anuncio
2175467335956974
Estado del anuncio
Active-bright
Propiedades similares cercanas
Nuevos anuncios en Fredericksburg






Explorar más viviendas en venta
Fredericksburg, VA, Estados Unidos tipos de propiedad
Fredericksburg, VA, Estados Unidos búsquedas populares
- Propiedades Moderno en Fredericksburg, VA, Estados Unidos
- Propiedades con Terraza en Fredericksburg, VA, Estados Unidos
- Propiedades con Ascensor en Fredericksburg, VA, Estados Unidos
- Propiedades Frente al Agua en Fredericksburg, VA, Estados Unidos
- Propiedades Vista Panorámica en Fredericksburg, VA, Estados Unidos
- Propiedades con Gimnasio en Fredericksburg, VA, Estados Unidos
- Propiedades Vista al Campo de Golf en Fredericksburg, VA, Estados Unidos
- Propiedades con Piscina cubierta en Fredericksburg, VA, Estados Unidos
- Propiedades Comunidad Cerrada en Fredericksburg, VA, Estados Unidos
- Propiedades Ecuestre en Fredericksburg, VA, Estados Unidos
- Propiedades con Cancha de Tenis en Fredericksburg, VA, Estados Unidos
- Propiedades Frente al río en Fredericksburg, VA, Estados Unidos
- Propiedades con Sauna en Fredericksburg, VA, Estados Unidos
Guías e historias relacionadas
La confianza de los mejores brokers del mundo
Los agentes tras las propiedades más excepcionales del mundo publican en JamesEdition.
- Anuncios de Sotheby's, Christie's, BARNES y Engel & Völkers
- Cada anuncio se revisa antes de publicarse
- Conecte directamente con agentes verificados
Al continuar, acepta nuestros Términos y la Política de Privacidad.
brokerages we
partnered with
partnered with