$1,645,000
Single Family Residence In Fredericksburg
- 5 Hab.
- 5 Baños
- 4,115 Sqft
- 20,038 Sqft lot
- Actualizado: Octubre 19
- 1
- Fuente: Unlock MLS (Austin Board of REALTORS) MLS#4684759
Sobre la propiedad
La descripción se tradujo automáticamente.
La descripción se muestra en el idioma original.
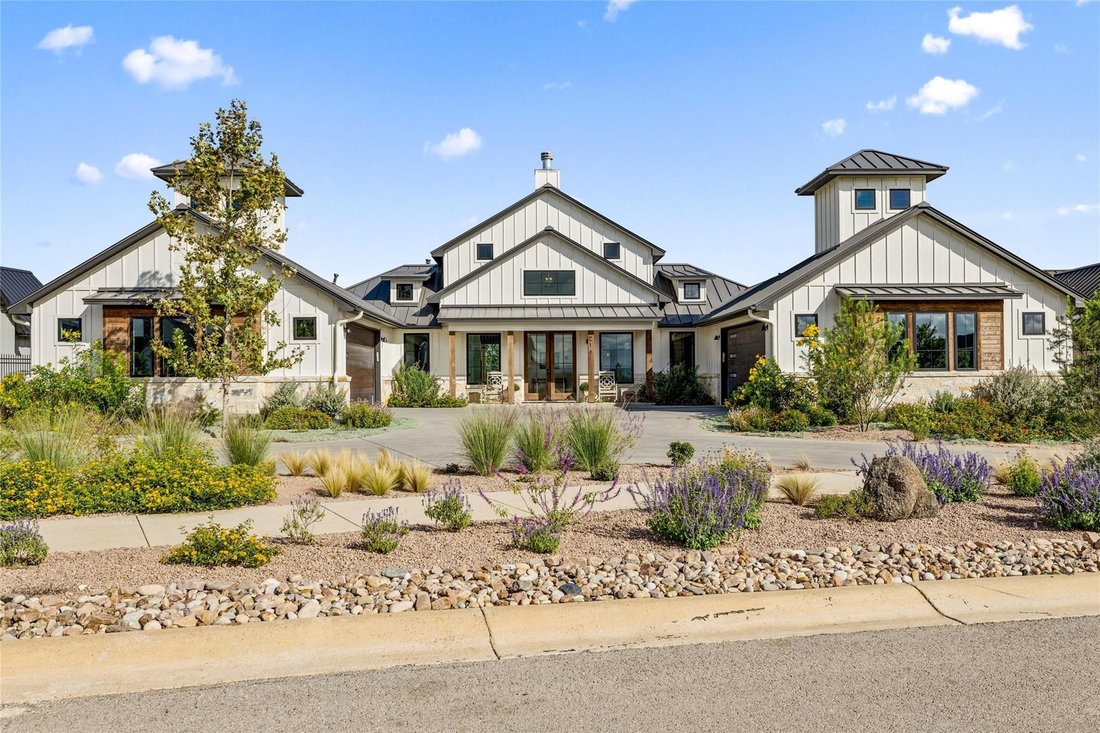
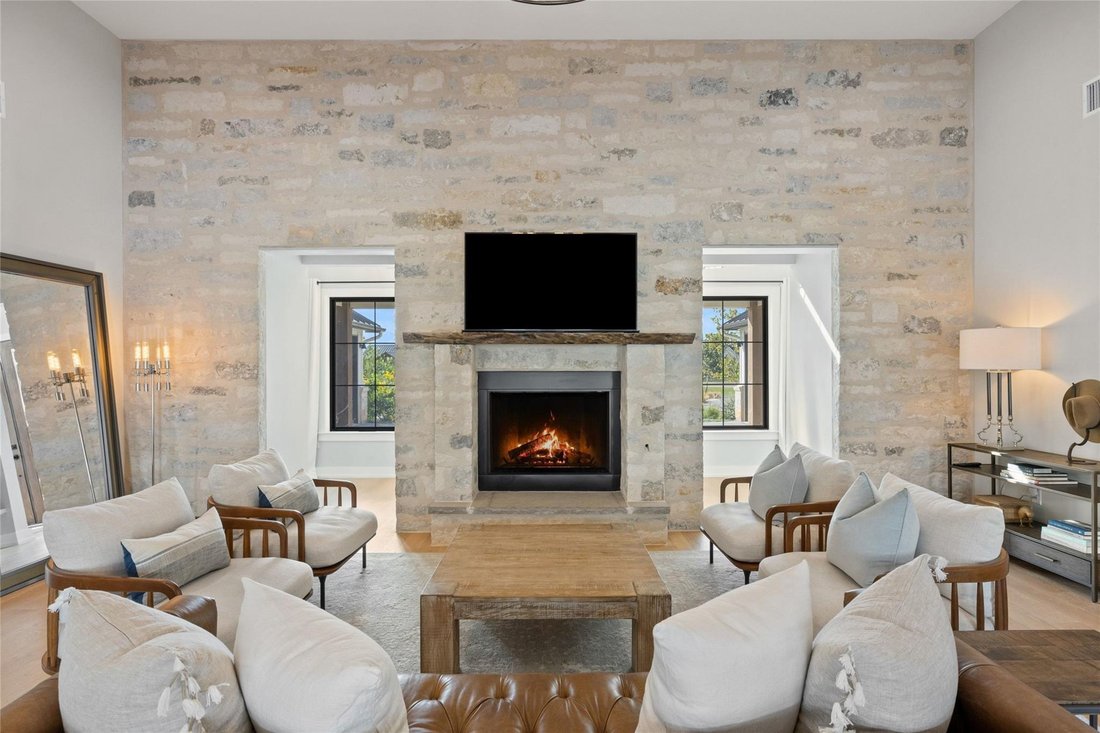
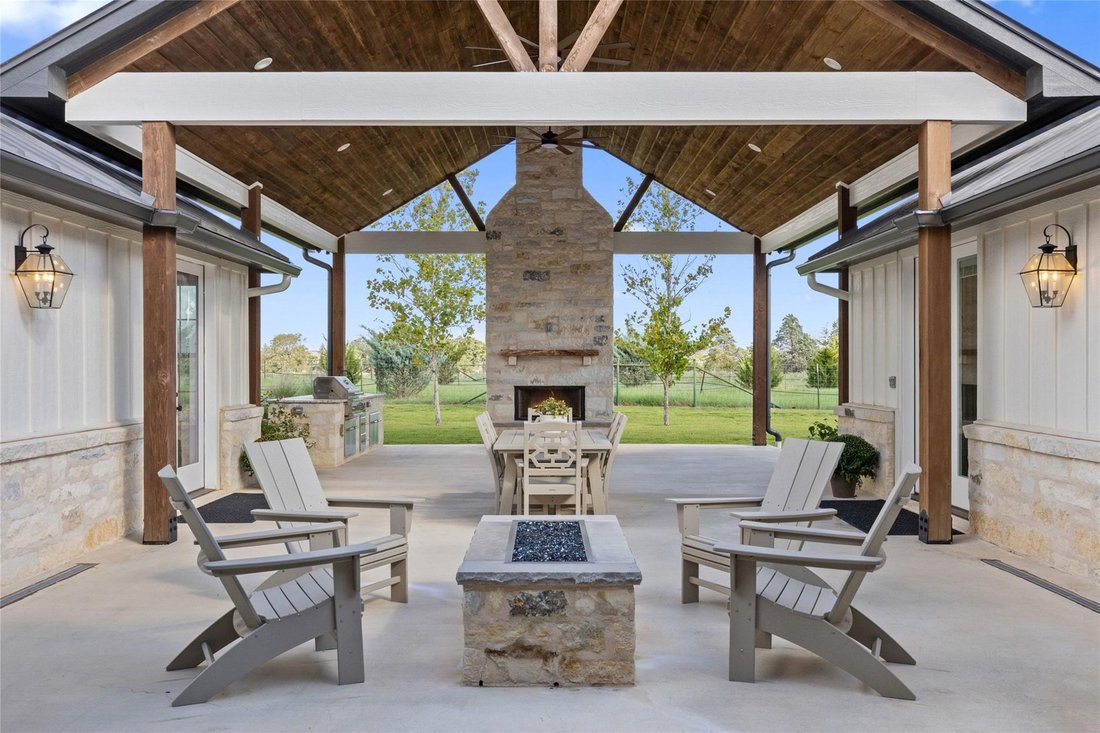
Located in the Southern Living master planned community of Frieden, this exceptionally designed single story 4,100+ sq/ft floorplan features 5 Bedrooms + 4.5 Bathrooms, 2 living rooms, a chef’s kitchen, rock accented wall with oversized hearth and gas fireplace, large dining room and private Primary Suite. Blending the inside and outside seamlessly, the property highlights 2 two-car attached garag
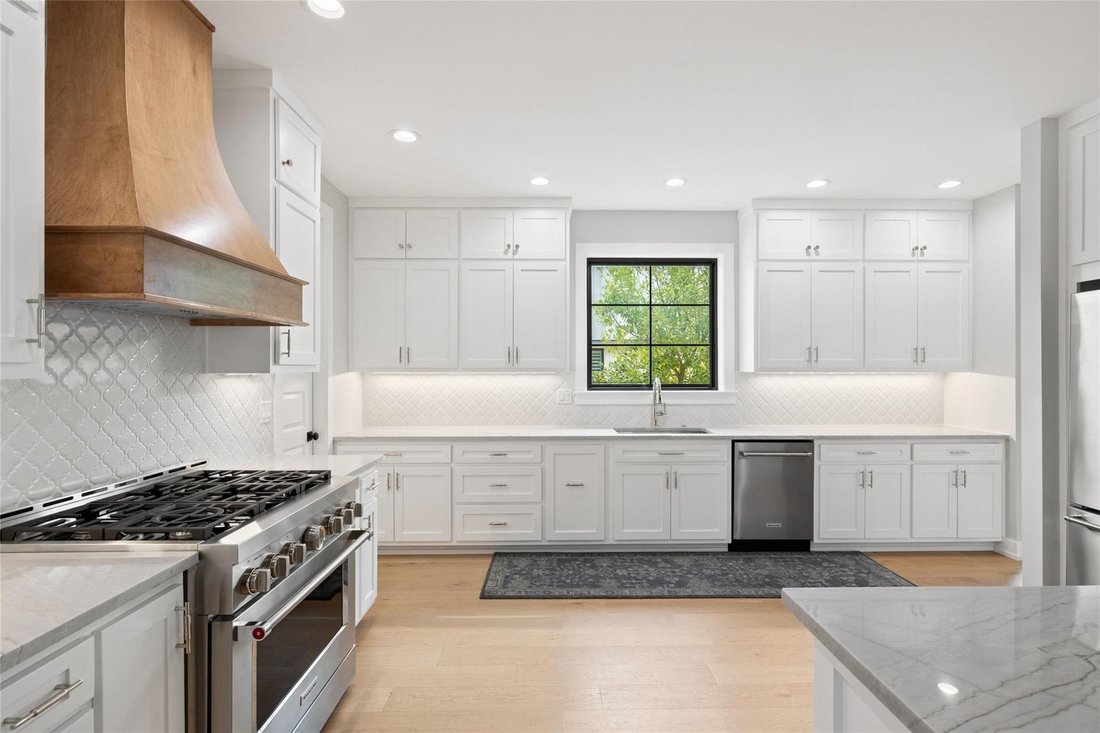
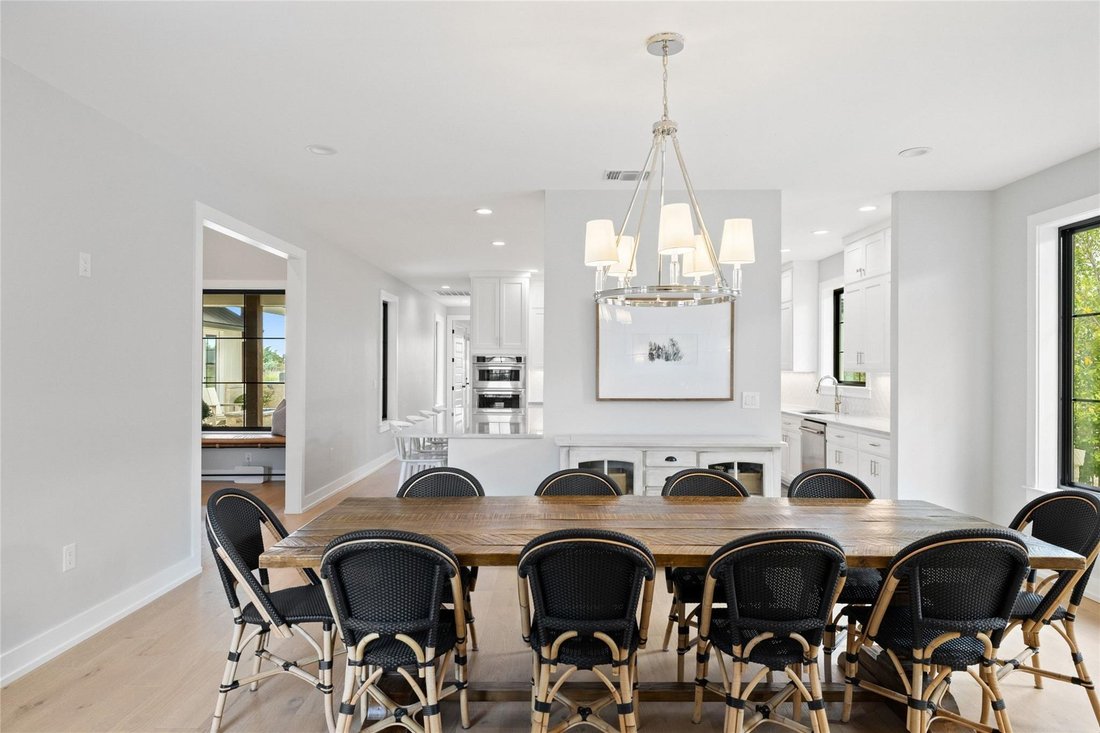
Located in the Southern Living master planned community of Frieden, this exceptionally designed single story 4,100+ sq/ft floorplan features 5 Bedrooms + 4.5 Bathrooms, 2 living rooms, a chef’s kitchen, rock accented wall with oversized hearth and gas fireplace, large dining room and private Primary Suite. Blending the inside and outside seamlessly, the property highlights 2 two-car attached garages, a circle drive, front and rear covered porches, a large detached covered patio, outdoor kitchen, gas fire pit and additional gas fireplace all tucked away in a private setting and perfect for entertaining! The Kitchen features natural quartzite countertops, large island, an oversized gas range and cooktop, a second built-in convection oven, built-in microwave, separate pantry, and ample storage space. The Primary Suite, located on one wing of the home, offers privacy, vaulted ceilings, ample natural light, access to the patio, a soaking tub, separate shower, double vanities, oversized closet with built in storage configuration and upgraded designer lighting. The Great Room has a stunning rock wall, privacy from the street, an oversized native wood mantle and gas fireplace and rock hearth with natural light and towering ceilings. Located across the covered patio from the Primary Suite, the second living room has a wet bar, wine storage, ice maker, dishwasher, powder room and access to the covered patio. The additional bedrooms include a second primary suite as well as three additional bedrooms and with two shared bathrooms. Two attached garages allow for vehicle parking for the auto enthusiast, a workshop for the tinkerer or an excellent play and entrainment space for children as it is used now. The landscaped and irrigated yard features established native blooming perennials and grasses, mature sycamore and magnolia trees as well as hearty zoysia grass.
-
Tipo de propiedad
Casa
-
Año de construcción
2025
-
Precio/pie²
$399
Características
- Jardín
- Chimenea
- Garaje
- Vestidor
- Cocina exterior
- Comunidad Cerrada
- Cocina abierta
- Fogata
- Plano de planta 2D
Características
Lote
- Comunidad Cerrada
- Privacidad
Interior
- Techo alto
- Chimenea
- Isla de cocina
- Estufa de gas
- Bar
- Lavadero
- Cocina abierta
- Encimeras de piedra
- Vestidor
Outdoor
- Aparcamiento
- Fogata
- Garaje
- Cocina exterior
- Jardín
Explorar la zona
216 Interlaken ST, Fredericksburg, Texas, Estados Unidos
Ver en Google Maps
Precio por sqft
Bajo
Alto
Se unió hace 12 meses
Usted ha preguntado por esta propiedad
El agente se comunicará con usted pronto por
Publicado por
260
Anuncios
2025
Se unió
Reserva una visita con the agent
Elija una fecha y si prefiere una visita virtual o presencial con el agente.
Fecha preferida
Tipo de tour
Última actualización
Octubre 19
Primera publicación
Octubre 19
Referencia del anuncio
4684759
Estado del anuncio
Based on information submitted to the MLS GRID as of 2026. All data is obtained from various sources and may not have been verified by broker or MLS GRID. Supplied Open House Information is subject to change without notice. All information should be independently reviewed and verified for accuracy. Properties may or may not be listed by the office/agent presenting the information.
Propiedades similares cercanas
Nuevos anuncios en Fredericksburg


Explorar más viviendas en venta
Fredericksburg, TX, Estados Unidos tipos de propiedad
Fredericksburg, TX, Estados Unidos búsquedas populares
- Propiedades con Jardín en Fredericksburg, TX, Estados Unidos
- Propiedades con Piscina en Fredericksburg, TX, Estados Unidos
- Propiedades con Viñedo / Bodega en Fredericksburg, TX, Estados Unidos
- Propiedades con Cocina abierta en Fredericksburg, TX, Estados Unidos
- Propiedades Renovado en Fredericksburg, TX, Estados Unidos
- Propiedades Ecuestre en Fredericksburg, TX, Estados Unidos
- Propiedades Vista a la Montaña en Fredericksburg, TX, Estados Unidos
- Propiedades Frente al Agua en Fredericksburg, TX, Estados Unidos
- Propiedades Frente al río en Fredericksburg, TX, Estados Unidos
- Propiedades Vista de la ciudad en Fredericksburg, TX, Estados Unidos
- Propiedades con Cine en Fredericksburg, TX, Estados Unidos
Guías e historias relacionadas
La confianza de los mejores brokers del mundo
Los agentes tras las propiedades más excepcionales del mundo publican en JamesEdition.
- Anuncios de Sotheby's, Christie's, BARNES y Engel & Völkers
- Cada anuncio se revisa antes de publicarse
- Conecte directamente con agentes verificados
Al continuar, acepta nuestros Términos y la Política de Privacidad.
brokerages we
partnered with
partnered with