$869,999
Single Family Detached FREDERICK
- 4 Hab.
- 5 Baños
- 7,434 Sqft
- 14,811 Sqft lot
- Actualizado: Hoy
- MLS#MDFR2091778
Sobre la propiedad
La descripción se tradujo automáticamente.
La descripción se muestra en el idioma original.
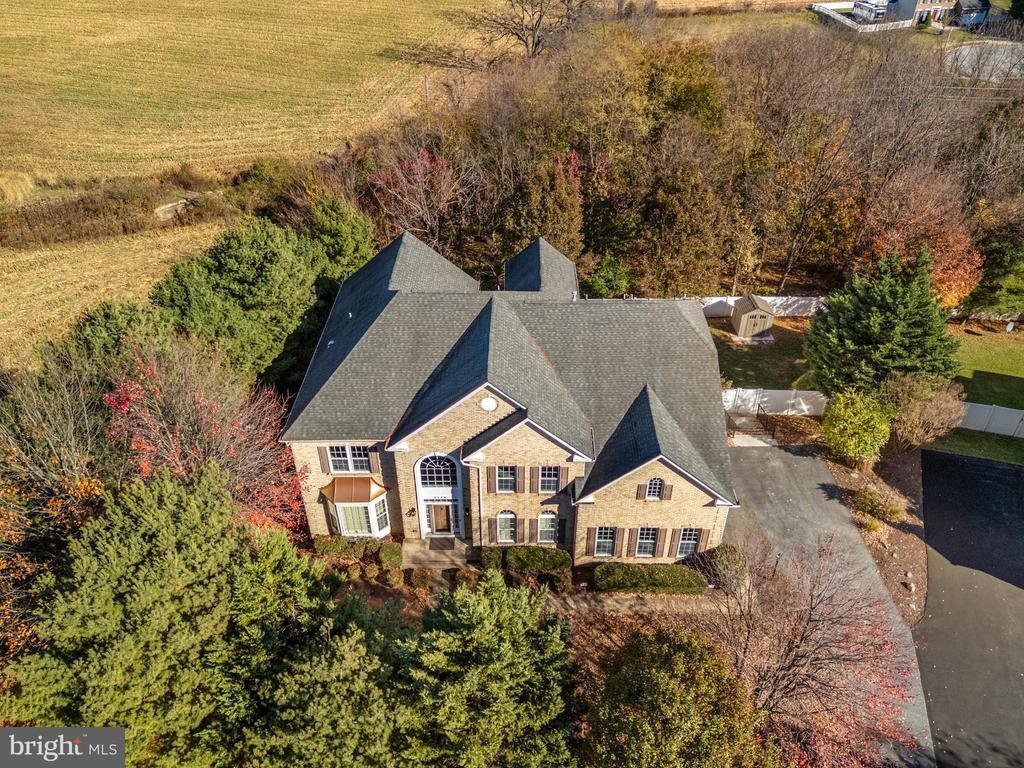
An Exceptional Estate-Sized Retreat with Breathtaking Views, Luxurious Living Spaces & Unforgettable Outdoor Amenities! Tucked away at the end of desirable Chestnut Lane, this impressive estate-sized residence offers elegance, comfort, privacy, and functionality. Backing to picturesque farmland with beautiful mountain views and spectacular sunsets, this exceptional property provides a peaceful
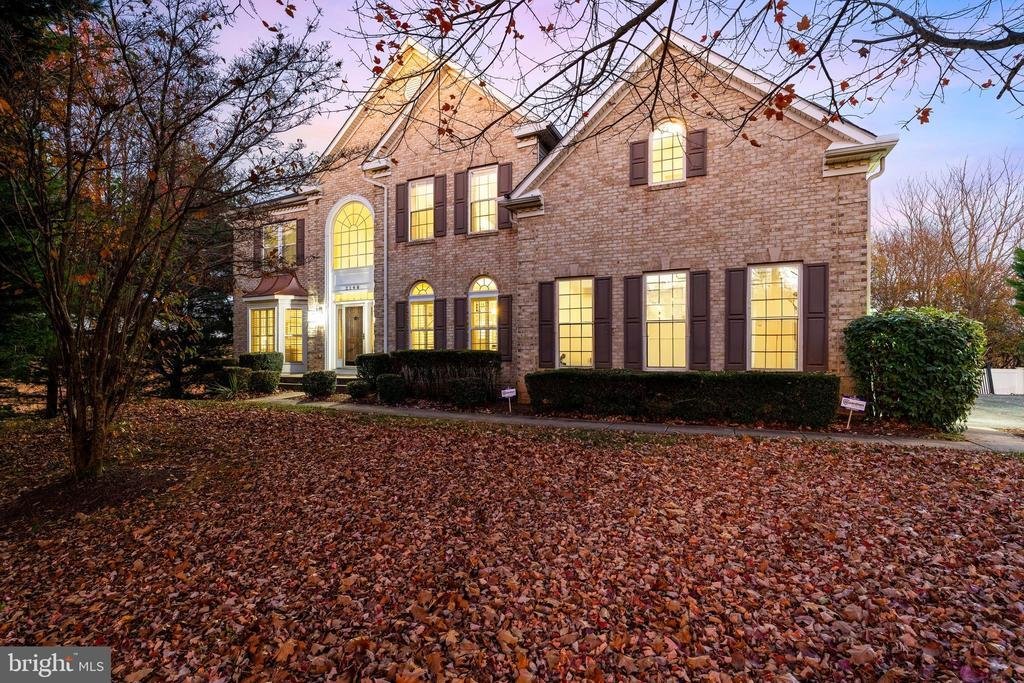
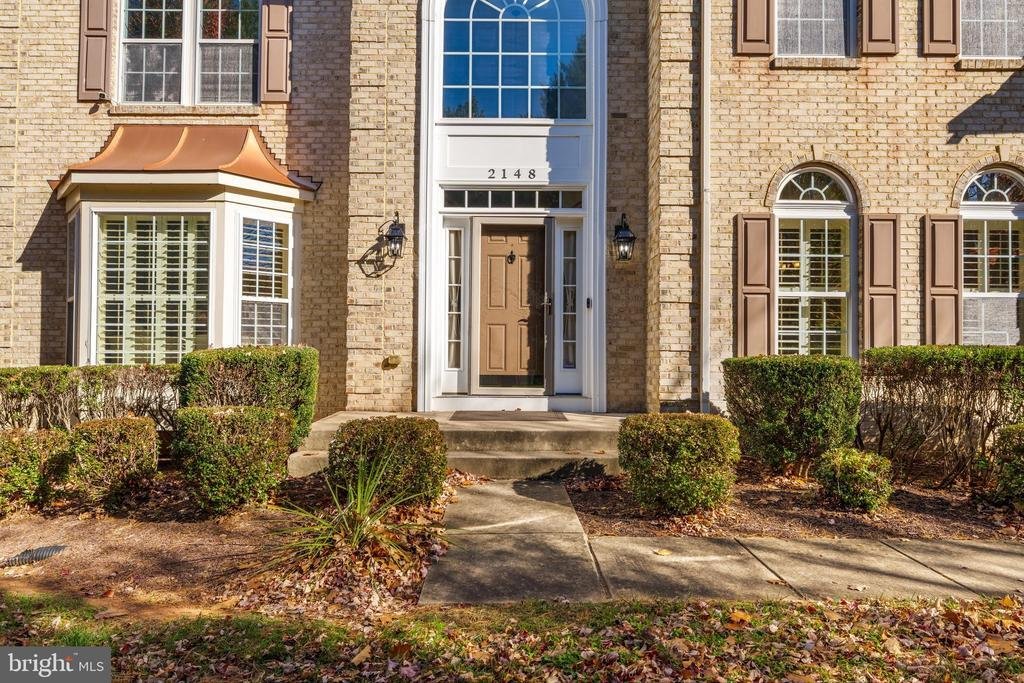
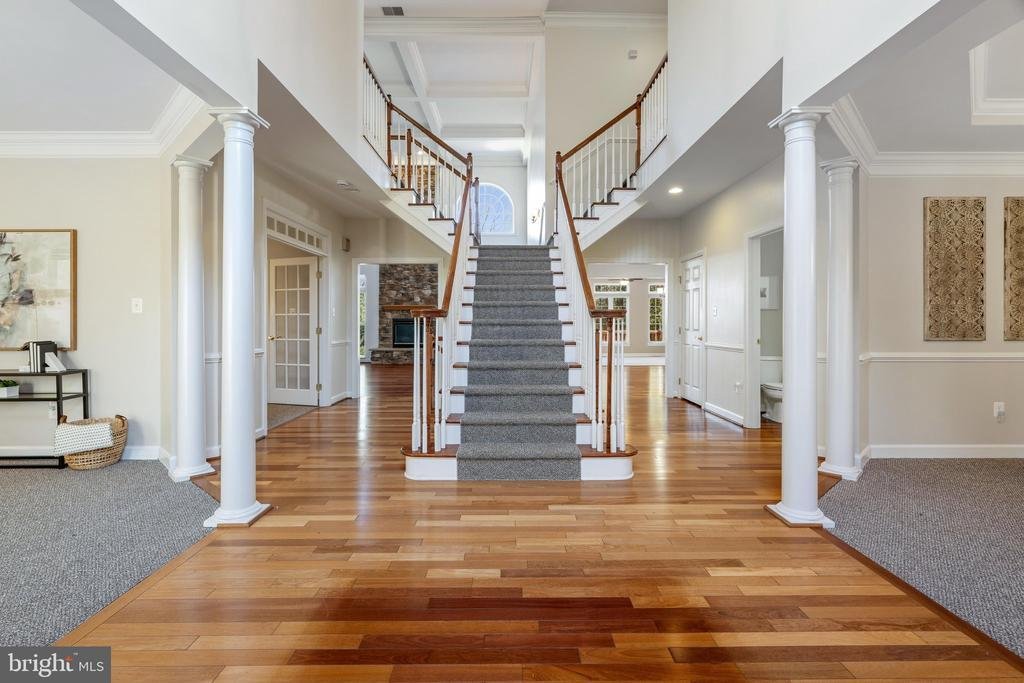
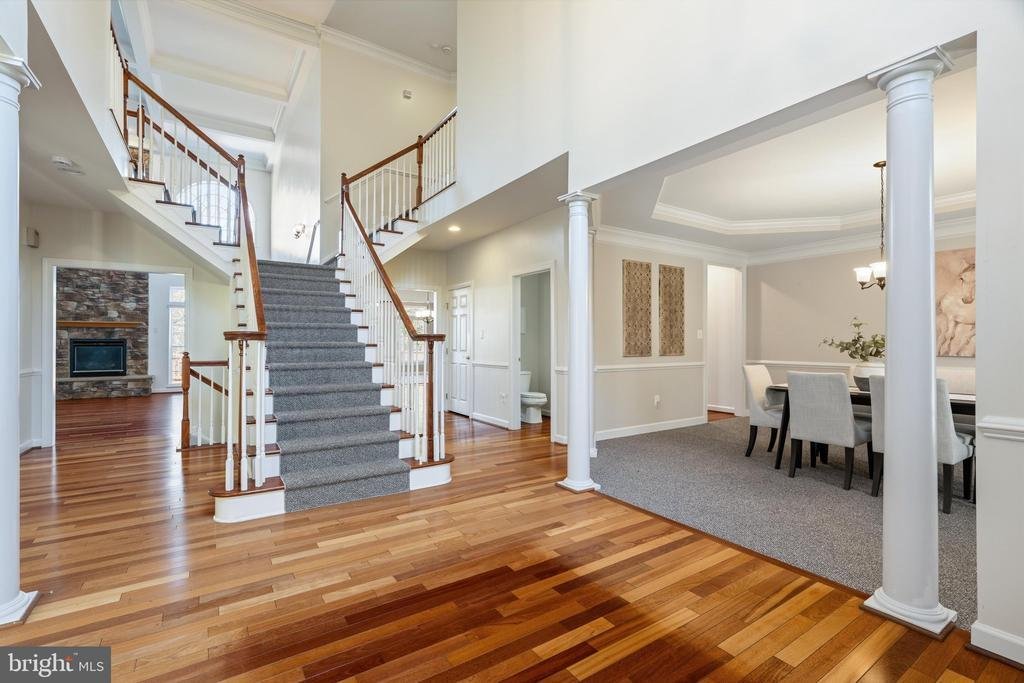
An Exceptional Estate-Sized Retreat with Breathtaking Views, Luxurious Living Spaces & Unforgettable Outdoor Amenities! Tucked away at the end of desirable Chestnut Lane, this impressive estate-sized residence offers elegance, comfort, privacy, and functionality. Backing to picturesque farmland with beautiful mountain views and spectacular sunsets, this exceptional property provides a peaceful setting with beautifully appointed living spaces and thoughtful upgrades throughout. Move-in ready and designed for both entertaining and everyday living, this home truly offers something for everyone. The dramatic two-story foyer makes an unforgettable first impression, featuring gorgeous Brazilian cherry hardwood flooring and an elegant staircase. The gourmet kitchen offers an oversized center island, granite countertops, spacious walk-in pantry, and stainless steel appliances, all replaced within the past year. The adjoining sunroom provides a wonderful extension of the living space, perfect for additional dining or relaxing. The spectacular two-story family room showcases soaring ceilings, elegant coffered details, a custom accent wall, and a striking stacked stone fireplace. A private main-level office with French doors is ideal for working from home, while the formal living and dining rooms offer sophisticated entertaining spaces featuring a bay window, tray ceiling, crown molding, and decorative columns. A convenient butler’s pantry connects the dining room to the kitchen. Additional highlights include a rear staircase, spacious laundry room with abundant storage, and separate mudroom. Upstairs, the impressive primary suite serves as a private retreat, offering a spacious sitting area, tray ceiling, dual walk-in closets, and luxurious en-suite bath. Bedrooms two and three share a Jack-and-Jill bathroom, while bedroom four features its own private bath and large walk-in closet. The finished walk-out lower level provides incredible additional living and entertaining space. Enjoy movie nights in the dedicated home theater, with seating and equipment conveying, or gather in the spacious recreation room featuring a gas fireplace. A kitchenette with wine refrigerator adds convenience, while a generously sized bonus room offers endless possibilities for a fitness studio, hobby space, playroom, or additional office. Step outside to your own private backyard retreat! The fully fenced yard offers privacy and wonderful outdoor entertaining options, including a deck, patio, and storage shed. A standout feature is the Michael Phelps Challenger 19 D Swim Spa, approximately four years old with an original cost of approximately $50,000, offering the luxury of swimming, exercise, and relaxation right at home. Additional features include a brand-new hot water heater installed in July 2026 and exceptionally low HOA fees of just $46 per quarter. With its impressive scale, versatile living spaces, extensive upgrades, finished walk-out lower level, resort-inspired backyard amenities, and beautiful setting overlooking farmland and mountain views, this remarkable home offers a rare opportunity to enjoy space, privacy, and luxury in one exceptional package. A truly special property with room to live, work, entertain, and make lasting memories!
-
Tipo de propiedad
Casa
-
Año de construcción
2006
-
Precio/pie²
$117
Características
- Chimenea
- Jardín
- Vestidor
- Piscina
- Cine
- Vista a la Montaña
- Oficina
- Lavadero
- Privacidad
Características
Lote
- Vista a la Montaña
- Privacidad
Interior
- Techo alto
- Oficina
- Chimenea
- Isla de cocina
- Lavadero
- Cine
- Encimeras de piedra
- Vestidor
Outdoor
- Piscina
- Jardín
Explorar la zona
2148 CHESTNUT LANE, FREDERICK, MD 21702, Maryland, Estados Unidos
Ver en Google Maps
Precio por sqft
Bajo
Alto
Se unió hace 5 años
Usted ha preguntado por esta propiedad
El agente se comunicará con usted pronto por
Publicado por
29
Anuncios
2022
Se unió
Reserva una visita con the agent
Elija una fecha y si prefiere una visita virtual o presencial con el agente.
Fecha preferida
Tipo de tour

Greater Frederick County
5280 Corporate Drive, Suite C150, 21703, Frederick, United States
Ver perfil de la agencia
Última actualización
Hoy
Primera publicación
Noviembre 20
Licencia del agente
#639510
Referencia del anuncio
2179153492887490
Estado del anuncio
Active-bright
Propiedades similares cercanas
Nuevos anuncios en Frederick





Explorar más viviendas en venta
Frederick, VA, Estados Unidos tipos de propiedad
Frederick, VA, Estados Unidos búsquedas populares
- Propiedades Vista a la Montaña en Frederick, VA, Estados Unidos
- Propiedades con Gimnasio en Frederick, VA, Estados Unidos
- Propiedades con Cocina abierta en Frederick, VA, Estados Unidos
- Propiedades Vista al Agua en Frederick, VA, Estados Unidos
- Propiedades con Ascensor en Frederick, VA, Estados Unidos
- Propiedades con Cancha de Tenis en Frederick, VA, Estados Unidos
- Propiedades Vista de la ciudad en Frederick, VA, Estados Unidos
- Propiedades Comunidad Cerrada en Frederick, VA, Estados Unidos
- Propiedades con Cine en Frederick, VA, Estados Unidos
Guías e historias relacionadas
La confianza de los mejores brokers del mundo
Los agentes tras las propiedades más excepcionales del mundo publican en JamesEdition.
- Anuncios de Sotheby's, Christie's, BARNES y Engel & Völkers
- Cada anuncio se revisa antes de publicarse
- Conecte directamente con agentes verificados
Al continuar, acepta nuestros Términos y la Política de Privacidad.
Brokerages we
partnered with
partnered with